Se Connecter/S’inscrire
Votre courriel a été envoyé.

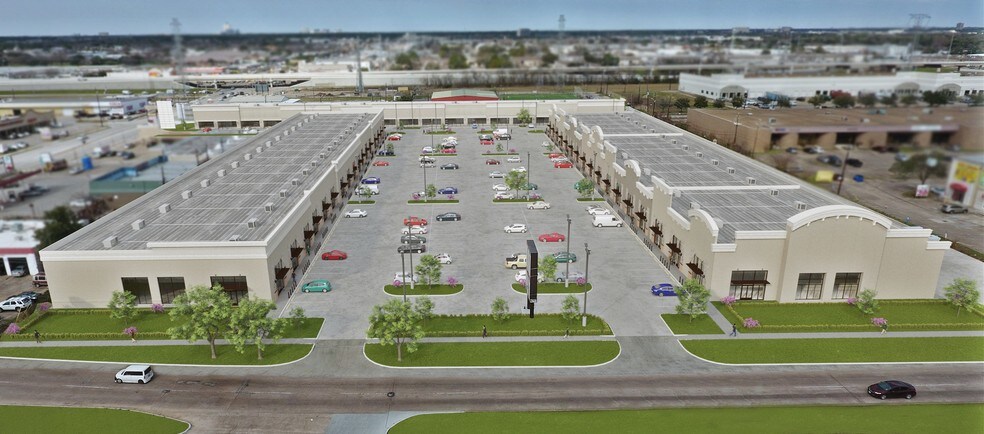
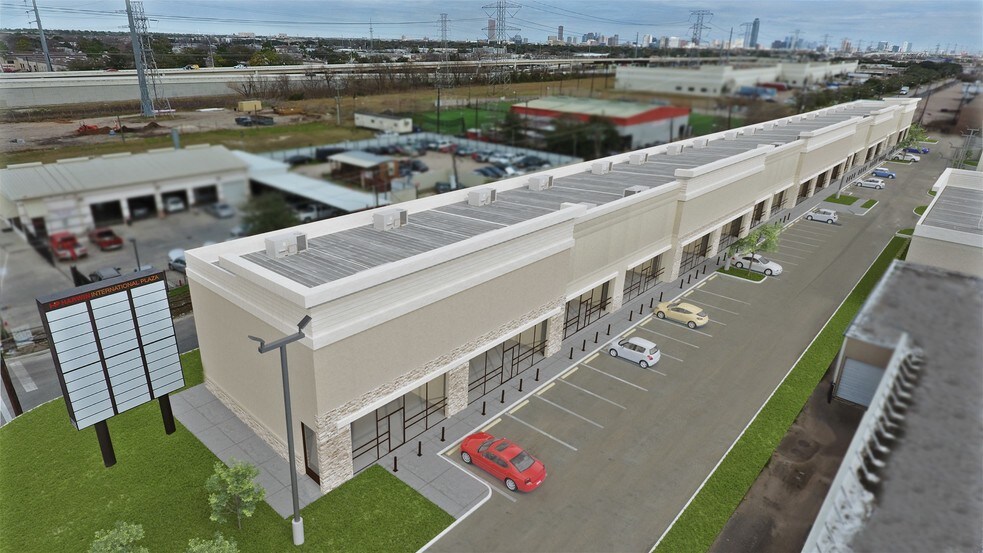
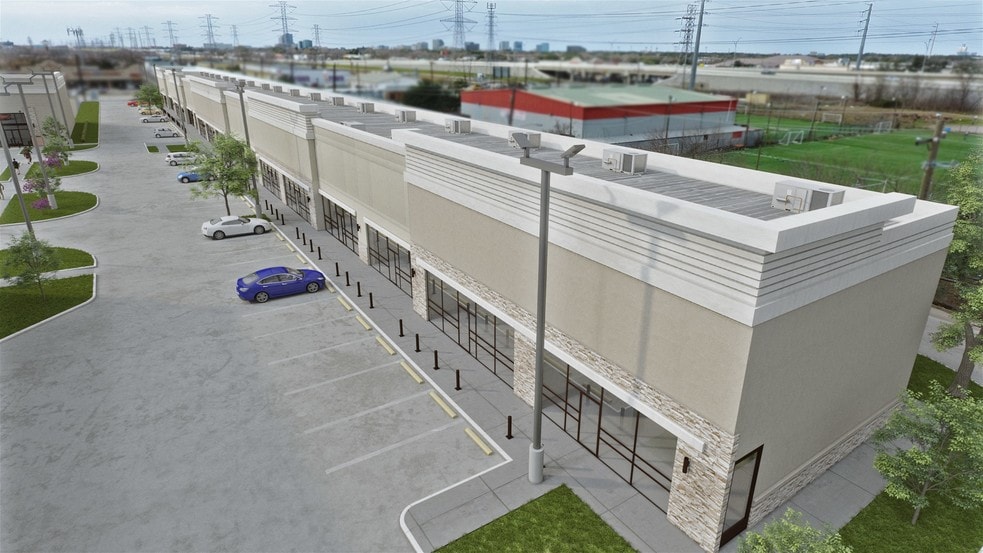
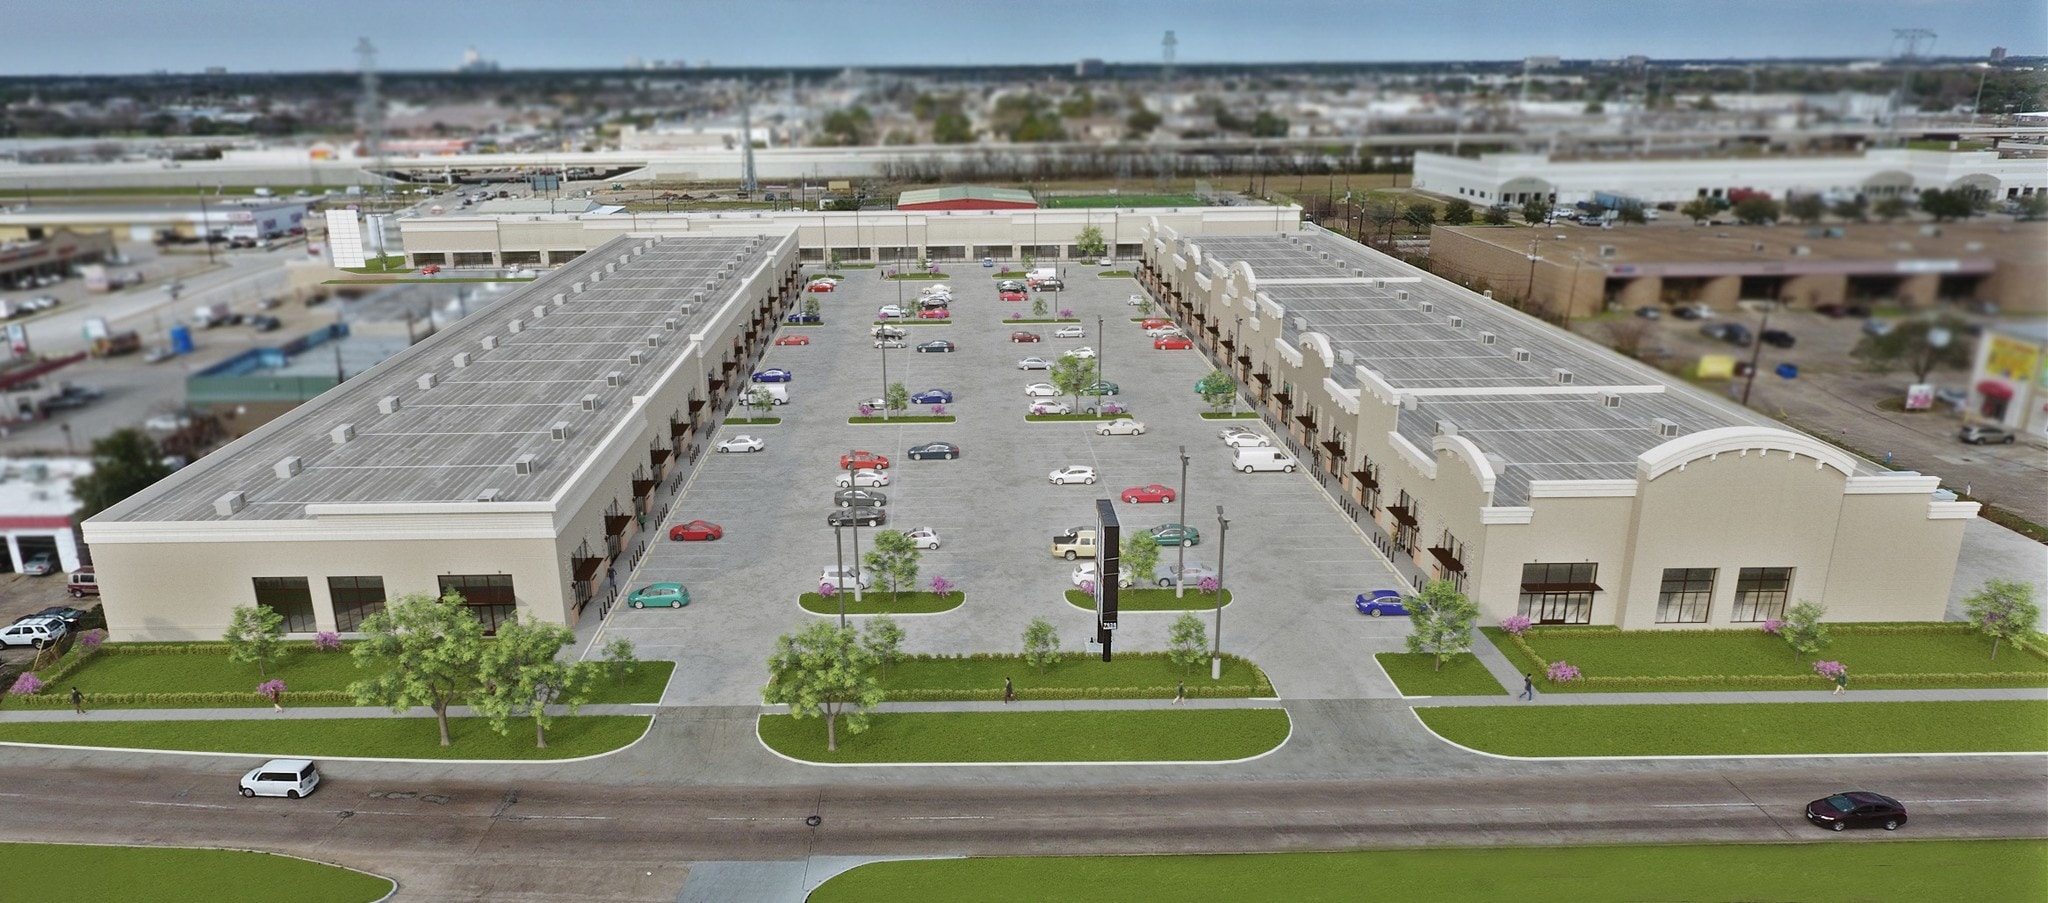
7636 Harwin Dr - Bldg 3 Unités de condo • Commerce de détail • 1 348-1 452 pi² • Houston, TX 77036
Certaines informations ont été traduites automatiquement.
2 Unités disponibles
- Unité
- Taille de l’unité
- Utilisation du condo
- Prix
- Revenu net d’exploitation
| Type de vente | Investissement ou propriétaire utilisateur |
| Type de vente | Investissement ou propriétaire utilisateur |
Description
Unit 301 & 302 is up for sale
Unit 301 has 1348 sf and 302 has 1452 sf Total of
Owner has opened the wall between the two units to make it bigger.
Also, closed the Massine on both units to make warehouse. 1st floor is for retail outlet and upstairs could be used as warehouse and offices.
Total sf after the renovation is 3,750sf combined.
Unit 301 has 1348 sf and 302 has 1452 sf Total of
Owner has opened the wall between the two units to make it bigger.
Also, closed the Massine on both units to make warehouse. 1st floor is for retail outlet and upstairs could be used as warehouse and offices.
Total sf after the renovation is 3,750sf combined.
| Type de vente | Investissement ou propriétaire utilisateur |
| Type de vente | Investissement ou propriétaire utilisateur |
Description
Unit 301 & 302 is up for sale
Unit 301 has 1348 sf and 302 has 1452 sf Total of
Owner has opened the wall between the two units to make it bigger.
Also, closed the Massine on both units to make warehouse. 1st floor is for retail outlet and upstairs could be used as warehouse and offices.
Total sf after the renovation is 3,750sf combined.
Unit 301 has 1348 sf and 302 has 1452 sf Total of
Owner has opened the wall between the two units to make it bigger.
Also, closed the Massine on both units to make warehouse. 1st floor is for retail outlet and upstairs could be used as warehouse and offices.
Total sf after the renovation is 3,750sf combined.
| Unité | Taille de l’unité | Utilisation du condo | Prix | Revenu net d’exploitation |
| Unité 301 | 1 348 pi² | Commerce de détail | Sur demande | - |
| Unité 302 | 1 452 pi² | Commerce de détail | Sur demande | - |
Unité 301
| Taille de l’unité |
| 1 348 pi² |
| Utilisation du condo |
| Commerce de détail |
| Prix |
| Sur demande |
| Revenu net d’exploitation |
| - |
Unité 302
| Taille de l’unité |
| 1 452 pi² |
| Utilisation du condo |
| Commerce de détail |
| Prix |
| Sur demande |
| Revenu net d’exploitation |
| - |
1 de 0
Vidéos
Visite extérieure 3D Matterport
Visite 3D Matterport
Photos
Vue depuis la rue
Rue
Carte
Unité 301
| Taille de l’unité | 1 348 pi² |
| Utilisation du condo | Commerce de détail |
| Prix | Sur demande |
| Revenu net d’exploitation | - |
| Type de vente | Investissement ou propriétaire utilisateur |
| Description | |
| Unit 301 & 302 is up for sale<br> Unit 301 has 1348 sf and 302 has 1452 sf Total of <br> Owner has opened the wall between the two units to make it bigger.<br> Also, closed the Massine on both units to make warehouse. 1st floor is for retail outlet and upstairs could be used as warehouse and offices.<br> Total sf after the renovation is 3,750sf combined.</li></ul> |
1 de 0
Vidéos
Visite extérieure 3D Matterport
Visite 3D Matterport
Photos
Vue depuis la rue
Rue
Carte
Unité 302
| Taille de l’unité | 1 452 pi² |
| Utilisation du condo | Commerce de détail |
| Prix | Sur demande |
| Revenu net d’exploitation | - |
| Type de vente | Investissement ou propriétaire utilisateur |
| Description | |
| Unit 301 & 302 is up for sale<br> Unit 301 has 1348 sf and 302 has 1452 sf Total of <br> Owner has opened the wall between the two units to make it bigger.<br> Also, closed the Massine on both units to make warehouse. 1st floor is for retail outlet and upstairs could be used as warehouse and offices.<br> Total sf after the renovation is 3,750sf combined.</li></ul> |
Faits sur la propriété
Les informations ci-dessous concernent l’ensemble de l’immeuble. Les caractéristiques propres à chaque lot peuvent varier et sont précisées dans la description du lot présenté ci-dessus.
| Taille totale du bâtiment | 27 339 pi² | Planchers | 1 |
| Type de propriété | Commerce de détail | Superficie de plancher typique | 27 339 pi² |
| Sous-type de propriété | Boutique | Année de construction | 2012 |
| Classe d’immeuble | C | Taille du lot | 1,00 AC |
| Zonage | None | ||
| Taille totale du bâtiment | 27 339 pi² |
| Type de propriété | Commerce de détail |
| Sous-type de propriété | Boutique |
| Classe d’immeuble | C |
| Planchers | 1 |
| Superficie de plancher typique | 27 339 pi² |
| Année de construction | 2012 |
| Taille du lot | 1,00 AC |
| Zonage | None |
Commodités
- CVCA contrôlé par le locataire
Moyennement accessible à pied
70/100
Très bien adapté aux voitures
80/100
Transports en commun relativement accessibles
50/100
Plutôt accessible en vélo
50/100
Principaux détaillants à proximité




1 de 15
Vidéos
Visite extérieure 3D Matterport
Visite 3D Matterport
Photos
Vue depuis la rue
Rue
Carte

Présenté par
7636 Harwin Dr - Bldg 3
Vous êtes déjà membre? Connectez-vous
Hmm, il semble y avoir eu une erreur lors de l’envoi de votre message. Veuillez réessayer.
Merci! Votre message a été envoyé.