Se Connecter/S’inscrire
Votre courriel a été envoyé.
77-79 Broad St Unité de condo • Bureau • 1 009 pi² • À vendre 46 918 $ CAD • Fraserburgh AB43 9AU
Certaines informations ont été traduites automatiquement.
Faits saillants de l'investissement
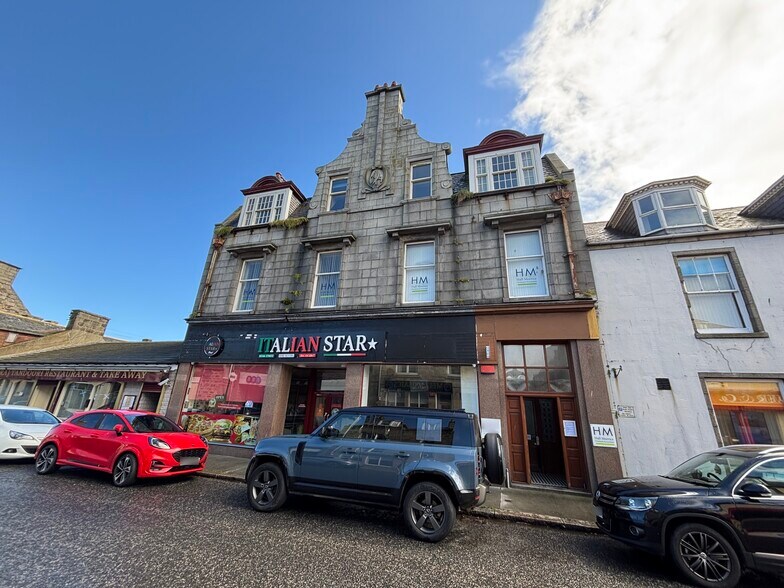
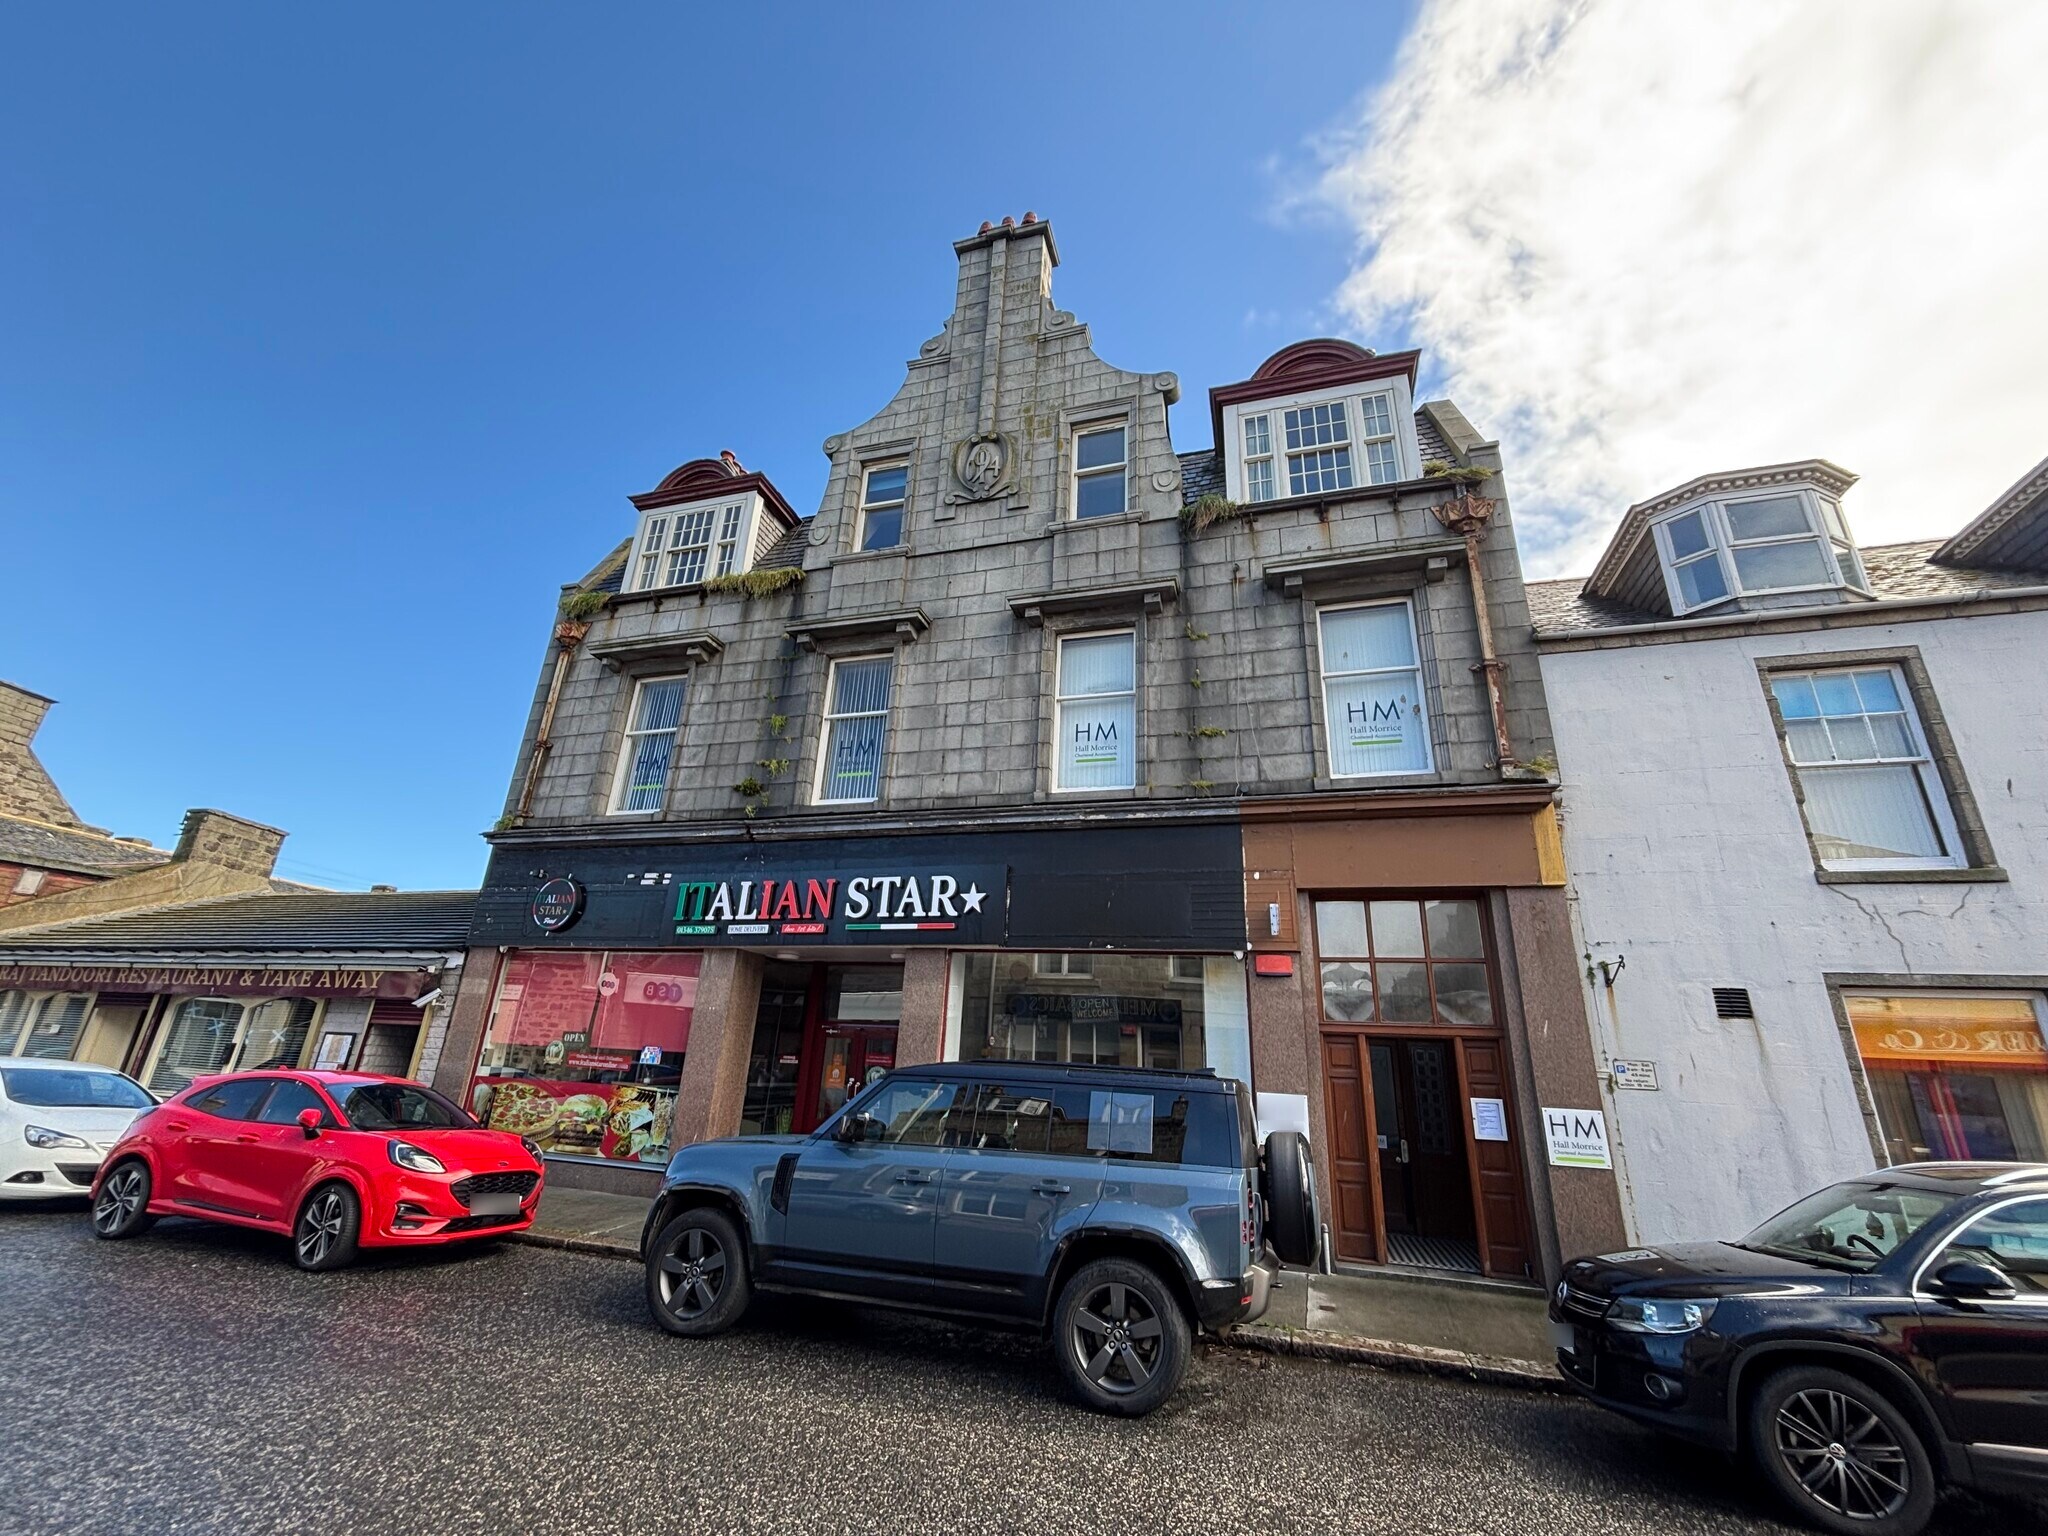
- Traditional granite building
- Mixed commercial/residential setting
- Prominent town centre position
Résumé de l'annonce
The property forms part of a traditional two-storey and attic granite and slate building located on Broad Street in Fraserburgh town centre. Access to the accommodation is via a communal entrance hallway at ground floor level, shared with the attic floor residential accommodation. The property occupies a central position within an established mixed-use commercial area close to a range of local and national occupiers.
1 Unité disponible
- Unité
- Taille de l’unité
- Utilisation du condo
- Prix
- Revenu net d’exploitation
| Type de vente | Investissement | Conditions de vente | Vente à l’encan |
| Ancienneté | Pleine propriété |
| Type de vente | Investissement |
| Ancienneté | Pleine propriété |
| Conditions de vente | Vente à l’encan |
Description
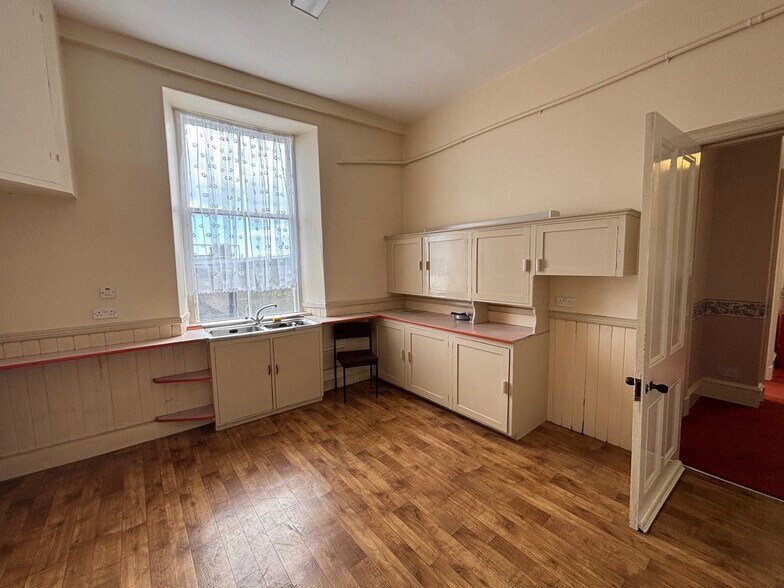
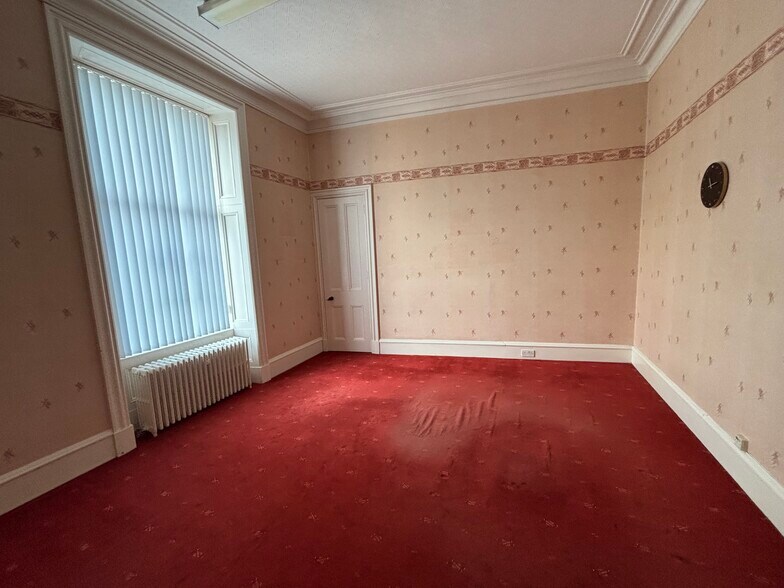
The available accommodation comprises the first floor of a traditional granite and slate building, providing approximately 1,009 sq ft of cellular office space. The layout includes five separate offices together with a kitchen and WC facilities. Internal finishes include carpeted flooring, wallpapered walls, strip lighting and gas-fired central heating. The space is suitable for office occupation and may offer redevelopment potential, subject to obtaining the necessary consents.
Notes sur la vente
For Sale by Online Auction. Guide Price £25,000 plus VAT. Auction date scheduled for 20 August 2026. The property is offered with vacant possession and may appeal to owner-occupiers, investors and purchasers seeking a redevelopment or residential conversion opportunity, subject to obtaining the necessary statutory consents.
| Unité | Taille de l’unité | Utilisation du condo | Prix | Revenu net d’exploitation |
| Unité 79 | 1 009 pi² | Bureau | 46 918 $ CAD (46,50 $ CAD/pi²) | - |
Unité 79
| Taille de l’unité |
| 1 009 pi² |
| Utilisation du condo |
| Bureau |
| Prix |
| 46 918 $ CAD (46,50 $ CAD/pi²) |
| Revenu net d’exploitation |
| - |
1 de 0
Vidéos
Visite extérieure 3D Matterport
Visite 3D Matterport
Photos
Vue depuis la rue
Rue
Carte
Unité 79
| Taille de l’unité | 1 009 pi² |
| Utilisation du condo | Bureau |
| Prix | 46 918 $ CAD (46,50 $ CAD/pi²) |
| Revenu net d’exploitation | - |
| Type de vente | Investissement |
| Ancienneté | Pleine propriété |
| Conditions de vente | Vente à l’encan |
| Description | |
| The available accommodation comprises the first floor of a traditional granite and slate building, providing approximately 1,009 sq ft of cellular office space. The layout includes five separate offices together with a kitchen and WC facilities. Internal finishes include carpeted flooring, wallpapered walls, strip lighting and gas-fired central heating. The space is suitable for office occupation and may offer redevelopment potential, subject to obtaining the necessary consents. | |
| Notes sur la vente | |
| For Sale by Online Auction. Guide Price £25,000 plus VAT. Auction date scheduled for 20 August 2026. The property is offered with vacant possession and may appeal to owner-occupiers, investors and purchasers seeking a redevelopment or residential conversion opportunity, subject to obtaining the necessary statutory consents. |
Faits sur la propriété
Les informations ci-dessous concernent l’ensemble de l’immeuble. Les caractéristiques propres à chaque lot peuvent varier et sont précisées dans la description du lot présenté ci-dessus.
| Taille totale du bâtiment | 2 532 pi² | Planchers | 3 |
| Type de propriété | Commerce de détail (Condo) | Superficie de plancher typique | 1 266 pi² |
| Sous-type de propriété | Bien à usage mixte | Année de construction | 1935 |
| Classe d’immeuble | B |
| Taille totale du bâtiment | 2 532 pi² |
| Type de propriété | Commerce de détail (Condo) |
| Sous-type de propriété | Bien à usage mixte |
| Classe d’immeuble | B |
| Planchers | 3 |
| Superficie de plancher typique | 1 266 pi² |
| Année de construction | 1935 |
Commodités
- Système de sécurité
1 1
Principaux détaillants à proximité












1 de 6
Vidéos
Visite extérieure 3D Matterport
Visite 3D Matterport
Photos
Vue depuis la rue
Rue
Carte
1 de 1

Présenté par

77-79 Broad St
Vous êtes déjà membre? Connectez-vous
Hmm, il semble y avoir eu une erreur lors de l’envoi de votre message. Veuillez réessayer.
Merci! Votre message a été envoyé.