Votre courriel a été envoyé.

Millgrove House 77 Farleigh Rd 1 628 pi² Bureau Immeuble Warlingham CR6 9EJ 826 602 $ CAD (507,74 $ CAD/pi²)
Certaines informations ont été traduites automatiquement.
Faits saillants de l'investissement
- Freehold Class E / Office premises
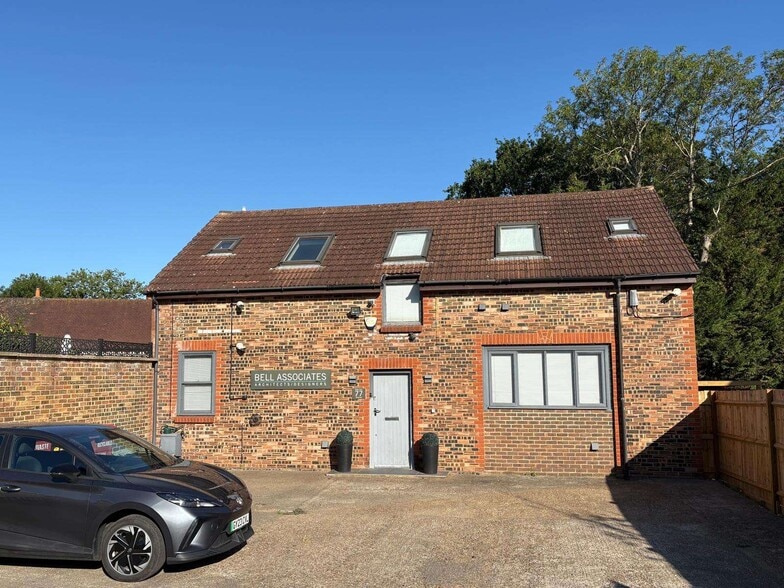
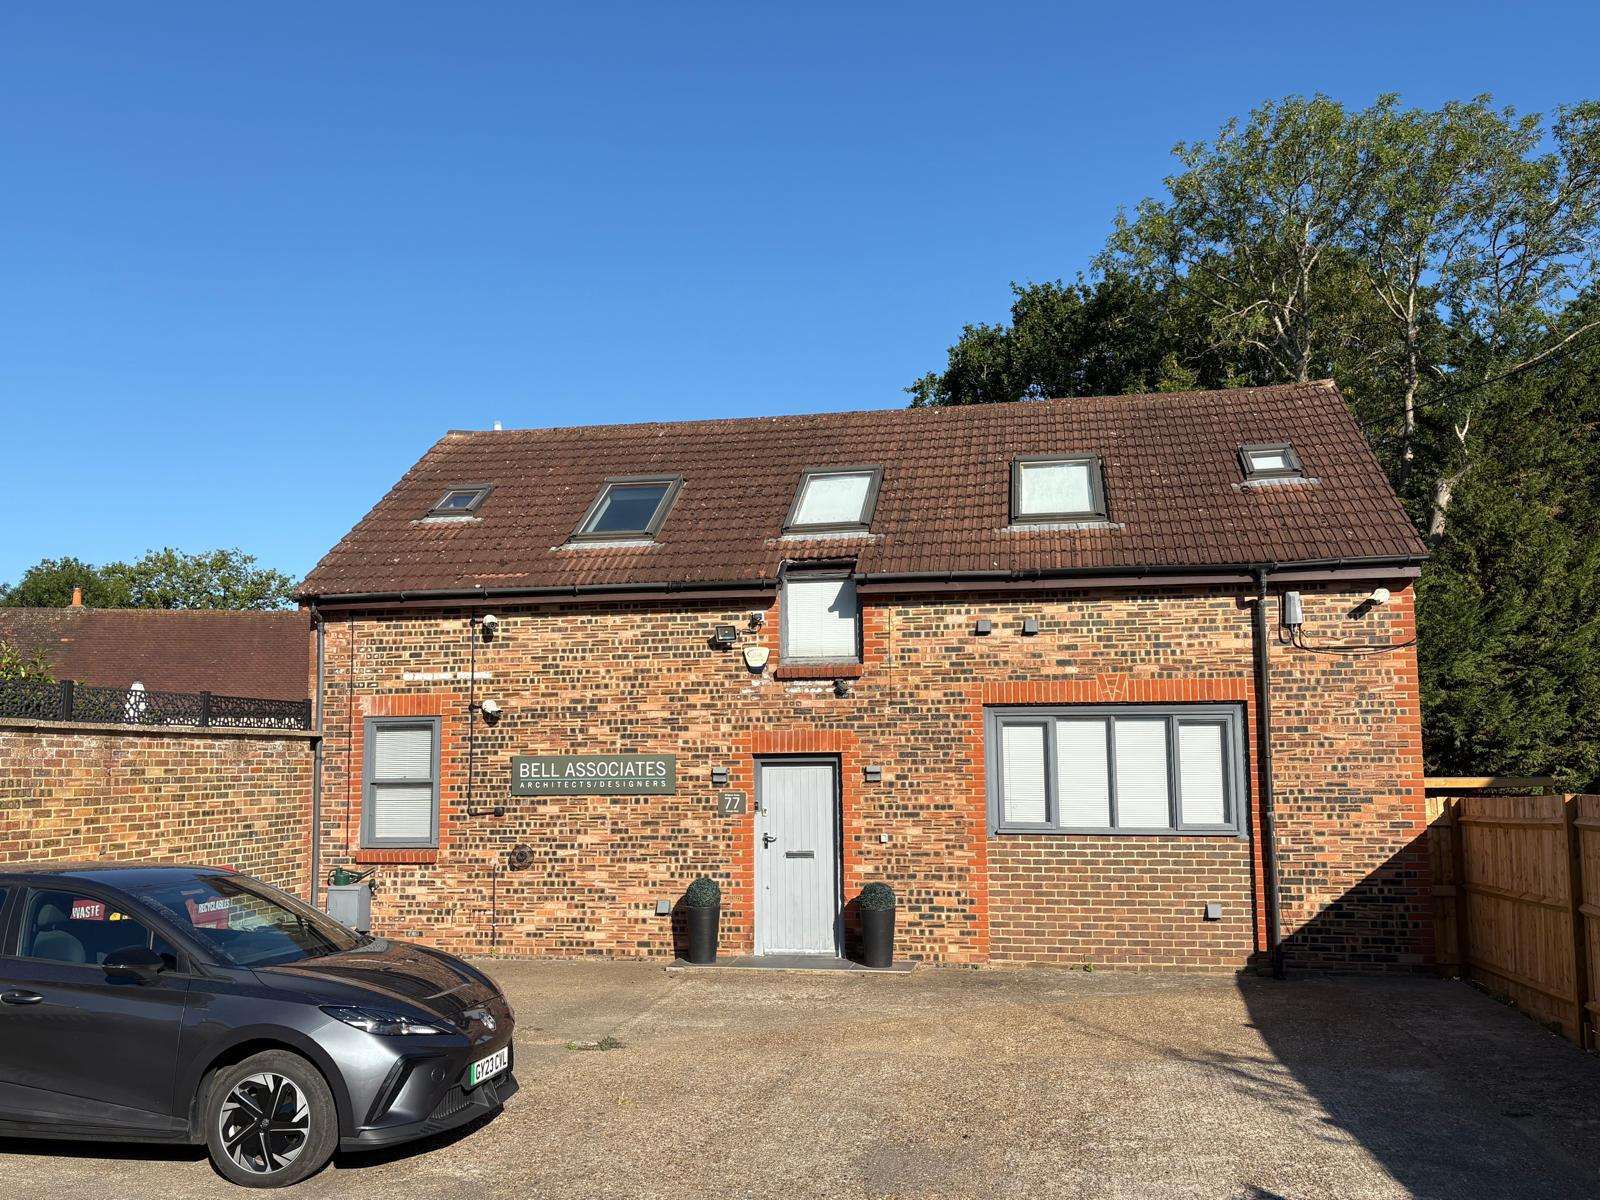
- Modern building with parking
- Close proximity to Warlingham Green
- Warlingham benefits from good road and rail connections with Junction 6 of the M25 close-by at Godstone.
Résumé de l'annonce
An attractive freehold office / Class E property with parking. The premises comprise modern, well presented, ground floor and first floor, purpose-built offices with on-site parking. The accommodation is largely open plan on the ground floor with individual rooms /meeting room on the first floor. Features include modern kitchen & toilet facilities (separate male & female), gas fired central heating, carpet tiles and double glazing.
The property benefits from a concrete surfaced private car park to the front for up to 5 cars, or more if parked in tandem.
Faits sur la propriété
Commodités
- Système de sécurité
- Cuisine
- Cote de rendement énergétique - C
- Chauffage central
- Toilettes communes
Disponibilité des espaces
- Espace
- Taille
- Utilisation de l’espace
- Aménagement
- Disponible
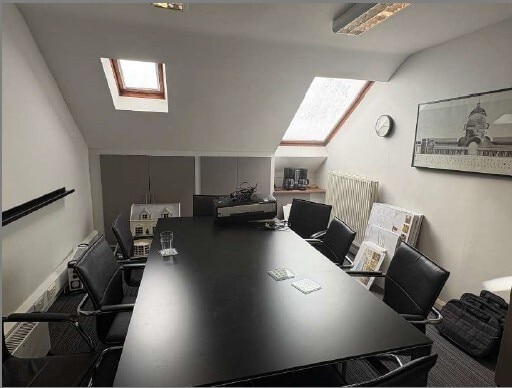


The premises comprise modern, well presented, ground floor and first floor, purpose-built offices with on-site parking. The accommodation is largely open plan on the ground floor with individual rooms /meeting room on the first floor. Features include modern kitchen & toilet facilities (separate male & female), gas fired central heating, carpet tiles and double glazing. The property benefits from a concrete surfaced private car park to the front for up to 5 cars, or more if parked in tandem.
The premises comprise modern, well presented, ground floor and first floor, purpose-built offices with on-site parking. The accommodation is largely open plan on the ground floor with individual rooms /meeting room on the first floor. Features include modern kitchen & toilet facilities (separate male & female), gas fired central heating, carpet tiles and double glazing. The property benefits from a concrete surfaced private car park to the front for up to 5 cars, or more if parked in tandem.
| Espace | Taille | Utilisation de l’espace | Aménagement | Disponible |
| RDC | 1 160 pi² | Bureau | construction complète | Maintenant |
| 1er étage | 468 pi² | Bureau | construction complète | Maintenant |
RDC
| Taille |
| 1 160 pi² |
| Utilisation de l’espace |
| Bureau |
| Aménagement |
| construction complète |
| Disponible |
| Maintenant |
1er étage
| Taille |
| 468 pi² |
| Utilisation de l’espace |
| Bureau |
| Aménagement |
| construction complète |
| Disponible |
| Maintenant |
RDC
| Taille | 1 160 pi² |
| Utilisation de l’espace | Bureau |
| Aménagement | construction complète |
| Disponible | Maintenant |
The premises comprise modern, well presented, ground floor and first floor, purpose-built offices with on-site parking. The accommodation is largely open plan on the ground floor with individual rooms /meeting room on the first floor. Features include modern kitchen & toilet facilities (separate male & female), gas fired central heating, carpet tiles and double glazing. The property benefits from a concrete surfaced private car park to the front for up to 5 cars, or more if parked in tandem.
1er étage
| Taille | 468 pi² |
| Utilisation de l’espace | Bureau |
| Aménagement | construction complète |
| Disponible | Maintenant |
The premises comprise modern, well presented, ground floor and first floor, purpose-built offices with on-site parking. The accommodation is largely open plan on the ground floor with individual rooms /meeting room on the first floor. Features include modern kitchen & toilet facilities (separate male & female), gas fired central heating, carpet tiles and double glazing. The property benefits from a concrete surfaced private car park to the front for up to 5 cars, or more if parked in tandem.
Contact
-
 Chris Richards
 -
Rayners Commercial

Présenté par
Millgrove House | 77 Farleigh Rd
Hmm, il semble y avoir eu une erreur lors de l’envoi de votre message. Veuillez réessayer.
Merci! Votre message a été envoyé.