Votre courriel a été envoyé.

Office/Warehouse in West Business Park (V) 7704 68th St 3 340–6 680 pi² d'espace disponible • Industriel • Lubbock, TX 79407
Certaines informations ont été traduites automatiquement.
Faits saillants
- 6,680 SF office/warehouse space, divisible into two suites of approximately 3,340 SF each.
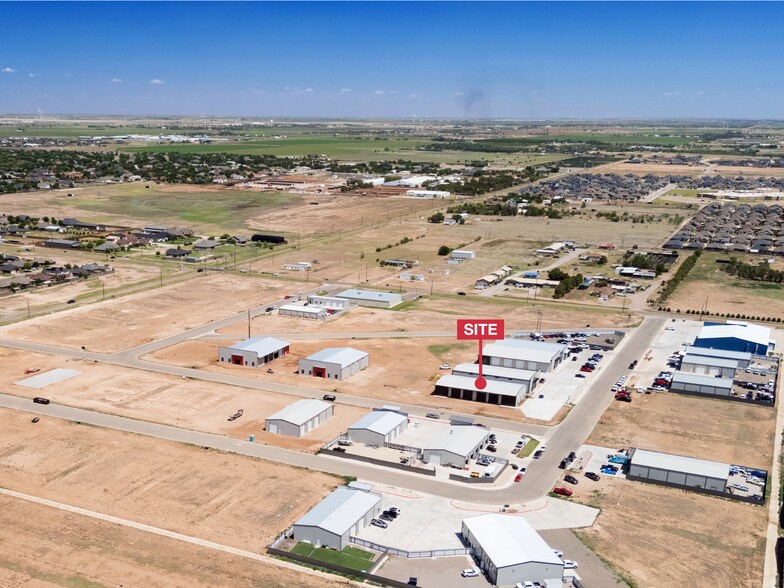
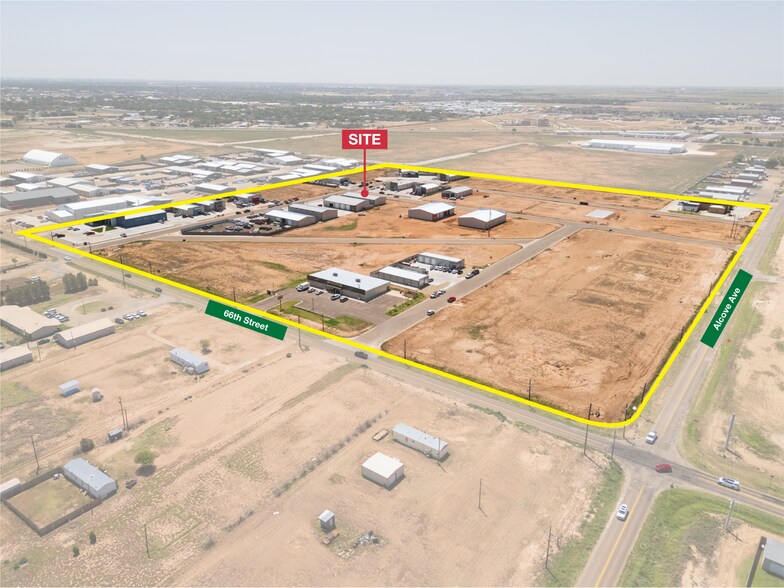
- Located on a corner lot within West Business Park for strong visibility.
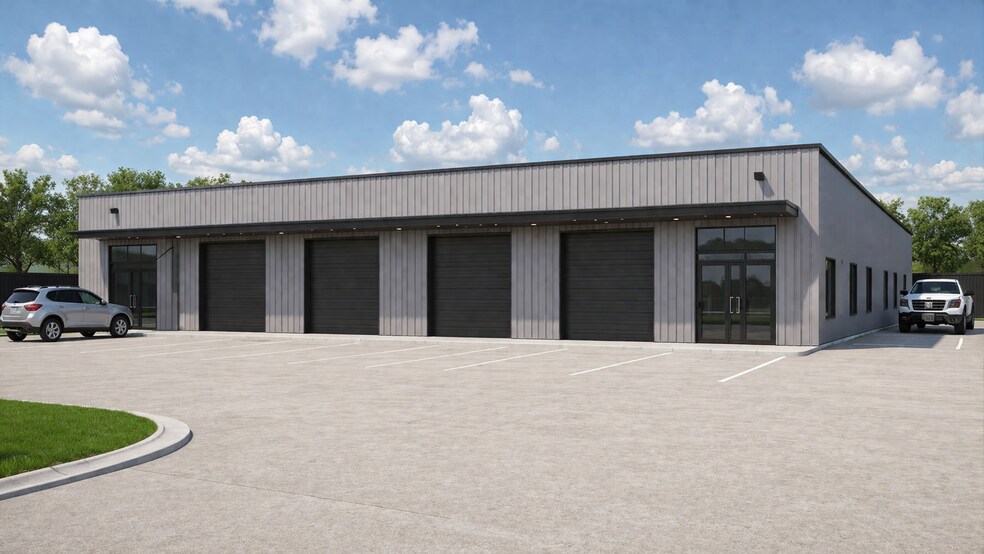
- Equipped with four 14’ x 14’ overhead doors for operational efficiency.
- Immediate access to Marsha Sharp Freeway between Lubbock and Wolfforth.
Tous les espaces disponibles(2)
Afficher les taux de location en
- Espace
- Taille
- Terme
- Taux de location
- Utilisation de l’espace
- Aménagement
- Disponible
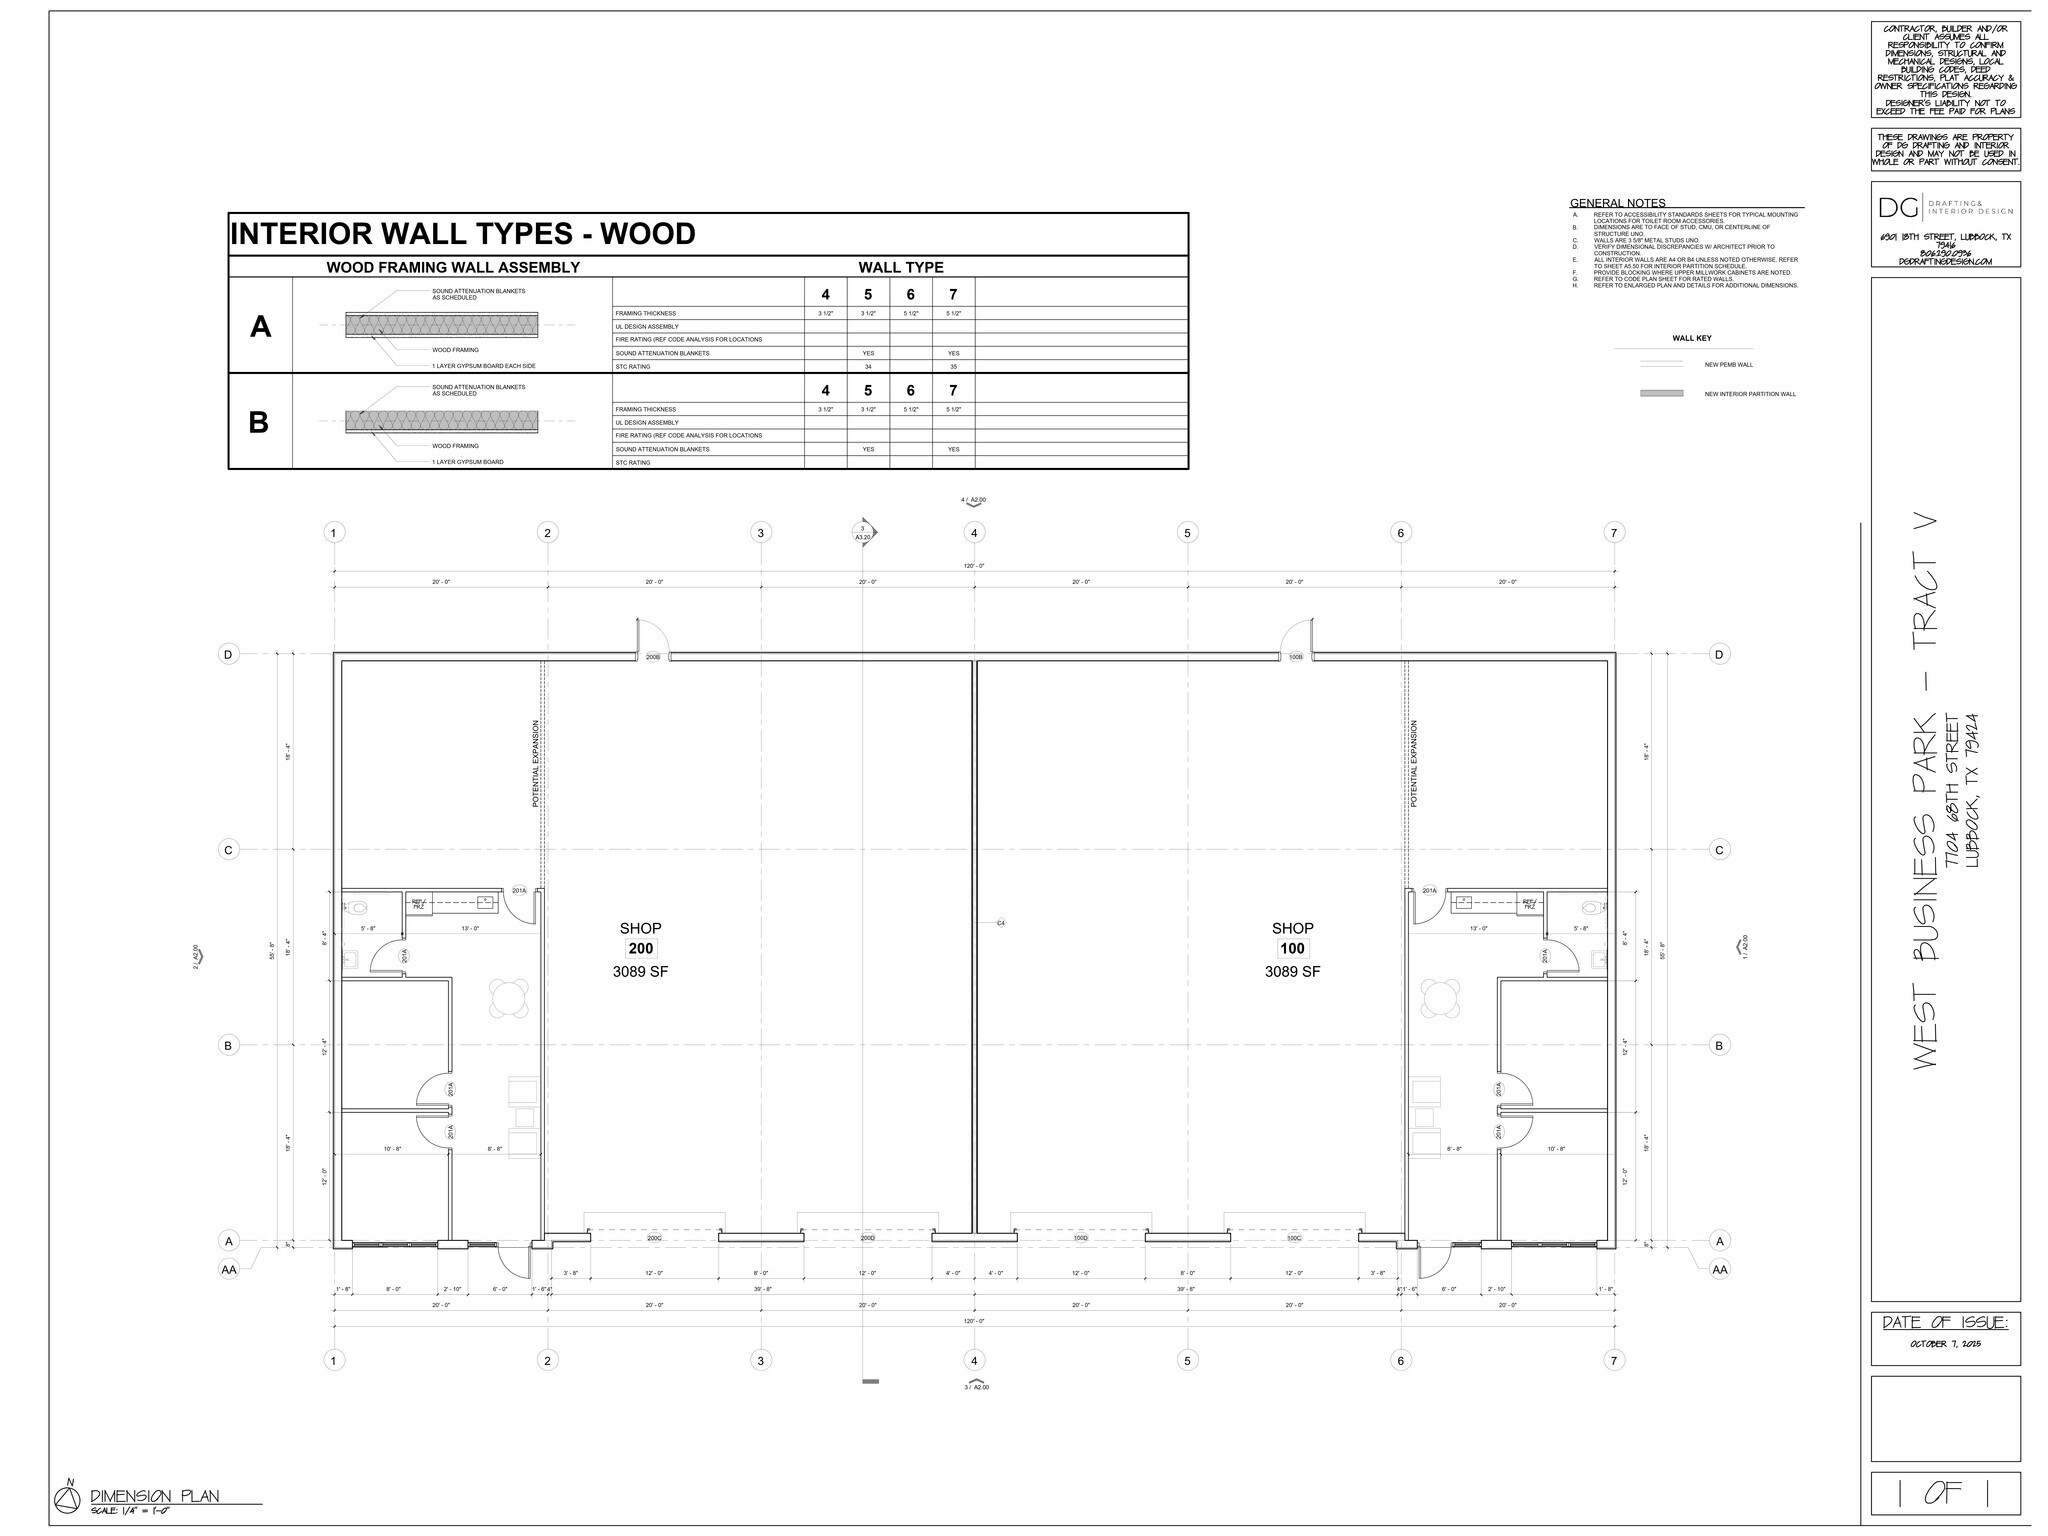
This new construction property offers a flexible layout ideal for a variety of industrial or flex users. The building features two approximately 3,340 SF suites, available individually or together, with the west suite offering the option to include a ±0.75-acre fenced yard.
- Le taux de location ne comprend pas les services publics, les services de bâtiment ou les dépenses immobilières.
This new construction property offers a flexible layout ideal for a variety of industrial or flex users. The building features two approximately 3,340 SF suites, available individually or together, with the west suite offering the option to include a ±0.75-acre fenced yard.
- Le taux de location ne comprend pas les services publics, les services de bâtiment ou les dépenses immobilières.
| Espace | Taille | Terme | Taux de location | Utilisation de l’espace | Aménagement | Disponible |
| 1er étage - East Suite | 3 340 pi² | Négociable | 16,55 $ CAD/pi²/an 1,38 $ CAD/pi²/mois 55 268 $ CAD/an 4 606 $ CAD/mois | Industriel | construction complète | Maintenant |
| 1er étage - West Suite + Yard | 3 340 pi² | Négociable | 17,93 $ CAD/pi²/an 1,49 $ CAD/pi²/mois 59 874 $ CAD/an 4 989 $ CAD/mois | Industriel | construction complète | Maintenant |
1er étage - East Suite
| Taille |
| 3 340 pi² |
| Terme |
| Négociable |
| Taux de location |
| 16,55 $ CAD/pi²/an 1,38 $ CAD/pi²/mois 55 268 $ CAD/an 4 606 $ CAD/mois |
| Utilisation de l’espace |
| Industriel |
| Aménagement |
| construction complète |
| Disponible |
| Maintenant |
1er étage - West Suite + Yard
| Taille |
| 3 340 pi² |
| Terme |
| Négociable |
| Taux de location |
| 17,93 $ CAD/pi²/an 1,49 $ CAD/pi²/mois 59 874 $ CAD/an 4 989 $ CAD/mois |
| Utilisation de l’espace |
| Industriel |
| Aménagement |
| construction complète |
| Disponible |
| Maintenant |
1er étage - East Suite
| Taille | 3 340 pi² |
| Terme | Négociable |
| Taux de location | 16,55 $ CAD/pi²/an |
| Utilisation de l’espace | Industriel |
| Aménagement | construction complète |
| Disponible | Maintenant |
This new construction property offers a flexible layout ideal for a variety of industrial or flex users. The building features two approximately 3,340 SF suites, available individually or together, with the west suite offering the option to include a ±0.75-acre fenced yard.
- Le taux de location ne comprend pas les services publics, les services de bâtiment ou les dépenses immobilières.
1er étage - West Suite + Yard
| Taille | 3 340 pi² |
| Terme | Négociable |
| Taux de location | 17,93 $ CAD/pi²/an |
| Utilisation de l’espace | Industriel |
| Aménagement | construction complète |
| Disponible | Maintenant |
This new construction property offers a flexible layout ideal for a variety of industrial or flex users. The building features two approximately 3,340 SF suites, available individually or together, with the west suite offering the option to include a ±0.75-acre fenced yard.
- Le taux de location ne comprend pas les services publics, les services de bâtiment ou les dépenses immobilières.
Aperçu de la propriété
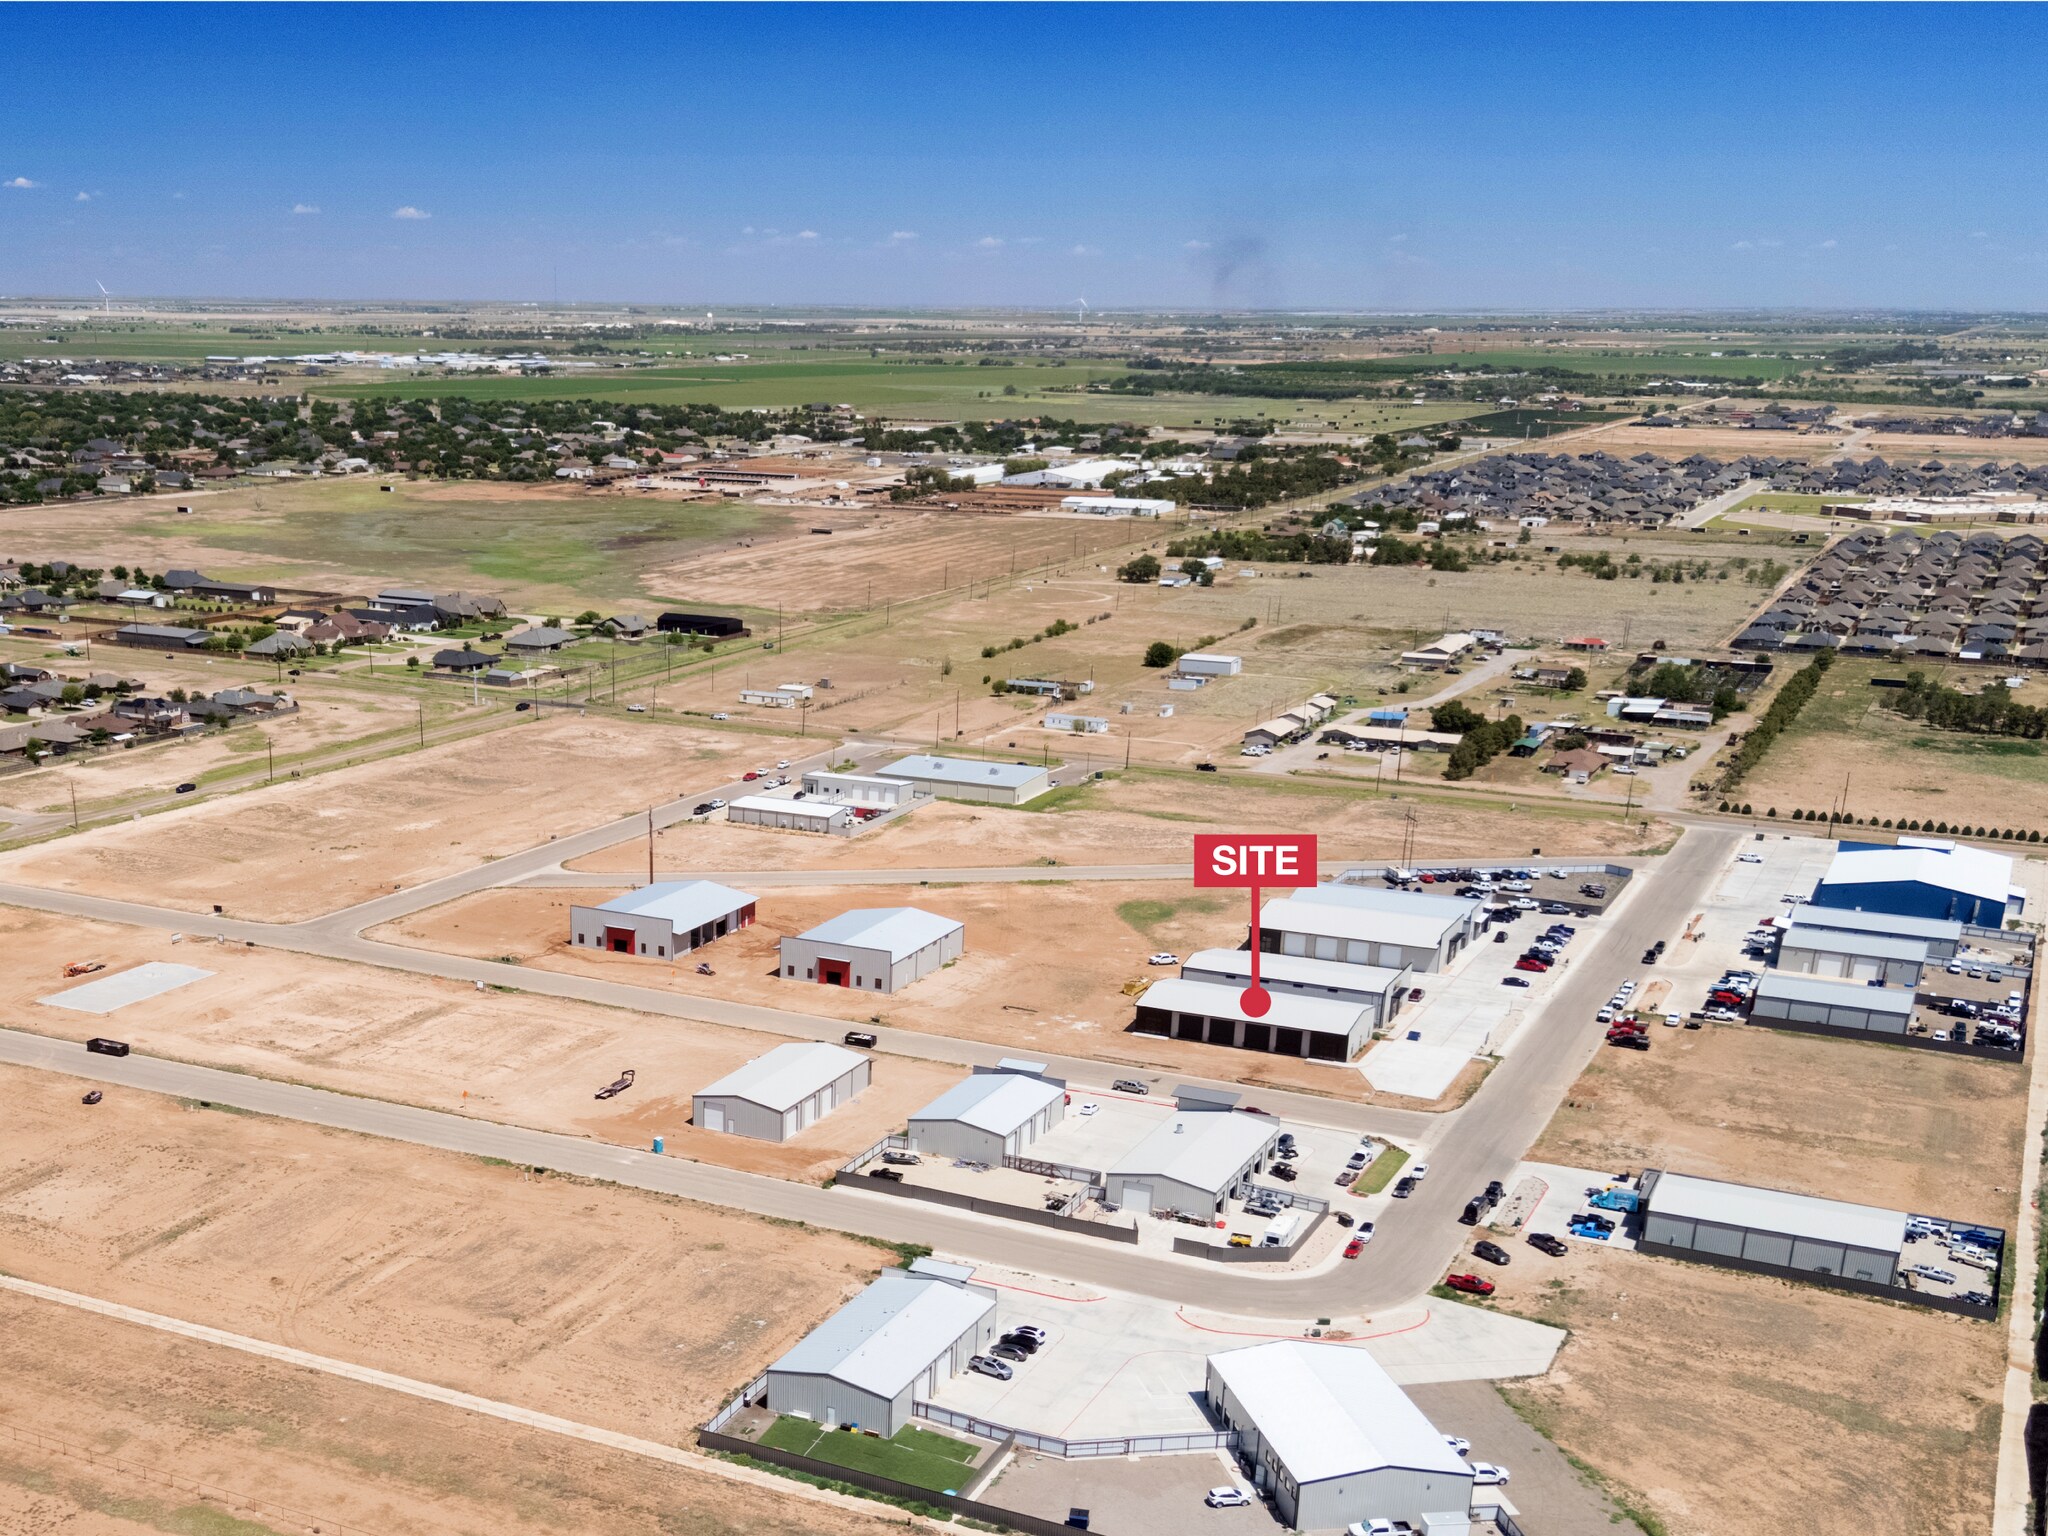
This new construction property offers a flexible layout ideal for a variety of industrial or flex users. The building features two approximately 3,340 SF suites, available individually or together, with the west suite offering the option to include a ±0.75-acre fenced yard. The warehouse is equipped with (4) 14’x14’ overhead doors, providing excellent functionality for a range of operations. Positioned at the corner of Yonkers Avenue and 68th Street within West Business Park, the property offers strong visibility and convenient access just off the Marsha Sharp Freeway between Lubbock and Wolfforth.
Faits sur l’installation Industriel



Présenté par
Office/Warehouse in West Business Park (V) | 7704 68th St
Hmm, il semble y avoir eu une erreur lors de l’envoi de votre message. Veuillez réessayer.
Merci! Votre message a été envoyé.