Votre courriel a été envoyé.

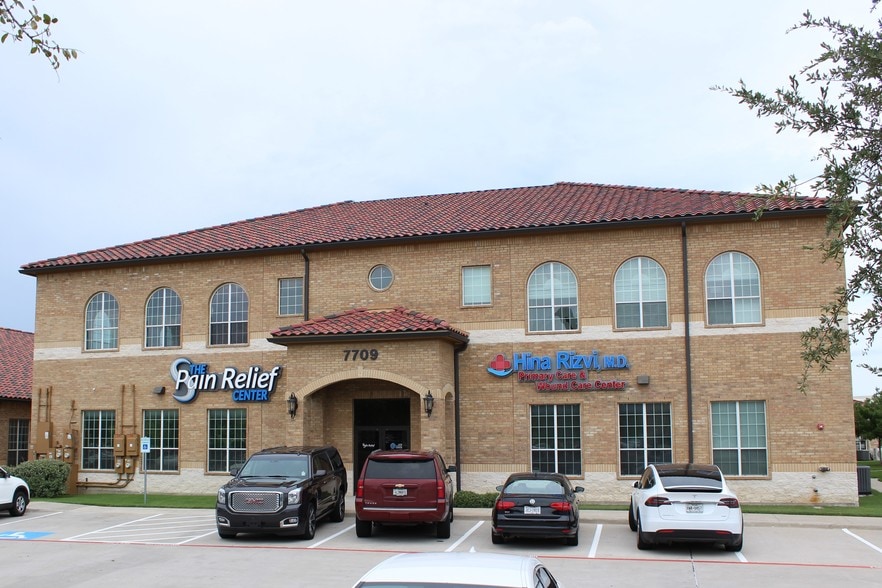
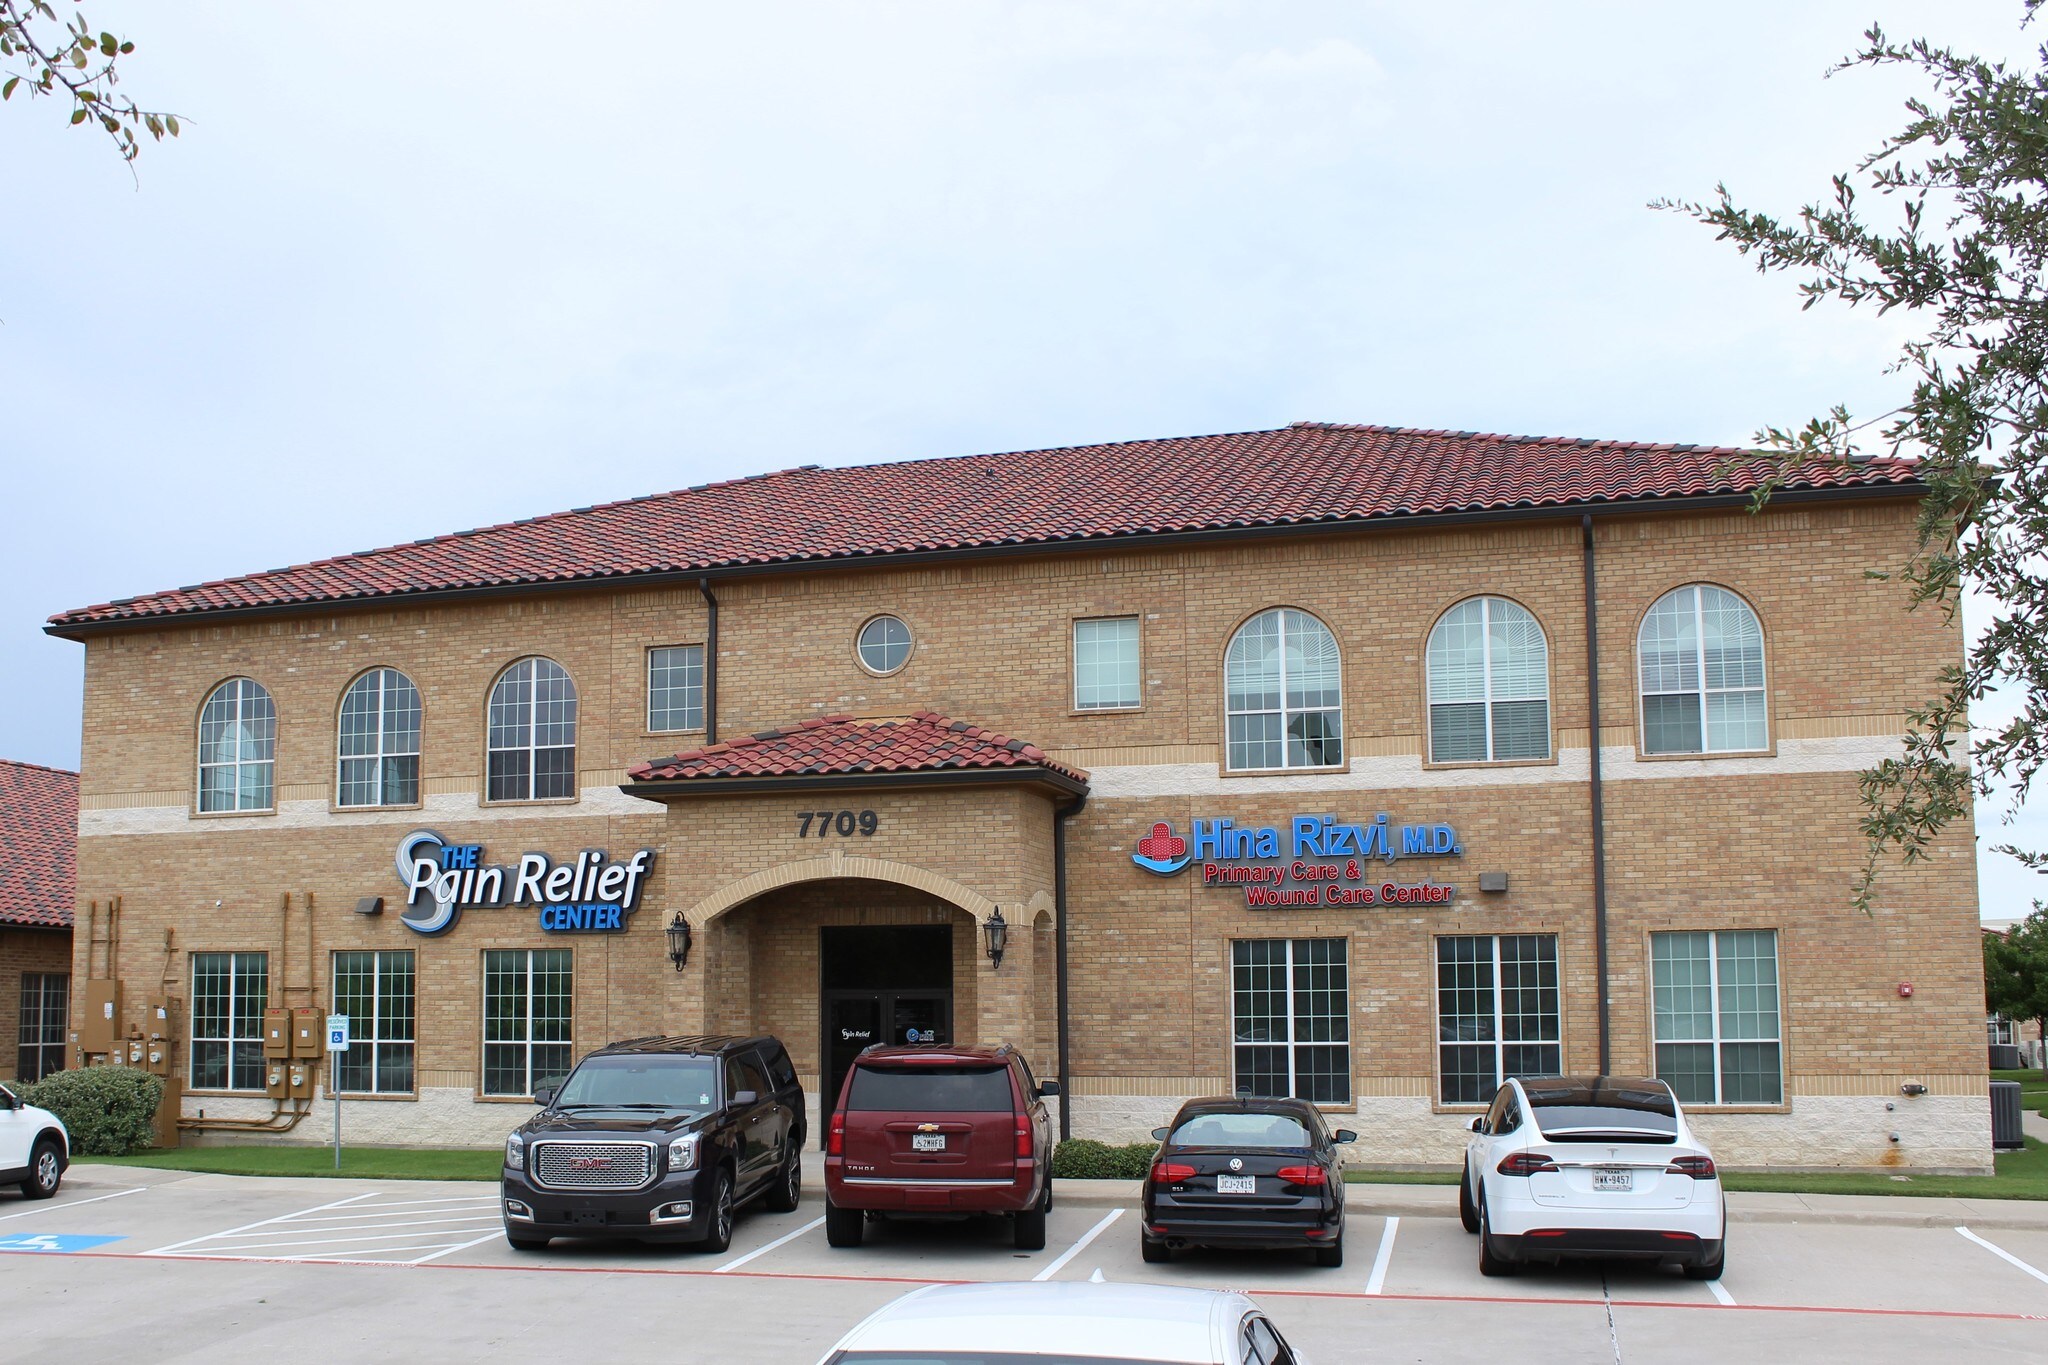
7709 San Jacinto Pl - White Rock Creek Building 2 Unités de condo • 2 030-7 000 pi² • À vendre 1 039 384 $-1 507 010 $ CAD par unité • Plano, TX 75024
Certaines informations ont été traduites automatiquement.
Faits saillants de l'investissement
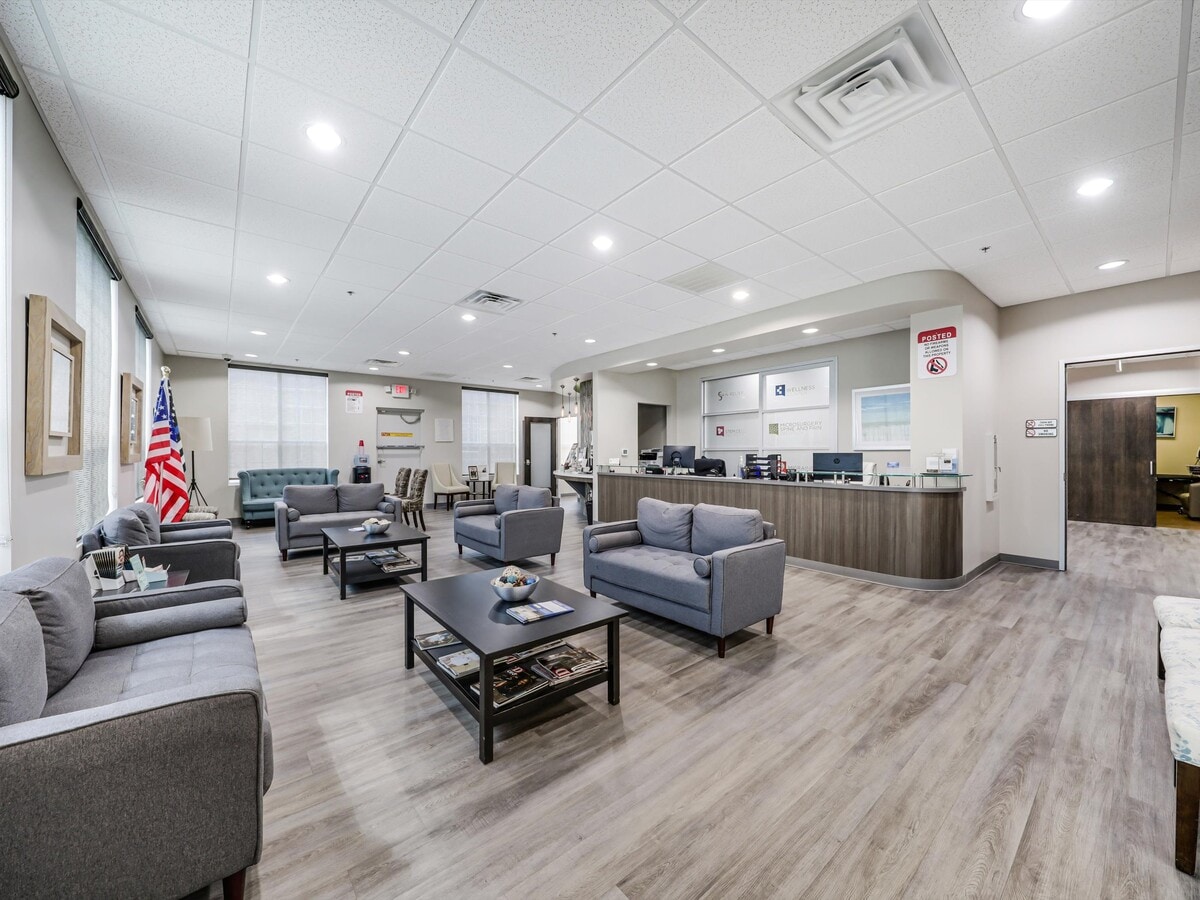
- Fully built-out and currently operates as a turnkey medical facility, this premium facility has modern finish, new flooring, and fresh paint.
- Includes a lead-shielded procedure room used for office-based surgical and interventional procedures
- HVAC, accessibility, life-safety, and code-related modifications; and
- It includes a functioning clinical laboratory with HPLC capability, an existing CLIA-certified and COLA-accredited laboratory operation
- Infrastructure supporting a fully licensed and accredited medical and laboratory operation.
- Upgraded flooring, wall finishes, doors, frames, and commercial hardware;
Résumé de l'annonce
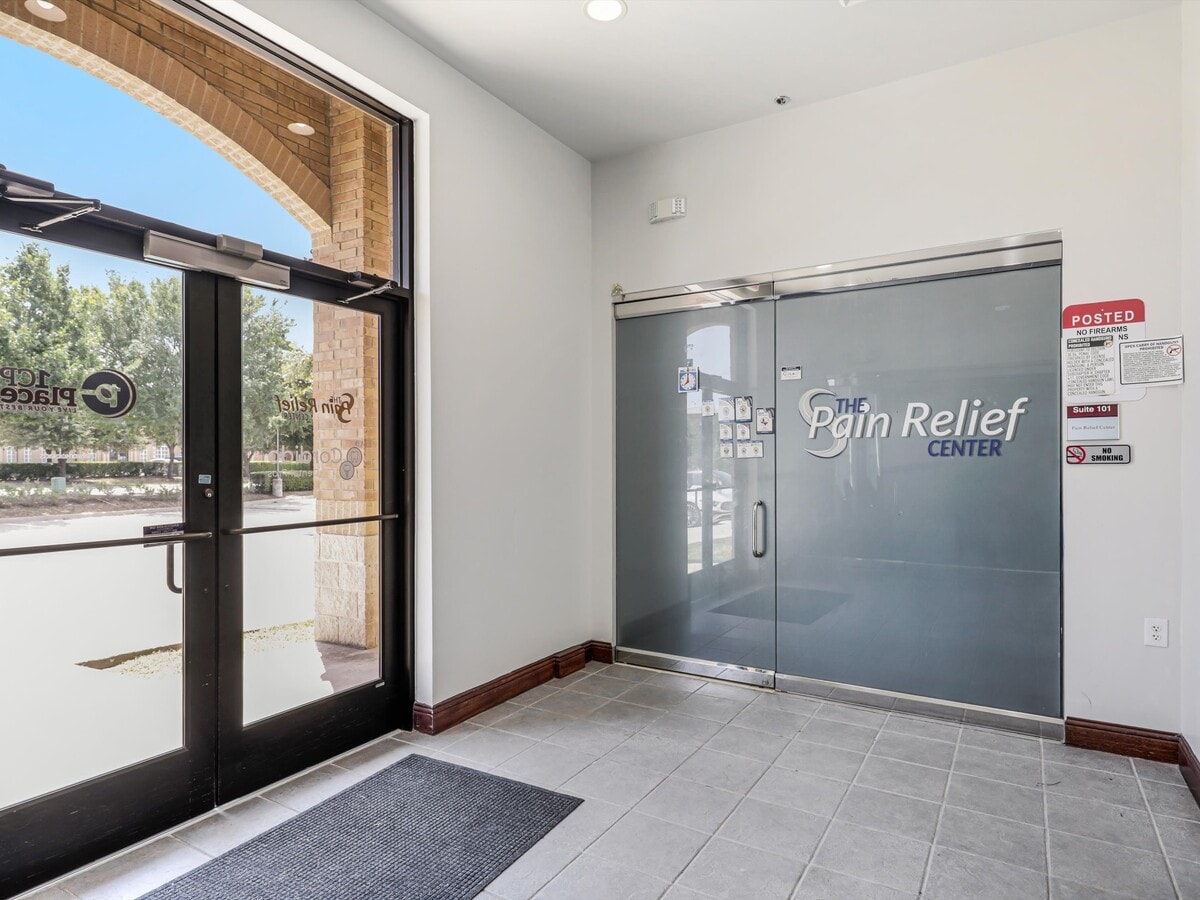
7,000 SF Medical Office Facility - Suite 100 - 5,000 SF and Suite 106 - 2,000 SF - Not sold separately Fully built-out and currently operates as a turnkey medical facility, this premium facility has modern finish, new flooring, and fresh paint. It includes a functioning clinical laboratory with HPLC capability, an existing CLIA-certified and COLA-accredited laboratory operation, and a lead-shielded procedure room used for office-based surgical and interventional procedures. This build-out is highly specialized and would be difficult and costly to replicate.
3 Unités disponibles
- Unité
- Taille de l’unité
- Utilisation du condo
- Prix
- Revenu net d’exploitation
| Type de vente | Investissement ou propriétaire utilisateur | Nbre d’espaces de stationnement | 4 |
| Type de vente | Investissement ou propriétaire utilisateur |
| Nbre d’espaces de stationnement | 4 |
Suite 101 is approximately 5,000 square feet and should not be evaluated as a conventional finished medical-office condominium. It was converted from shell space into a high-end, fully licensed specialty medical facility through an extensive design, construction, inspection, and approval process that took approximately 18 months.
Suite 106 is approximately 2,000 square feet and is also materially more developed than a conventional office condominium. It is a turnkey medical suite with a completed reception and waiting area, multiple clinical and treatment rooms, built-in medical cabinetry and sinks, commercial-grade resilient flooring, upgraded wood and frosted-glass doors, an accessible tiled restroom, dedicated clinical plumbing and electrical systems, technology infrastructure, and a layout designed for immediate medical use.
The permanent improvements include:
A lead-shielded surgical and interventional procedure suite;
Centralized medical-gas systems;
Centralized suction and vacuum infrastructure;
Integrated laboratory infrastructure;
Medical-grade plumbing and electrical systems;
Specialized cabinetry, casework, counters, sinks, and clinical work areas;
Patient-care, procedural, recovery, and clinical-support areas;
Dedicated technology, low-voltage, security, and communications systems;
| Type de vente | Propriétaire utilisateur |
| Type de vente | Propriétaire utilisateur |
| Type de vente | Propriétaire utilisateur |
| Type de vente | Propriétaire utilisateur |
| Unité | Taille de l’unité | Utilisation du condo | Prix | Revenu net d’exploitation |
| Unité 101 & 106 | 7 000 pi² | Bureau/Médical | Sur demande | - |
| Unité 201 | 2 030 pi² | Bureau | 1 039 384 $ CAD (512,01 $ CAD/pi²) | - |
| Unité 203 | 2 792 pi² | Bureau/Médical | 1 507 010 $ CAD (539,76 $ CAD/pi²) | - |
Unité 101 & 106
| Taille de l’unité |
| 7 000 pi² |
| Utilisation du condo |
| Bureau/Médical |
| Prix |
| Sur demande |
| Revenu net d’exploitation |
| - |
Unité 201
| Taille de l’unité |
| 2 030 pi² |
| Utilisation du condo |
| Bureau |
| Prix |
| 1 039 384 $ CAD (512,01 $ CAD/pi²) |
| Revenu net d’exploitation |
| - |
Unité 203
| Taille de l’unité |
| 2 792 pi² |
| Utilisation du condo |
| Bureau/Médical |
| Prix |
| 1 507 010 $ CAD (539,76 $ CAD/pi²) |
| Revenu net d’exploitation |
| - |
Unité 101 & 106
| Taille de l’unité | 7 000 pi² |
| Utilisation du condo | Bureau/Médical |
| Prix | Sur demande |
| Revenu net d’exploitation | - |
| Type de vente | Investissement ou propriétaire utilisateur |
| Nbre d’espaces de stationnement | 4 |
| Description | |
| Combined Suites 101- 5,000 SF and Suite 106 - 2,000 SF - Not sold separately<br> <br> Suite 101 is approximately 5,000 square feet and should not be evaluated as a conventional finished medical-office condominium. It was converted from shell space into a high-end, fully licensed specialty medical facility through an extensive design, construction, inspection, and approval process that took approximately 18 months.<br> <br> Suite 106 is approximately 2,000 square feet and is also materially more developed than a conventional office condominium. It is a turnkey medical suite with a completed reception and waiting area, multiple clinical and treatment rooms, built-in medical cabinetry and sinks, commercial-grade resilient flooring, upgraded wood and frosted-glass doors, an accessible tiled restroom, dedicated clinical plumbing and electrical systems, technology infrastructure, and a layout designed for immediate medical use.</li></ul> | |
| Notes sur la vente | |
| 7,000 SF Suite 101 (5,000 SF) and 106 (2,000 SF) - Not sold separately.<br> <br> The permanent improvements include:<br> <br> A lead-shielded surgical and interventional procedure suite;<br> <br> Centralized medical-gas systems;<br> <br> Centralized suction and vacuum infrastructure;<br> <br> Integrated laboratory infrastructure;<br> <br> Medical-grade plumbing and electrical systems;<br> <br> Specialized cabinetry, casework, counters, sinks, and clinical work areas;<br> <br> Patient-care, procedural, recovery, and clinical-support areas;<br> <br> Dedicated technology, low-voltage, security, and communications systems;</li></ul> |
Unité 201
| Taille de l’unité | 2 030 pi² |
| Utilisation du condo | Bureau |
| Prix | 1 039 384 $ CAD (512,01 $ CAD/pi²) |
| Revenu net d’exploitation | - |
| Type de vente | Propriétaire utilisateur |
| Description | |
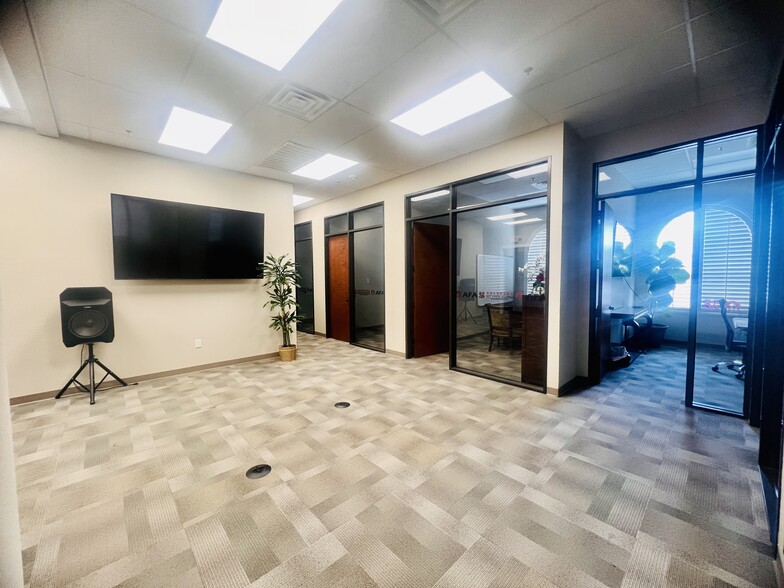
| 4 bureaux, salle de repos, salle de conférence, 2 salles de bains, réception, rangement, espace de travail ouvert pour 6 à 9 cubicules.</li></ul> |
Unité 203
| Taille de l’unité | 2 792 pi² |
| Utilisation du condo | Bureau/Médical |
| Prix | 1 507 010 $ CAD (539,76 $ CAD/pi²) |
| Revenu net d’exploitation | - |
| Type de vente | Propriétaire utilisateur |
| Description | |
| 4 offices, break room, conference room, 2 bathrooms, reception, storage, open workspace for 6-9 cubicles.</li></ul> | |
| Notes sur la vente | |
| Perfectly placed in Plano on the SE quadrant of 289/Preston Road and Hedgcoxe Road</li></ul> |
Faits sur la propriété
Commodités
- Accès 24 heures
- Affichage
- Affichage sur monument
- Climatisation



Présenté par
7709 San Jacinto Pl - White Rock Creek Building 2
Hmm, il semble y avoir eu une erreur lors de l’envoi de votre message. Veuillez réessayer.
Merci! Votre message a été envoyé.