Se Connecter/S’inscrire
Votre courriel a été envoyé.

7734 Formula Pl 9 250 pi² Industriel Immeuble San Diego, CA 92121 5 509 490 $ CAD (595,62 $ CAD/pi²)
Certaines informations ont été traduites automatiquement.
Faits saillants de l'investissement
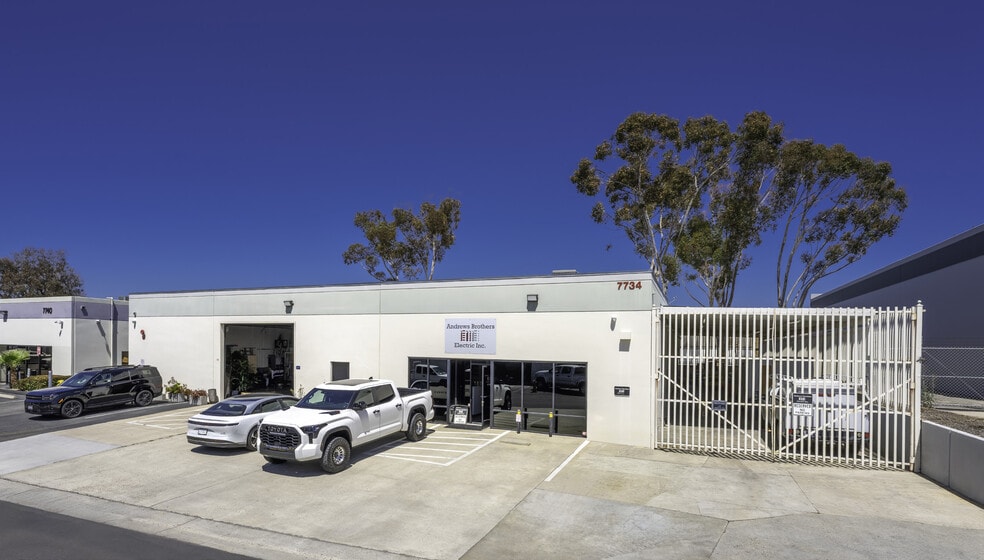
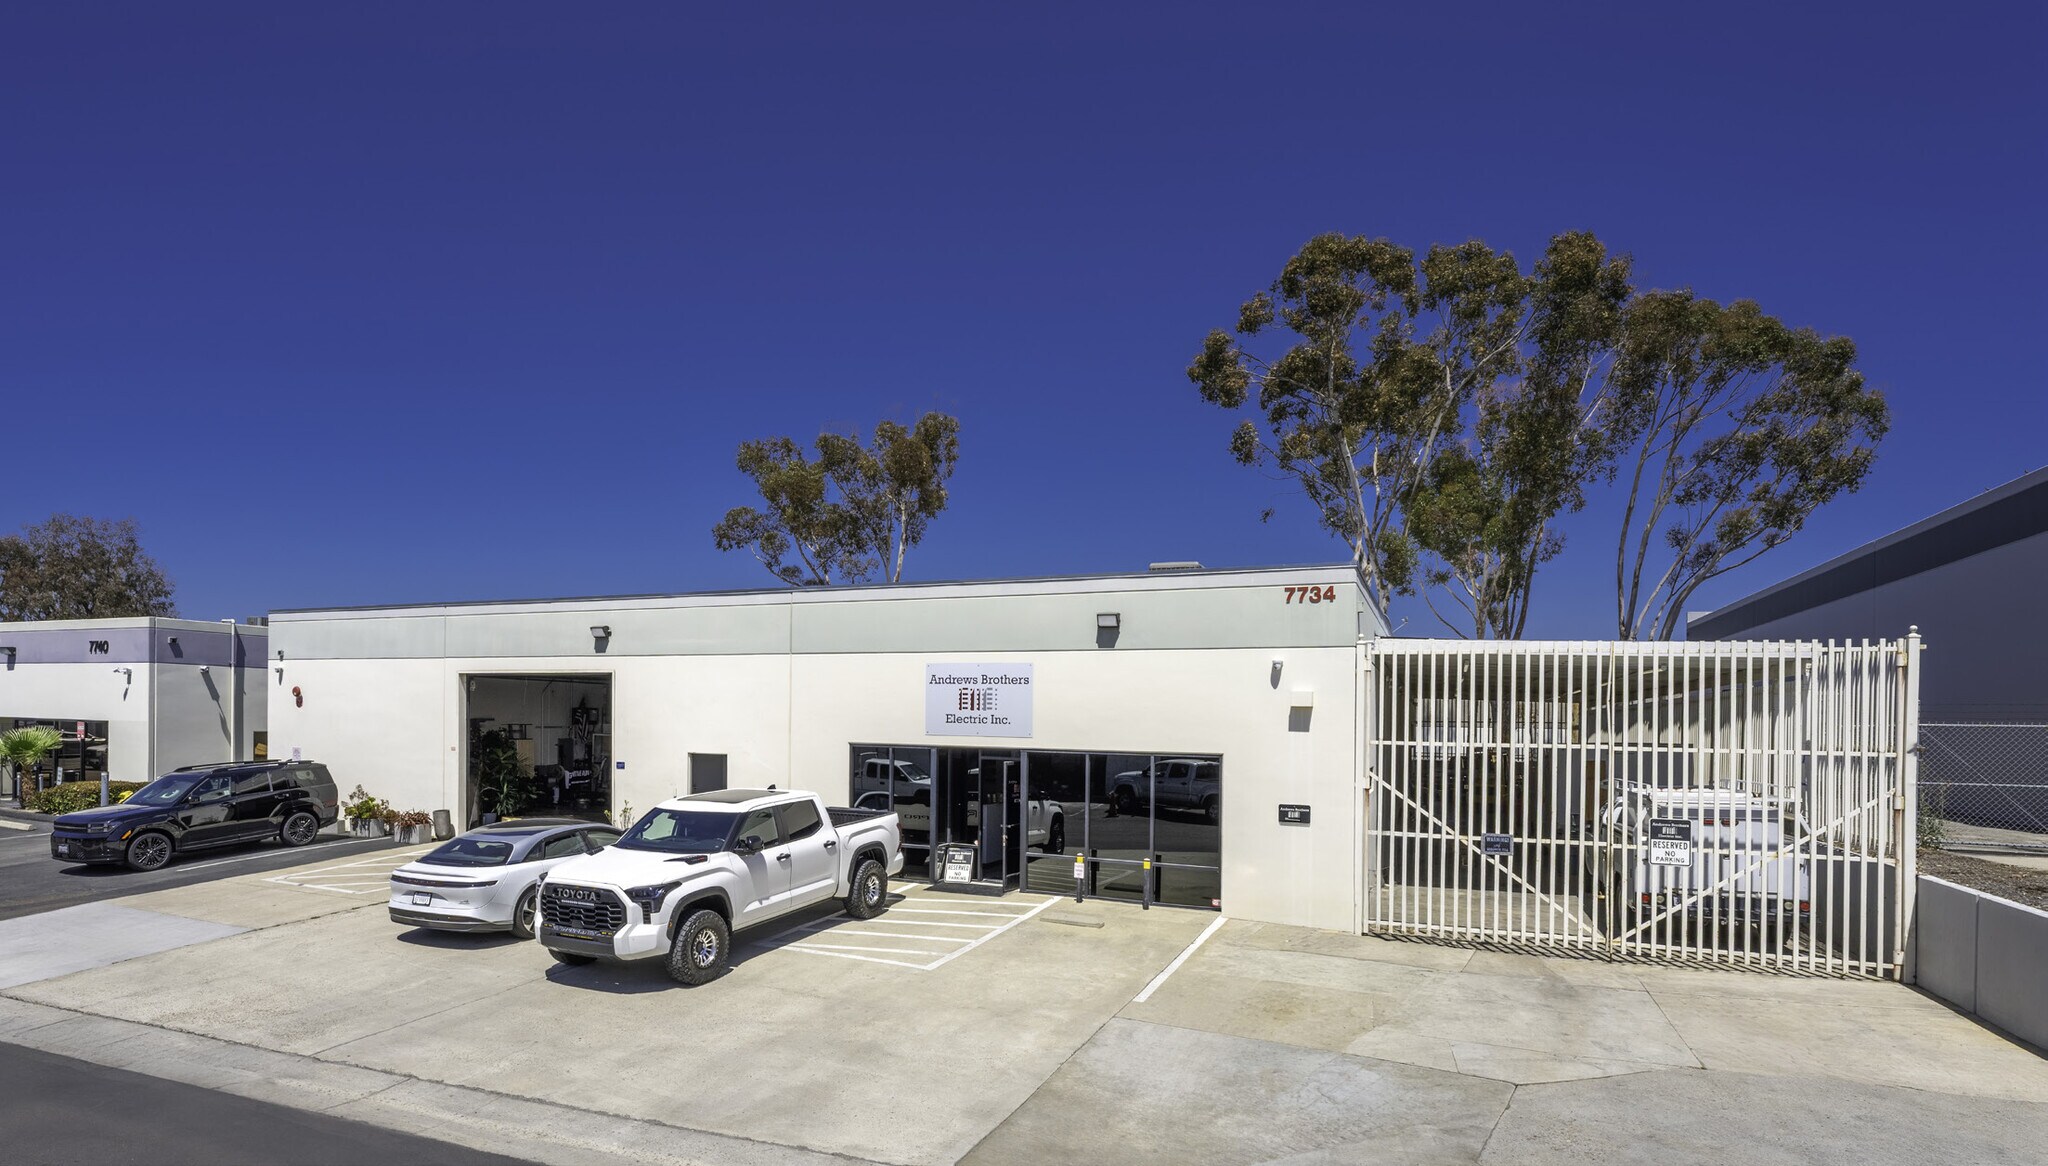
- Free-standing 9,250 SF building in the Miramar submarket with functional office and warehouse layout.
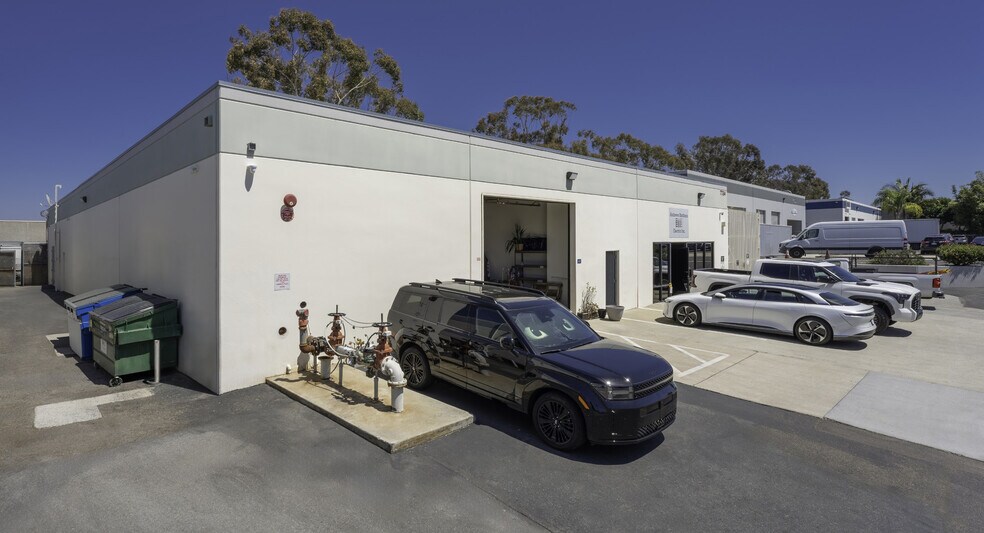
- Secured fenced yard and eight dedicated parking spaces enhance operational flexibility.
- Strategic location near Miramar Road with convenient access to I-15, I-805, and I-5.
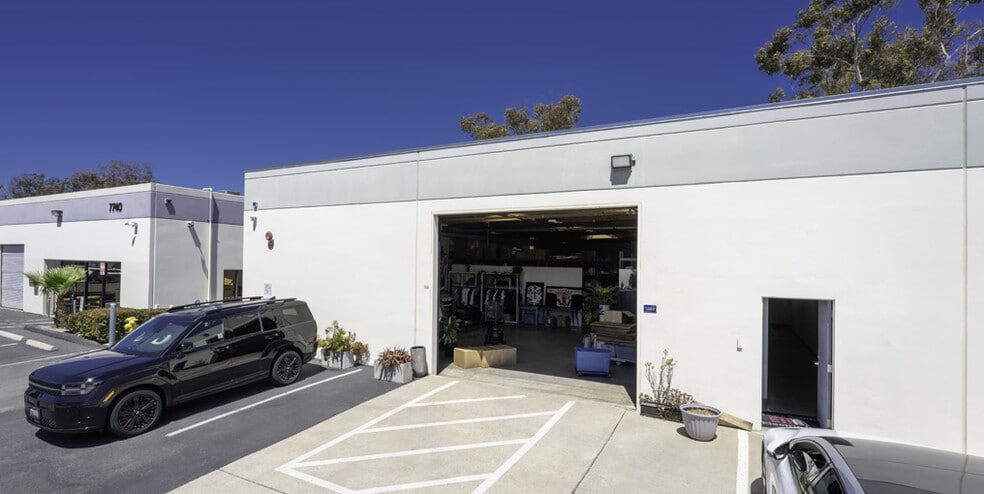
- Two grade-level loading doors and 14’6” clear height for efficient distribution flow.
- Heavy power and sprinkler system in place, suitable for a variety of industrial users.
- Skylights throughout the warehouse provide natural light for an improved work environment.
Résumé de l'annonce
This 9,250-square-foot industrial facility in San Diego’s Miramar submarket represents a unique owner-user or investor opportunity in a thriving industrial hub. The free-standing building is configured with a combination of warehouse and improved office space, allowing future occupants to accommodate a broad range of operational needs. The property features two grade-level loading doors, heavy power availability, a 14’6” warehouse clear height, skylights for abundant natural light, and a fire suppression sprinkler system, enhancing both functionality and safety.
Situated on a secured and fully fenced lot, the property provides 8 reserved parking spaces and a dedicated yard area for additional storage or operations. With its current partial occupancy, this asset offers immediate income potential and long-term flexibility. Located near Miramar Road and major connectors to I-15, I-805, and I-5, this site provides outstanding regional accessibility. Offered at $3,931,250, this property combines prime logistics advantages with adaptability for evolving business needs.
Situated on a secured and fully fenced lot, the property provides 8 reserved parking spaces and a dedicated yard area for additional storage or operations. With its current partial occupancy, this asset offers immediate income potential and long-term flexibility. Located near Miramar Road and major connectors to I-15, I-805, and I-5, this site provides outstanding regional accessibility. Offered at $3,931,250, this property combines prime logistics advantages with adaptability for evolving business needs.
Faits sur la propriété
| Prix | 5 509 490 $ CAD | Aire du bâtiment louable | 9 250 pi² |
| Prix par pi² | 595,62 $ CAD | Nombre d’étages | 1 |
| Type de vente | Propriétaire utilisateur | Année de construction | 1971 |
| Type de propriété | Industriel | Ratio de stationnement | 0,86/1 000 pi² |
| Sous-type de propriété | Manufacture | Effacer hauteur du plafond | 14’6” |
| Classe d’immeuble | B | Nbre d’entrées dans les portes/au niveau du sol | 2 |
| Taille du lot | 0,21 AC | ||
| Zonage | IL-2-1 | ||
| Prix | 5 509 490 $ CAD |
| Prix par pi² | 595,62 $ CAD |
| Type de vente | Propriétaire utilisateur |
| Type de propriété | Industriel |
| Sous-type de propriété | Manufacture |
| Classe d’immeuble | B |
| Taille du lot | 0,21 AC |
| Aire du bâtiment louable | 9 250 pi² |
| Nombre d’étages | 1 |
| Année de construction | 1971 |
| Ratio de stationnement | 0,86/1 000 pi² |
| Effacer hauteur du plafond | 14’6” |
| Nbre d’entrées dans les portes/au niveau du sol | 2 |
| Zonage | IL-2-1 |
Commodités
- Terrain clôturé
- Puits de lumière
Services publics
- Chauffage
Disponibilité des espaces
- Espace
- Taille
- Utilisation de l’espace
- Aménagement
- Disponible
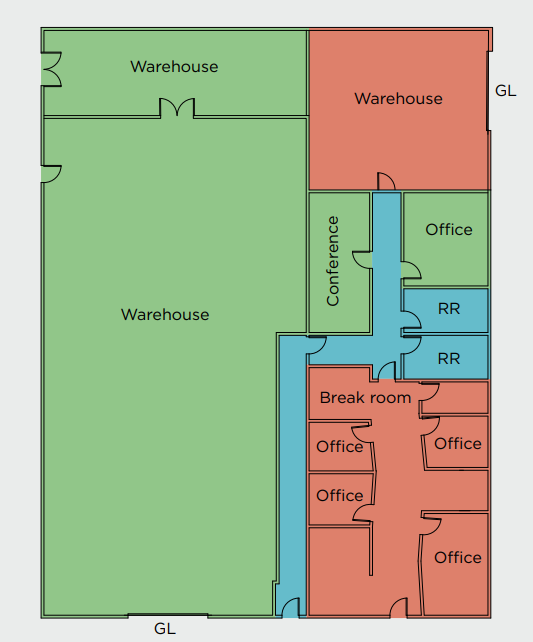
Well-balanced suite featuring warehouse, office, conference, and breakroom components with immediate functionality and availability beginning 10/1/2026.
| Espace | Taille | Utilisation de l’espace | Aménagement | Disponible |
| 1er étage | 5 220 pi² | Industriel | construction partielle | Oct. 2026 |
1er étage
| Taille |
| 5 220 pi² |
| Utilisation de l’espace |
| Industriel |
| Aménagement |
| construction partielle |
| Disponible |
| Oct. 2026 |
1 de 1
Vidéos
Visite extérieure 3D Matterport
Visite 3D Matterport
Photos
Vue depuis la rue
Rue
Carte
1er étage
| Taille | 5 220 pi² |
| Utilisation de l’espace | Industriel |
| Aménagement | construction partielle |
| Disponible | Oct. 2026 |
Well-balanced suite featuring warehouse, office, conference, and breakroom components with immediate functionality and availability beginning 10/1/2026.
1 1
Assez accessible à pied
40/100
Très bien adapté aux voitures
80/100
Transports en commun très limités
10/100
Plutôt accessible en vélo
50/100
Impôts fonciers
| Numéro de lot | 343-210-30 | Évaluation des bâtiments | 2 598 947 $ CAD |
| Évaluation du terrain | 1 096 766 $ CAD | Évaluation totale | 3 695 713 $ CAD |
Impôts fonciers
Numéro de lot
343-210-30
Évaluation du terrain
1 096 766 $ CAD
Évaluation des bâtiments
2 598 947 $ CAD
Évaluation totale
3 695 713 $ CAD


1 de 8
Vidéos
Visite extérieure 3D Matterport
Visite 3D Matterport
Photos
Vue depuis la rue
Rue
Carte
1 de 1

Présenté par
7734 Formula Pl
Vous êtes déjà membre? Connectez-vous
Hmm, il semble y avoir eu une erreur lors de l’envoi de votre message. Veuillez réessayer.
Merci! Votre message a été envoyé.