Se Connecter/S’inscrire
Votre courriel a été envoyé.

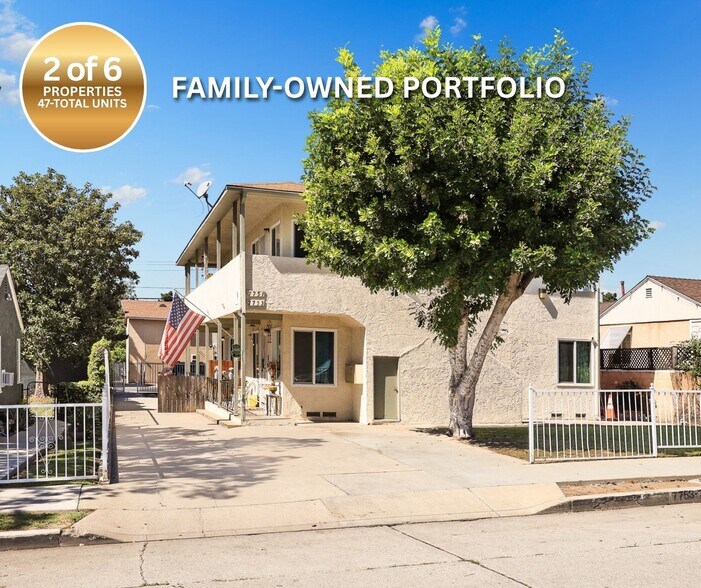
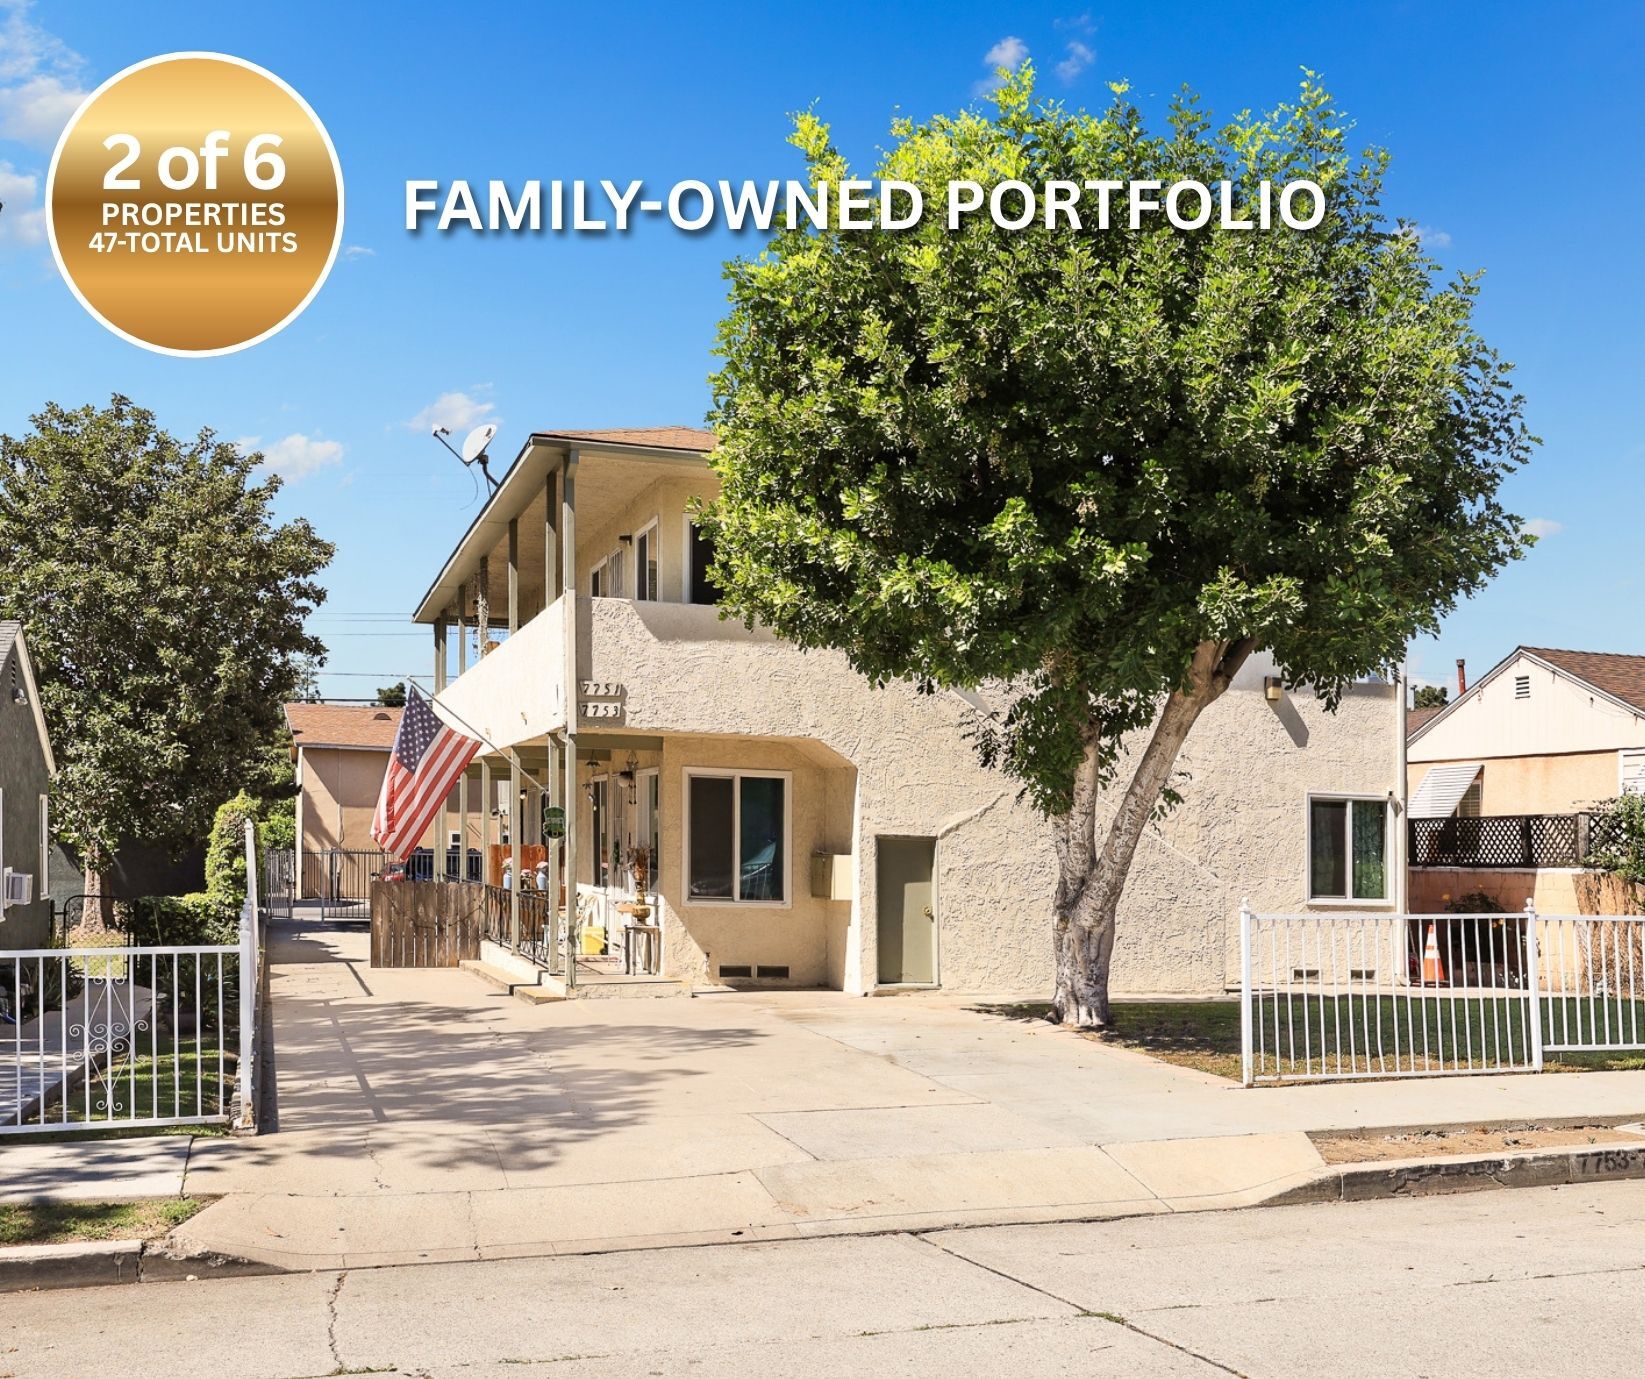
5 Units | Uptown Whittier | 2 of 6 Listings 7751-7753 Milton Ave 5 Unité Immeuble d’appartements 2 189 234 $ CAD (437 847 $ CAD/Unité) Whittier, CA 90602
Certaines informations ont été traduites automatiquement.
Faits saillants de l'investissement
- Great opportunity to acquire a well-located asset in the heart of Uptown Whittier
- Front Structure has FOUR Spacious Units of 1 Bed + 1 Bath + Den | Rear Structure has ONE 1 Bed + 1 Bath + Den (with a Detached Bonus Room + Bathroom)
- Potential for ADU development (buyer to verify) | SB721 compliance has already been addressed
- 5-unit apartment building is ideally positioned just steps from the shops, dining, and entertainment along Greenleaf Ave
- Dedicated parking, on-site laundry, and separately metered gas and electricity, contributing to efficient management and reduced operating expenses
- Subject only to California AB 1482, with no local rent control restrictions
Résumé de l'annonce
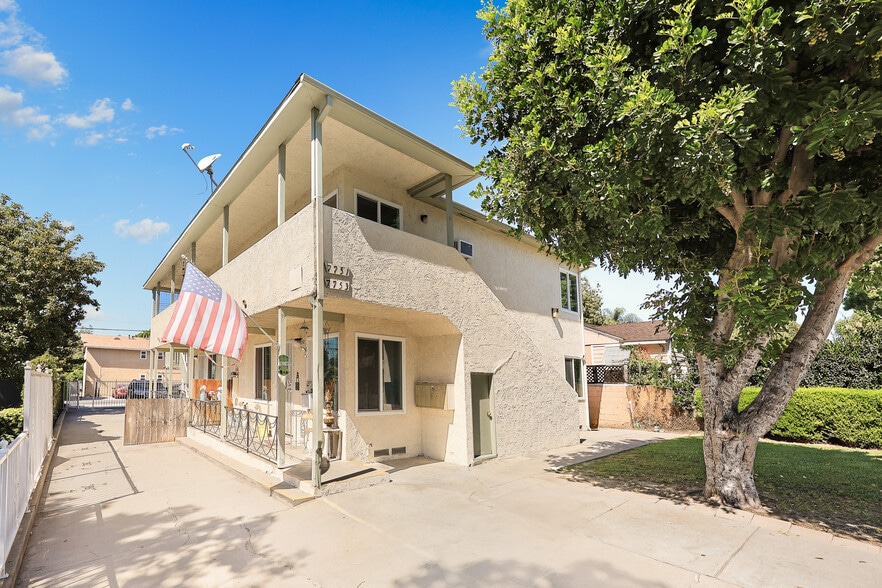
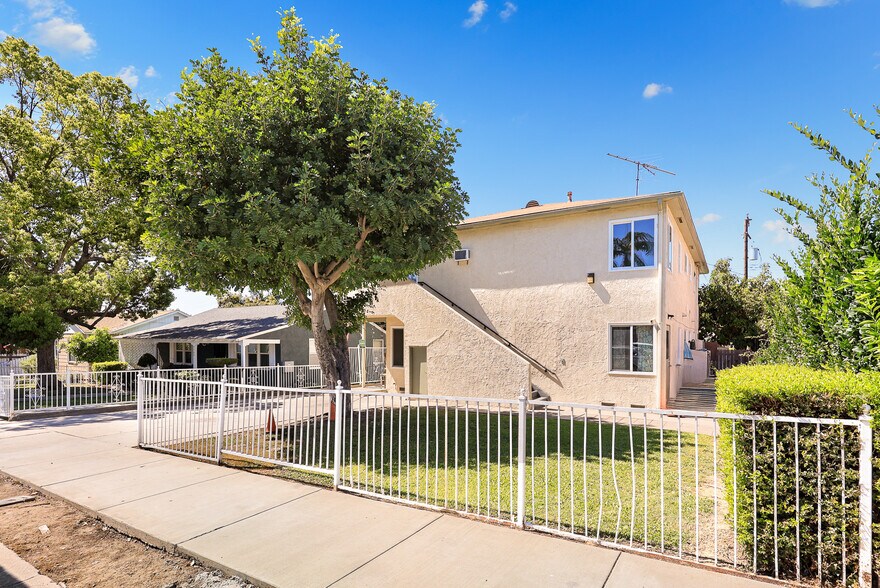
PRICE REDUCED $50,000 ! We are proud to present Property 2 of 6 within this newly released 47-unit multifamily portfolio, offering investors the opportunity to acquire a well-located asset in the heart of Uptown Whittier. This 5-unit apartment building is ideally positioned just steps from the shops, dining, and entertainment along Greenleaf Avenue, placing it in one of the area's most desirable and walkable rental neighborhoods, garnering an 82 Walk Score, considered "Very Walkable". Offered for the first time in over five years, the property represents a rare opportunity in a tightly held submarket. The asset features a functional and attractive unit mix with the Front Structure consisting of FOUR spacious 1-bedroom, 1-bathroom units, each featuring a den (operating as 2-bedroom + 1-bathroom units). The Rear Structure consists of ONE 1-bedroom, 1-bathroom unit with a den, as well as a detached bonus room and an additional bathroom (operating as a 3-bedroom + 2-bathroom unit), offering added flexibility and potential for a variety of uses (buyer to verify). Income schedule brings in a 6.26% Cap Rate and 11.12 GRM with Rents that take effect November 1, 2026. This investment opportunity is appealing to a wide tenant base and supports long-term occupancy. The property demonstrates clear pride of ownership, with multiple recent upgrades enhancing both its condition and tenant appeal. Additional amenities include dedicated parking, on-site laundry, and separately metered gas and electricity, contributing to efficient management and reduced operating expenses. A rear unit with private access and an outdoor area further enhances rental desirability. The property also offers potential for ADU development (buyer to verify), providing an opportunity to increase future income. SB721 compliance has already been addressed, and the asset is subject only to California AB 1482, with no local rent control restrictions. This investment presents a compelling combination of stable in-place income and long-term upside potential in a high-demand rental market, with the added flexibility to acquire as an individual asset or as part of the broader 6-property portfolio. Properties do not have to be sold together. ** Check out the property video link. Please note, that per the LA County Assessor, the bedroom and bathroom count is a total of 5 bedrooms and 5 bathrooms, buyer to verify. All 5 units are occupied, so please do not walk on the property, do not disturb or engage tenants regarding the property. *Laundry room machines (washer/dryer) are owner owned and are coin-operated machines. Drive by only, tenants are not aware of the sale, direct all questions to agent. For more information and to obtain a full marketing package (including rent roll, income/expense breakdown), please call/text/email the agent. No showing appointments, all access is via offer subject to inspection. Please do not contact occupants, do not walk on property, drive by only.
Bilan financier (Réel - 2026) |
Annuel (CAD) | Annuel par pi² (CAD) |
|---|---|---|
| Revenu de location brut |
195 271 $

|
62,77 $
|
| Autres revenus |
1 668 $
|
0,54 $
|
| Perte due à l’inoccupation |
5 909 $
|
1,90 $
|
| Revenu brut effectif |
191 030 $
|
61,40 $
|
| Taxes |
-
|
-
|
| Dépenses d’exploitation |
-
|
-
|
| Total des dépenses |
54 008 $
|
17,36 $
|
| Revenu net d’exploitation |
137 022 $
|
44,04 $
|
Bilan financier (Réel - 2026)
| Revenu de location brut (CAD) | |
|---|---|
| Annuel | 195 271 $ |
| Annuel par pi² | 62,77 $ |
| Autres revenus (CAD) | |
|---|---|
| Annuel | 1 668 $ |
| Annuel par pi² | 0,54 $ |
| Perte due à l’inoccupation (CAD) | |
|---|---|
| Annuel | 5 909 $ |
| Annuel par pi² | 1,90 $ |
| Revenu brut effectif (CAD) | |
|---|---|
| Annuel | 191 030 $ |
| Annuel par pi² | 61,40 $ |
| Taxes (CAD) | |
|---|---|
| Annuel | - |
| Annuel par pi² | - |
| Dépenses d’exploitation (CAD) | |
|---|---|
| Annuel | - |
| Annuel par pi² | - |
| Total des dépenses (CAD) | |
|---|---|
| Annuel | 54 008 $ |
| Annuel par pi² | 17,36 $ |
| Revenu net d’exploitation (CAD) | |
|---|---|
| Annuel | 137 022 $ |
| Annuel par pi² | 44,04 $ |
Faits sur la propriété
| Prix | 2 189 234 $ CAD | Taille du lot | 0,16 AC |
| Prix par unité | 437 847 $ CAD | Taille du bâtiment | 3 111 pi² |
| Type de vente | Investissement | Occupation moyenne | 100% |
| Nombre d’unités | 5 | Nombre d’étages | 2 |
| Type de propriété | Immeuble residentiel | Année de construction | 1948 |
| Sous-type de propriété | Appartement | Ratio de stationnement | 2,89/1 000 pi² |
| Style d’appartement | De faible hauteur | Zone de développement économique |
Oui
|
| Classe d’immeuble | C | ||
| Zonage | WHR4 | ||
| Prix | 2 189 234 $ CAD |
| Prix par unité | 437 847 $ CAD |
| Type de vente | Investissement |
| Nombre d’unités | 5 |
| Type de propriété | Immeuble residentiel |
| Sous-type de propriété | Appartement |
| Style d’appartement | De faible hauteur |
| Classe d’immeuble | C |
| Taille du lot | 0,16 AC |
| Taille du bâtiment | 3 111 pi² |
| Occupation moyenne | 100% |
| Nombre d’étages | 2 |
| Année de construction | 1948 |
| Ratio de stationnement | 2,89/1 000 pi² |
| Zone de développement économique |
Oui |
| Zonage | WHR4 |
Unité renseignements sur le mélange
| Description | Nombre d’unités | Loyer moyen/mois | pi² |
|---|---|---|---|
| 1+1 | 4 | 3 037 $ CAD | 623 |
| 1+2 | 1 | 4 066 $ CAD | 616 |


Moyennement accessible à pied
60/100
Moyennement adapté aux voitures
70/100
Transports en commun limités
30/100
Plutôt accessible en vélo
40/100
Impôts fonciers
| Numéro de lot | 8141-022-019 | Évaluation des bâtiments | 1 035 894 $ CAD |
| Évaluation du terrain | 1 258 419 $ CAD | Évaluation totale | 2 294 313 $ CAD |
Impôts fonciers
Numéro de lot
8141-022-019
Évaluation du terrain
1 258 419 $ CAD
Évaluation des bâtiments
1 035 894 $ CAD
Évaluation totale
2 294 313 $ CAD

1 de 30
Vidéos
Visite extérieure 3D Matterport
Visite 3D Matterport
Photos
Vue depuis la rue
Rue
Carte

Présenté par
5 Units | Uptown Whittier | 2 of 6 Listings | 7751-7753 Milton Ave
Vous êtes déjà membre? Connectez-vous
Hmm, il semble y avoir eu une erreur lors de l’envoi de votre message. Veuillez réessayer.
Merci! Votre message a été envoyé.