Votre courriel a été envoyé.

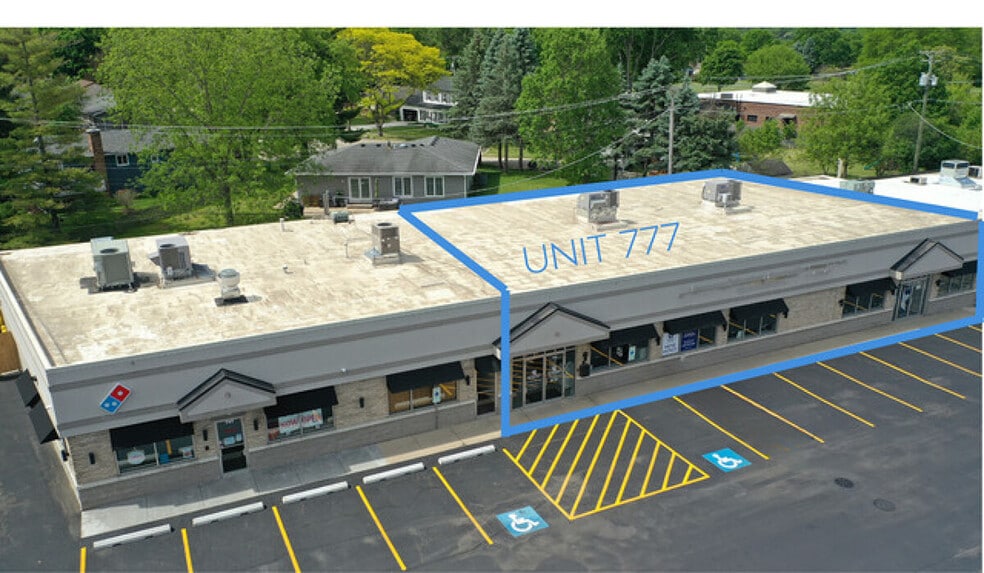
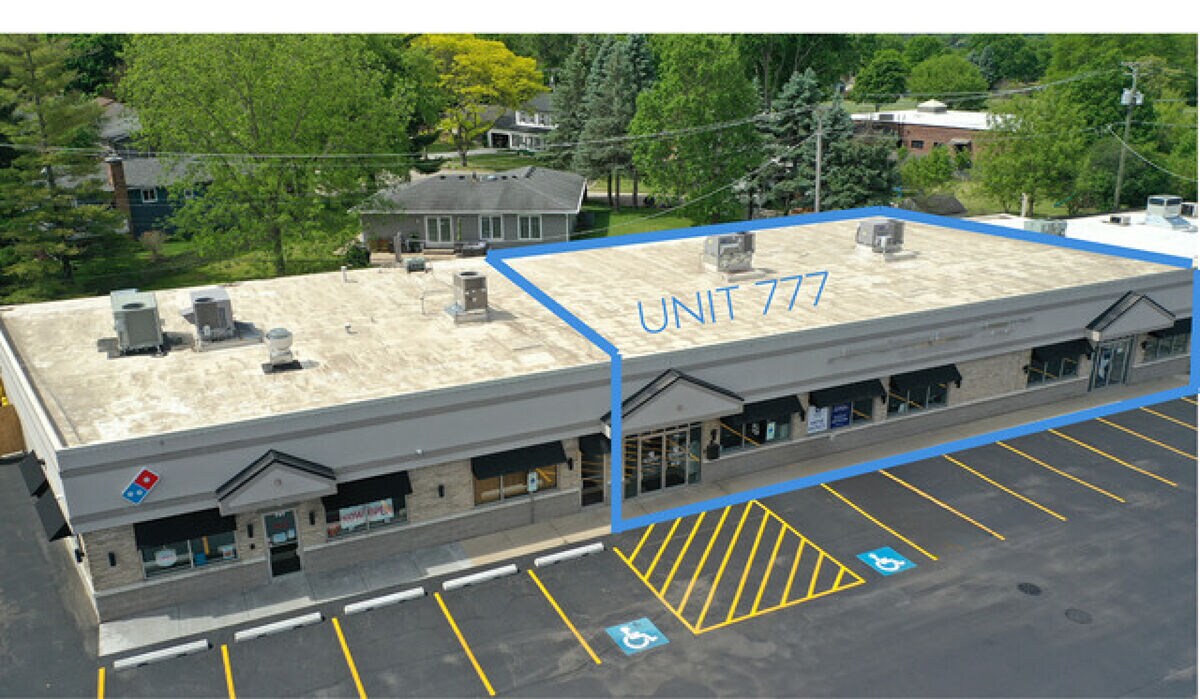
Turnkey Commerial Office Opportunity 777 E Algonquin Rd 6 360 pi² d'espace disponible • Commerce de détail • Algonquin, IL 60102
Certaines informations ont été traduites automatiquement.
Faits saillants
- High Traffic Exposeure
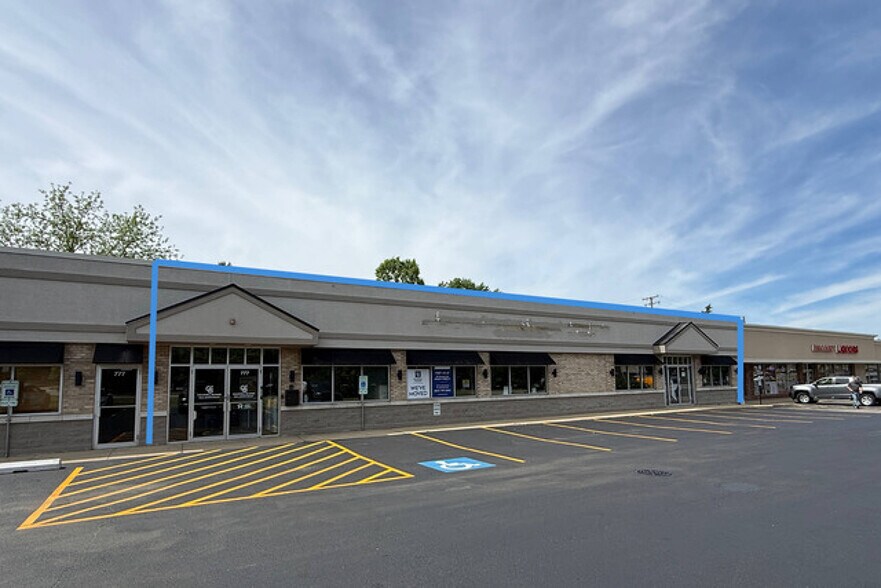
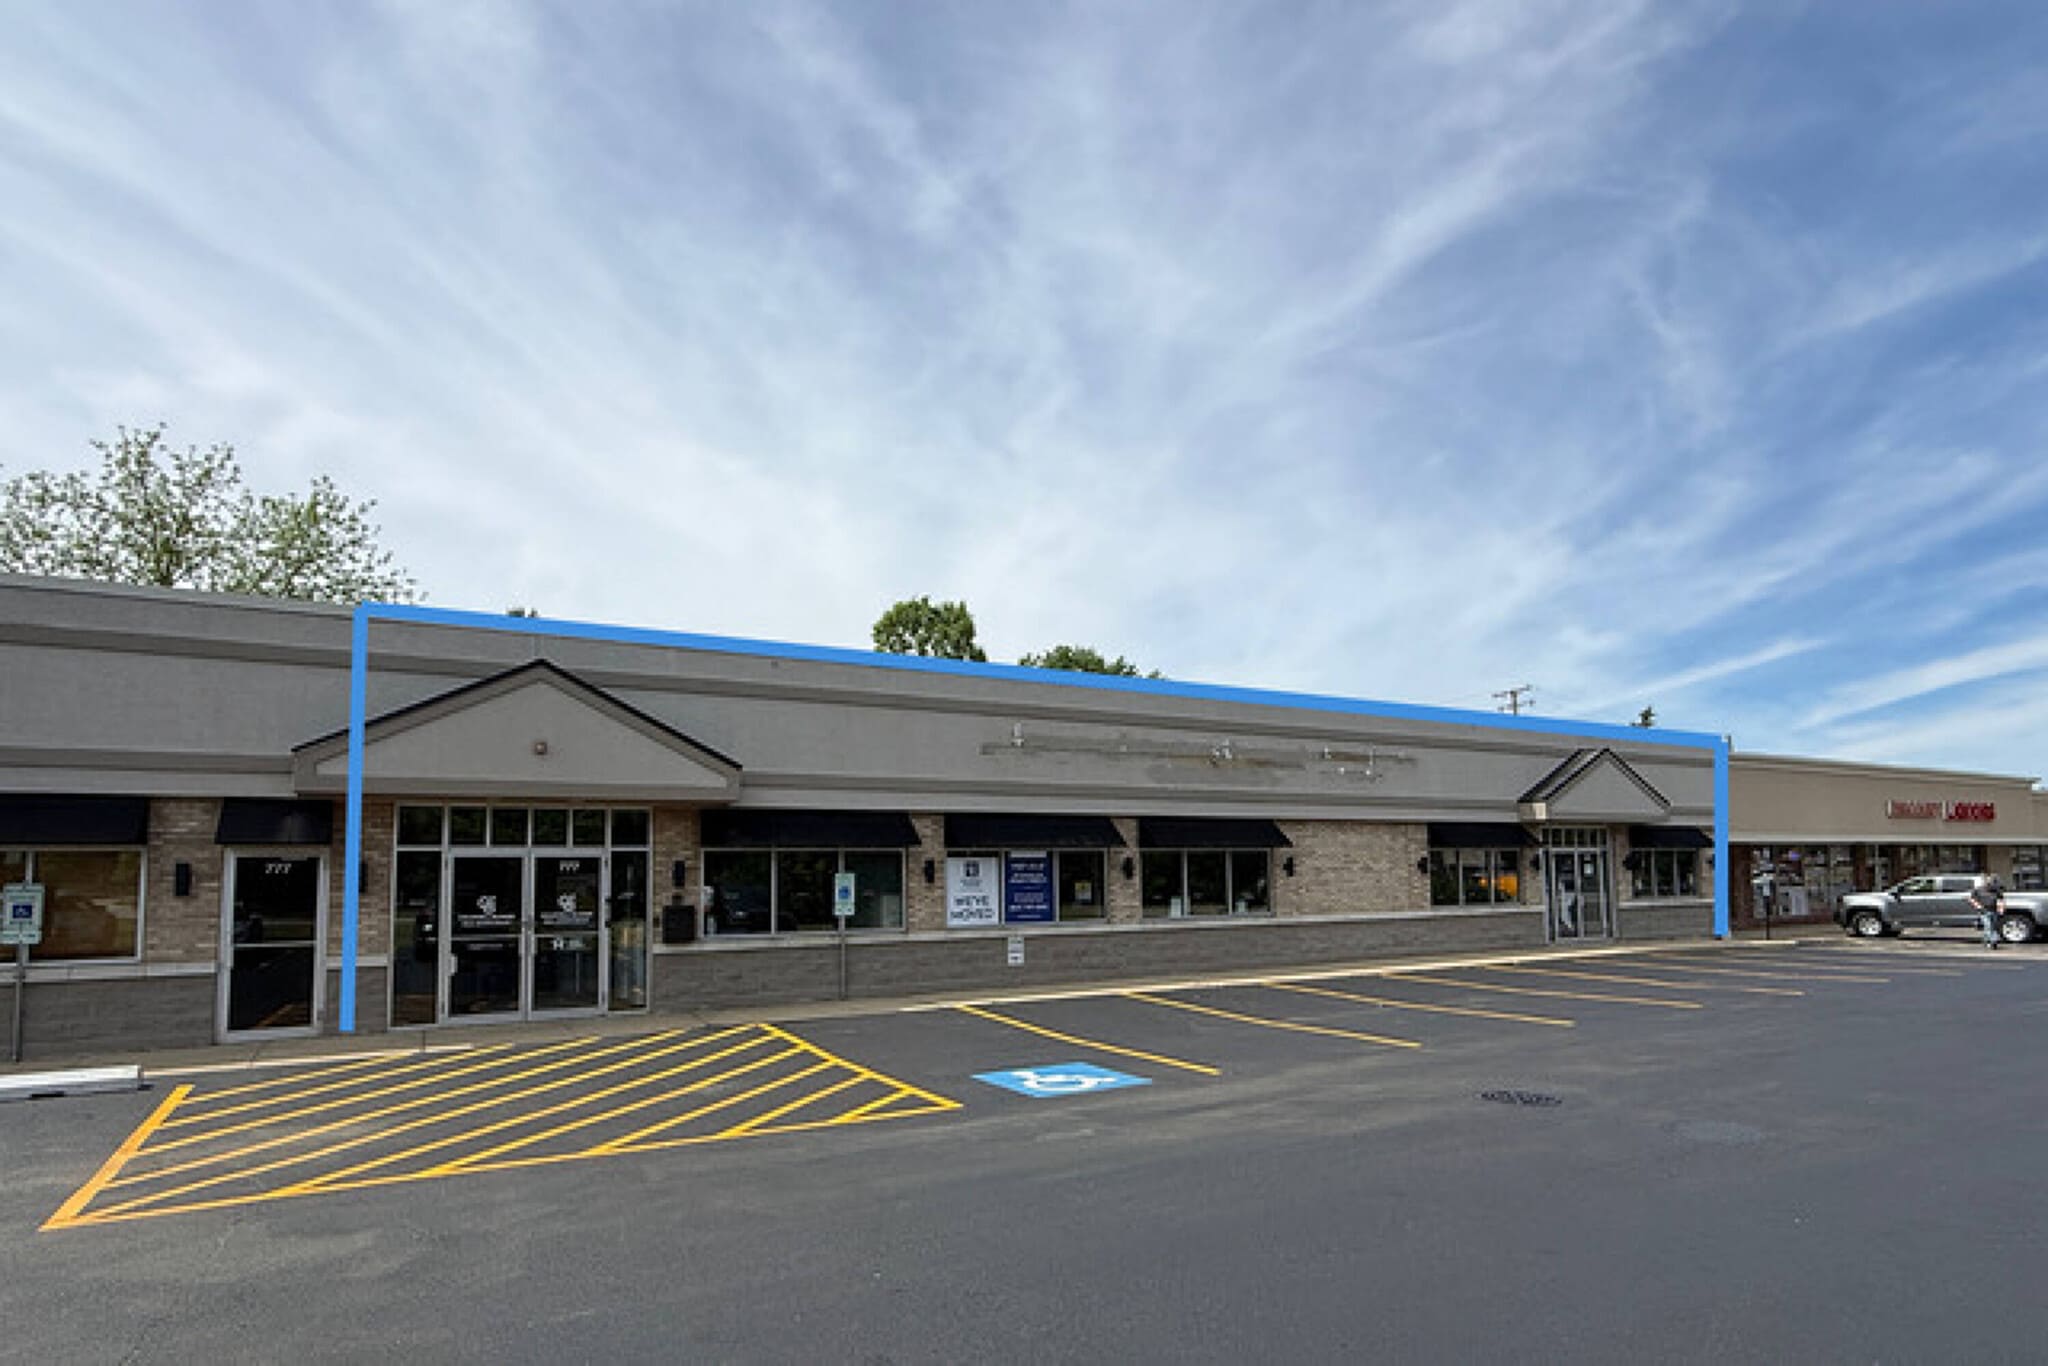
- Expansive, meticulously designed freestanding professional space
- highly visible corridor,
Disponibilité de l’espace (1)
Afficher les taux de location en
- Espace
- Taille
- Terme
- Taux de location
- Type de loyer

| Espace | Taille | Terme | Taux de location | Type de loyer | ||
| 1er étage | 6 360 pi² | 1 an | 20,06 $ CAD/pi²/an 1,67 $ CAD/pi²/mois 127 585 $ CAD/an 10 632 $ CAD/mois | Loyer hypernet |
1er étage
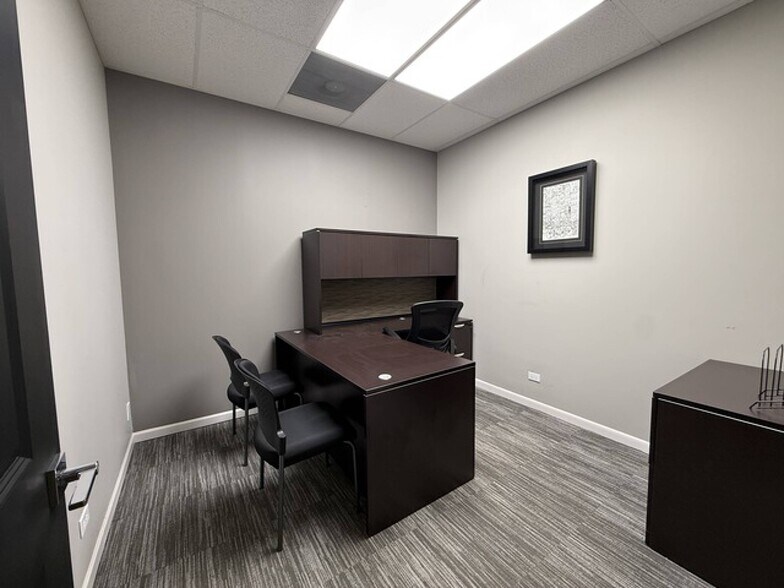
Turnkey Commercial Office Opportunity with High-Traffic Exposure! Located on a highly visible corridor, this expansive, meticulously designed freestanding professional space offers a masterful layout optimized for high-volume financial, medical, legal, or corporate operations. This intelligently zoned floor plan balances client-facing hospitality with private, high-productivity workspaces. Clients are greeted by a dedicated, professional reception area that flows seamlessly into the heart of the office. Collaborative spaces include two side-by-side, professional conference rooms, perfectly suited for client meetings or team presentations, as well as an expansive, central meeting room that can serve as a training center or event space. For daily operations, the layout features an exceptional mix of private and collaborative workspaces - 10 private executive offices ranging from efficient single-desk workspaces to a commanding principal suite. Additionally, a massive, light-filled shared office space provides the perfect setup for a employee bullpen or support staff pool, supplemented by an adjacent multi-office cluster. Staff amenities are heavily prioritized, featuring a generous primary kitchenette complete with dedicated closet storage and multi-stall restroom access, alongside a secondary rear kitchenette for maximum convenience during events. Storage needs are effortlessly handled with basement space as well as multiple closets throughout the space. Uncompromising layout, maximum road visibility, and turnkey readiness-schedule your private tour today to elevate your business to the next level! The attention to detail in the decor and design is a must-see! CAMs are $2.75psf and taxes are $3.36psf.
- Le taux de location ne comprend pas les services publics, les services de bâtiment ou les dépenses immobilières.
- Entièrement construit comme Bureau de services professionnels
- Espace embout très recherché
- Espace en excellent état
- Air central et chauffage
- Salle de bains privée
- Sous-sol
- Détecteur de fumée
Types de loyers
Le type et le montant du loyer que le locataire (preneur) est tenu de payer au propriétaire (bailleur) sur la durée du bail sont négociés avant la signature du bail par les deux parties. Le type de loyer varie selon les services fournis. Par exemple, le prix d’un loyer hypernet est habituellement inférieur à celui d’un bail à service complet puisque le locataire est tenu d’assumer des dépenses additionnelles par rapport au loyer de base. Contactez le courtier inscripteur pour tout connaître sur les frais connexes et additionnels associés à chaque type de loyer.
1. Service complet: Un taux de location qui comprend des services standards liés à l’immeuble fournis par le propriétaire dans le cadre d’une location annuelle de base.
2. Loyer supernet: Le locataire paie seulement deux des frais de l’immeuble. Le propriétaire et le locataire déterminent ces frais spécifiques avant la signature du bail.
3. Loyer hypernet: Un bail en vertu duquel le locataire est responsable de tous les frais liés à sa part proportionnelle d’occupation de l’immeuble.
4. Brut modifié: Le loyer brut modifié désigne un type général de taux de location dans lequel le locataire est habituellement responsable de sa part proportionnelle d’un ou de plusieurs frais. C’est le propriétaire qui paie les frais restants. Considérez les structures tarifaires courantes suivantes applicables aux loyers bruts modifiés: 4. Plus les services: Un type de bail brut modifié suivant lequel le locataire est responsable de sa part proportionnelle des coûts des services publics, en plus du loyer. 4. Plus le nettoyage: Un type de bail brut modifié suivant lequel le locataire est responsable de sa part proportionnelle des coûts de nettoyage, en plus du loyer. 4. Plus l'électricité: Un type de bail brut modifié suivant lequel le locataire est responsable de sa part proportionnelle des coûts d’électricité, en plus du loyer. 4. Plus l’électricité et le nettoyage: Un type de bail brut modifié dans lequel le locataire est responsable de sa part proportionnelle des coûts d’électricité et de nettoyage, en plus du loyer. 4. Plus les services publics et le nettoyage: Un type de bail brut modifié dans lequel le locataire est responsable de sa part proportionnelle des coûts des services publics et de nettoyage, en plus du loyer. 4. Bail industriel brut: Un type de bail brut modifié dans lequel le locataire paie un ou plusieurs des frais, en plus du loyer. Le propriétaire et le locataire déterminent ces frais spécifiques avant la signature du bail.
5. L’électricité est à la charge du locataire: Le propriétaire paie pour tous les services et le locataire est responsable de sa propre utilisation de l’éclairage et des prises électriques dans l’espace qu’il occupe.
6. Négociable ou sur demande: Cette option est utilisée lorsque le contact de location ne précise pas le type de loyer ou de service.
7. À déterminer: À déterminer ; utilisé pour les immeubles dont le type de services ou de loyer n’est pas connu, souvent quand l’immeuble n’est pas encore construit.
Sélectionner des locataires à Turnkey Commerial Office Opportunity
- Locataire
- Description
- Emplacements US
- Portée
- American Portfolio Mortgage
- Autres services
- 24
- Local
- Coldwell Banker The Real Estate Group
- Immobilier
- 5 240
- International
- William Squires
- Immobilier
- 1
- -
| Locataire | Description | Emplacements US | Portée |
| American Portfolio Mortgage | Autres services | 24 | Local |
| Coldwell Banker The Real Estate Group | Immobilier | 5 240 | International |
| William Squires | Immobilier | 1 | - |
Faits sur la propriété
| Superficie totale disponible | 6 360 pi² | Superficie commerciale brute | 8 759 pi² |
| Type de propriété | Commerce de détail | Année de construction | 1979 |
| Sous-type de propriété | Bien à usage mixte | Ratio de stationnement | 3,77/1 000 pi² |
| Superficie totale disponible | 6 360 pi² |
| Type de propriété | Commerce de détail |
| Sous-type de propriété | Bien à usage mixte |
| Superficie commerciale brute | 8 759 pi² |
| Année de construction | 1979 |
| Ratio de stationnement | 3,77/1 000 pi² |
À propos de la propriété
Turnkey Commercial Office Opportunity with High-Traffic Exposure! Located on a highly visible corridor, this expansive, meticulously designed freestanding professional space offers a masterful layout optimized for high-volume financial, medical, legal, or corporate operations. This intelligently zoned floor plan balances client-facing hospitality with private, high-productivity workspaces. Clients are greeted by a dedicated, professional reception area that flows seamlessly into the heart of the office. Collaborative spaces include two side-by-side, professional conference rooms, perfectly suited for client meetings or team presentations, as well as an expansive, central meeting room that can serve as a training center or event space. For daily operations, the layout features an exceptional mix of private and collaborative workspaces - 10 private executive offices ranging from efficient single-desk workspaces to a commanding principal suite. Additionally, a massive, light-filled shared office space provides the perfect setup for a employee bullpen or support staff pool, supplemented by an adjacent multi-office cluster. Staff amenities are heavily prioritized, featuring a generous primary kitchenette complete with dedicated closet storage and multi-stall restroom access, alongside a secondary rear kitchenette for maximum convenience during events. Storage needs are effortlessly handled with basement space as well as multiple closets throughout the space. Uncompromising layout, maximum road visibility, and turnkey readiness-schedule your private tour today to elevate your business to the next level! The attention to detail in the decor and design is a must-see! CAMs are $2.75psf and taxes are $3.36psf.
- Affichage
Principaux détaillants à proximité




Présenté par
Turnkey Commerial Office Opportunity | 777 E Algonquin Rd
Hmm, il semble y avoir eu une erreur lors de l’envoi de votre message. Veuillez réessayer.
Merci! Votre message a été envoyé.