Se Connecter/S’inscrire
Votre courriel a été envoyé.

779-787 Govan Road - Govan Jobcentre Plus Unité de condo • Bureau • 15 943 pi² • À vendre 3 748 243 $ CAD • Glasgow G51 3JY
Certaines informations ont été traduites automatiquement.
Faits saillants de l'investissement
- Long Let Office Investment
- Less than 1 mile from Glasgow’s West End and 2.5miles from the City centre
- Total accommodation extending to circa 15,943 sq ft
- Located in the historic and evolving Govan, one of Glasgow’s key regeneration areas
- Prominent position within the heart of Govan Town Centre adjacent to Govan Bus & Subway Stations
Résumé de l'annonce
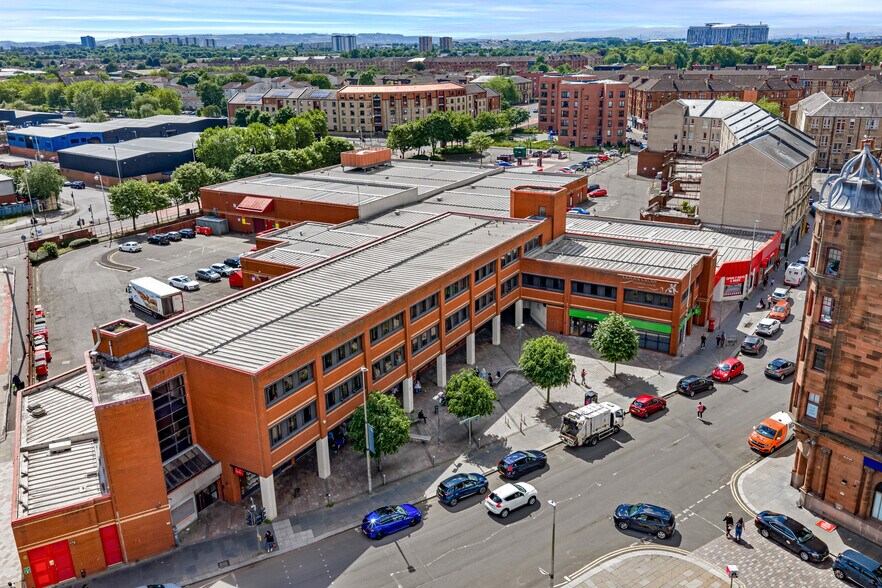
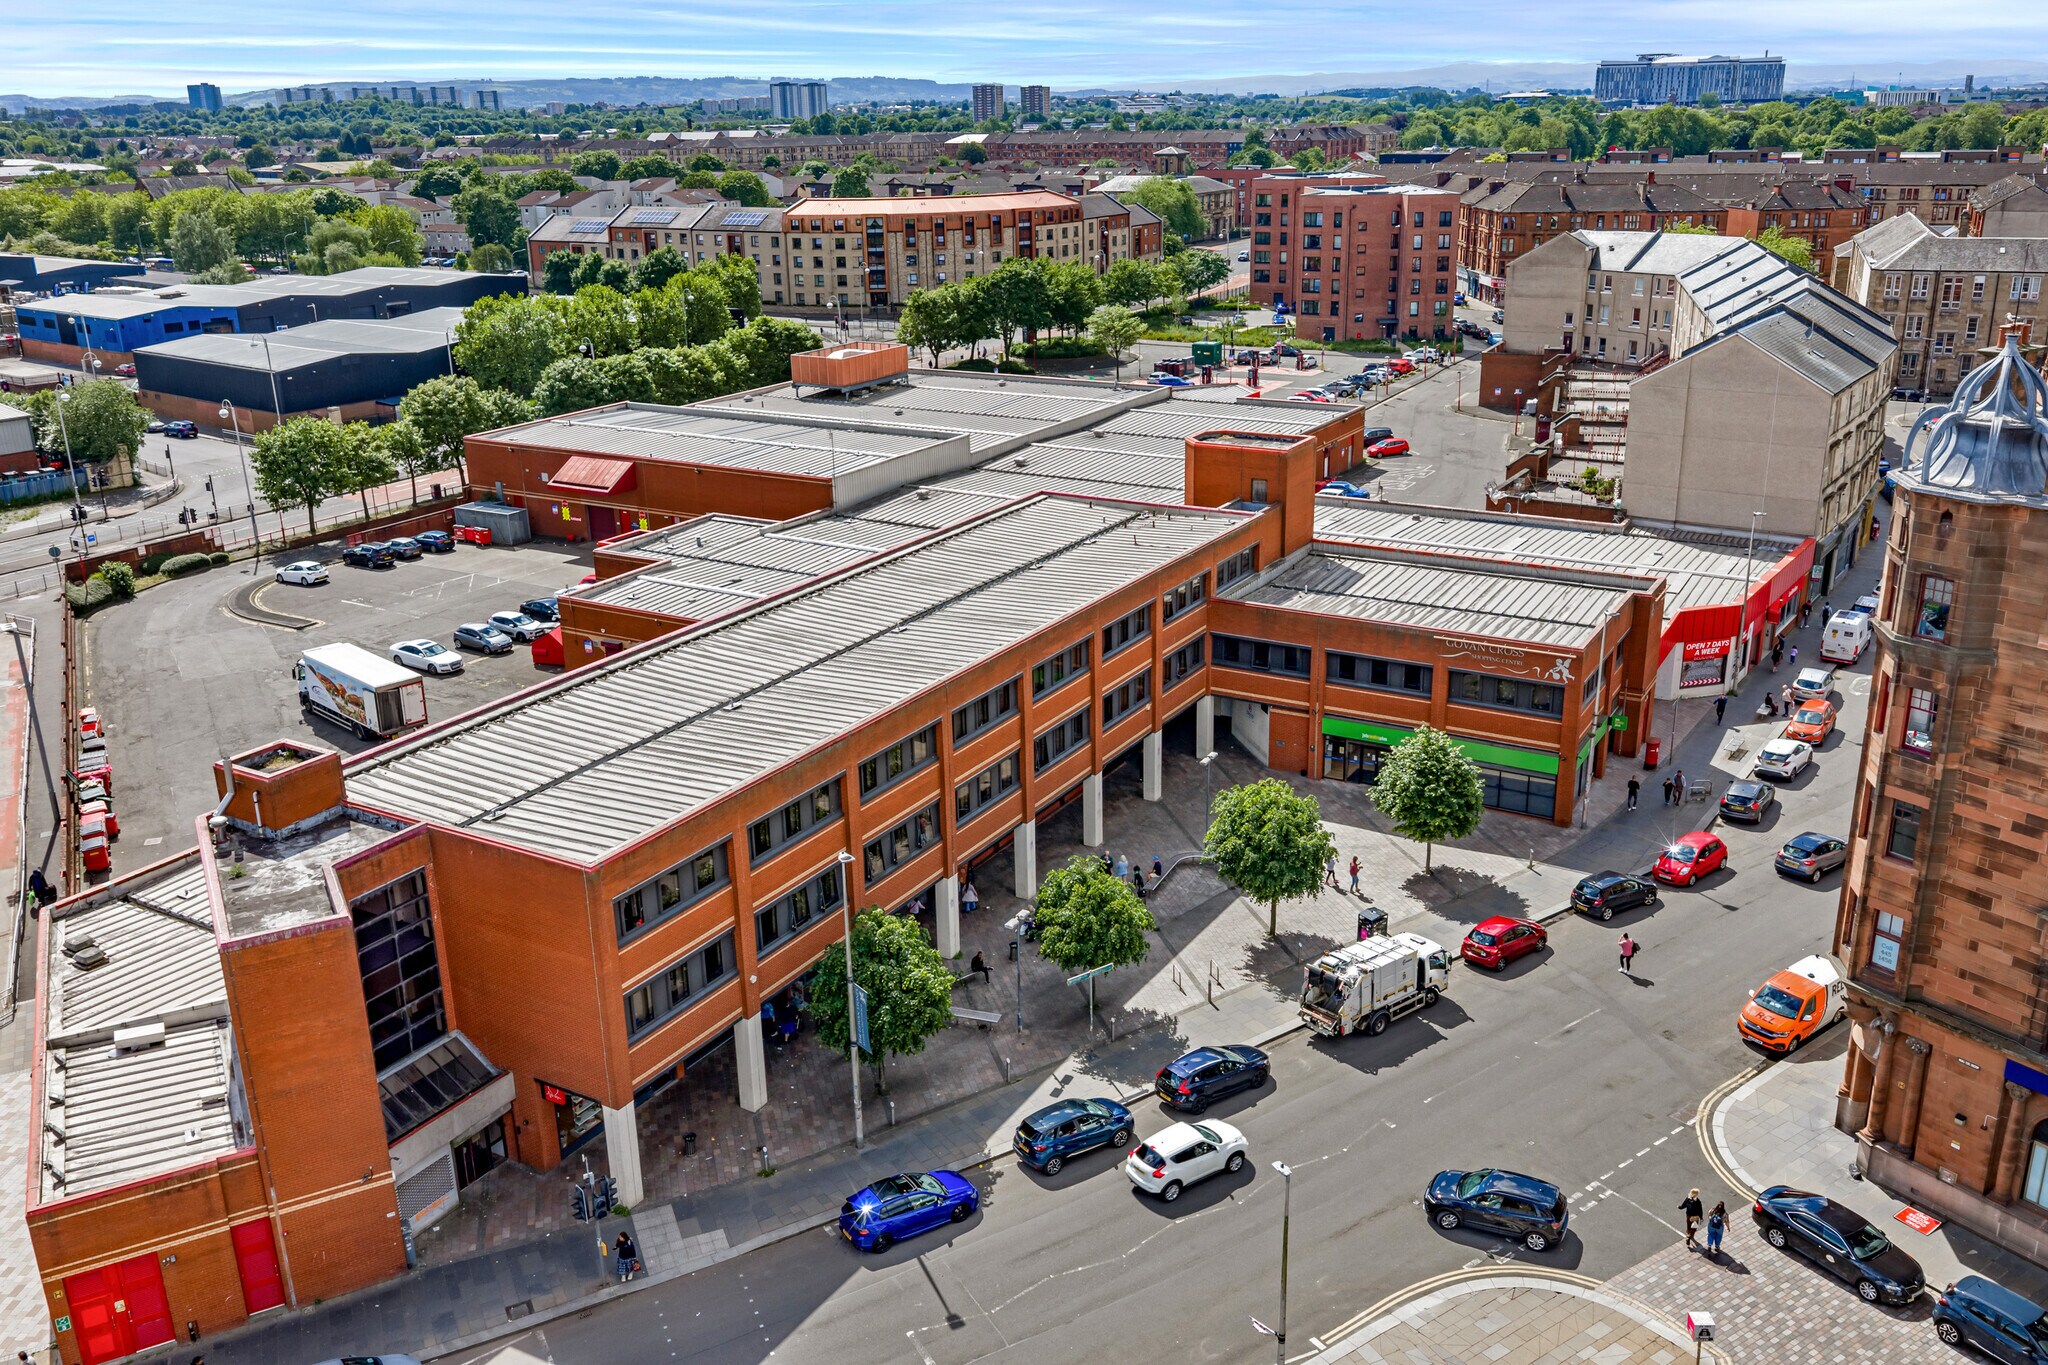
The property comprises a building of traditional construction arranged over three floors with retail accommodation on the ground floor and offices above. The property is located on Govan Road and backs onto Golspie Street. The M8 and Glasgow City Centre and both close by.
1 Unité disponible
- Unité
- Taille de l’unité
- Utilisation du condo
- Prix
- Revenu net d’exploitation
| Type de vente | Investissement | Ancienneté | Pleine propriété |
| Taux de capitalisation | 8,04% |
| Type de vente | Investissement |
| Taux de capitalisation | 8,04% |
| Ancienneté | Pleine propriété |
Description
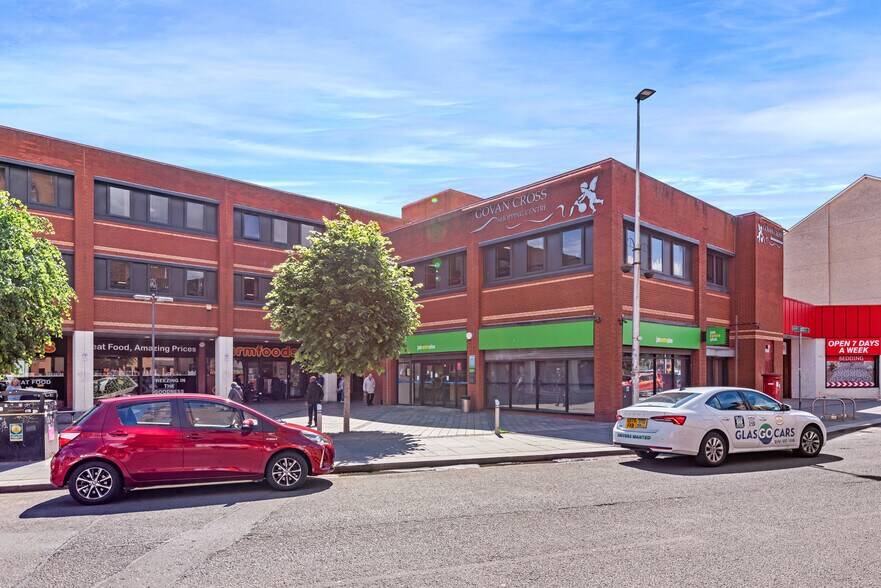
The subjects form part of Govan Cross Shopping Centre and comprise a JobCentre Plus over ground and first floor fronting Govan Road together with additional first and second floor offices above the centre’s primary retail arcade, known as the Unemployment Benefit Office (UBO). The two elementssare interconnected with the main entrance via the JobCentre Plus and a separate/ secondary dedicated UBO entrance located to the east of the primary retail parade. The two elements are held on co-terminus Full Repairing and Insuring leases. The property was constructed in approximately 1983 and is of reinforced concrete frame construction with external walls formed of cavity brick and blockwork wall construction. Roofs are predominantly a flat roof construction finished with aluminium cladding. Main and secondary escape staircases and fire exits are provided throughout the property. A passenger lift
also provides access between floors. Floor plates are largely open plan and fitted to suit the tenants own requirements. A large dedicated car park is located to the rear of the centre which includes 11 dedicated parking allocated to the subjects. Govan Cross boasts an impressive tenant line up anchored by Iceland and Home Bargains and supported by the likes of Greggs, Farmfoods,
Savers and Baynes. The centre benefits from an annual footfall of circa 2.3m people.
also provides access between floors. Floor plates are largely open plan and fitted to suit the tenants own requirements. A large dedicated car park is located to the rear of the centre which includes 11 dedicated parking allocated to the subjects. Govan Cross boasts an impressive tenant line up anchored by Iceland and Home Bargains and supported by the likes of Greggs, Farmfoods,
Savers and Baynes. The centre benefits from an annual footfall of circa 2.3m people.
Notes sur la vente
We are instructed to invite offers over £2,000,000 exclusive of VAT. A purchase at this level would reflect a net initial yield of 8.04% allowing for standard purchasers’ costs and LBTT, and a capital rate per sq ft of approximately £125.
| Unité | Taille de l’unité | Utilisation du condo | Prix | Revenu net d’exploitation |
| Unité Job Centre | 15 943 pi² | Bureau | 3 748 243 $ CAD (235,10 $ CAD/pi²) | 301 358,77 $ CAD |
Unité Job Centre
| Taille de l’unité |
| 15 943 pi² |
| Utilisation du condo |
| Bureau |
| Prix |
| 3 748 243 $ CAD (235,10 $ CAD/pi²) |
| Revenu net d’exploitation |
| 301 358,77 $ CAD |
1 de 0
Vidéos
Visite extérieure 3D Matterport
Visite 3D Matterport
Photos
Vue depuis la rue
Rue
Carte
Unité Job Centre
| Taille de l’unité | 15 943 pi² |
| Utilisation du condo | Bureau |
| Prix | 3 748 243 $ CAD (235,10 $ CAD/pi²) |
| Revenu net d’exploitation | 301 358,77 $ CAD |
| Type de vente | Investissement |
| Taux de capitalisation | 8,04% |
| Ancienneté | Pleine propriété |
| Description | |
| The subjects form part of Govan Cross Shopping Centre and comprise a JobCentre Plus over ground and first floor fronting Govan Road together with additional first and second floor offices above the centre’s primary retail arcade, known as the Unemployment Benefit Office (UBO). The two elementssare interconnected with the main entrance via the JobCentre Plus and a separate/ secondary dedicated UBO entrance located to the east of the primary retail parade. The two elements are held on co-terminus Full Repairing and Insuring leases. The property was constructed in approximately 1983 and is of reinforced concrete frame construction with external walls formed of cavity brick and blockwork wall construction. Roofs are predominantly a flat roof construction finished with aluminium cladding. Main and secondary escape staircases and fire exits are provided throughout the property. A passenger lift<br> also provides access between floors. Floor plates are largely open plan and fitted to suit the tenants own requirements. A large dedicated car park is located to the rear of the centre which includes 11 dedicated parking allocated to the subjects. Govan Cross boasts an impressive tenant line up anchored by Iceland and Home Bargains and supported by the likes of Greggs, Farmfoods,<br> Savers and Baynes. The centre benefits from an annual footfall of circa 2.3m people.</li></ul> | |
| Notes sur la vente | |
| We are instructed to invite offers over £2,000,000 exclusive of VAT. A purchase at this level would reflect a net initial yield of 8.04% allowing for standard purchasers’ costs and LBTT, and a capital rate per sq ft of approximately £125.</li></ul> |
Faits sur la propriété
Les informations ci-dessous concernent l’ensemble de l’immeuble. Les caractéristiques propres à chaque lot peuvent varier et sont précisées dans la description du lot présenté ci-dessus.
| Taille totale du bâtiment | 52 792 pi² | Superficie de plancher typique | 40 387 pi² |
| Type de propriété | Commerce de détail (Condo) | Année de construction | 1982 |
| Sous-type de propriété | Boutique | Taille du lot | 1,52 AC |
| Classe d’immeuble | B | Ratio de stationnement | 3,79/1 000 pi² |
| Planchers | 3 |
| Taille totale du bâtiment | 52 792 pi² |
| Type de propriété | Commerce de détail (Condo) |
| Sous-type de propriété | Boutique |
| Classe d’immeuble | B |
| Planchers | 3 |
| Superficie de plancher typique | 40 387 pi² |
| Année de construction | 1982 |
| Taille du lot | 1,52 AC |
| Ratio de stationnement | 3,79/1 000 pi² |
Commodités
- Aire de restauration
- Système de sécurité
- Stores automatiques
- Espace d'entreposage
1 1
Principaux détaillants à proximité













1 de 3
Vidéos
Visite extérieure 3D Matterport
Visite 3D Matterport
Photos
Vue depuis la rue
Rue
Carte
1 de 1

Présenté par
779-787 Govan Road - Govan Jobcentre Plus
Vous êtes déjà membre? Connectez-vous
Hmm, il semble y avoir eu une erreur lors de l’envoi de votre message. Veuillez réessayer.
Merci! Votre message a été envoyé.