Votre courriel a été envoyé.

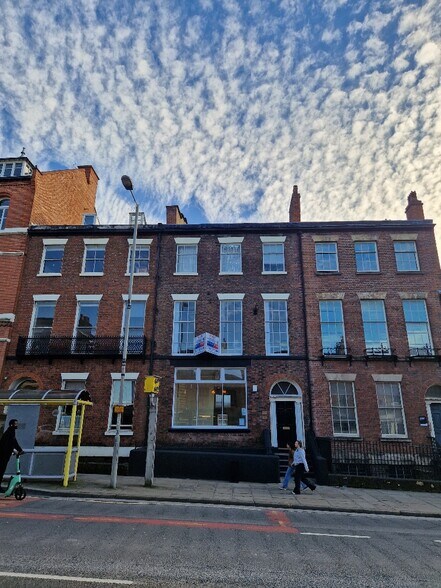
78 Mount Pleasant 1 469 pi² d'espace disponible • Bureau • Liverpool L3 5SL
Certaines informations ont été traduites automatiquement.
Faits saillants
- Located on Mount Pleasant close to Rodney Street and Liverpool John Moores University
- City centre office location
- Two dedicated parking spaces
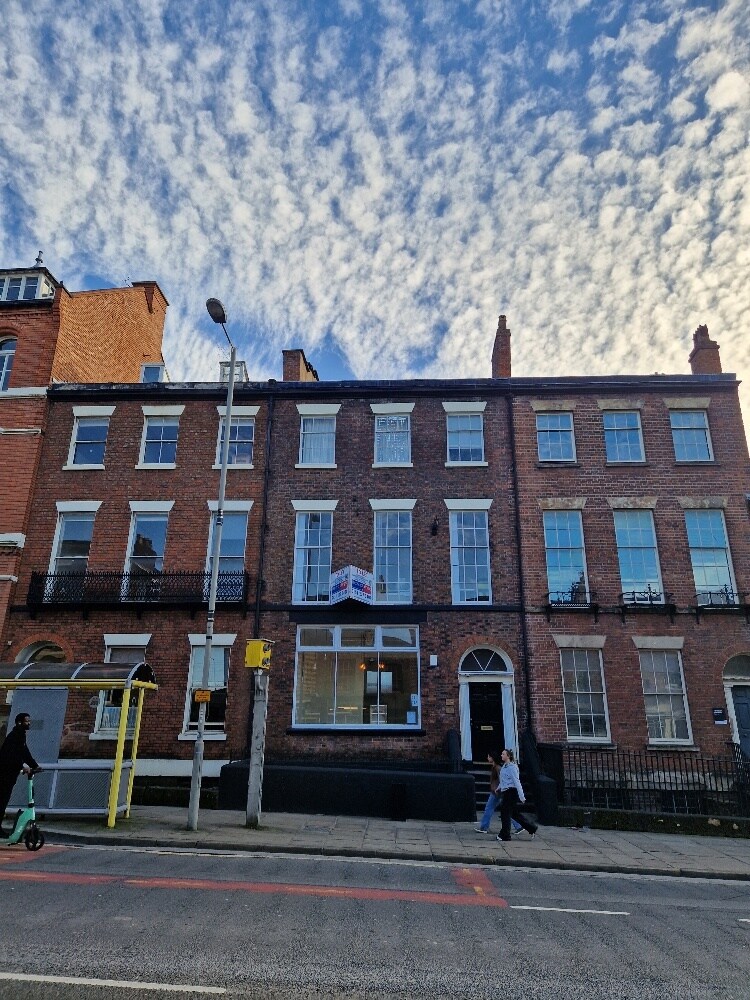
- Traditional three-storey brick building
Tous les espaces disponibles(1)
Afficher les taux de location en
- Espace
- Taille
- Terme
- Taux de location
- Utilisation de l’espace
- Aménagement
- Disponible
Les 2 espaces de cet immeuble doivent être loués ensemble, pour une superficie totale de 1 469 pi² (Zone contiguë):
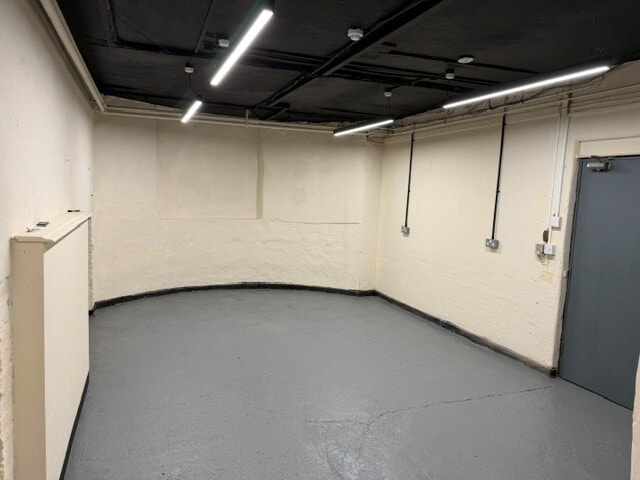


The available accommodation comprises a self-contained office suite extending across the ground floor and basement, providing a total of 1,469 sq ft. The space benefits from a private entrance, meeting room, staff room with kitchen facilities, teapoint, basement storage space, LED lighting, high-speed internet connectivity, and security systems including an alarm and CCTV entry. The layout is suitable for a range of office, professional service, or business occupiers. Available by way of a new lease on terms to be agreed at a passing rent of £11,400.00 per annum.
- Classe d’utilisation : E
- Disposition du plan d’étage ouverte en général
- Espace en excellent état
- Vidéosurveillance
- Sous-sol
- Alarm system and CCTV-controlled entry
- Basement storage provision
- Convient pour 3 à 8 personnes
- Partiellement construit comme Espace de recherche et développement
- Convient pour 2 à 5 personnes
- Système de sécurité
- Lumière naturelle
- Plan ouvert
- Meeting room and Staff facilities
- Private entrance
| Espace | Taille | Terme | Taux de location | Utilisation de l’espace | Aménagement | Disponible |
| Sous-sol, RDC | 1 469 pi² | Négociable | 14,58 $ CAD/pi²/an 1,21 $ CAD/pi²/mois 21 413 $ CAD/an 1 784 $ CAD/mois | Bureau | construction partielle | Maintenant |
Sous-sol, RDC
Les 2 espaces de cet immeuble doivent être loués ensemble, pour une superficie totale de 1 469 pi² (Zone contiguë):
| Taille |
|
Sous-sol - 557 pi²
RDC - 912 pi²
|
| Terme |
| Négociable |
| Taux de location |
| 14,58 $ CAD/pi²/an 1,21 $ CAD/pi²/mois 21 413 $ CAD/an 1 784 $ CAD/mois |
| Utilisation de l’espace |
| Bureau |
| Aménagement |
| construction partielle |
| Disponible |
| Maintenant |
Sous-sol, RDC
| Taille |
Sous-sol - 557 pi²
RDC - 912 pi²
|
| Terme | Négociable |
| Taux de location | 14,58 $ CAD/pi²/an |
| Utilisation de l’espace | Bureau |
| Aménagement | construction partielle |
| Disponible | Maintenant |
The available accommodation comprises a self-contained office suite extending across the ground floor and basement, providing a total of 1,469 sq ft. The space benefits from a private entrance, meeting room, staff room with kitchen facilities, teapoint, basement storage space, LED lighting, high-speed internet connectivity, and security systems including an alarm and CCTV entry. The layout is suitable for a range of office, professional service, or business occupiers. Available by way of a new lease on terms to be agreed at a passing rent of £11,400.00 per annum.
- Classe d’utilisation : E
- Partiellement construit comme Espace de recherche et développement
- Disposition du plan d’étage ouverte en général
- Convient pour 2 à 5 personnes
- Espace en excellent état
- Système de sécurité
- Vidéosurveillance
- Lumière naturelle
- Sous-sol
- Plan ouvert
- Alarm system and CCTV-controlled entry
- Meeting room and Staff facilities
- Basement storage provision
- Private entrance
- Convient pour 3 à 8 personnes
Aperçu de la propriété
Situated midway along Mount Pleasant, the property boasts a prominent frontage within a mid-terrace three-storey building of traditional brick construction. It features basement storage and private parking, making it a practical choice for businesses. The location is highly advantageous, being close to the junction with Rodney Street and in proximity to John Moores University, right in the heart of Liverpool City Centre.
- Accès 24 heures
- Espace d'entreposage
- Toilettes privées
- Entreposage sécurisé
Faits sur la propriété


Présenté par
78 Mount Pleasant
Hmm, il semble y avoir eu une erreur lors de l’envoi de votre message. Veuillez réessayer.
Merci! Votre message a été envoyé.