Votre courriel a été envoyé.

Prime Logistics & Distribution Facility 7801 Sears Blvd 28 410 pi² d'espace disponible • Industriel • Pensacola, FL 32514
Certaines informations ont été traduites automatiquement.
Faits saillants
- 26 Foot Peak Height
- Rear Access to Rail Spur
- Fully Renovated Office
- 7 Dock High Positions
- Heavy Power
Caractéristiques
Tous les espaces disponibles(1)
Afficher les taux de location en
- Espace
- Taille
- Terme
- Taux de location
- Utilisation de l’espace
- Aménagement
- Disponible


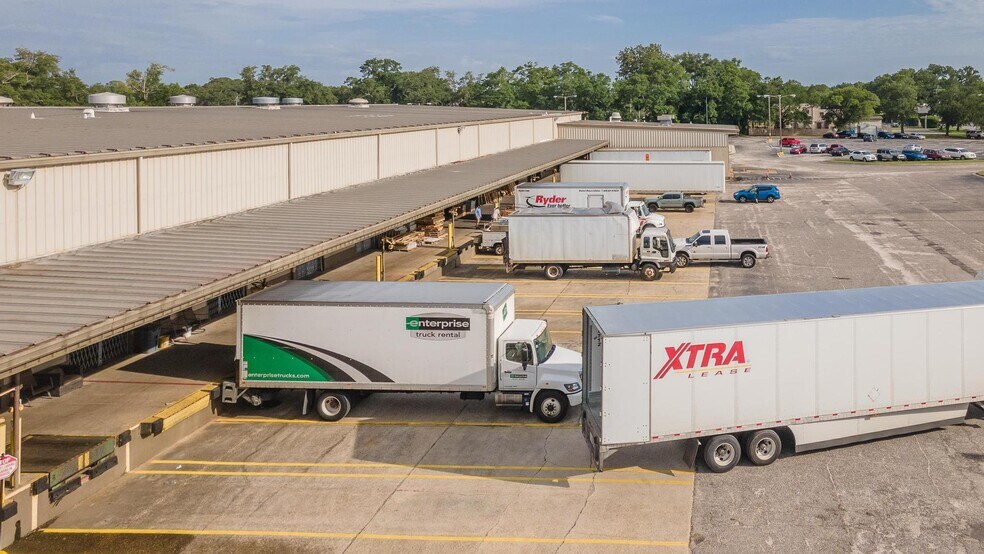
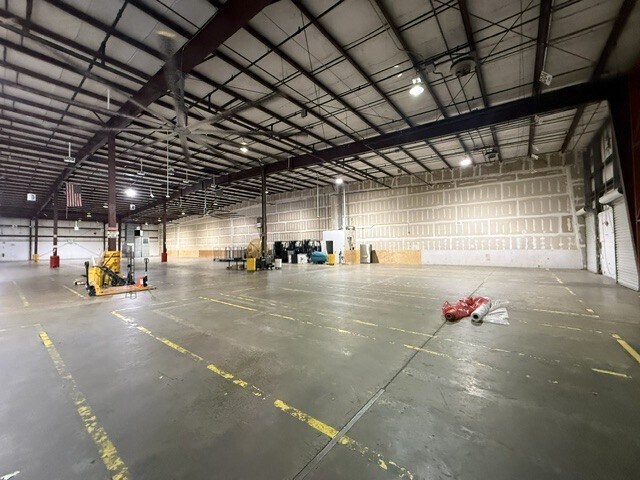
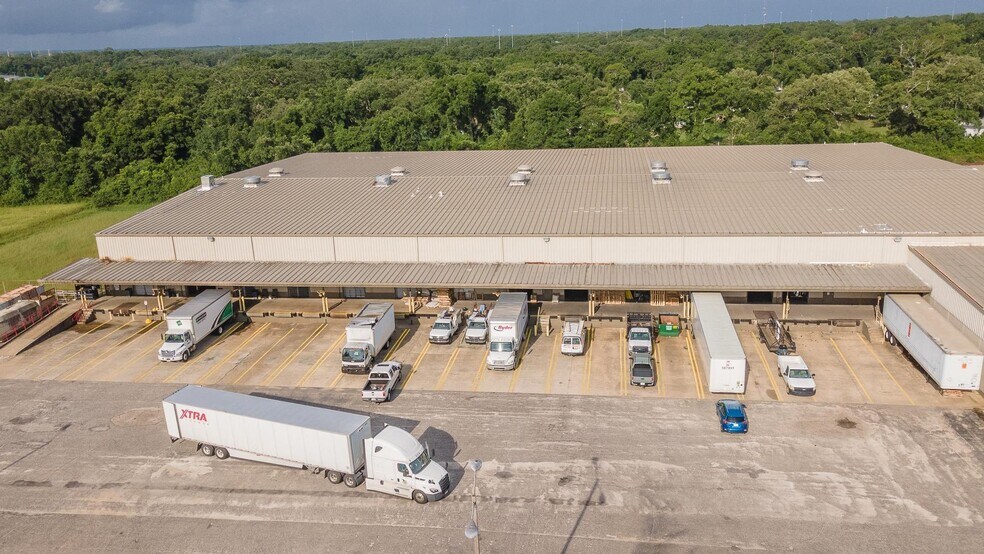
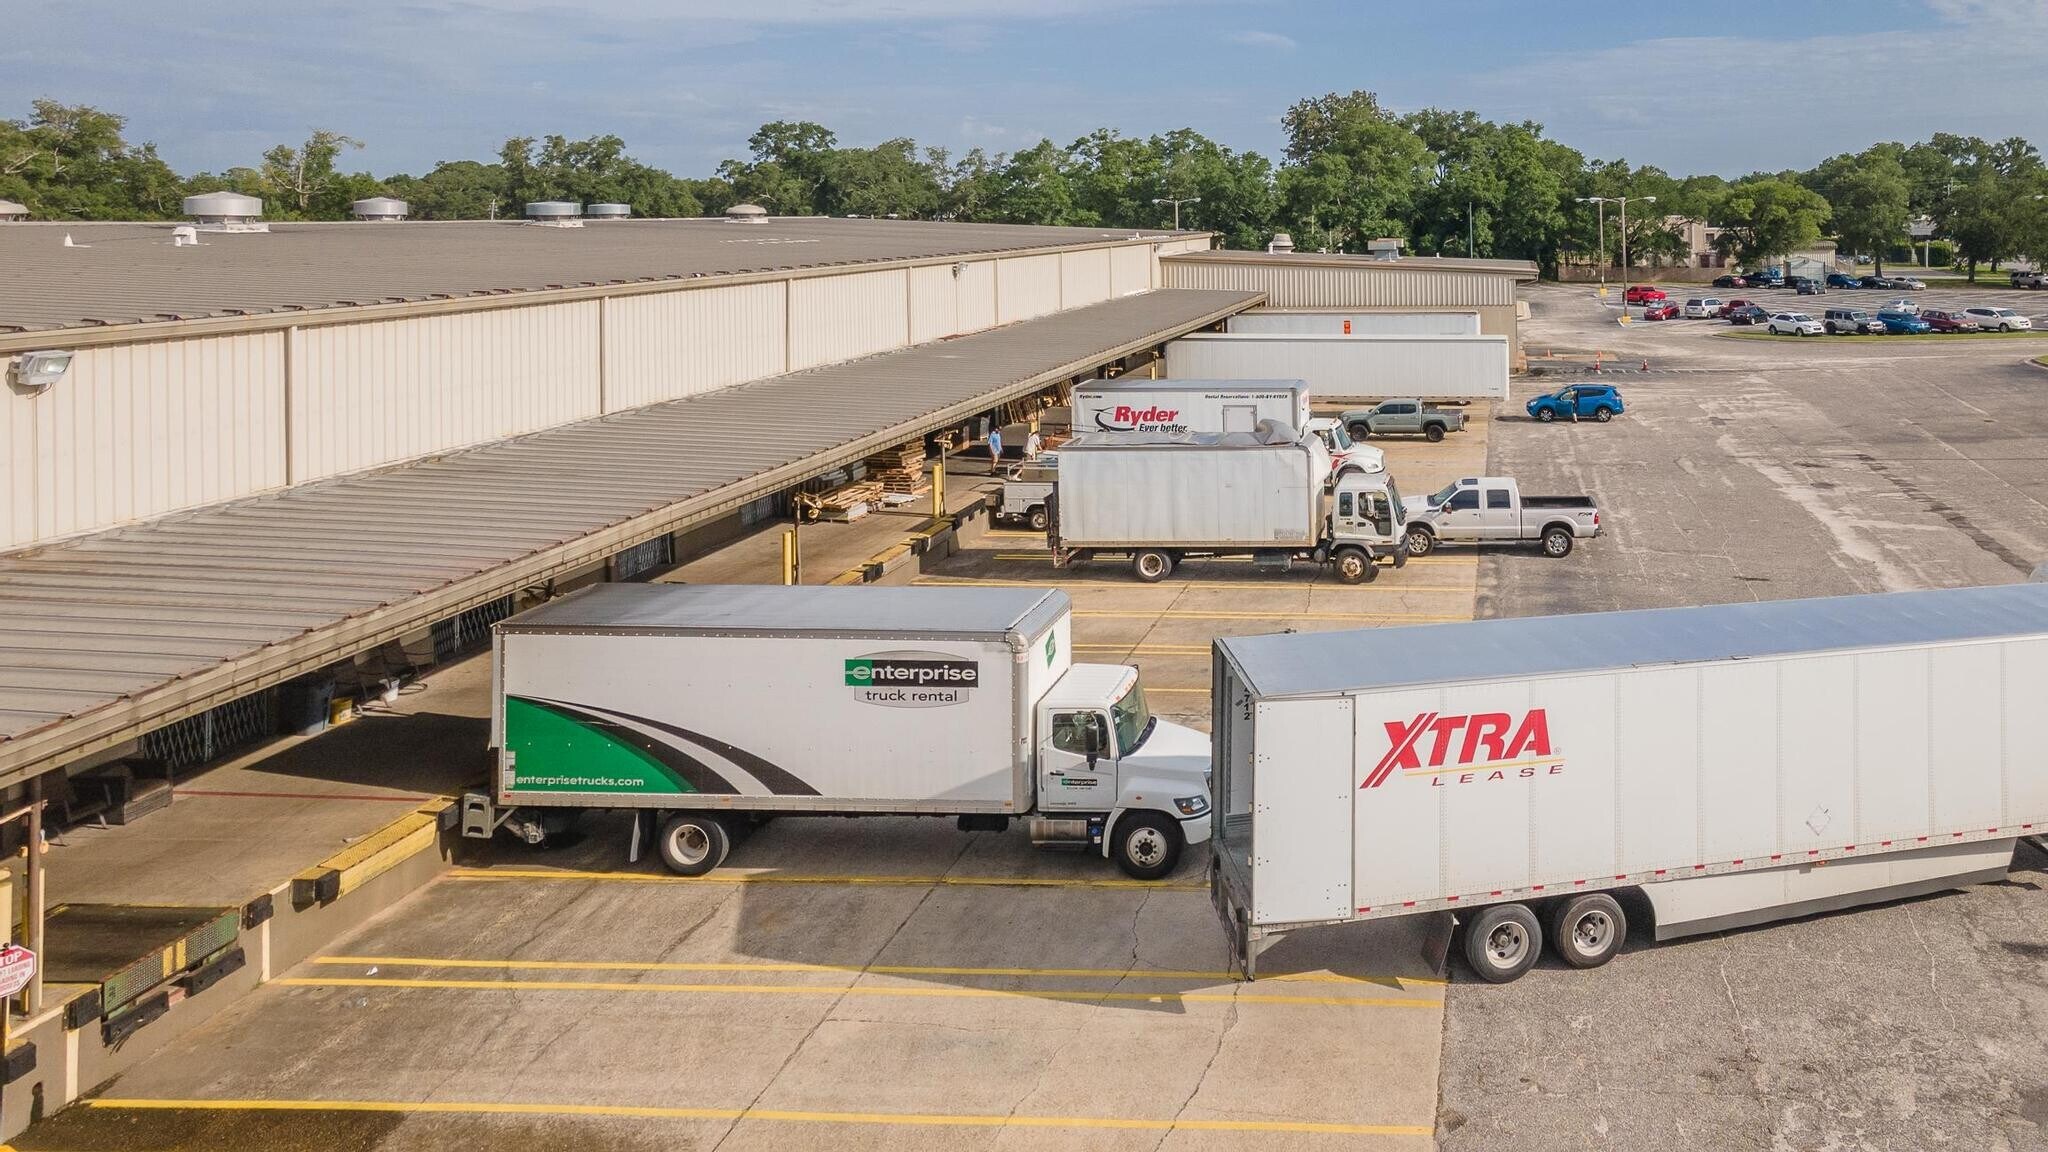
Positioned within the established Sears Industrial Park, 7801 Sears Boulevard offers a highly functional industrial facility designed to support third-party logistics, distribution, shipping, warehousing, and related operations. The property contains approximately 28,410 square feet, including 26,794 square feet of warehouse space and 1,616 square feet of renovated office space. Previously occupied and exceptionally well maintained by Costco, the facility combines efficient loading capabilities, substantial clear height, rail access, and a professional office environment. Positioned within the established Sears Industrial Park, 7801 Sears Boulevard offers a highly functional industrial facility designed to support third-party logistics, distribution, shipping, warehousing, and related operations. The property contains approximately 28,410 square feet, including 26,794 square feet of warehouse space and 1,616 square feet of renovated office space. Previously occupied and exceptionally well maintained by Costco, the facility combines efficient loading capabilities, substantial clear height, rail access, and a professional office environment. The warehouse features seven dock-high loading positions, each equipped with dock levelers or edge-of-dock levelers, along with five 12-foot-by-12-foot roll-up doors. Two rear roll-up doors provide direct access to the adjoining rail spur, creating added flexibility for freight and distribution users. Additional operational features include grade-level ramps, a covered loading canopy, two installed warehouse fans, a shop restroom, and a fully sprinklered fire-suppression system. The building offers a 24-foot eave height and 26-foot peak height, supporting efficient storage, racking, and material-handling operations. The fully renovated office component includes two private executive offices, three cubicle workstations, two private restrooms, new appliances, luxury vinyl plank flooring, and a dedicated IT closet with its own mini-split HVAC system. Located among prominent industrial users including BlueWind Technology, Hinkle Metals & Supply, and Builders Specialty Supply, the property provides a strategic setting for companies seeking a well-equipped industrial facility within an active business park.
- Le taux de location ne comprend pas les services publics, les services de bâtiment ou les dépenses immobilières.
- Espace en excellent état
- Aire de réception
- Éclairage d’urgence
- Approximately 28,410 SF total
- 26 FT Peak
- Seven dock-high loading I Five 12' x 12' roll ups
- Comprend 1 616 pi² d’espace de bureau dédié
- 7 quais de chargement
- Entreposage sécurisé
- Cour
- Heavy Power 3-P, 480AMP
- Fully sprinklered fire-suppression system
- Dock levelers or EODs at all seven docks
| Espace | Taille | Terme | Taux de location | Utilisation de l’espace | Aménagement | Disponible |
| 1er étage - D | 28 410 pi² | 5 ans | 14,53 $ CAD/pi²/an 1,21 $ CAD/pi²/mois 412 702 $ CAD/an 34 392 $ CAD/mois | Industriel | construction complète | Maintenant |
1er étage - D
| Taille |
| 28 410 pi² |
| Terme |
| 5 ans |
| Taux de location |
| 14,53 $ CAD/pi²/an 1,21 $ CAD/pi²/mois 412 702 $ CAD/an 34 392 $ CAD/mois |
| Utilisation de l’espace |
| Industriel |
| Aménagement |
| construction complète |
| Disponible |
| Maintenant |
1er étage - D
| Taille | 28 410 pi² |
| Terme | 5 ans |
| Taux de location | 14,53 $ CAD/pi²/an |
| Utilisation de l’espace | Industriel |
| Aménagement | construction complète |
| Disponible | Maintenant |
Positioned within the established Sears Industrial Park, 7801 Sears Boulevard offers a highly functional industrial facility designed to support third-party logistics, distribution, shipping, warehousing, and related operations. The property contains approximately 28,410 square feet, including 26,794 square feet of warehouse space and 1,616 square feet of renovated office space. Previously occupied and exceptionally well maintained by Costco, the facility combines efficient loading capabilities, substantial clear height, rail access, and a professional office environment. Positioned within the established Sears Industrial Park, 7801 Sears Boulevard offers a highly functional industrial facility designed to support third-party logistics, distribution, shipping, warehousing, and related operations. The property contains approximately 28,410 square feet, including 26,794 square feet of warehouse space and 1,616 square feet of renovated office space. Previously occupied and exceptionally well maintained by Costco, the facility combines efficient loading capabilities, substantial clear height, rail access, and a professional office environment. The warehouse features seven dock-high loading positions, each equipped with dock levelers or edge-of-dock levelers, along with five 12-foot-by-12-foot roll-up doors. Two rear roll-up doors provide direct access to the adjoining rail spur, creating added flexibility for freight and distribution users. Additional operational features include grade-level ramps, a covered loading canopy, two installed warehouse fans, a shop restroom, and a fully sprinklered fire-suppression system. The building offers a 24-foot eave height and 26-foot peak height, supporting efficient storage, racking, and material-handling operations. The fully renovated office component includes two private executive offices, three cubicle workstations, two private restrooms, new appliances, luxury vinyl plank flooring, and a dedicated IT closet with its own mini-split HVAC system. Located among prominent industrial users including BlueWind Technology, Hinkle Metals & Supply, and Builders Specialty Supply, the property provides a strategic setting for companies seeking a well-equipped industrial facility within an active business park.
- Le taux de location ne comprend pas les services publics, les services de bâtiment ou les dépenses immobilières.
- Comprend 1 616 pi² d’espace de bureau dédié
- Espace en excellent état
- 7 quais de chargement
- Aire de réception
- Entreposage sécurisé
- Éclairage d’urgence
- Cour
- Approximately 28,410 SF total
- Heavy Power 3-P, 480AMP
- 26 FT Peak
- Fully sprinklered fire-suppression system
- Seven dock-high loading I Five 12' x 12' roll ups
- Dock levelers or EODs at all seven docks
Aperçu de la propriété
Construire en fonction de l'espace d'entreposage disponible dans un parc commercial bien établi. Il s'agit d'une occasion exceptionnelle de louer un entrepôt à la fine pointe de la technologie de 15 000 pieds carrés qui sera construit en béton inclinable. L'installation sera dotée d'une grande travée claire avec une hauteur de plafond impressionnante de 24 pieds et des portes hautes de quai. Il comprendra un espace de bureaux de 1 500 pieds carrés avec cinq bureaux, une grande salle de conférence, des salles de repos et des toilettes, tout en laissant la majorité de la zone comme un entrepôt à travées claires.
Faits sur l’installation distribution



Présenté par
Prime Logistics & Distribution Facility | 7801 Sears Blvd
Hmm, il semble y avoir eu une erreur lors de l’envoi de votre message. Veuillez réessayer.
Merci! Votre message a été envoyé.