Votre courriel a été envoyé.

789 Eisenhower 789 E Eisenhower Pky 17 197–130 961 pi² d'espace disponible • Bureau • 4 étoiles • Ann Arbor, MI 48108
Certaines informations ont été traduites automatiquement.
Tous les espaces disponibles(4)
Afficher les taux de location en
- Espace
- Taille
- Terme
- Taux de location
- Utilisation de l’espace
- Aménagement
- Disponible
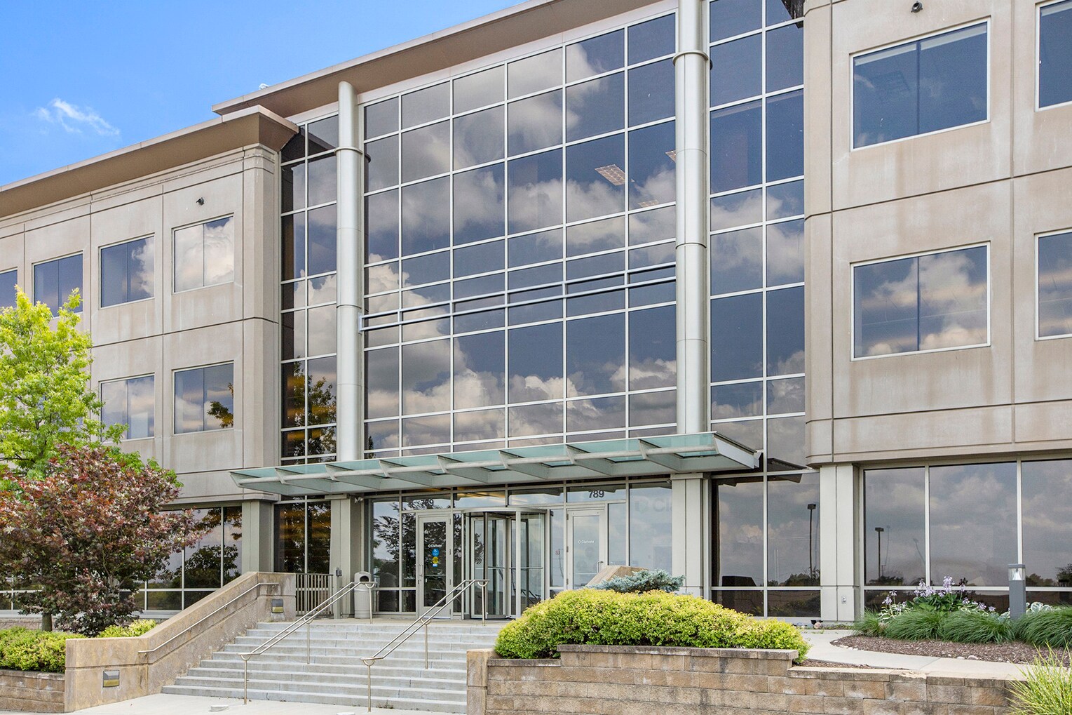
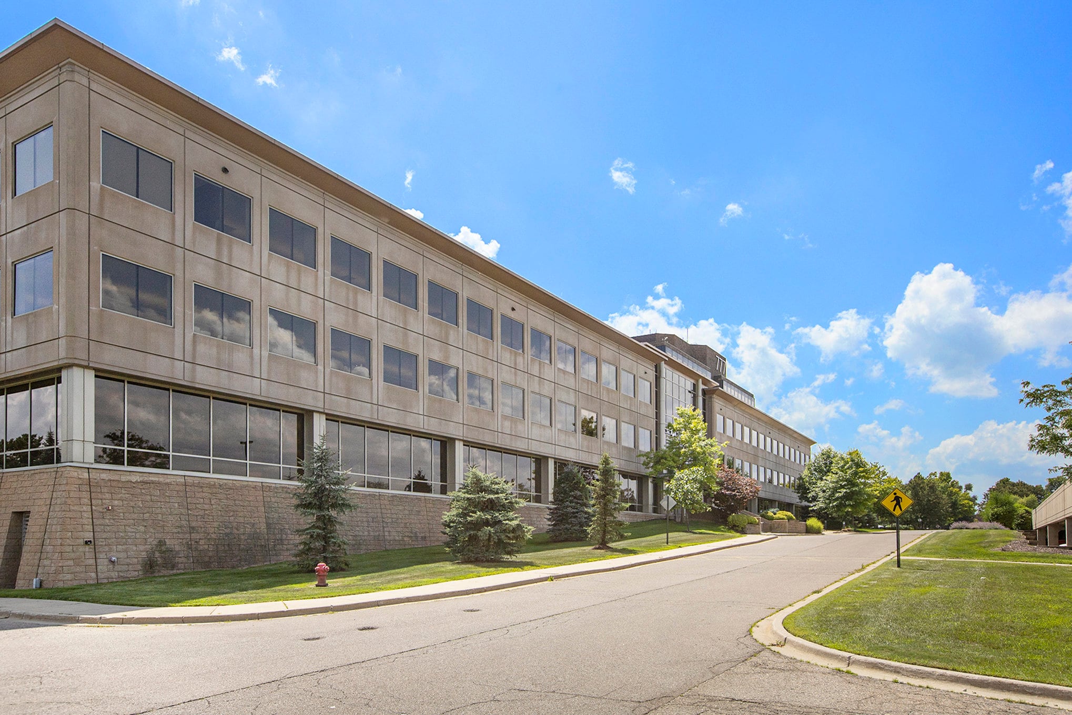


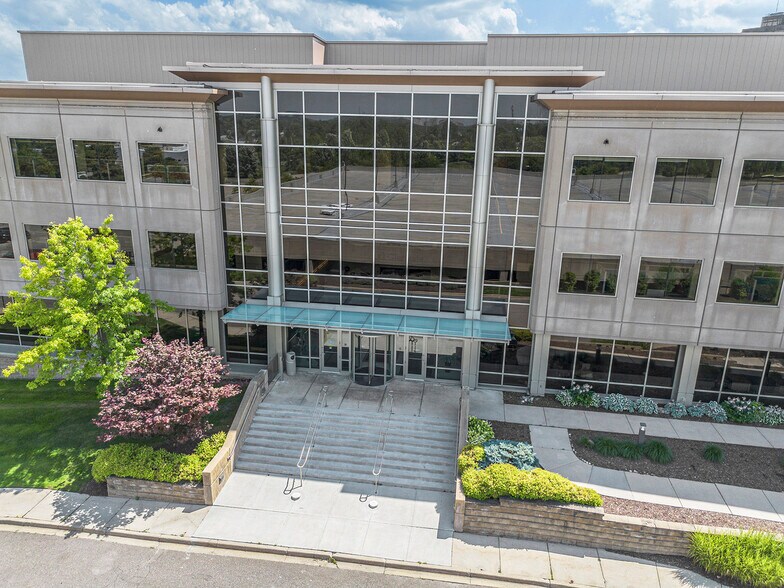
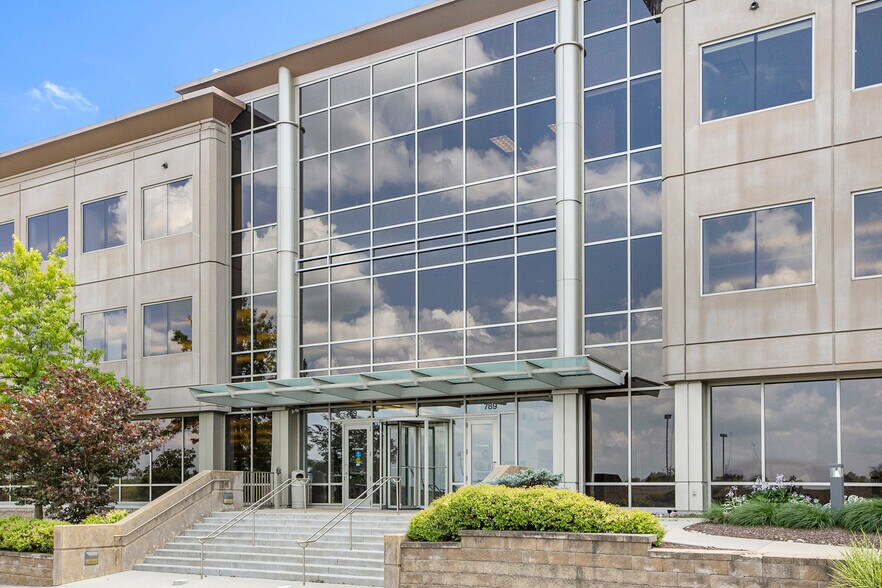
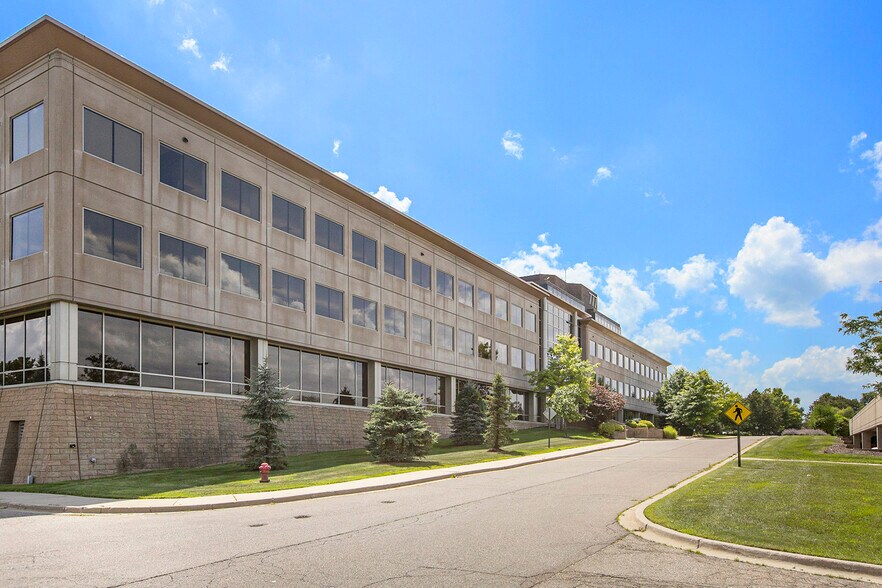
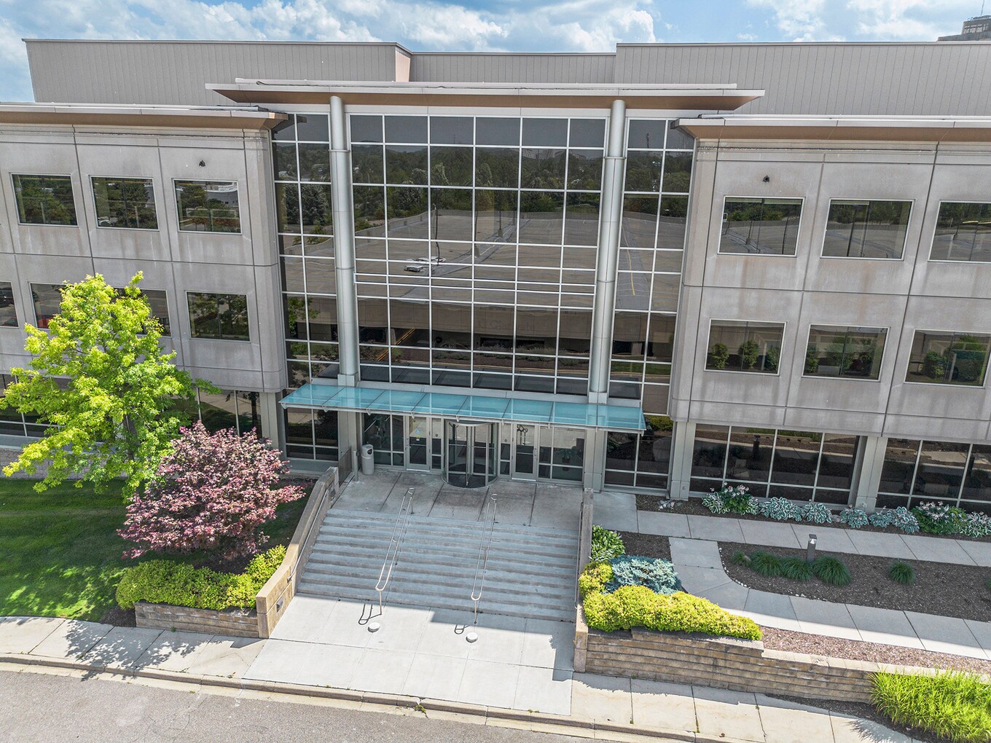
This stunning, high-end office property features a four-level design, including a terrace level and three above-grade floors served by two elevators, and offers flexible half- or full-floor leasing options ranging from 17,197 to 36,882 RSF. Thoughtfully designed with premium finishes, abundant natural light, and expansive windows, the property delivers a polished, professional, headquarters-quality environment, complemented by impressive nature and city views throughout. Each floor is equipped with restrooms, a kitchen or kitchenette, vending areas, and dedicated data closets to support IT infrastructure needs. The terrace and main levels provide direct access to beautifully appointed outdoor patio and dining areas overlooking a tranquil pond and mature trees. The property also features abundant parking with over 470 spaces, including an attached terrace-level garage, ensuring convenient access and a seamless experience for tenants and visitors alike.
- Espace de sous-location disponible auprès du locataire actuel
- Partiellement construit comme Bureau standard
- Espace en excellent état
- Ample parking
- Le taux inscrit peut ne pas comprendre certains services publics, les services de bâtiment et les dépenses immobilières.
- Disposition du plan d’étage ouverte en général
- Peut être associé à un ou plusieurs espaces supplémentaires pour obtenir jusqu’à 130 961 pi² d’espace adjacent.
This stunning, high-end office property features a four-level design, including a terrace level and three above-grade floors served by two elevators, and offers flexible half- or full-floor leasing options ranging from 17,197 to 36,882 RSF. Thoughtfully designed with premium finishes, abundant natural light, and expansive windows, the property delivers a polished, professional, headquarters-quality environment, complemented by impressive nature and city views throughout. Each floor is equipped with restrooms, a kitchen or kitchenette, vending areas, and dedicated data closets to support IT infrastructure needs. The terrace and main levels provide direct access to beautifully appointed outdoor patio and dining areas overlooking a tranquil pond and mature trees. The property also features abundant parking with over 470 spaces, including an attached terrace-level garage, ensuring convenient access and a seamless experience for tenants and visitors alike.
- Espace de sous-location disponible auprès du locataire actuel
- Partiellement construit comme Bureau standard
- Espace en excellent état
- Ample parking
- Le taux inscrit peut ne pas comprendre certains services publics, les services de bâtiment et les dépenses immobilières.
- Disposition du plan d’étage ouverte en général
- Peut être associé à un ou plusieurs espaces supplémentaires pour obtenir jusqu’à 130 961 pi² d’espace adjacent.
This stunning, high-end office property features a four-level design, including a terrace level and three above-grade floors served by two elevators, and offers flexible half- or full-floor leasing options ranging from 17,197 to 36,882 RSF. Thoughtfully designed with premium finishes, abundant natural light, and expansive windows, the property delivers a polished, professional, headquarters-quality environment, complemented by impressive nature and city views throughout. Each floor is equipped with restrooms, a kitchen or kitchenette, vending areas, and dedicated data closets to support IT infrastructure needs. The terrace and main levels provide direct access to beautifully appointed outdoor patio and dining areas overlooking a tranquil pond and mature trees. The property also features abundant parking with over 470 spaces, including an attached terrace-level garage, ensuring convenient access and a seamless experience for tenants and visitors alike.
- Espace de sous-location disponible auprès du locataire actuel
- Partiellement construit comme Bureau standard
- Espace en excellent état
- Ample parking
- Le taux inscrit peut ne pas comprendre certains services publics, les services de bâtiment et les dépenses immobilières.
- Disposition du plan d’étage ouverte en général
- Peut être associé à un ou plusieurs espaces supplémentaires pour obtenir jusqu’à 130 961 pi² d’espace adjacent.
This stunning, high-end office property features a four-level design, including a terrace level and three above-grade floors served by two elevators, and offers flexible half- or full-floor leasing options ranging from 17,197 to 36,882 RSF. Thoughtfully designed with premium finishes, abundant natural light, and expansive windows, the property delivers a polished, professional, headquarters-quality environment, complemented by impressive nature and city views throughout. Each floor is equipped with restrooms, a kitchen or kitchenette, vending areas, and dedicated data closets to support IT infrastructure needs. The terrace and main levels provide direct access to beautifully appointed outdoor patio and dining areas overlooking a tranquil pond and mature trees. The property also features abundant parking with over 470 spaces, including an attached terrace-level garage, ensuring convenient access and a seamless experience for tenants and visitors alike.
- Espace de sous-location disponible auprès du locataire actuel
- Partiellement construit comme Bureau standard
- Espace en excellent état
- Ample parking
- Le taux inscrit peut ne pas comprendre certains services publics, les services de bâtiment et les dépenses immobilières.
- Disposition du plan d’étage ouverte en général
- Peut être associé à un ou plusieurs espaces supplémentaires pour obtenir jusqu’à 130 961 pi² d’espace adjacent.
| Espace | Taille | Terme | Taux de location | Utilisation de l’espace | Aménagement | Disponible |
| Niveau inférieur | 23 573 pi² | Négociable | 35,27 $ CAD/pi²/an 2,94 $ CAD/pi²/mois 831 361 $ CAD/an 69 280 $ CAD/mois | Bureau | construction partielle | 30 jours |
| 1er étage | 17 197 à 34 393 pi² | Négociable | 35,27 $ CAD/pi²/an 2,94 $ CAD/pi²/mois 1 212 955 $ CAD/an 101 080 $ CAD/mois | Bureau | construction partielle | 30 jours |
| 2e étage | 18 441 à 36 113 pi² | Négociable | 35,27 $ CAD/pi²/an 2,94 $ CAD/pi²/mois 1 273 615 $ CAD/an 106 135 $ CAD/mois | Bureau | construction partielle | 30 jours |
| 3e étage | 18 441 à 36 882 pi² | Négociable | 35,27 $ CAD/pi²/an 2,94 $ CAD/pi²/mois 1 300 736 $ CAD/an 108 395 $ CAD/mois | Bureau | construction partielle | 30 jours |
Niveau inférieur
| Taille |
| 23 573 pi² |
| Terme |
| Négociable |
| Taux de location |
| 35,27 $ CAD/pi²/an 2,94 $ CAD/pi²/mois 831 361 $ CAD/an 69 280 $ CAD/mois |
| Utilisation de l’espace |
| Bureau |
| Aménagement |
| construction partielle |
| Disponible |
| 30 jours |
1er étage
| Taille |
| 17 197 à 34 393 pi² |
| Terme |
| Négociable |
| Taux de location |
| 35,27 $ CAD/pi²/an 2,94 $ CAD/pi²/mois 1 212 955 $ CAD/an 101 080 $ CAD/mois |
| Utilisation de l’espace |
| Bureau |
| Aménagement |
| construction partielle |
| Disponible |
| 30 jours |
2e étage
| Taille |
| 18 441 à 36 113 pi² |
| Terme |
| Négociable |
| Taux de location |
| 35,27 $ CAD/pi²/an 2,94 $ CAD/pi²/mois 1 273 615 $ CAD/an 106 135 $ CAD/mois |
| Utilisation de l’espace |
| Bureau |
| Aménagement |
| construction partielle |
| Disponible |
| 30 jours |
3e étage
| Taille |
| 18 441 à 36 882 pi² |
| Terme |
| Négociable |
| Taux de location |
| 35,27 $ CAD/pi²/an 2,94 $ CAD/pi²/mois 1 300 736 $ CAD/an 108 395 $ CAD/mois |
| Utilisation de l’espace |
| Bureau |
| Aménagement |
| construction partielle |
| Disponible |
| 30 jours |
Niveau inférieur
| Taille | 23 573 pi² |
| Terme | Négociable |
| Taux de location | 35,27 $ CAD/pi²/an |
| Utilisation de l’espace | Bureau |
| Aménagement | construction partielle |
| Disponible | 30 jours |
This stunning, high-end office property features a four-level design, including a terrace level and three above-grade floors served by two elevators, and offers flexible half- or full-floor leasing options ranging from 17,197 to 36,882 RSF. Thoughtfully designed with premium finishes, abundant natural light, and expansive windows, the property delivers a polished, professional, headquarters-quality environment, complemented by impressive nature and city views throughout. Each floor is equipped with restrooms, a kitchen or kitchenette, vending areas, and dedicated data closets to support IT infrastructure needs. The terrace and main levels provide direct access to beautifully appointed outdoor patio and dining areas overlooking a tranquil pond and mature trees. The property also features abundant parking with over 470 spaces, including an attached terrace-level garage, ensuring convenient access and a seamless experience for tenants and visitors alike.
- Espace de sous-location disponible auprès du locataire actuel
- Le taux inscrit peut ne pas comprendre certains services publics, les services de bâtiment et les dépenses immobilières.
- Partiellement construit comme Bureau standard
- Disposition du plan d’étage ouverte en général
- Espace en excellent état
- Peut être associé à un ou plusieurs espaces supplémentaires pour obtenir jusqu’à 130 961 pi² d’espace adjacent.
- Ample parking
1er étage
| Taille | 17 197 à 34 393 pi² |
| Terme | Négociable |
| Taux de location | 35,27 $ CAD/pi²/an |
| Utilisation de l’espace | Bureau |
| Aménagement | construction partielle |
| Disponible | 30 jours |
This stunning, high-end office property features a four-level design, including a terrace level and three above-grade floors served by two elevators, and offers flexible half- or full-floor leasing options ranging from 17,197 to 36,882 RSF. Thoughtfully designed with premium finishes, abundant natural light, and expansive windows, the property delivers a polished, professional, headquarters-quality environment, complemented by impressive nature and city views throughout. Each floor is equipped with restrooms, a kitchen or kitchenette, vending areas, and dedicated data closets to support IT infrastructure needs. The terrace and main levels provide direct access to beautifully appointed outdoor patio and dining areas overlooking a tranquil pond and mature trees. The property also features abundant parking with over 470 spaces, including an attached terrace-level garage, ensuring convenient access and a seamless experience for tenants and visitors alike.
- Espace de sous-location disponible auprès du locataire actuel
- Le taux inscrit peut ne pas comprendre certains services publics, les services de bâtiment et les dépenses immobilières.
- Partiellement construit comme Bureau standard
- Disposition du plan d’étage ouverte en général
- Espace en excellent état
- Peut être associé à un ou plusieurs espaces supplémentaires pour obtenir jusqu’à 130 961 pi² d’espace adjacent.
- Ample parking
2e étage
| Taille | 18 441 à 36 113 pi² |
| Terme | Négociable |
| Taux de location | 35,27 $ CAD/pi²/an |
| Utilisation de l’espace | Bureau |
| Aménagement | construction partielle |
| Disponible | 30 jours |
This stunning, high-end office property features a four-level design, including a terrace level and three above-grade floors served by two elevators, and offers flexible half- or full-floor leasing options ranging from 17,197 to 36,882 RSF. Thoughtfully designed with premium finishes, abundant natural light, and expansive windows, the property delivers a polished, professional, headquarters-quality environment, complemented by impressive nature and city views throughout. Each floor is equipped with restrooms, a kitchen or kitchenette, vending areas, and dedicated data closets to support IT infrastructure needs. The terrace and main levels provide direct access to beautifully appointed outdoor patio and dining areas overlooking a tranquil pond and mature trees. The property also features abundant parking with over 470 spaces, including an attached terrace-level garage, ensuring convenient access and a seamless experience for tenants and visitors alike.
- Espace de sous-location disponible auprès du locataire actuel
- Le taux inscrit peut ne pas comprendre certains services publics, les services de bâtiment et les dépenses immobilières.
- Partiellement construit comme Bureau standard
- Disposition du plan d’étage ouverte en général
- Espace en excellent état
- Peut être associé à un ou plusieurs espaces supplémentaires pour obtenir jusqu’à 130 961 pi² d’espace adjacent.
- Ample parking
3e étage
| Taille | 18 441 à 36 882 pi² |
| Terme | Négociable |
| Taux de location | 35,27 $ CAD/pi²/an |
| Utilisation de l’espace | Bureau |
| Aménagement | construction partielle |
| Disponible | 30 jours |
This stunning, high-end office property features a four-level design, including a terrace level and three above-grade floors served by two elevators, and offers flexible half- or full-floor leasing options ranging from 17,197 to 36,882 RSF. Thoughtfully designed with premium finishes, abundant natural light, and expansive windows, the property delivers a polished, professional, headquarters-quality environment, complemented by impressive nature and city views throughout. Each floor is equipped with restrooms, a kitchen or kitchenette, vending areas, and dedicated data closets to support IT infrastructure needs. The terrace and main levels provide direct access to beautifully appointed outdoor patio and dining areas overlooking a tranquil pond and mature trees. The property also features abundant parking with over 470 spaces, including an attached terrace-level garage, ensuring convenient access and a seamless experience for tenants and visitors alike.
- Espace de sous-location disponible auprès du locataire actuel
- Le taux inscrit peut ne pas comprendre certains services publics, les services de bâtiment et les dépenses immobilières.
- Partiellement construit comme Bureau standard
- Disposition du plan d’étage ouverte en général
- Espace en excellent état
- Peut être associé à un ou plusieurs espaces supplémentaires pour obtenir jusqu’à 130 961 pi² d’espace adjacent.
- Ample parking
Caractéristiques et commodités
- Chauffage central
- Climatisation
Faits sur la propriété


Présenté par
789 Eisenhower | 789 E Eisenhower Pky
Hmm, il semble y avoir eu une erreur lors de l’envoi de votre message. Veuillez réessayer.
Merci! Votre message a été envoyé.