Se Connecter/S’inscrire
Votre courriel a été envoyé.
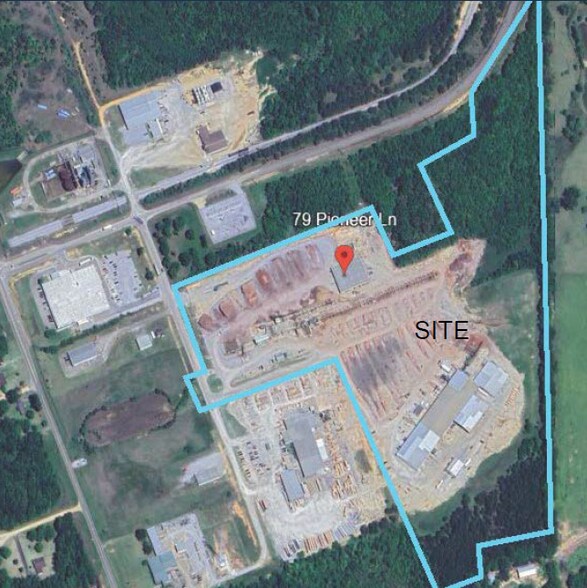
79 Pioneer Ln
Selma, AL 36701
Flexible Industrial Office Warehouse · Industriel Propriété À vendre

Certaines informations ont été traduites automatiquement.
Faits saillants de l'investissement
- Close to rail connections and regional distribution hubs
- Close to U.S. Highway 80 and major regional routes for easy transportation and logistics
- 50 miles to Montgomery and 90 miles to Birmingham, providing access to larger markets
Résumé de l'annonce
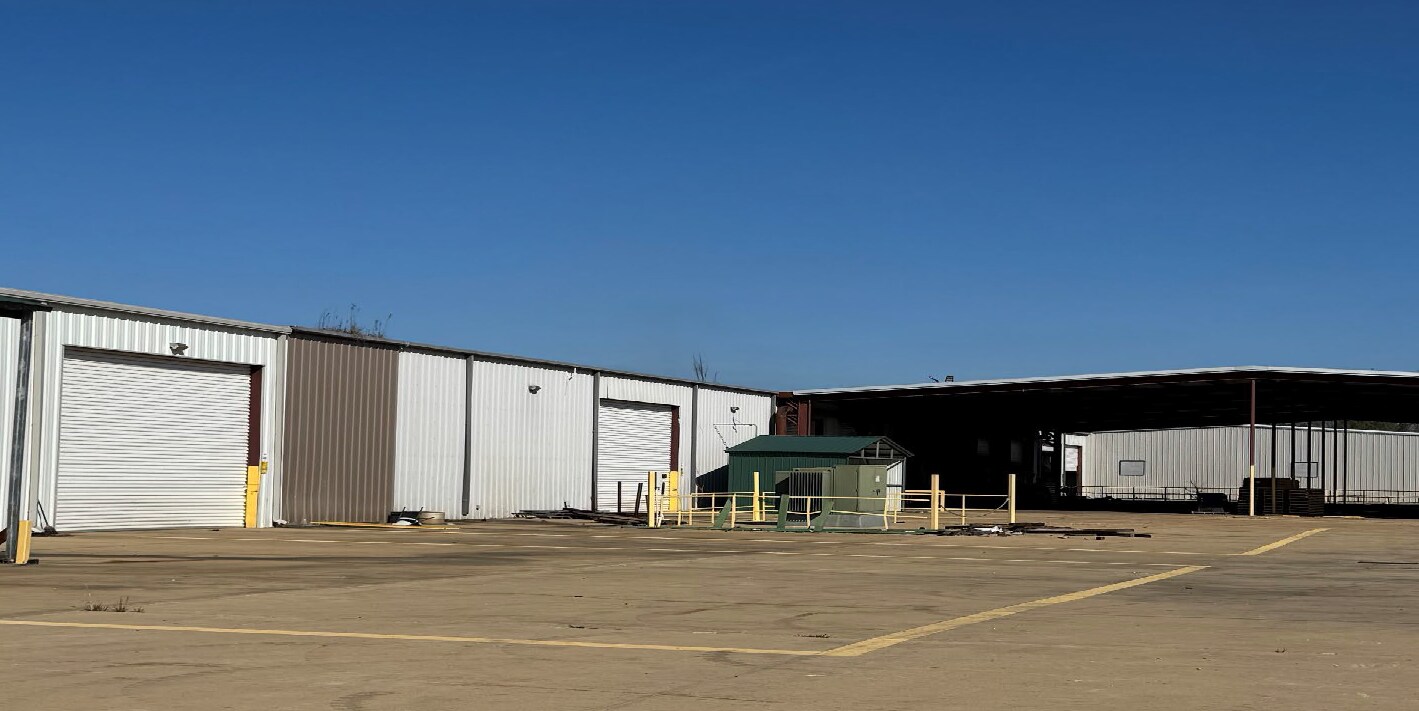
This expansive industrial property in Selma, AL, offers approximately 115,759 square feet of functional building space across 48.06 acres (±2,093,336 SF). The site features a range of well- maintained facilities tailored for manufacturing, logistics, and industrial operations. Located outside municipal zoning districts in Dallas County, the property allows for adaptable industrial use. With direct access to regional transportation corridors, it is ideal for manufacturers, logistics operators, end-users, or investors seeking a value-add opportunity with room for future expansion. The site spans four key parcels, offering ample fenced and gated yard space, multiple overhead electric steel doors, and flexible configurations to support diverse operations. Offered at $3,399,000, this property is being sold AS-IS. A Deed Restriction is in place that may limit certain uses of the property. Contact Philip at 205-238-1753 for more information or to schedule a tour.
Site includes:
Office/Warehouse: Totaling 86,760 square feet, this includes 3,179 SF of office space, 69,181 SF of warehouse space, & a 14,400 SF covered area
Detached Office: 1,288 square feet
Office/Warehouse Kiln Building: 3,980 square feet (480 SF office, 3,500 SF warehouse)
Additional Detached Office: 800 square feet
Maintenance Shop: 21,261 square feet
Three Accessory Shed Buildings: Combined total of 1,670 square feet
Site includes:
Office/Warehouse: Totaling 86,760 square feet, this includes 3,179 SF of office space, 69,181 SF of warehouse space, & a 14,400 SF covered area
Detached Office: 1,288 square feet
Office/Warehouse Kiln Building: 3,980 square feet (480 SF office, 3,500 SF warehouse)
Additional Detached Office: 800 square feet
Maintenance Shop: 21,261 square feet
Three Accessory Shed Buildings: Combined total of 1,670 square feet
Faits sur la propriété
| Type de vente | Investissement ou propriétaire utilisateur | Aire du bâtiment louable | 115 759 pi² |
| Type de propriété | Industriel | Nombre d’étages | 1 |
| Classe d’immeuble | C | Année de construction/rénovation | 2002/2016 |
| Taille du lot | 48,06 AC |
| Type de vente | Investissement ou propriétaire utilisateur |
| Type de propriété | Industriel |
| Classe d’immeuble | C |
| Taille du lot | 48,06 AC |
| Aire du bâtiment louable | 115 759 pi² |
| Nombre d’étages | 1 |
| Année de construction/rénovation | 2002/2016 |
Impôts fonciers
| Numéro de lot | 15-09-32-0-000-028.0015 | Évaluation des bâtiments | 137 858 $ CAD |
| Évaluation du terrain | 18 404 $ CAD | Évaluation totale | 156 261 $ CAD |
Impôts fonciers
Numéro de lot
15-09-32-0-000-028.0015
Évaluation du terrain
18 404 $ CAD
Évaluation des bâtiments
137 858 $ CAD
Évaluation totale
156 261 $ CAD
1 de 31
Vidéos
Visite extérieure 3D Matterport
Visite 3D Matterport
Photos
Vue depuis la rue
Rue
Carte