Votre courriel a été envoyé.

790 Pershing Rd 2 139–4 278 pi² d'espace disponible • Bureau • Raleigh, NC 27608
Certaines informations ont été traduites automatiquement.
Faits saillants
- Two 2,139 SF office suites available
- Tenant allowance & upfit available
- 44 on-site parking spaces
- $25.00/SF Full Service
- Flexible layouts with private offices and open work areas
- Central Raleigh location near Five Points and Raleigh Iron Works
Tous les espaces disponibles(2)
Afficher les taux de location en
- Espace
- Taille
- Terme
- Taux de location
- Utilisation de l’espace
- Aménagement
- Disponible
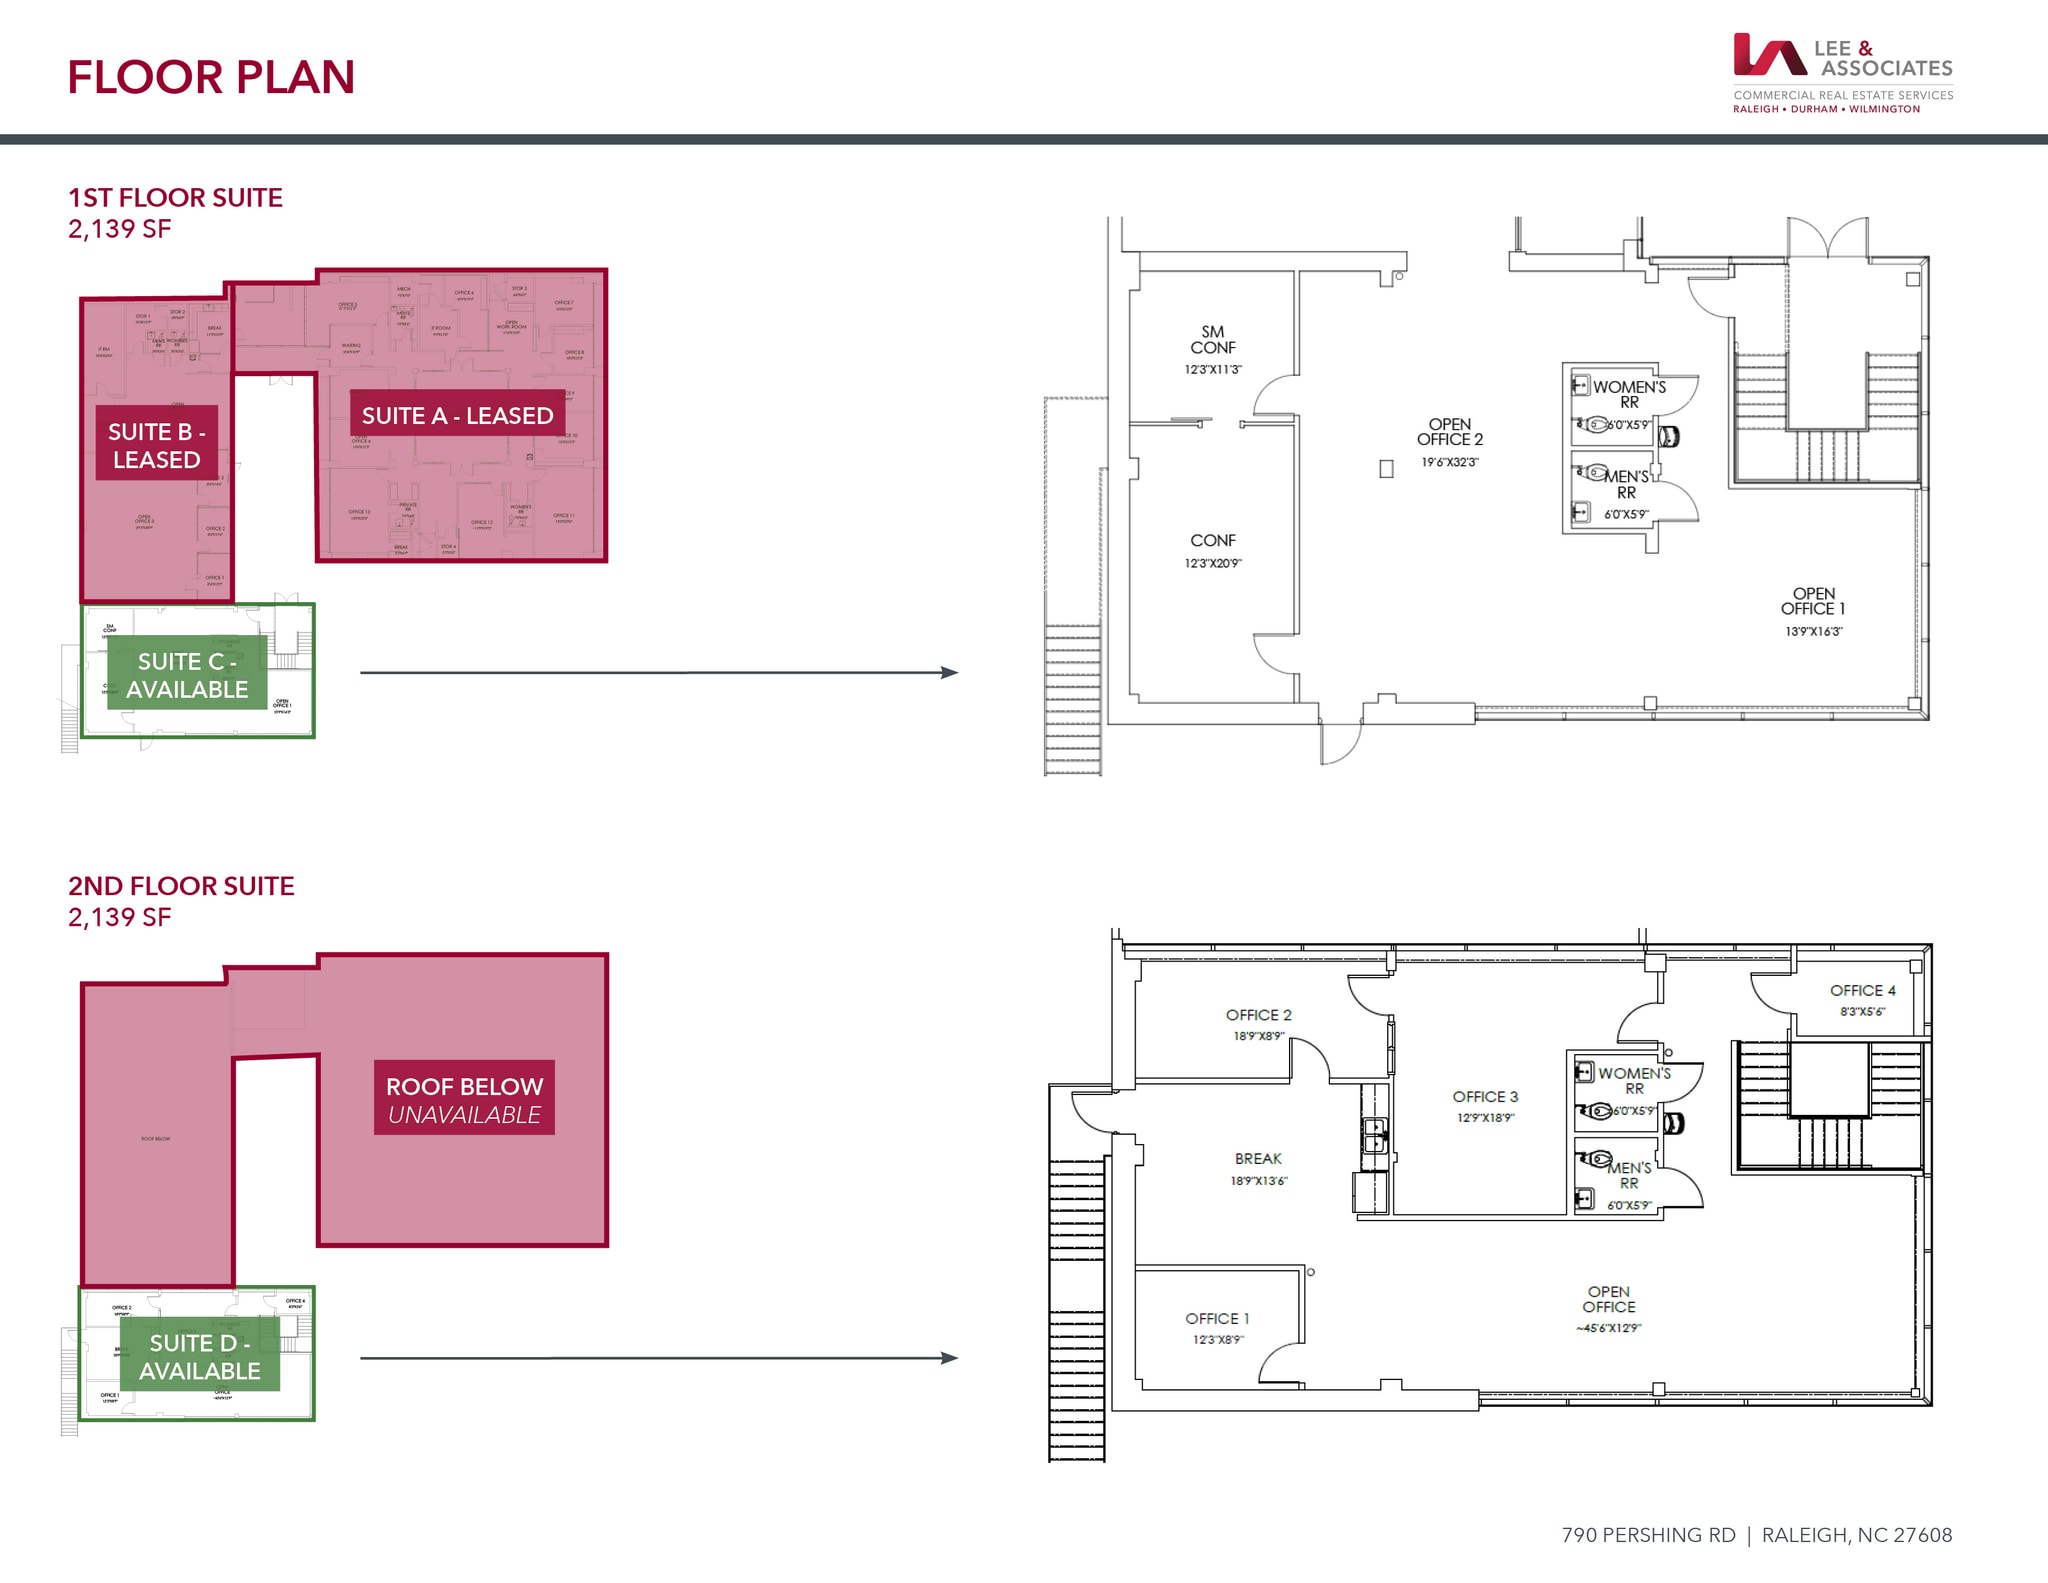


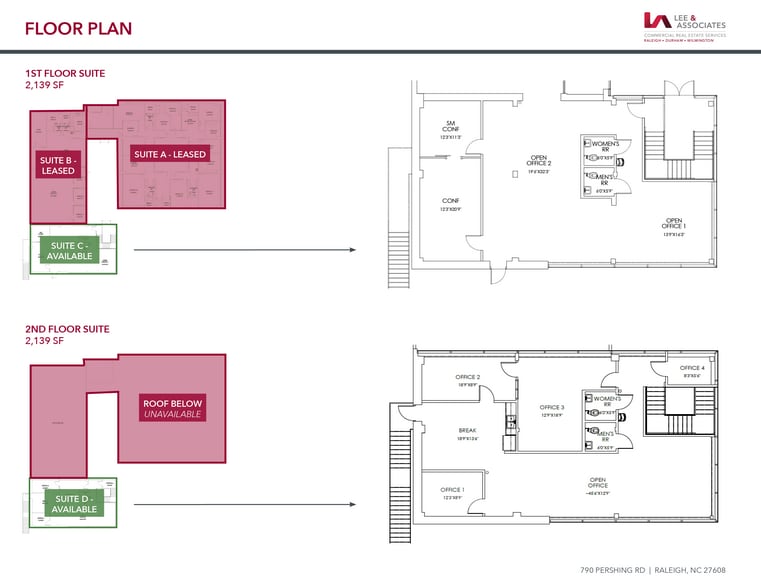
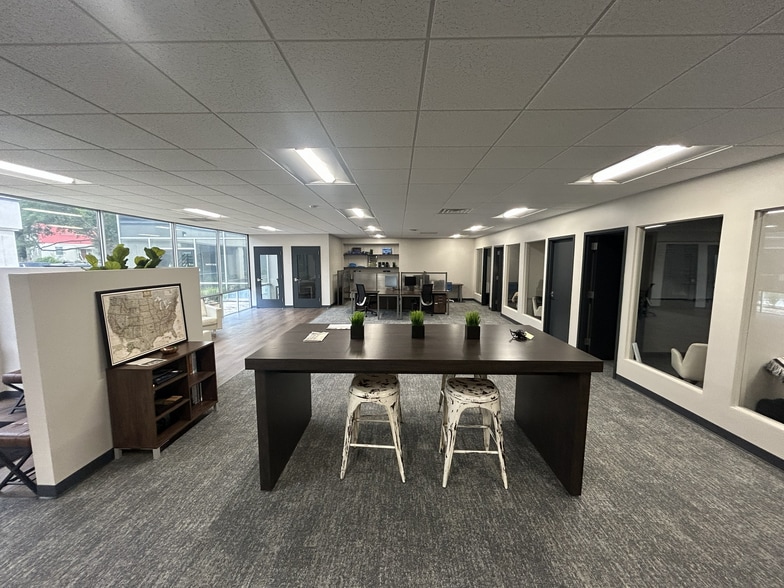
Suite C offers 2,139 SF of flexible first-floor office space featuring excellent glass lines, abundant natural light, and an open, adaptable layout. The suite includes open work areas, private office/conference space, and dedicated restrooms, making it well suited for a variety of professional office users. Tenant allowance and upfit opportunities are available.
- Le taux comprend les services publics, les services de bâtiment et les dépenses immobilières.
- 1 bureau privé
- Espace en excellent état
- Tenant allowance & upfit available
- Multiple private offices
- Tenant allowance & upfit available
- Disposition du plan d’étage ouverte en général
- 2 salles de conférence
- 44 on-site parking spaces serving the property
- Excellent glass lines and natural light
- Open floor plan with flexible layout
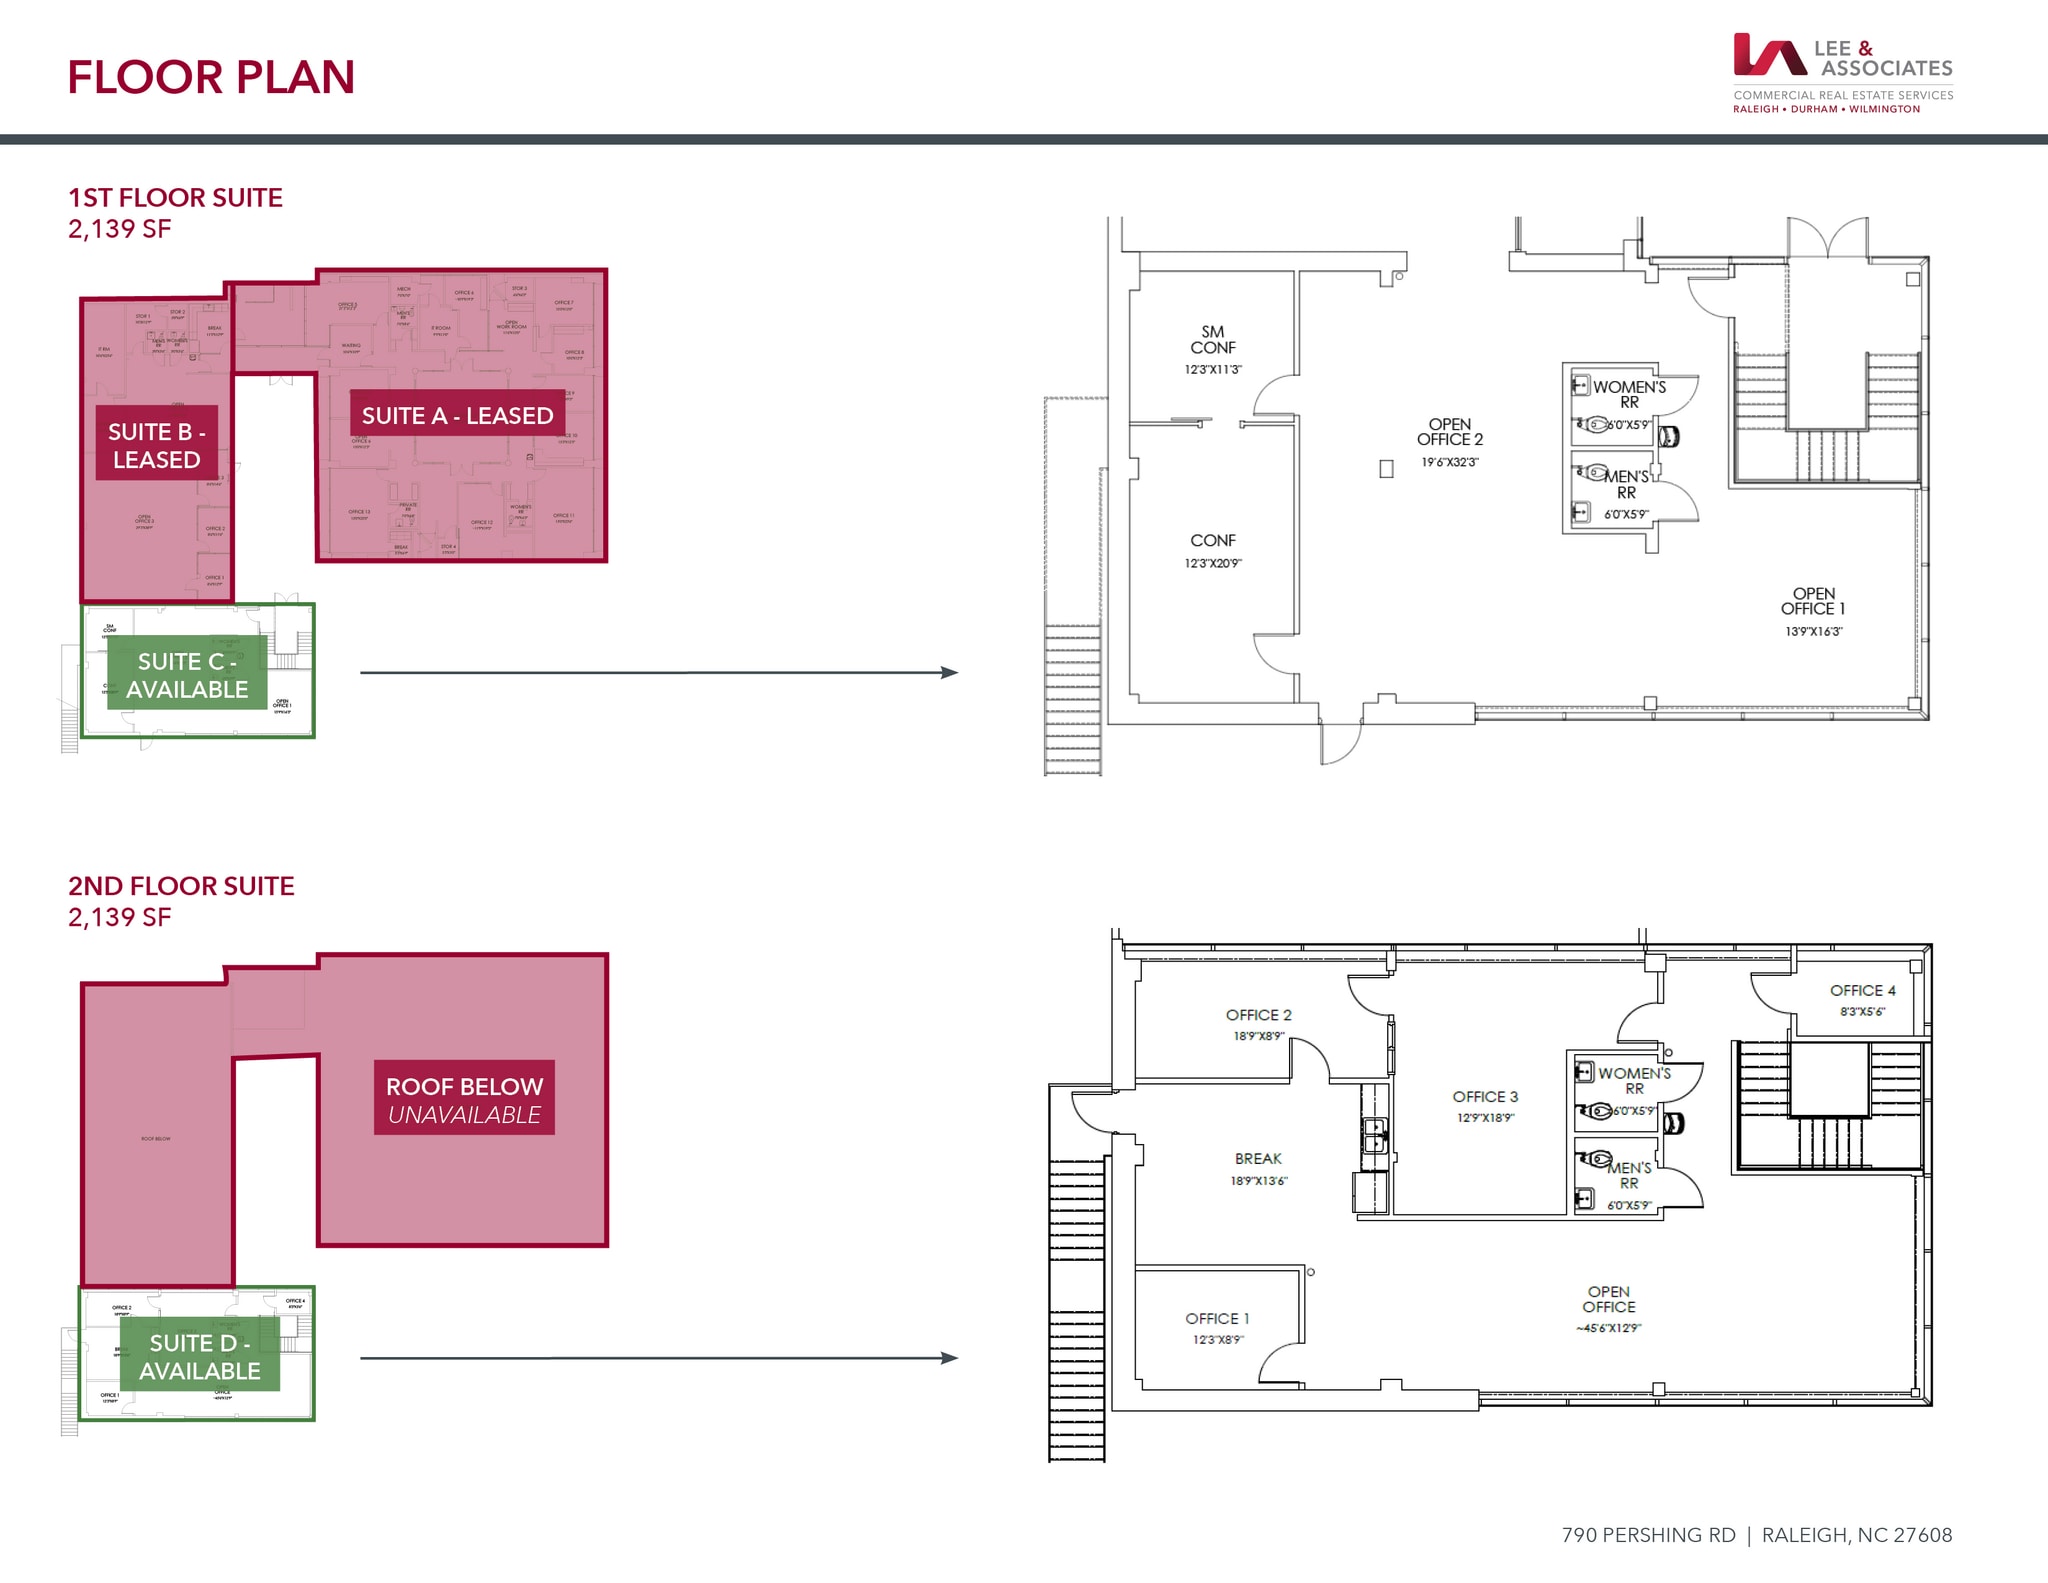


Suite D offers 2,139 SF of second-floor office space featuring excellent natural light, four private offices, a large open work area, dedicated break room, and exclusive restrooms. The flexible layout is well suited for a variety of professional office users and is offered at $25.00/SF Full Service, with tenant allowance and upfit opportunities available.
- Le taux comprend les services publics, les services de bâtiment et les dépenses immobilières.
- 4 bureaux privés
- Espace en excellent état
- Lumière naturelle
- 4 private offices
- Excellent glass lines and natural light
- Tenant allowance & upfit available
- Disposition du plan d’étage ouverte en général
- Salles de conférence
- Climatisation centrale
- Plan ouvert
- Large open work area
- Flexible layout for a variety of office users
- Dedicated break room
| Espace | Taille | Terme | Taux de location | Utilisation de l’espace | Aménagement | Disponible |
| 1er étage, ste C | 2 139 pi² | Négociable | 34,67 $ CAD/pi²/an 2,89 $ CAD/pi²/mois 74 166 $ CAD/an 6 181 $ CAD/mois | Bureau | - | Maintenant |
| 2e étage, ste D | 2 139 pi² | Négociable | 34,67 $ CAD/pi²/an 2,89 $ CAD/pi²/mois 74 166 $ CAD/an 6 181 $ CAD/mois | Bureau | - | Maintenant |
1er étage, ste C
| Taille |
| 2 139 pi² |
| Terme |
| Négociable |
| Taux de location |
| 34,67 $ CAD/pi²/an 2,89 $ CAD/pi²/mois 74 166 $ CAD/an 6 181 $ CAD/mois |
| Utilisation de l’espace |
| Bureau |
| Aménagement |
| - |
| Disponible |
| Maintenant |
2e étage, ste D
| Taille |
| 2 139 pi² |
| Terme |
| Négociable |
| Taux de location |
| 34,67 $ CAD/pi²/an 2,89 $ CAD/pi²/mois 74 166 $ CAD/an 6 181 $ CAD/mois |
| Utilisation de l’espace |
| Bureau |
| Aménagement |
| - |
| Disponible |
| Maintenant |
1er étage, ste C
| Taille | 2 139 pi² |
| Terme | Négociable |
| Taux de location | 34,67 $ CAD/pi²/an |
| Utilisation de l’espace | Bureau |
| Aménagement | - |
| Disponible | Maintenant |
Suite C offers 2,139 SF of flexible first-floor office space featuring excellent glass lines, abundant natural light, and an open, adaptable layout. The suite includes open work areas, private office/conference space, and dedicated restrooms, making it well suited for a variety of professional office users. Tenant allowance and upfit opportunities are available.
- Le taux comprend les services publics, les services de bâtiment et les dépenses immobilières.
- Disposition du plan d’étage ouverte en général
- 1 bureau privé
- 2 salles de conférence
- Espace en excellent état
- 44 on-site parking spaces serving the property
- Tenant allowance & upfit available
- Excellent glass lines and natural light
- Multiple private offices
- Open floor plan with flexible layout
- Tenant allowance & upfit available
2e étage, ste D
| Taille | 2 139 pi² |
| Terme | Négociable |
| Taux de location | 34,67 $ CAD/pi²/an |
| Utilisation de l’espace | Bureau |
| Aménagement | - |
| Disponible | Maintenant |
Suite D offers 2,139 SF of second-floor office space featuring excellent natural light, four private offices, a large open work area, dedicated break room, and exclusive restrooms. The flexible layout is well suited for a variety of professional office users and is offered at $25.00/SF Full Service, with tenant allowance and upfit opportunities available.
- Le taux comprend les services publics, les services de bâtiment et les dépenses immobilières.
- Disposition du plan d’étage ouverte en général
- 4 bureaux privés
- Salles de conférence
- Espace en excellent état
- Climatisation centrale
- Lumière naturelle
- Plan ouvert
- 4 private offices
- Large open work area
- Excellent glass lines and natural light
- Flexible layout for a variety of office users
- Tenant allowance & upfit available
- Dedicated break room
Aperçu de la propriété
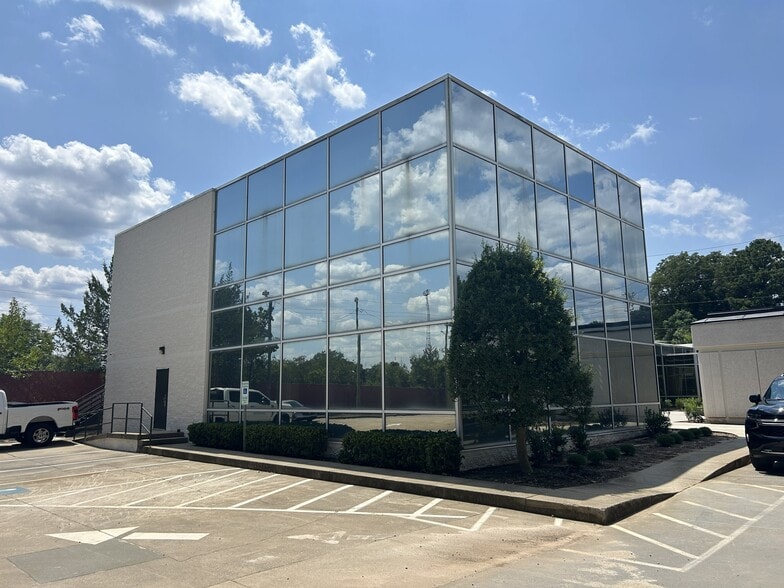
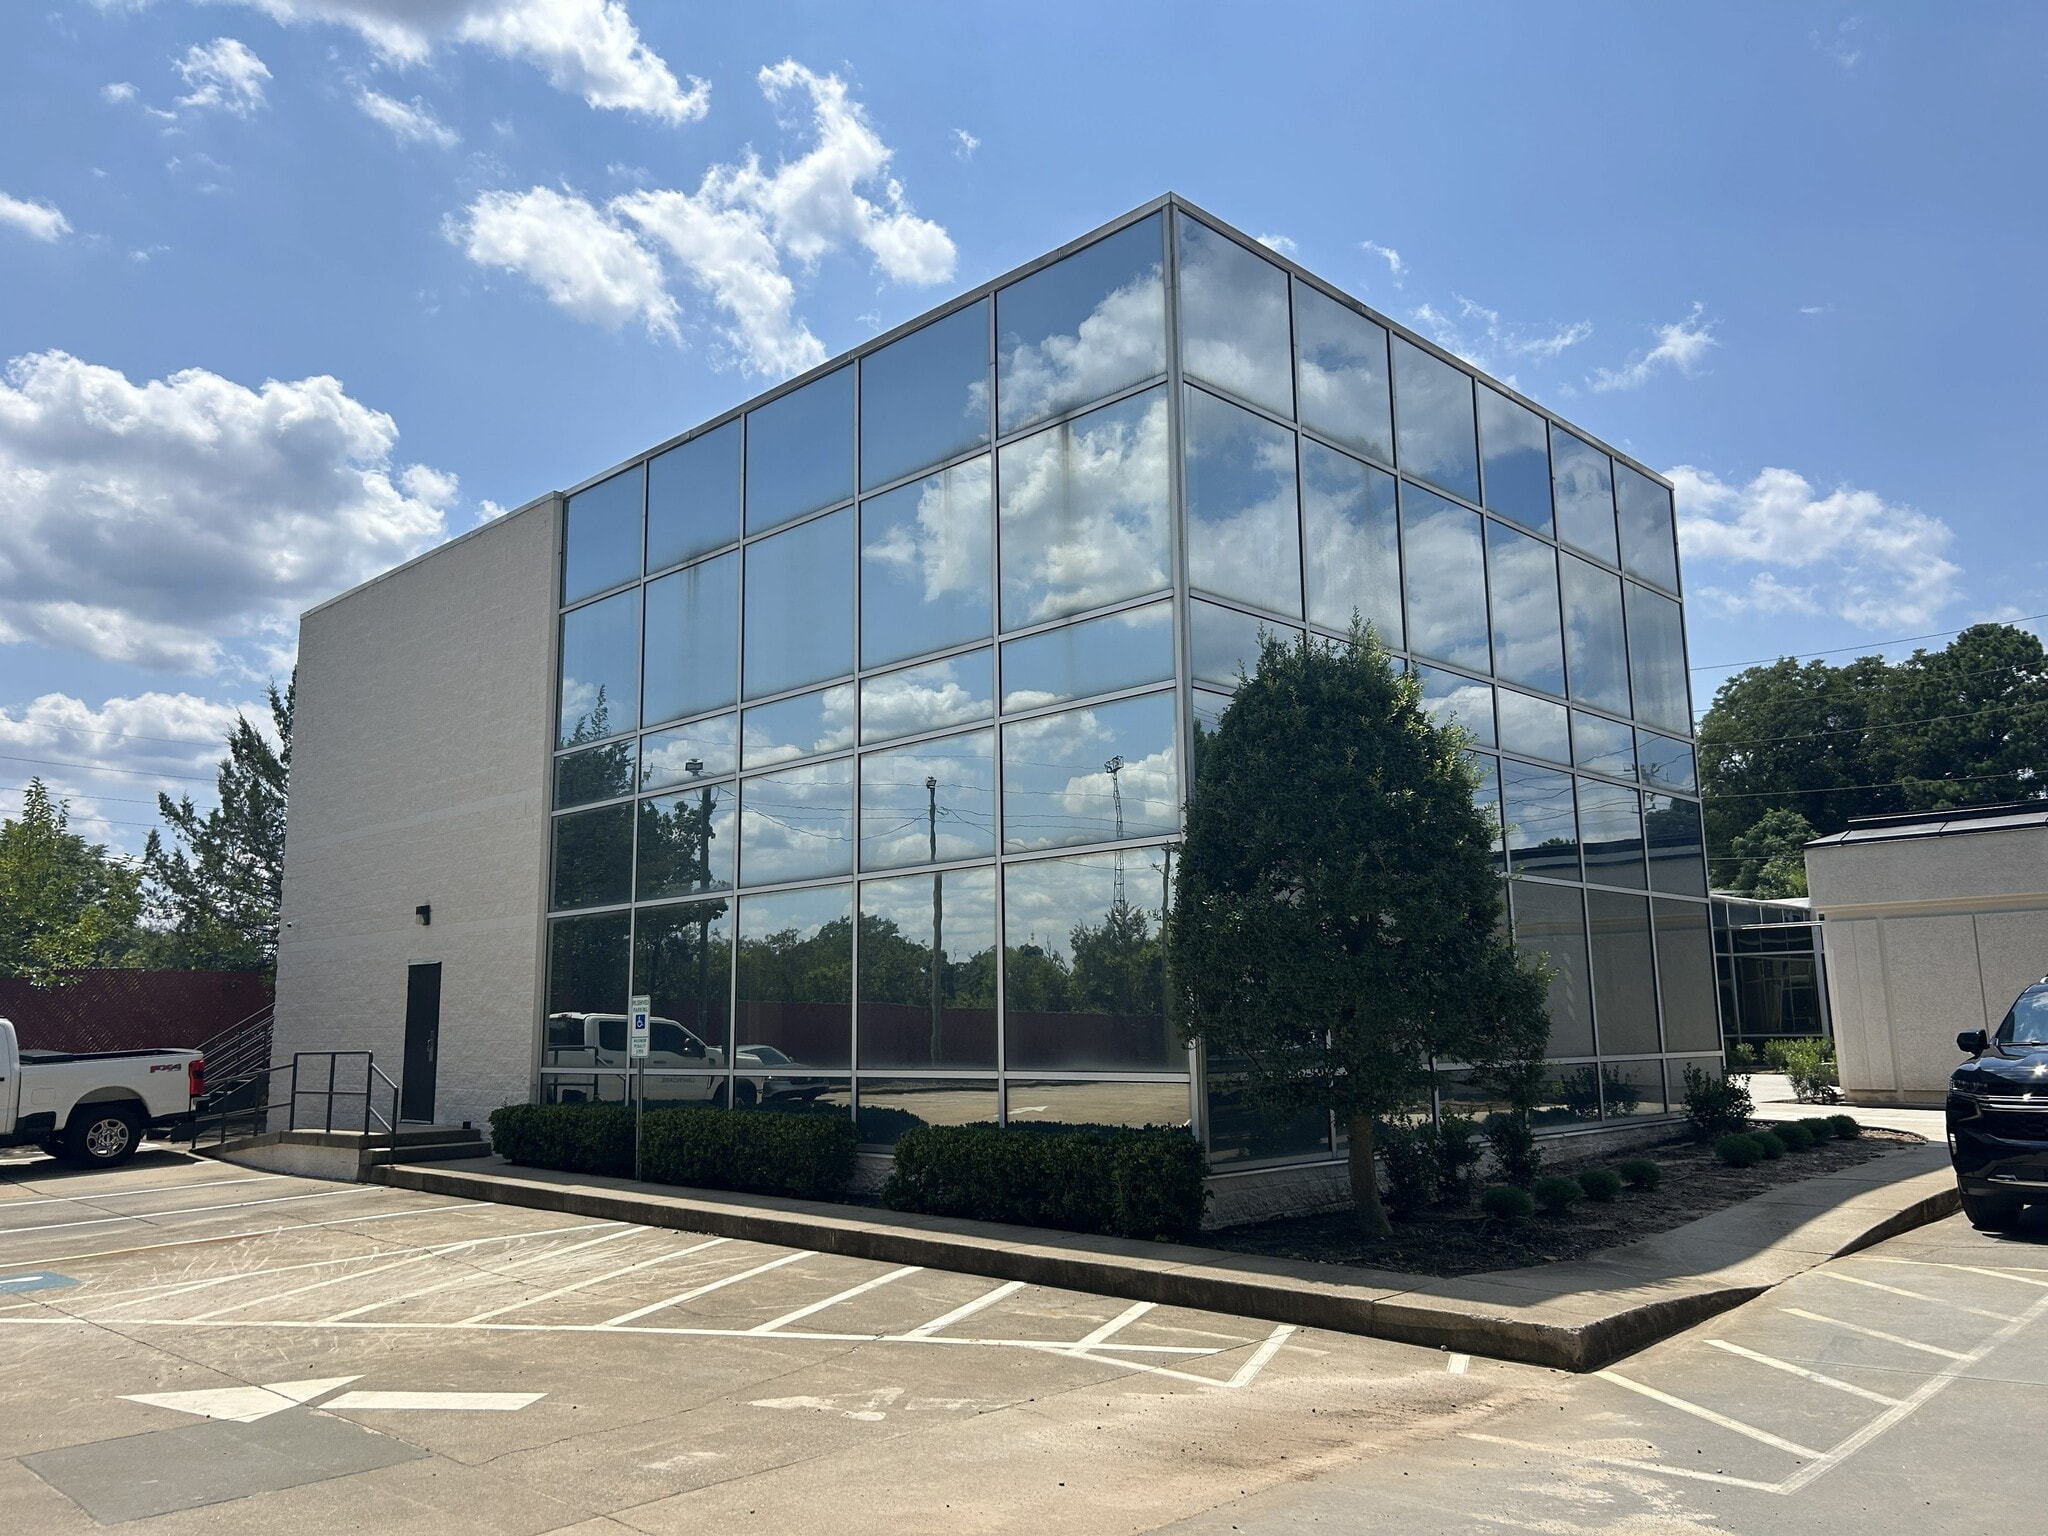
790 Pershing Road offers well-positioned office space in Central Raleigh, conveniently located between Downtown Raleigh and Midtown near Five Points and Raleigh Iron Works. The property features flexible office layouts with excellent glass lines, abundant natural light, open work areas, private offices, break rooms, and exclusive restrooms. With 44 on-site parking spaces, IX-3 zoning, and tenant allowance and upfit opportunities available, the property provides an attractive option for a variety of professional office users.
- Affichage
Faits sur la propriété
Sélectionner des locataires
- Étage
- Nom du locataire
- Secteur
- 1ᵉʳ
- Carolina Lubes
- Services
- Multiple
- Lucor, Inc.
- Services
- 1ᵉʳ
- Quick 10 Corporation
- Détaillant
- Multiple
- Team Lucor
- -



Présenté par
790 Pershing Rd
Hmm, il semble y avoir eu une erreur lors de l’envoi de votre message. Veuillez réessayer.
Merci! Votre message a été envoyé.