Se Connecter/S’inscrire
Votre courriel a été envoyé.

7901 Kingspointe Pky Unité de condo • Industriel • 1 650 pi² • À vendre 1 005 865 $ CAD • Orlando, FL 32819
Certaines informations ont été traduites automatiquement.
1 Unité disponible
- Unité
- Taille de l’unité
- Utilisation du condo
- Prix
- Revenu net d’exploitation
| Type de vente | Investissement ou propriétaire utilisateur |
| Type de vente | Investissement ou propriétaire utilisateur |
Description
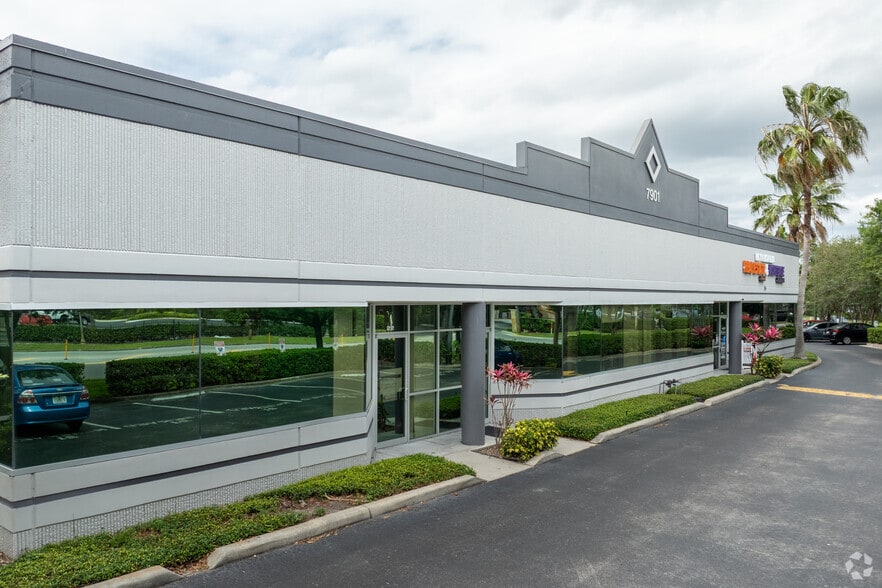
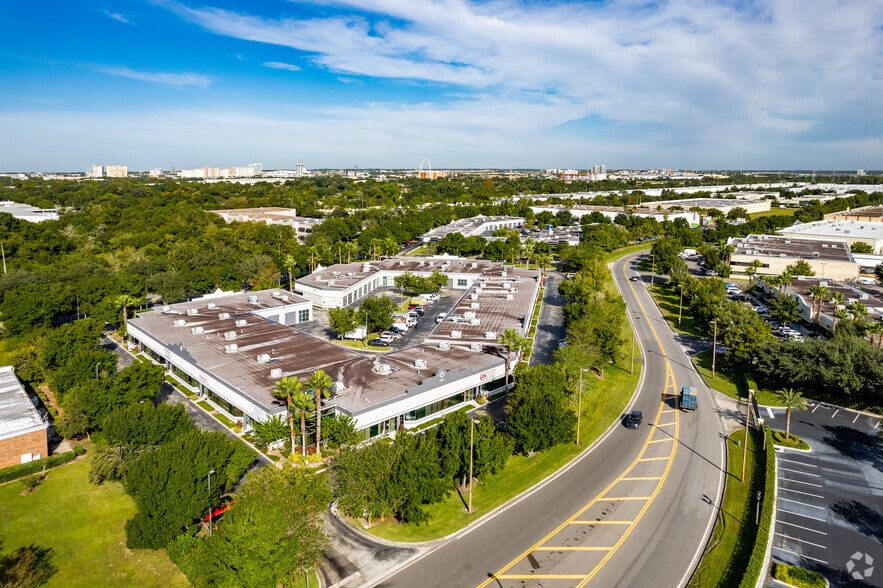
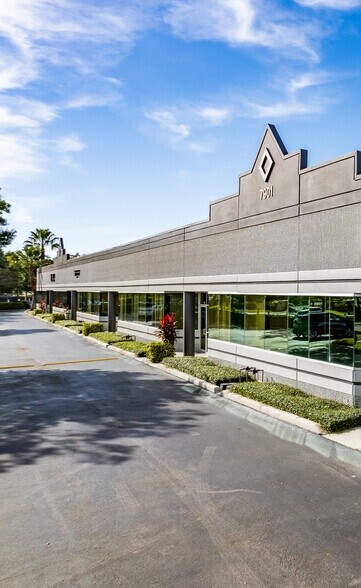
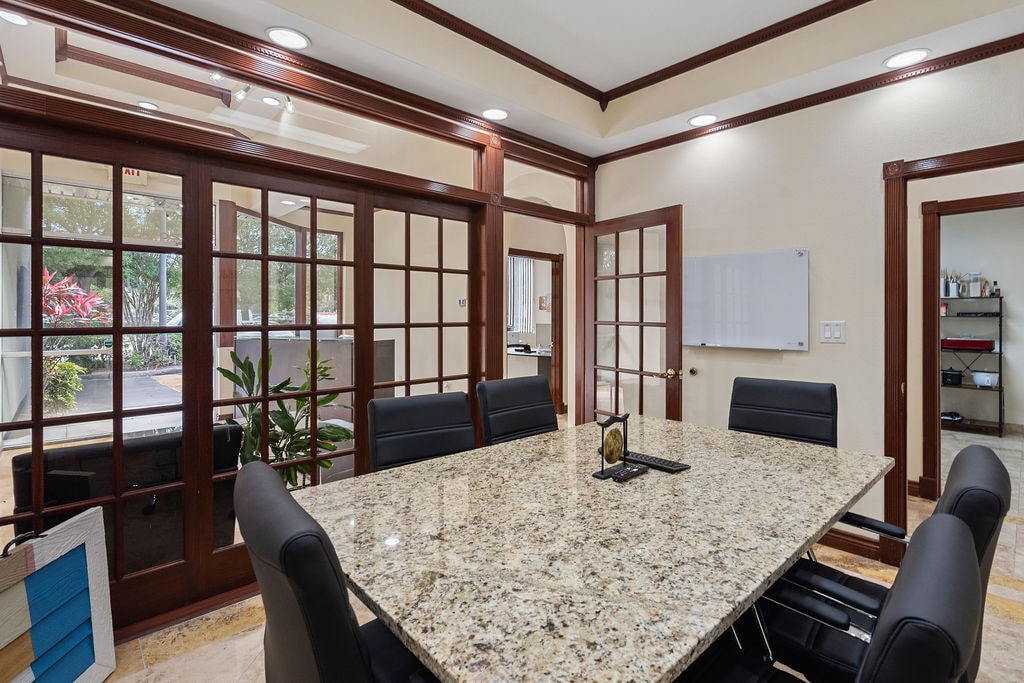
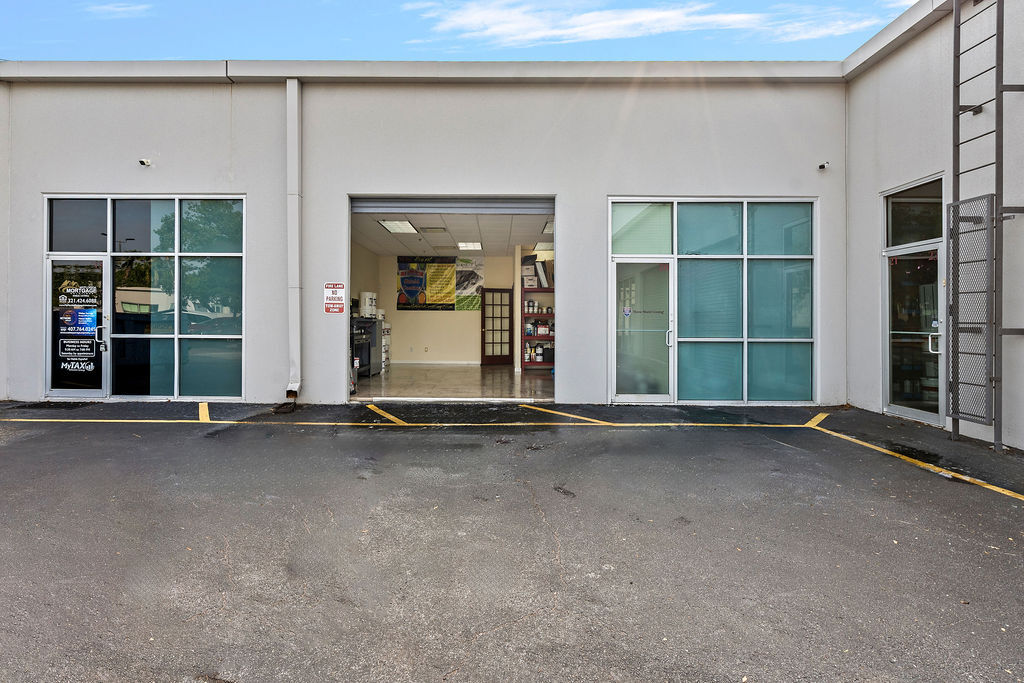
This well-maintained 1,650 SF flex space that includes over 380 SF of AIR-CONDITIONED WAREHOUSE SPACE. The versatile layout is ideal for an office, showroom, or light warehouse use. The interior includes 4 private offices with framed doors and glass inserts, a conference room, reception area, kitchen, and an upgraded restroom. Finishes include travertine and wood flooring, crown molding, and baseboards throughout, creating a polished and professional feel. The warehouse has an overhead garage door for easy access, the space also has a security alarm system and surveillance cameras. Zoned Industrial, the unit comes with three assigned parking spaces and additional guest parking within the complex. Conveniently located just off Sand Lake
Notes sur la vente
- 1,650 SF Orlando Flex Office Condo for Sale with approximately 380 SF of AIR-CONDITIONED WAREHOUSE space.
- Private offices, conference room, reception area, kitchen, and restroom.
- Overhead Grade-Level roll-up door in warehouse, security system, surveillance cameras, three assigned parking spaces, and additional parking on site.
Central Orlando Location.
| Unité | Taille de l’unité | Utilisation du condo | Prix | Revenu net d’exploitation |
| Unité 20 | 1 650 pi² | Industriel | 1 005 865 $ CAD (609,62 $ CAD/pi²) | - |
Unité 20
| Taille de l’unité |
| 1 650 pi² |
| Utilisation du condo |
| Industriel |
| Prix |
| 1 005 865 $ CAD (609,62 $ CAD/pi²) |
| Revenu net d’exploitation |
| - |
1 de 19
Vidéos
Visite extérieure 3D Matterport
Visite 3D Matterport
Photos
Vue depuis la rue
Rue
Carte
Unité 20
| Taille de l’unité | 1 650 pi² |
| Utilisation du condo | Industriel |
| Prix | 1 005 865 $ CAD (609,62 $ CAD/pi²) |
| Revenu net d’exploitation | - |
| Type de vente | Investissement ou propriétaire utilisateur |
| Description | |
| This well-maintained 1,650 SF flex space that includes over 380 SF of AIR-CONDITIONED WAREHOUSE SPACE. The versatile layout is ideal for an office, showroom, or light warehouse use. The interior includes 4 private offices with framed doors and glass inserts, a conference room, reception area, kitchen, and an upgraded restroom. Finishes include travertine and wood flooring, crown molding, and baseboards throughout, creating a polished and professional feel. The warehouse has an overhead garage door for easy access, the space also has a security alarm system and surveillance cameras. Zoned Industrial, the unit comes with three assigned parking spaces and additional guest parking within the complex. Conveniently located just off Sand Lake</li></ul> | |
| Notes sur la vente | |
| <ul style="list-style: disc; padding: 0px 0px 0px 40px"><li> 1,650 SF Orlando Flex Office Condo for Sale with approximately 380 SF of AIR-CONDITIONED WAREHOUSE space.<br> </li><li> Private offices, conference room, reception area, kitchen, and restroom.<br> </li><li> Overhead Grade-Level roll-up door in warehouse, security system, surveillance cameras, three assigned parking spaces, and additional parking on site.<br> Central Orlando Location.</li></ul> |
Faits sur la propriété
Les informations ci-dessous concernent l’ensemble de l’immeuble. Les caractéristiques propres à chaque lot peuvent varier et sont précisées dans la description du lot présenté ci-dessus.
| Taille totale du bâtiment | 63 100 pi² | Superficie de plancher typique | 63 100 pi² |
| Type de propriété | Local d'activités (Condo) | Année de construction | 2005 |
| Sous-type de propriété | Showroom | Taille du lot | 5,28 AC |
| Classe d’immeuble | B | Ratio de stationnement | 0,13/1 000 pi² |
| Planchers | 1 | ||
| Zonage | CONDOMINIUM-WAREHOUSE - CONDOMINIUM-ENTREPÔT (DISTRIBUTION) (0440) | ||
| Taille totale du bâtiment | 63 100 pi² |
| Type de propriété | Local d'activités (Condo) |
| Sous-type de propriété | Showroom |
| Classe d’immeuble | B |
| Planchers | 1 |
| Superficie de plancher typique | 63 100 pi² |
| Année de construction | 2005 |
| Taille du lot | 5,28 AC |
| Ratio de stationnement | 0,13/1 000 pi² |
| Zonage | CONDOMINIUM-WAREHOUSE - CONDOMINIUM-ENTREPÔT (DISTRIBUTION) (0440) |
Commodités
- Accès 24 heures
- Système de sécurité
- Affichage
- Réception
- Espace d'entreposage
- Climatisation
- Détecteur de fumée
Services publics
- Éclairage
- Eau - Ville
- Égout - Comté
- Chauffage - Électricité


Assez accessible à pied
40/100
Exceptionnellement adapté aux voitures
100/100
Transports en commun limités
30/100
Relativement accessible en vélo
20/100
Renseignements importants sur le locataire
| LOCATAIRE | pi² Occupé | DATE DE FIN DE BAIL |
|---|---|---|
| A.S.A.P. Courier Services |
-

|
mai 2019
|

1 de 26
Vidéos
Visite extérieure 3D Matterport
Visite 3D Matterport
Photos
Vue depuis la rue
Rue
Carte

Présenté par
7901 Kingspointe Pky
Vous êtes déjà membre? Connectez-vous
Hmm, il semble y avoir eu une erreur lors de l’envoi de votre message. Veuillez réessayer.
Merci! Votre message a été envoyé.