Votre courriel a été envoyé.

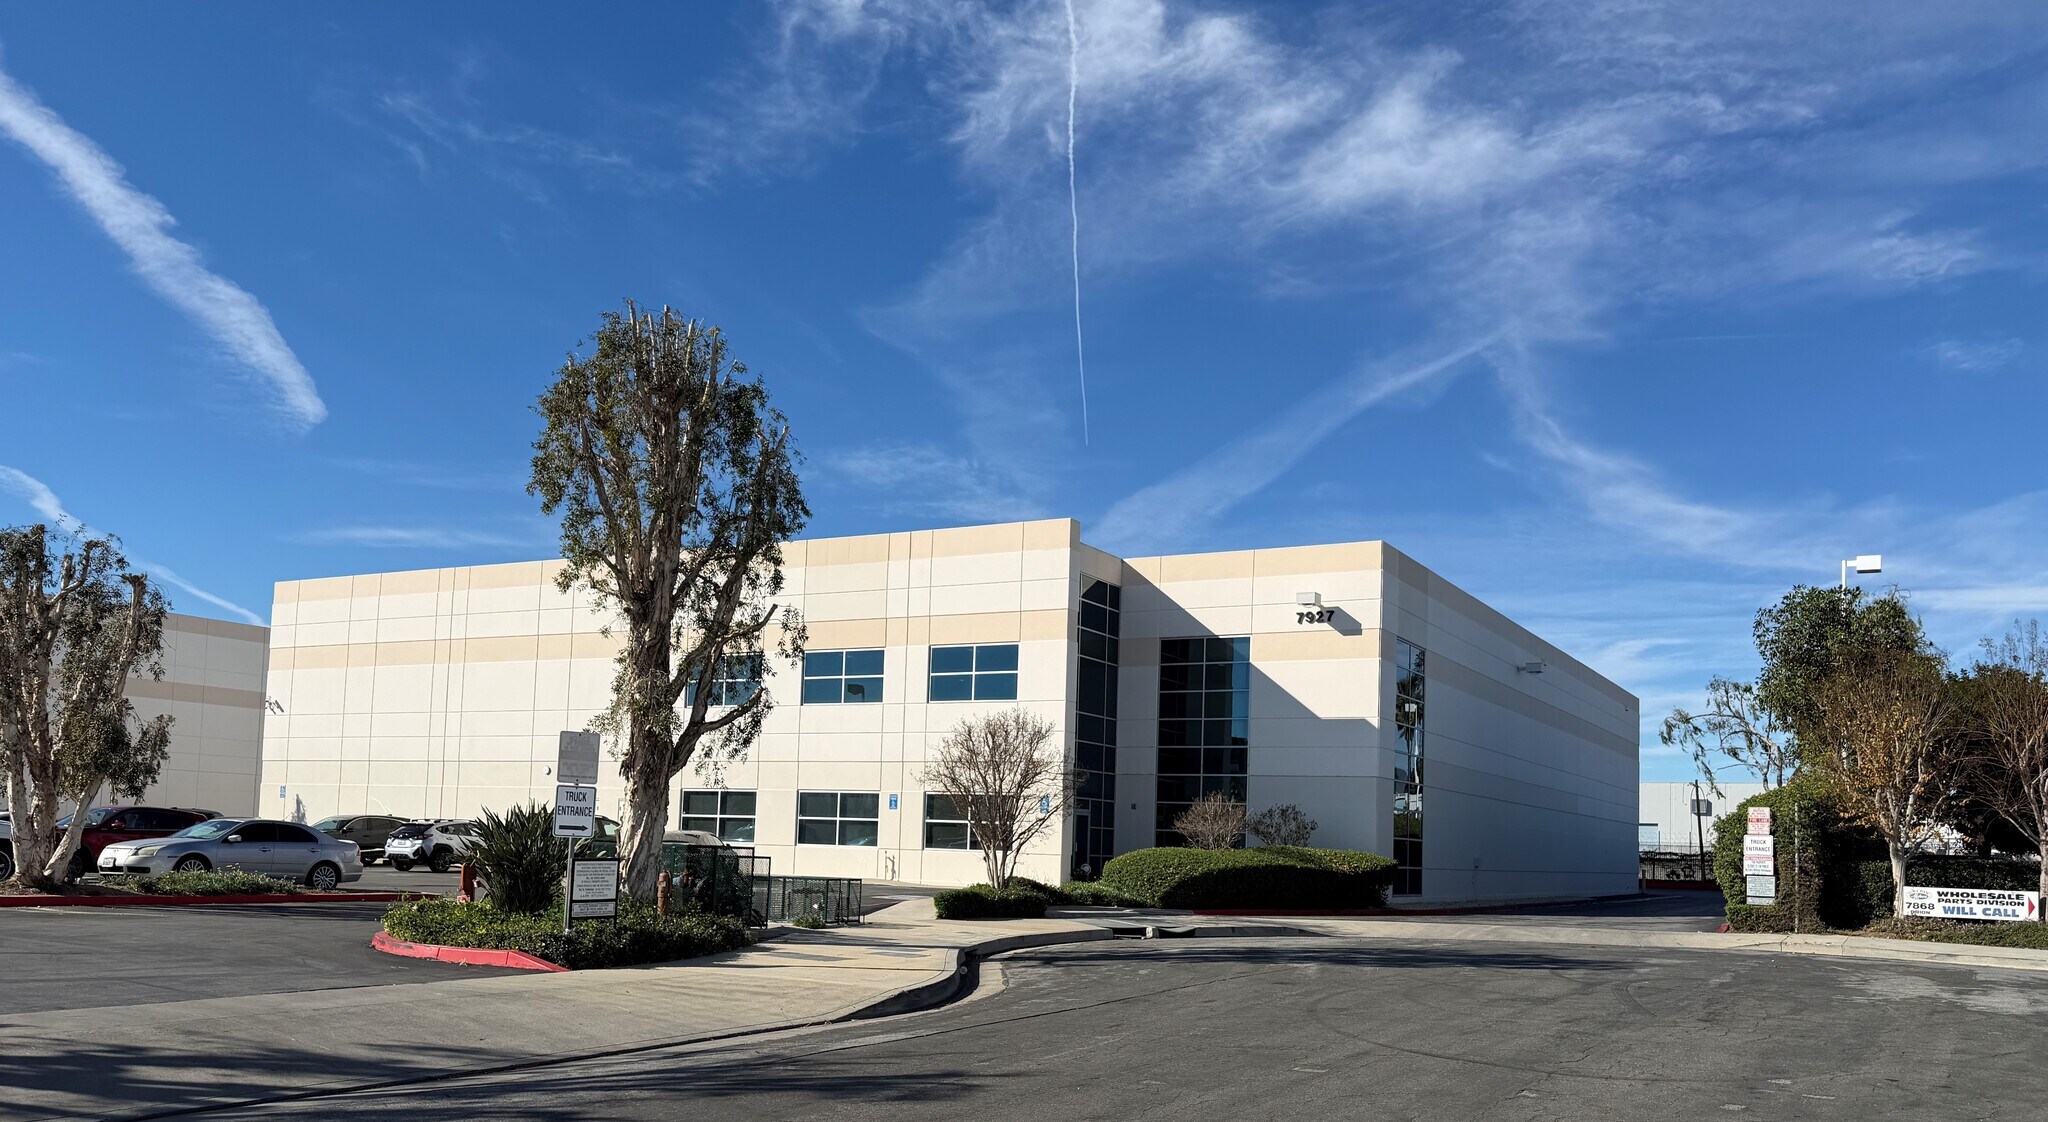
7927 Orion Ave 25 000 pi² d'espace disponible • Industriel • Van Nuys, CA 91406
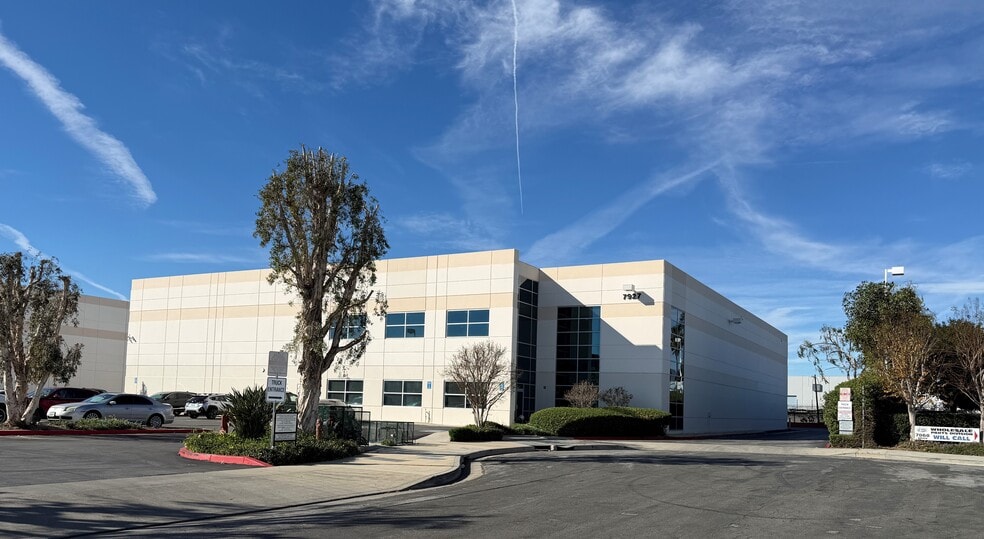
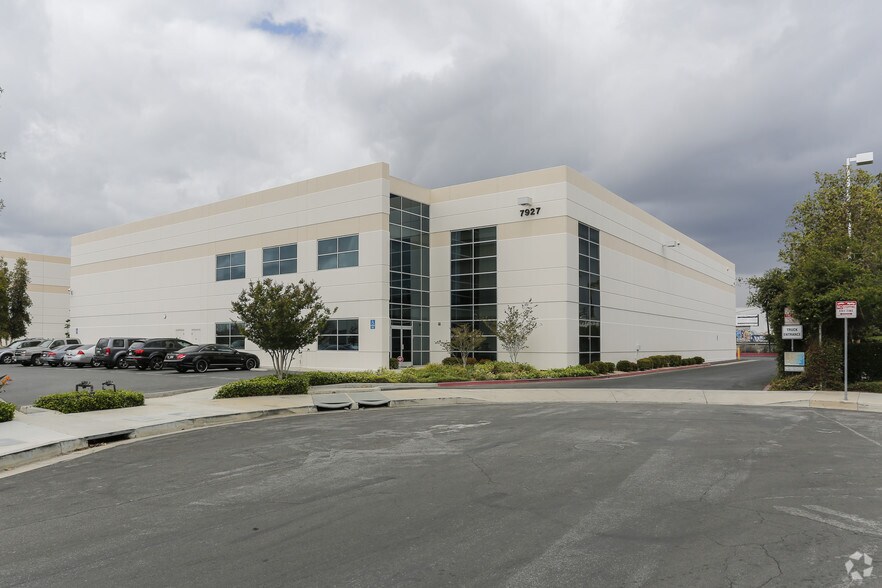
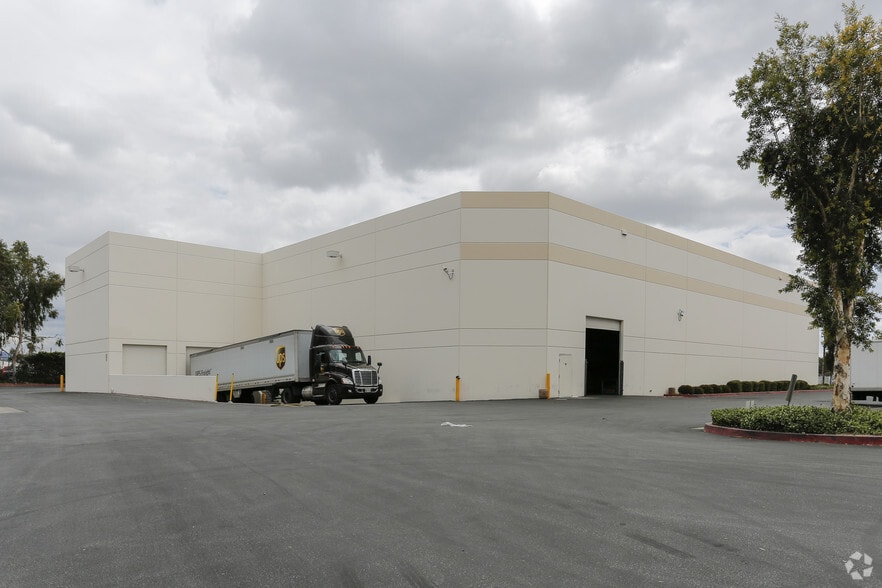
Certaines informations ont été traduites automatiquement.
Faits saillants de la sous-location
- Free-standing ±25,000 SF industrial building with modern design and functionality.
- Two dock-high and one ground-level loading positions for efficient logistics.
- Immediate access to the I-405 Freeway and proximity to major transportation corridors.
- Minimum 28-foot clear height for optimized racking and storage capacity.
- Approximately 800 amps of 480/277V, 3-phase power to support heavy operations.
- Remaining sublease term through September 30, 2029, providing long-term occupancy security.
Caractéristiques
Tous les espaces disponibles(1)
Afficher les taux de location en
- Espace
- Taille
- Terme
- Taux de location
- Utilisation de l’espace
- Aménagement
- Disponible
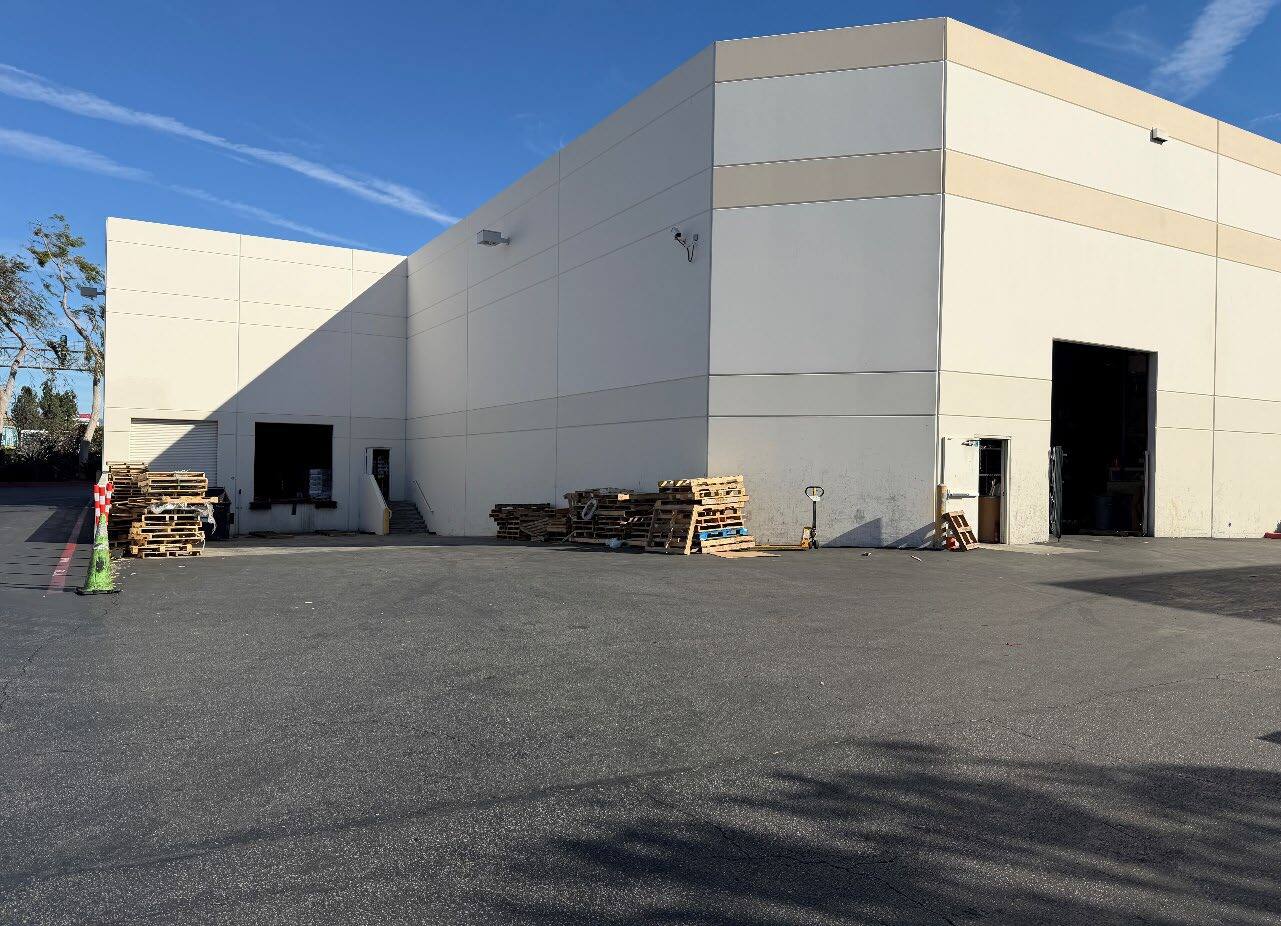


This free-standing industrial facility offers a highly functional layout in the heart of the San Fernando Valley, providing exceptional accessibility and visibility. The property features a minimum 28-foot clear height, two dock-high positions, and one ground-level loading door, making it ideal for distribution, logistics, or light manufacturing operations. With approximately 800 amps of 480/277V, 3-phase power, the building supports a wide range of industrial uses. Located just off the I-405 Freeway, the site ensures efficient connectivity to major Southern California markets, including Downtown Los Angeles, the Ports of Los Angeles and Long Beach, and regional airports. The property includes approximately 20 parking stalls and is zoned M2, accommodating a variety of industrial applications. The remaining sublease term runs through September 30, 2029, offering long-term operational stability in a highly sought-after infill location.
- Espace de sous-location disponible auprès du locataire actuel
- Comprend 4 860 pi² d’espace de bureau dédié
- Espace en excellent état
- 28’ MINIMUM CLEAR HEIGHT
- HIGH IMAGE EARLY 2000’S CONSTRUCTION
- REMAINING SUBLEASE TERM – 09/30/2029
- Le taux comprend les services publics, les services de bâtiment et les dépenses immobilières.
- 1 accès plain-pied
- 2 quais de chargement
- 2 DH/1 GL LOADING POSITION
- CLOSE PROXIMITY TO (405) FREEWAY
| Espace | Taille | Terme | Taux de location | Utilisation de l’espace | Aménagement | Disponible |
| 1er étage | 25 000 pi² | Sept. 2029 | Sur demande Sur demande Sur demande Sur demande | Industriel | construction complète | 30 jours |
1er étage
| Taille |
| 25 000 pi² |
| Terme |
| Sept. 2029 |
| Taux de location |
| Sur demande Sur demande Sur demande Sur demande |
| Utilisation de l’espace |
| Industriel |
| Aménagement |
| construction complète |
| Disponible |
| 30 jours |
1er étage
| Taille | 25 000 pi² |
| Terme | Sept. 2029 |
| Taux de location | Sur demande |
| Utilisation de l’espace | Industriel |
| Aménagement | construction complète |
| Disponible | 30 jours |
This free-standing industrial facility offers a highly functional layout in the heart of the San Fernando Valley, providing exceptional accessibility and visibility. The property features a minimum 28-foot clear height, two dock-high positions, and one ground-level loading door, making it ideal for distribution, logistics, or light manufacturing operations. With approximately 800 amps of 480/277V, 3-phase power, the building supports a wide range of industrial uses. Located just off the I-405 Freeway, the site ensures efficient connectivity to major Southern California markets, including Downtown Los Angeles, the Ports of Los Angeles and Long Beach, and regional airports. The property includes approximately 20 parking stalls and is zoned M2, accommodating a variety of industrial applications. The remaining sublease term runs through September 30, 2029, offering long-term operational stability in a highly sought-after infill location.
- Espace de sous-location disponible auprès du locataire actuel
- Le taux comprend les services publics, les services de bâtiment et les dépenses immobilières.
- Comprend 4 860 pi² d’espace de bureau dédié
- 1 accès plain-pied
- Espace en excellent état
- 2 quais de chargement
- 28’ MINIMUM CLEAR HEIGHT
- 2 DH/1 GL LOADING POSITION
- HIGH IMAGE EARLY 2000’S CONSTRUCTION
- CLOSE PROXIMITY TO (405) FREEWAY
- REMAINING SUBLEASE TERM – 09/30/2029
Faits sur l’installation fabrication
Sélectionner des locataires
- Étage
- Nom du locataire
- Secteur
- 1ᵉʳ
- Dna Industries Inc
- Détaillant




Présenté par
7927 Orion Ave
Hmm, il semble y avoir eu une erreur lors de l’envoi de votre message. Veuillez réessayer.
Merci! Votre message a été envoyé.