Votre courriel a été envoyé.

798 Clearlake Rd 7 632 pi² d'espace disponible • Industriel • Cocoa, FL 32922
Certaines informations ont été traduites automatiquement.
Faits saillants
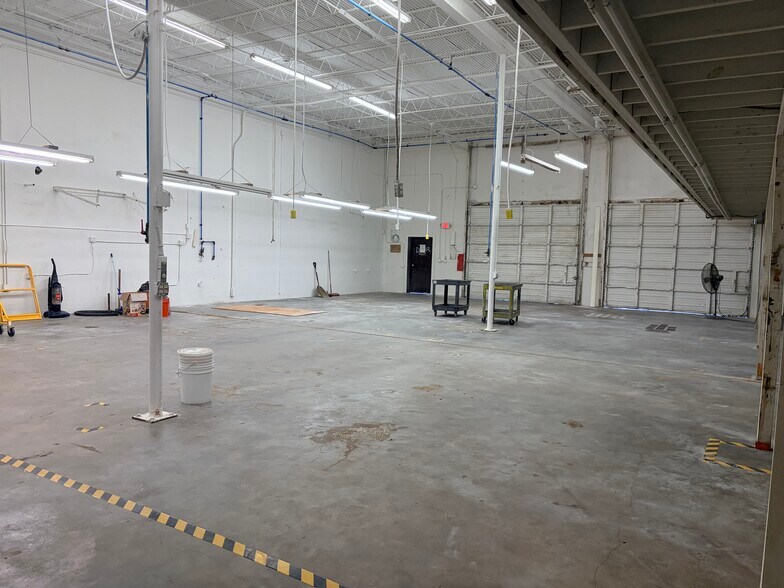
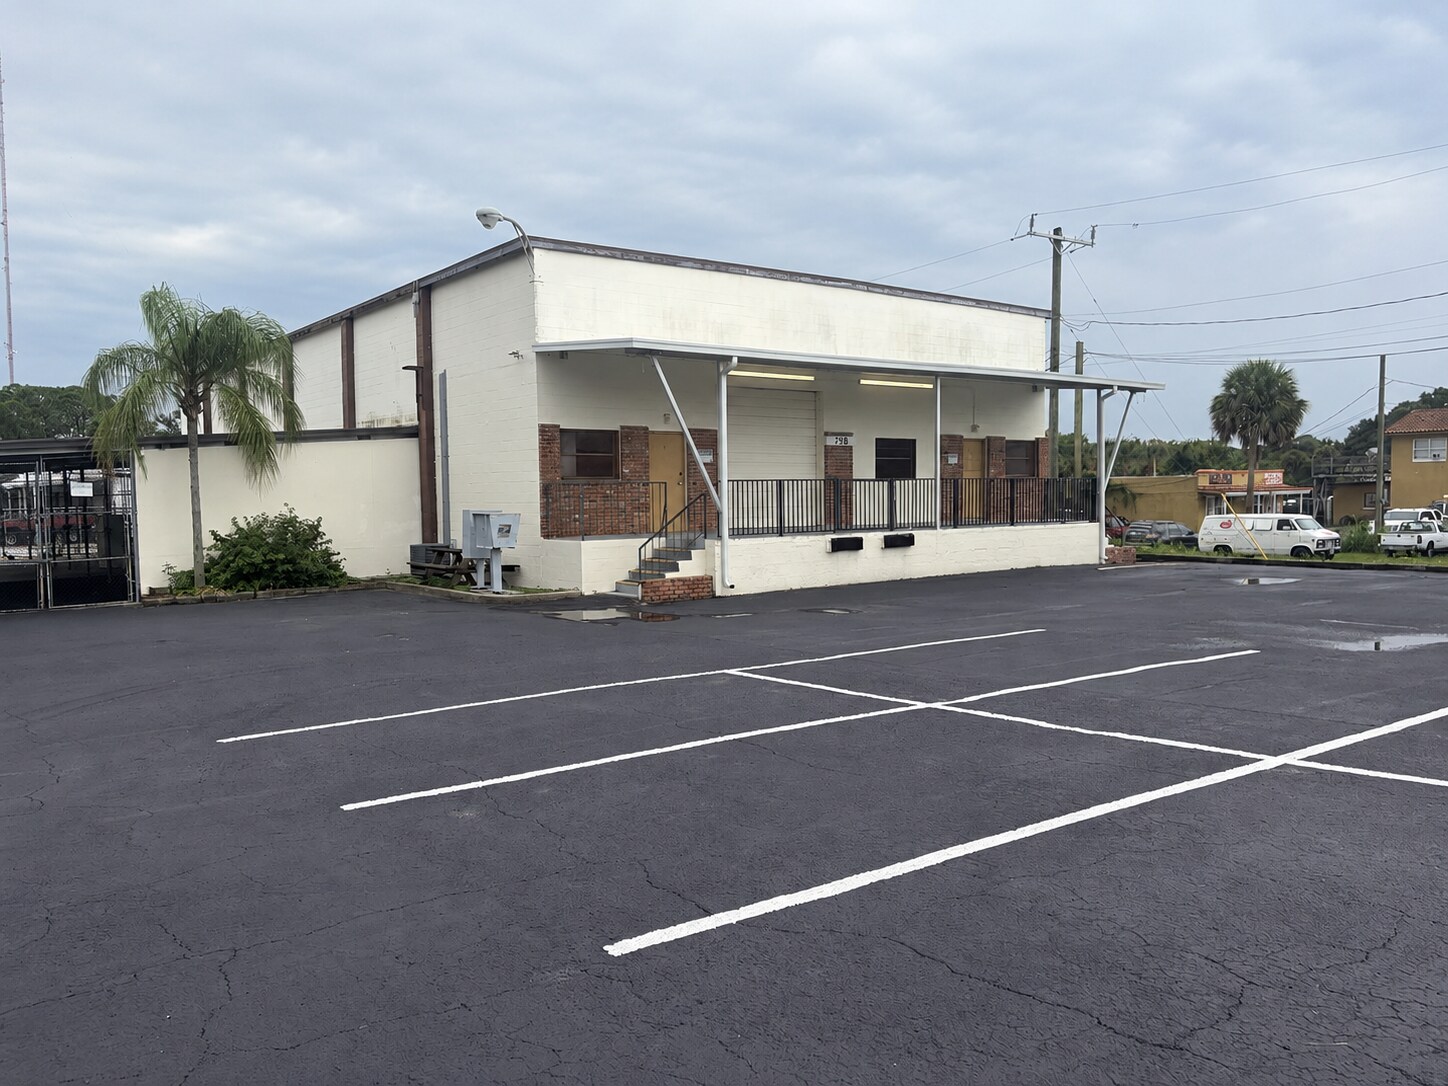
- Three separate 400-amp, three-phase electrical services support power-intensive operations.
- Multiple bay doors provide efficient loading and warehouse circulation.
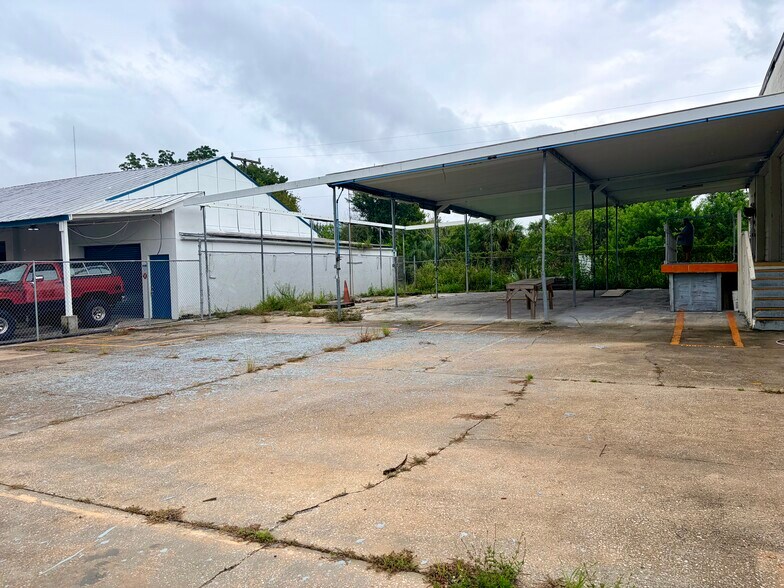
- Fenced rear parking area accommodates vehicles, equipment, and outdoor operations.
- High-pressure compressed-air distribution is installed throughout the facility.
- Includes Front office and air-conditioned areas as well as two rear bay doors and one front bay door
- Former manufacturing facility with infrastructure already in place for industrial users.
Caractéristiques
Tous les espaces disponibles(1)
Afficher les taux de location en
- Espace
- Taille
- Terme
- Taux de location
- Utilisation de l’espace
- Aménagement
- Disponible
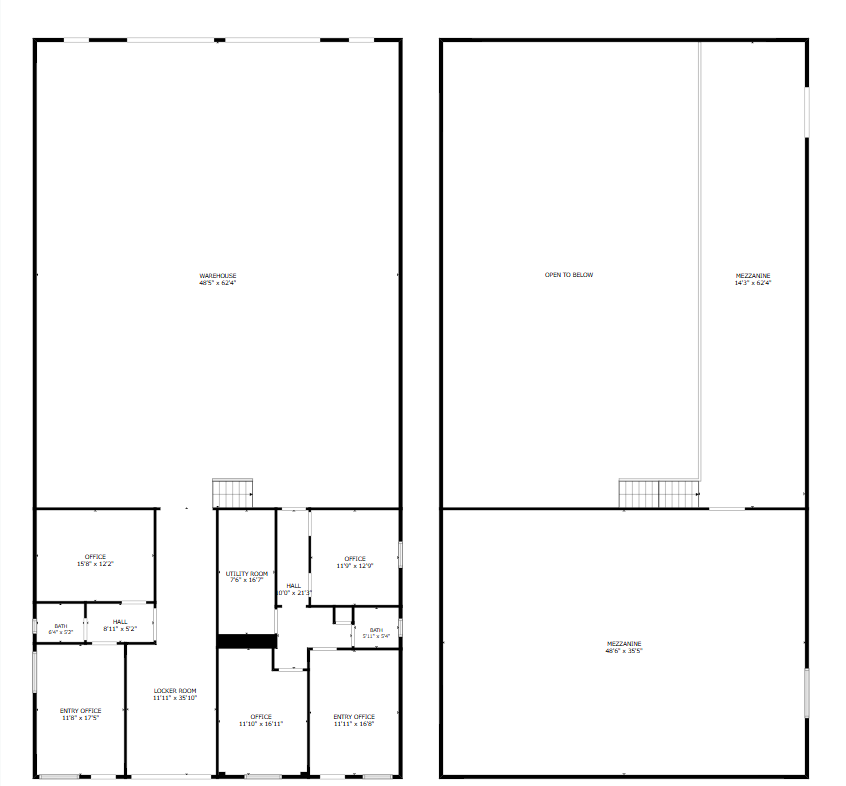
The space includes front office areas, air-conditioned workspaces, restrooms, locker facilities, storage rooms, and an operational warehouse layout with hanging power drops, compressed-air connections, and a raised mezzanine and walkway to support production, assembly, fabrication, or contractor operations.
- Le taux de location ne comprend pas les services publics, les services de bâtiment ou les dépenses immobilières.
| Espace | Taille | Terme | Taux de location | Utilisation de l’espace | Aménagement | Disponible |
| 1er étage | 7 632 pi² | 5-20 ans | 20,75 $ CAD/pi²/an 1,73 $ CAD/pi²/mois 158 395 $ CAD/an 13 200 $ CAD/mois | Industriel | construction complète | Maintenant |
1er étage
| Taille |
| 7 632 pi² |
| Terme |
| 5-20 ans |
| Taux de location |
| 20,75 $ CAD/pi²/an 1,73 $ CAD/pi²/mois 158 395 $ CAD/an 13 200 $ CAD/mois |
| Utilisation de l’espace |
| Industriel |
| Aménagement |
| construction complète |
| Disponible |
| Maintenant |
1er étage
| Taille | 7 632 pi² |
| Terme | 5-20 ans |
| Taux de location | 20,75 $ CAD/pi²/an |
| Utilisation de l’espace | Industriel |
| Aménagement | construction complète |
| Disponible | Maintenant |
The space includes front office areas, air-conditioned workspaces, restrooms, locker facilities, storage rooms, and an operational warehouse layout with hanging power drops, compressed-air connections, and a raised mezzanine and walkway to support production, assembly, fabrication, or contractor operations.
- Le taux de location ne comprend pas les services publics, les services de bâtiment ou les dépenses immobilières.
Aperçu de la propriété
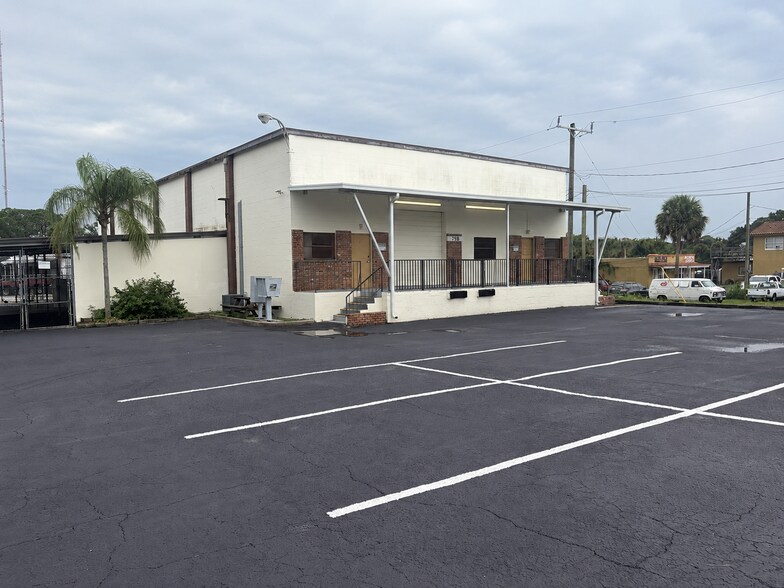
This 7,632-square-foot industrial office and warehouse complex is positioned along a high-traffic corridor with excellent visibility and access. Formerly used as a manufacturing facility, the property offers extensive infrastructure for industrial and power-intensive operations. The facility features three separate 400-amp, three-phase electrical services, dedicated electrical panels, multiple meters, and hanging power drops installed throughout the warehouse. A high-pressure compressed-air system includes hoses and drops throughout the building, with additional air-line access outside. Interior features include front office spaces, 2 restroom, locker and storage areas, air-conditioned spaces, and a raised loft/ mezzanine and walkway with a load rating of up to 500 pounds per square foot. The property provides 41 parking spaces, including 21 guest spaces in front and 20 secured spaces within the fenced rear parking area. The site offers excellent capacity for employees, customers, fleet vehicles, equipment, and secured outdoor operations. Ideally suited for manufacturing, aerospace or defense support, precision machining, fabrication, marine-related operations, electronics assembly, or a contractor headquarters, subject to zoning and applicable approvals.
Faits sur l’installation Industriel


Présenté par
798 Clearlake Rd
Hmm, il semble y avoir eu une erreur lors de l’envoi de votre message. Veuillez réessayer.
Merci! Votre message a été envoyé.