Votre courriel a été envoyé.

7981 Town Hall Rd NW 11 000–41 120 pi² d'espace disponible • Industriel • Walker, MN 56484
Certaines informations ont été traduites automatiquement.
Faits saillants
- Spacious facility with segmented areas, including zones marked 100A, 100B, and 200 for larger operations.
- Situated in Walker, MN, with access to regional transportation routes.
- Ample capacity for manufacturing, light assembly, and storage functions.
Caractéristiques
Tous les espaces disponibles(3)
Afficher les taux de location en
- Espace
- Taille
- Terme
- Taux de location
- Utilisation de l’espace
- Aménagement
- Disponible
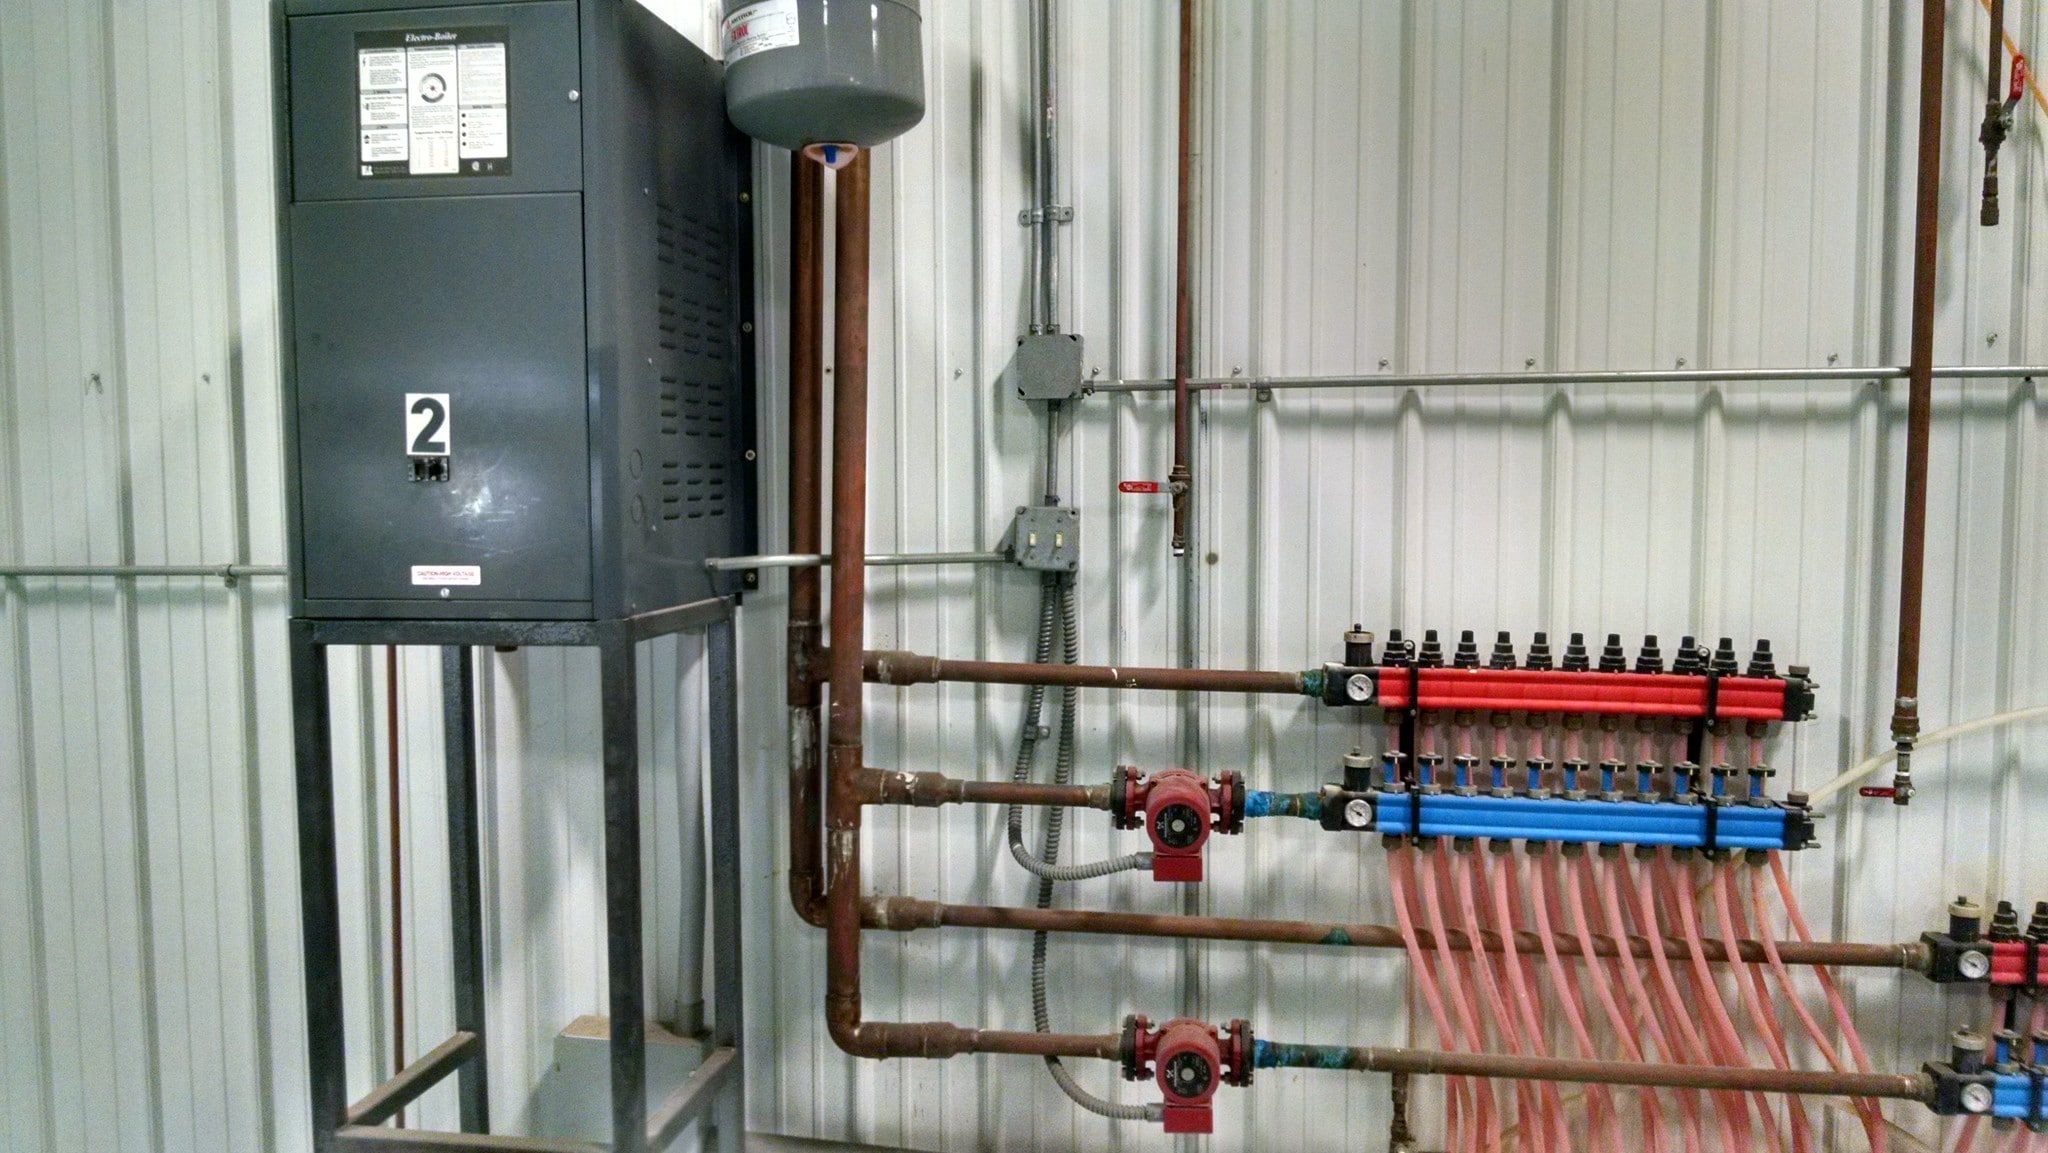


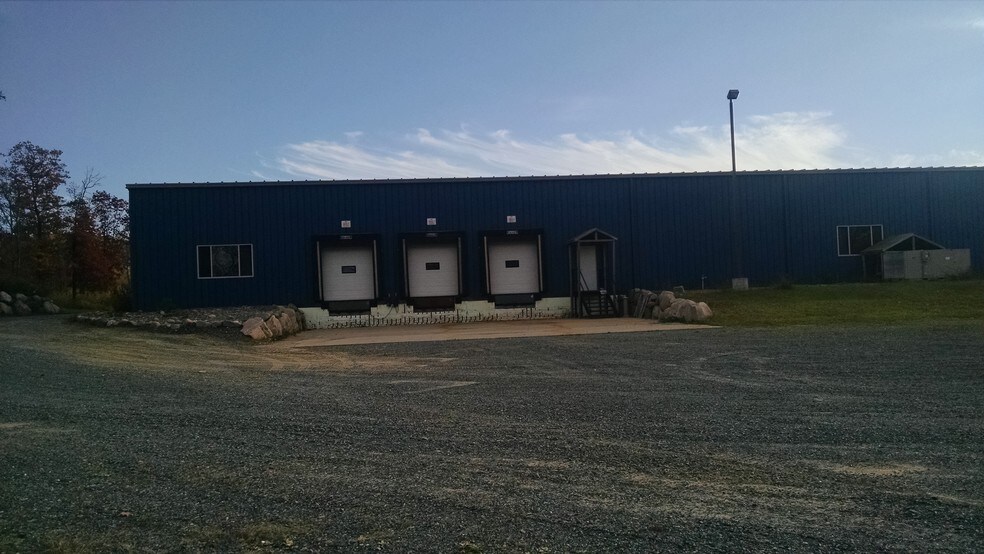
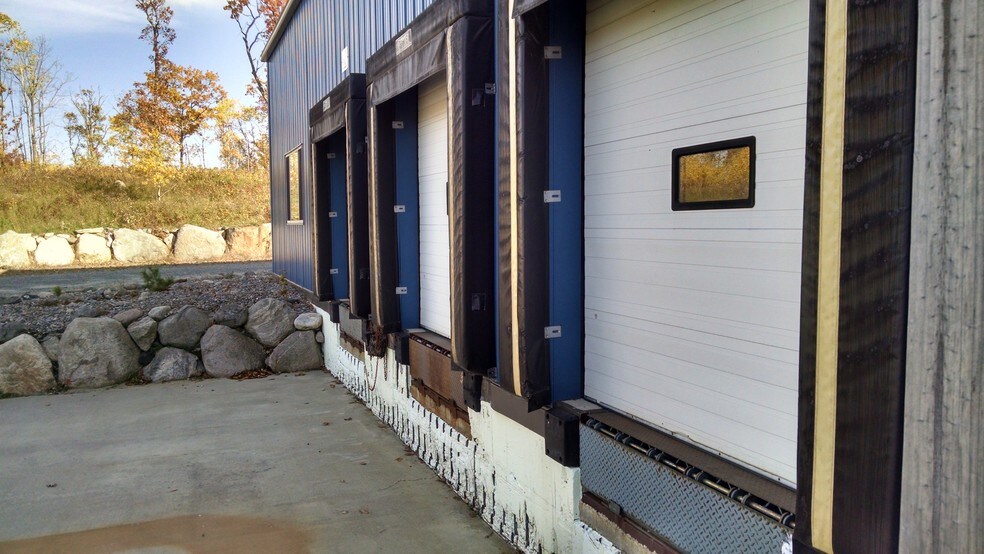
The available industrial space is 17,760 sq ft (120 x148) 3 loading docs and one drive in door ideal for businesses requiring a combination of production or warehousing capabilities with integrated office support. Offices are available for rent alongside the space, offering an all-in-one solution for operational and administrative needs. This configuration is well-suited for distribution, light manufacturing, or similar industrial users.
- Le taux de location ne comprend pas les services publics, les services de bâtiment ou les dépenses immobilières.
- 3 quais de chargement
- On-site offices available for lease with the space
- 1 accès plain-pied
- Industrial configuration supporting manufacturing
- Affordable rental rates
The available industrial space is 12,360 sq ft (120x103) ideal for businesses requiring a combination of production or warehousing capabilities with integrated office support. Offices are available for rent alongside the space, offering an all-in-one solution for operational and administrative needs. This configuration is well-suited for distribution, light manufacturing, or similar industrial users.
- Le taux de location ne comprend pas les services publics, les services de bâtiment ou les dépenses immobilières.
- Espace en excellent état
- Aire de réception
- Éclairage d’urgence
- Industrial configuration supporting manufacturing
- Affordable rental rates
- Comprend 5 600 pi² d’espace de bureau dédié
- Air central et chauffage
- Entreposage sécurisé
- Douches
- On-site offices available for lease with the space
The available industrial space is 11,000+ sq ft (148x 75) One loading doc and one drive in door ideal for businesses requiring a combination of production or warehousing capabilities with integrated office support. Offices are available for rent alongside the space, offering an all-in-one solution for operational and administrative needs. This configuration is well-suited for distribution, light manufacturing, or similar industrial users.
- Le taux de location ne comprend pas les services publics, les services de bâtiment ou les dépenses immobilières.
- 1 quai de chargement
- On-site offices available for lease with the space
- 1 accès plain-pied
- Industrial configuration supporting manufacturing
- Affordable rental rates
| Espace | Taille | Terme | Taux de location | Utilisation de l’espace | Aménagement | Disponible |
| 1er étage - 100 | 17 760 pi² | Négociable | 6,96 $ CAD/pi²/an 0,58 $ CAD/pi²/mois 123 660 $ CAD/an 10 305 $ CAD/mois | Industriel | - | Maintenant |
| 1er étage - 200 | 12 360 pi² | Négociable | 6,96 $ CAD/pi²/an 0,58 $ CAD/pi²/mois 86 061 $ CAD/an 7 172 $ CAD/mois | Industriel | - | Maintenant |
| 1er étage - 306 | 11 000 pi² | Négociable | 6,96 $ CAD/pi²/an 0,58 $ CAD/pi²/mois 76 591 $ CAD/an 6 383 $ CAD/mois | Industriel | - | Maintenant |
1er étage - 100
| Taille |
| 17 760 pi² |
| Terme |
| Négociable |
| Taux de location |
| 6,96 $ CAD/pi²/an 0,58 $ CAD/pi²/mois 123 660 $ CAD/an 10 305 $ CAD/mois |
| Utilisation de l’espace |
| Industriel |
| Aménagement |
| - |
| Disponible |
| Maintenant |
1er étage - 200
| Taille |
| 12 360 pi² |
| Terme |
| Négociable |
| Taux de location |
| 6,96 $ CAD/pi²/an 0,58 $ CAD/pi²/mois 86 061 $ CAD/an 7 172 $ CAD/mois |
| Utilisation de l’espace |
| Industriel |
| Aménagement |
| - |
| Disponible |
| Maintenant |
1er étage - 306
| Taille |
| 11 000 pi² |
| Terme |
| Négociable |
| Taux de location |
| 6,96 $ CAD/pi²/an 0,58 $ CAD/pi²/mois 76 591 $ CAD/an 6 383 $ CAD/mois |
| Utilisation de l’espace |
| Industriel |
| Aménagement |
| - |
| Disponible |
| Maintenant |
1er étage - 100
| Taille | 17 760 pi² |
| Terme | Négociable |
| Taux de location | 6,96 $ CAD/pi²/an |
| Utilisation de l’espace | Industriel |
| Aménagement | - |
| Disponible | Maintenant |
The available industrial space is 17,760 sq ft (120 x148) 3 loading docs and one drive in door ideal for businesses requiring a combination of production or warehousing capabilities with integrated office support. Offices are available for rent alongside the space, offering an all-in-one solution for operational and administrative needs. This configuration is well-suited for distribution, light manufacturing, or similar industrial users.
- Le taux de location ne comprend pas les services publics, les services de bâtiment ou les dépenses immobilières.
- 1 accès plain-pied
- 3 quais de chargement
- Industrial configuration supporting manufacturing
- On-site offices available for lease with the space
- Affordable rental rates
1er étage - 200
| Taille | 12 360 pi² |
| Terme | Négociable |
| Taux de location | 6,96 $ CAD/pi²/an |
| Utilisation de l’espace | Industriel |
| Aménagement | - |
| Disponible | Maintenant |
The available industrial space is 12,360 sq ft (120x103) ideal for businesses requiring a combination of production or warehousing capabilities with integrated office support. Offices are available for rent alongside the space, offering an all-in-one solution for operational and administrative needs. This configuration is well-suited for distribution, light manufacturing, or similar industrial users.
- Le taux de location ne comprend pas les services publics, les services de bâtiment ou les dépenses immobilières.
- Comprend 5 600 pi² d’espace de bureau dédié
- Espace en excellent état
- Air central et chauffage
- Aire de réception
- Entreposage sécurisé
- Éclairage d’urgence
- Douches
- Industrial configuration supporting manufacturing
- On-site offices available for lease with the space
- Affordable rental rates
1er étage - 306
| Taille | 11 000 pi² |
| Terme | Négociable |
| Taux de location | 6,96 $ CAD/pi²/an |
| Utilisation de l’espace | Industriel |
| Aménagement | - |
| Disponible | Maintenant |
The available industrial space is 11,000+ sq ft (148x 75) One loading doc and one drive in door ideal for businesses requiring a combination of production or warehousing capabilities with integrated office support. Offices are available for rent alongside the space, offering an all-in-one solution for operational and administrative needs. This configuration is well-suited for distribution, light manufacturing, or similar industrial users.
- Le taux de location ne comprend pas les services publics, les services de bâtiment ou les dépenses immobilières.
- 1 accès plain-pied
- 1 quai de chargement
- Industrial configuration supporting manufacturing
- On-site offices available for lease with the space
- Affordable rental rates
Aperçu de la propriété
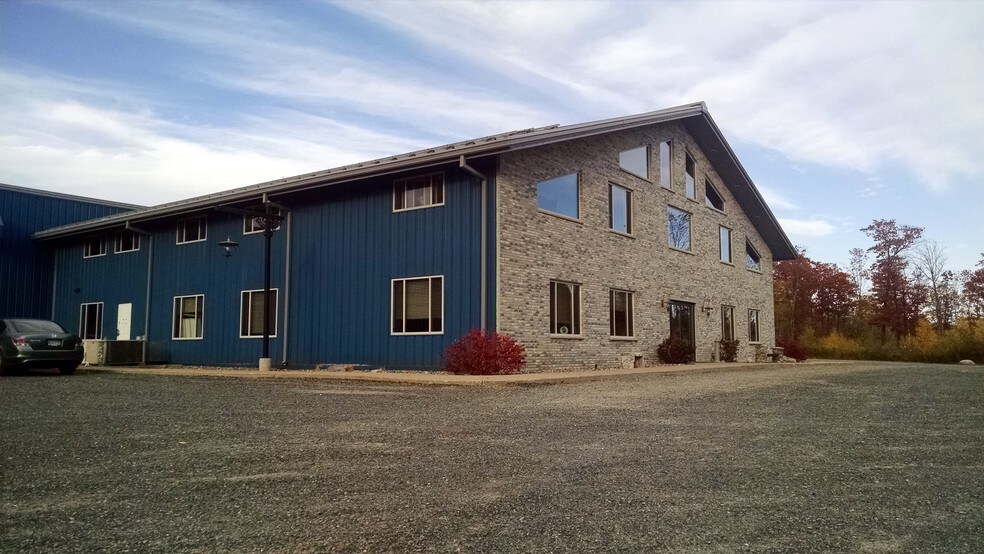
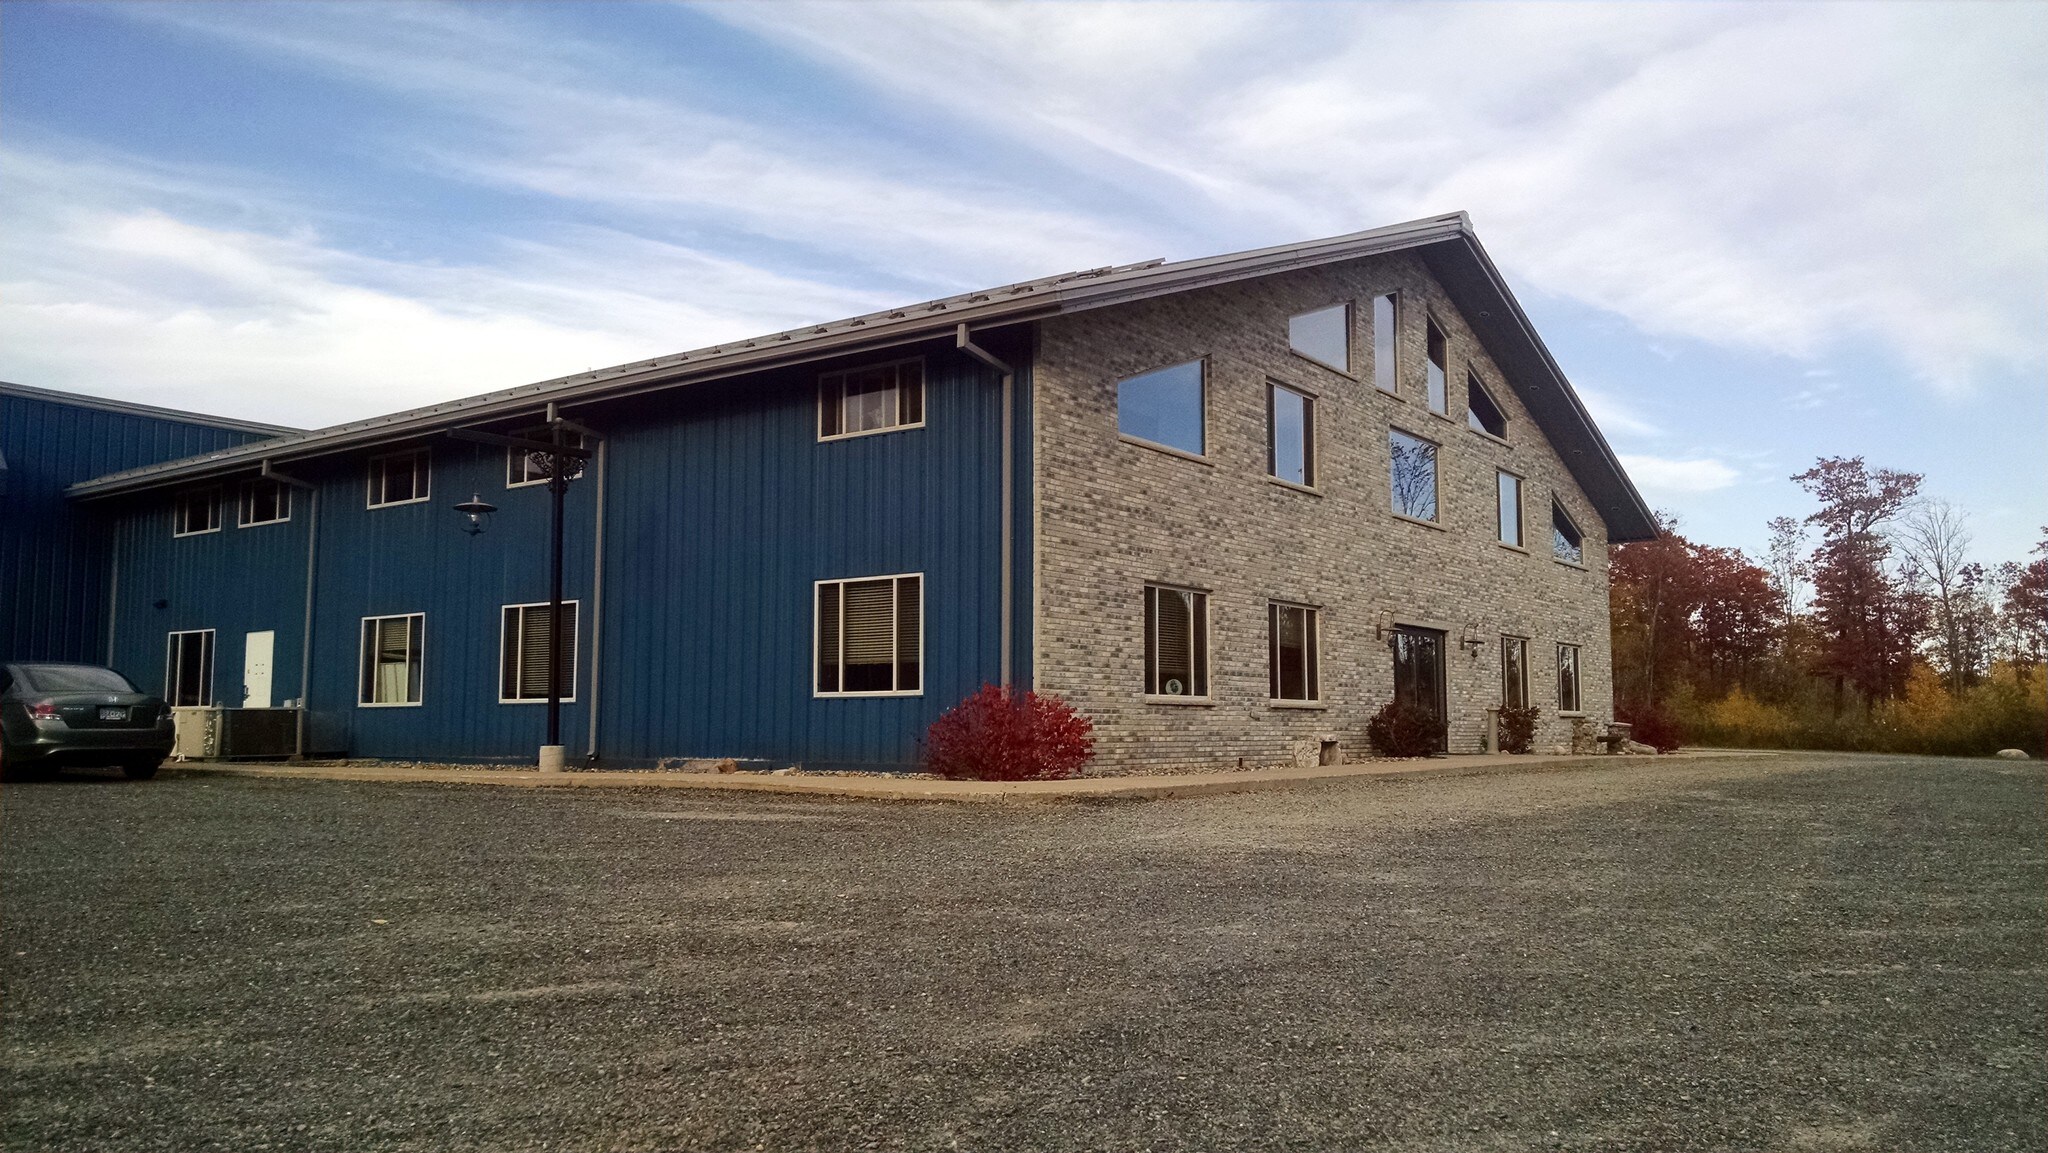
This property offers a functional industrial layout designed to accommodate a variety of operational needs. The facility includes large open warehouse or production areas, multiple access points, and dedicated office spaces. The layout supports operational efficiency with a designated lunchroom and flexible office sections for administrative purposes. Located in Walker, MN, the property benefits from regional accessibility and supports both manufacturing and storage functions.
Faits sur l’installation entrepôt



Présenté par
7981 Town Hall Rd NW
Hmm, il semble y avoir eu une erreur lors de l’envoi de votre message. Veuillez réessayer.
Merci! Votre message a été envoyé.