Votre courriel a été envoyé.
8-13 Cranes Farm Rd 2 132 pi² d'espace disponible • Industriel • Basildon SS14 3DB
Certaines informations ont été traduites automatiquement.
Faits saillants
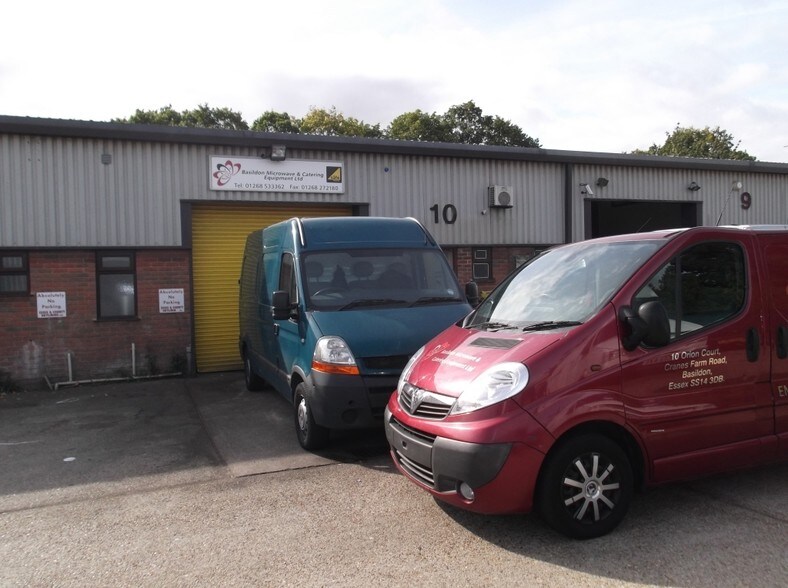
- The premises comprise of a light industrial workshop/offices located on the popular Orion Court estate.
- The property is located on Orion Court, Basildon just off of Cranes Farm Road and a short distance from the A127 both Southend and London Bound.
- The unit comprises of both workshop & storage space to the ground floor and further storage and office to the first floor mezzanine.
Caractéristiques
Tous les espaces disponibles(1)
Afficher les taux de location en
- Espace
- Taille
- Terme
- Taux de location
- Utilisation de l’espace
- Aménagement
- Disponible
Les 2 espaces de cet immeuble doivent être loués ensemble, pour une superficie totale de 2 132 pi² (Zone contiguë):
Unit 9 Industrial accommodation configured with a ground floor manufacturing and storage area together with a mezzanine level. The layout supports a range of light industrial, workshop, storage and business operations, with access to communal parking and loading via a roller shutter entrance.
- Classe d’utilisation : B2
- Communal parking available for occupiers & visitor
- New lease available
- Stores automatiques
- Roller shutter loading access
| Espace | Taille | Terme | Taux de location | Utilisation de l’espace | Aménagement | Disponible |
| RDC, 1er étage | 2 132 pi² | Négociable | 15,68 $ CAD/pi²/an 1,31 $ CAD/pi²/mois 33 436 $ CAD/an 2 786 $ CAD/mois | Industriel | construction partielle | Maintenant |
RDC, 1er étage
Les 2 espaces de cet immeuble doivent être loués ensemble, pour une superficie totale de 2 132 pi² (Zone contiguë):
| Taille |
|
RDC - 1 203 pi²
1er étage - 929 pi²
|
| Terme |
| Négociable |
| Taux de location |
| 15,68 $ CAD/pi²/an 1,31 $ CAD/pi²/mois 33 436 $ CAD/an 2 786 $ CAD/mois |
| Utilisation de l’espace |
| Industriel |
| Aménagement |
| construction partielle |
| Disponible |
| Maintenant |
RDC, 1er étage
| Taille |
RDC - 1 203 pi²
1er étage - 929 pi²
|
| Terme | Négociable |
| Taux de location | 15,68 $ CAD/pi²/an |
| Utilisation de l’espace | Industriel |
| Aménagement | construction partielle |
| Disponible | Maintenant |
Unit 9 Industrial accommodation configured with a ground floor manufacturing and storage area together with a mezzanine level. The layout supports a range of light industrial, workshop, storage and business operations, with access to communal parking and loading via a roller shutter entrance.
- Classe d’utilisation : B2
- Stores automatiques
- Communal parking available for occupiers & visitor
- Roller shutter loading access
- New lease available
Aperçu de la propriété
The premises comprise of a light industrial workshop/offices located on the popular Orion Court estate. The unit comprises of both workshop & storage space to the ground floor and further storage and office to the first floor mezzanine. The ground floor offers 1203.41 sq.ft (111.8 sq.m) of both warehouse and storage space as well as 928.6 sq.ft (86 sq.m) of further storage and office space to the mezzanine. other benefits include a roller shutter to the front of the unit as well as communal parking. Available August 2026.
Faits sur l’installation service


Présenté par

8-13 Cranes Farm Rd
Hmm, il semble y avoir eu une erreur lors de l’envoi de votre message. Veuillez réessayer.
Merci! Votre message a été envoyé.