Votre courriel a été envoyé.

8 Belcher Dr 7 000 pi² d'espace disponible • Flex • Pelham, AL 35124
Certaines informations ont été traduites automatiquement.
Caractéristiques
Tous les espaces disponibles(1)
Afficher les taux de location en
- Espace
- Taille
- Terme
- Taux de location
- Utilisation de l’espace
- Aménagement
- Disponible
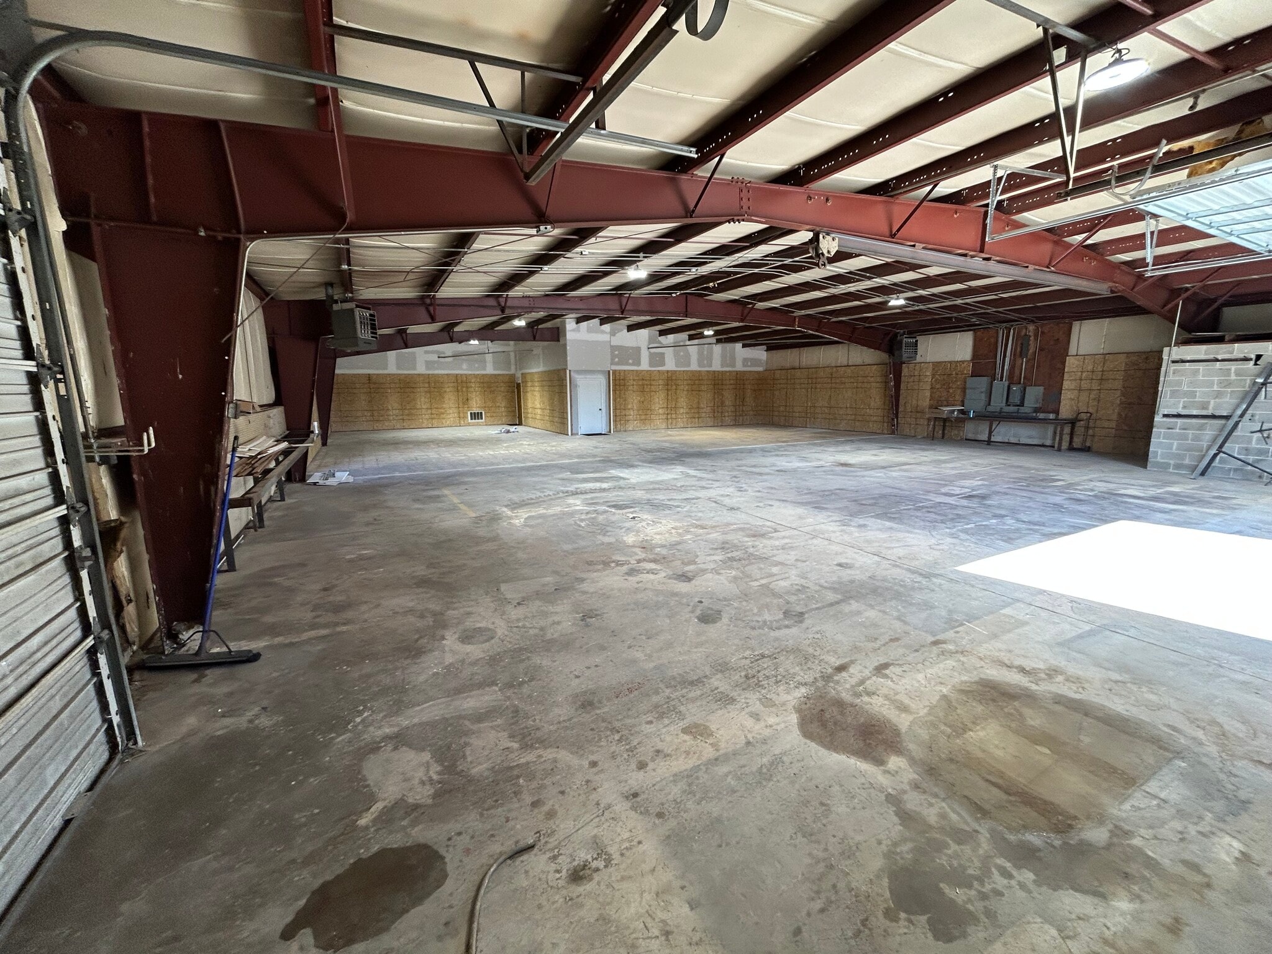


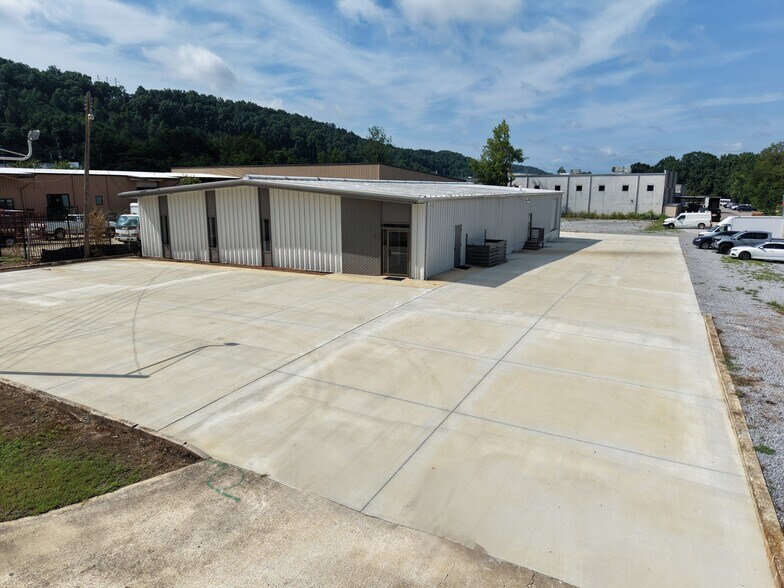
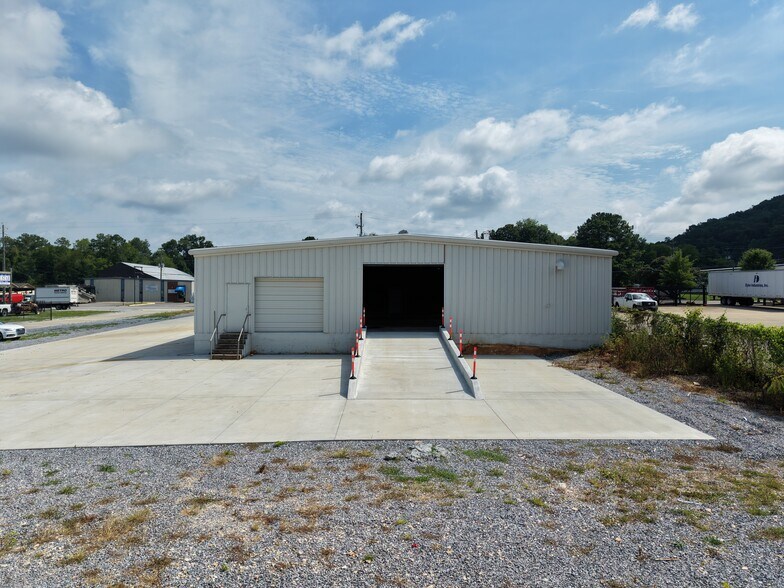
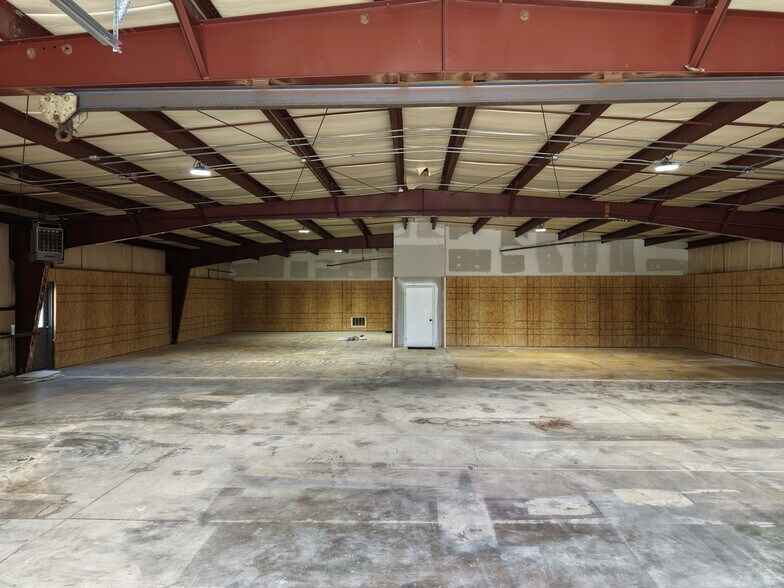
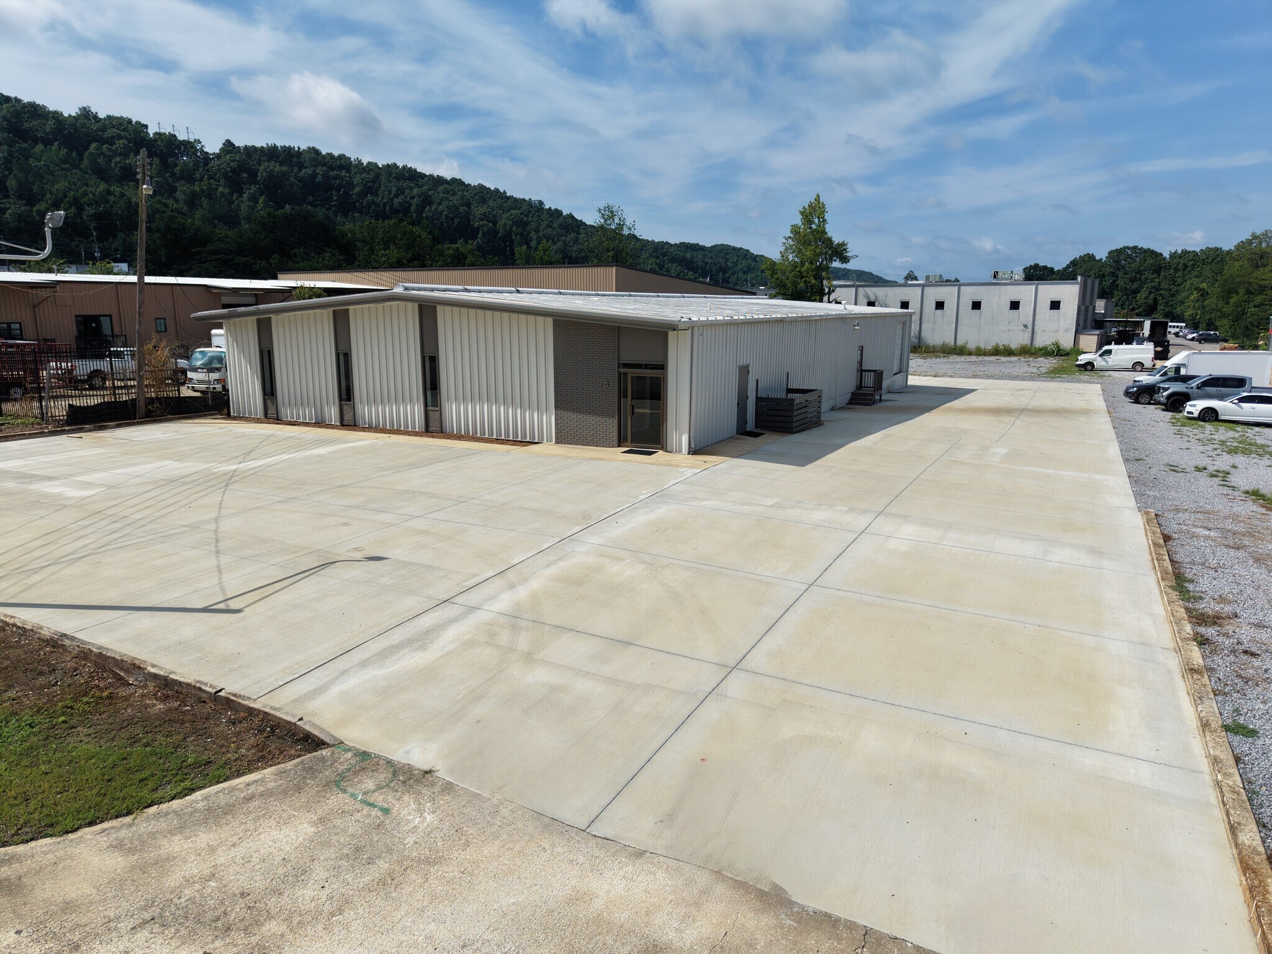
Well-positioned industrial facility available in the highly active Pelham market. The property features ±5,300 SF of warehouse space, ±1,700 SF of office, and a ½-acre graveled lay-down yard, offering flexibility for a variety of light industrial users. The building includes one (1) drive-in door and one (1) dock-high door, 12’–14’ clear ceiling heights, insulated metal construction, and newly installed LED lighting throughout. Strategically located less than 2 miles from I-65 (Exit 246), providing excellent access to the Birmingham metro area. This industrial facility offers a functional mix of warehouse, office, and outdoor storage, and is well-suited for warehouse, distribution, light manufacturing, or service users seeking convenient interstate access and flexible industrial functionality.
- Le taux de location ne comprend pas les services publics, les services de bâtiment ou les dépenses immobilières.
- 1 accès plain-pied
- Cour
- Insulated metal construction
- Less than 2 miles from I-65 (Exit 246)
- Comprend 1 700 pi² d’espace de bureau dédié
- 1 quai de chargement
- Newly remodeled with LED lighting throughout
- ½-acre graveled lay-down yard
| Espace | Taille | Terme | Taux de location | Utilisation de l’espace | Aménagement | Disponible |
| 1er étage | 7 000 pi² | Négociable | 16,16 $ CAD/pi²/an 1,35 $ CAD/pi²/mois 113 127 $ CAD/an 9 427 $ CAD/mois | Flex | construction complète | 30 jours |
1er étage
| Taille |
| 7 000 pi² |
| Terme |
| Négociable |
| Taux de location |
| 16,16 $ CAD/pi²/an 1,35 $ CAD/pi²/mois 113 127 $ CAD/an 9 427 $ CAD/mois |
| Utilisation de l’espace |
| Flex |
| Aménagement |
| construction complète |
| Disponible |
| 30 jours |
1er étage
| Taille | 7 000 pi² |
| Terme | Négociable |
| Taux de location | 16,16 $ CAD/pi²/an |
| Utilisation de l’espace | Flex |
| Aménagement | construction complète |
| Disponible | 30 jours |
Well-positioned industrial facility available in the highly active Pelham market. The property features ±5,300 SF of warehouse space, ±1,700 SF of office, and a ½-acre graveled lay-down yard, offering flexibility for a variety of light industrial users. The building includes one (1) drive-in door and one (1) dock-high door, 12’–14’ clear ceiling heights, insulated metal construction, and newly installed LED lighting throughout. Strategically located less than 2 miles from I-65 (Exit 246), providing excellent access to the Birmingham metro area. This industrial facility offers a functional mix of warehouse, office, and outdoor storage, and is well-suited for warehouse, distribution, light manufacturing, or service users seeking convenient interstate access and flexible industrial functionality.
- Le taux de location ne comprend pas les services publics, les services de bâtiment ou les dépenses immobilières.
- Comprend 1 700 pi² d’espace de bureau dédié
- 1 accès plain-pied
- 1 quai de chargement
- Cour
- Newly remodeled with LED lighting throughout
- Insulated metal construction
- ½-acre graveled lay-down yard
- Less than 2 miles from I-65 (Exit 246)
Aperçu de la propriété
This office / warehouse building is located in the active Pelham market less than two miles from the I-65 via Exit 246. It features ±1,700 SF of office space and ±5,300 SF of warehouse space. This property is newly remodeled and includes a 1/2 AC graveled lay down yard, one (1) drive-in, one (1) dock-door, and 12' to 14' ceiling heights.
Faits sur la propriété
Sélectionner des locataires
- Étage
- Nom du locataire
- Secteur
- 1ᵉʳ
- Rush Commercial Painting Contractors Inc
- Construction




Présenté par
8 Belcher Dr
Hmm, il semble y avoir eu une erreur lors de l’envoi de votre message. Veuillez réessayer.
Merci! Votre message a été envoyé.