Votre courriel a été envoyé.
8 Bell Close 1 853 pi² d'espace disponible • Flex • Plymouth PL7 4FE
Certaines informations ont été traduites automatiquement.
Faits saillants
- Modern hybrid business unit
- Allocated parking
- Popular & accessible industrial estate
Caractéristiques
Tous les espaces disponibles(1)
Afficher les taux de location en
- Espace
- Taille
- Terme
- Taux de location
- Utilisation de l’espace
- Aménagement
- Disponible
Les 2 espaces de cet immeuble doivent être loués ensemble, pour une superficie totale de 1 853 pi² (Zone contiguë):


The property will be available, subject to lease end, from August 2026, by way of a new lease on tenants' FR&I terms at an annual rent of £15,000pa. All the above rentals are quoted exclusive of VAT. Each party to bear their own legal costs.
- Classe d’utilisation : B8
- Entreposage sécurisé
- Stores automatiques
- Conforme DDA
- Entrance foyer
- Staff welfare and DDA compliant WC
- Bureaux partitionnés
- Plafond suspendu
- Cote de rendement énergétique - B
- Installations WC abandonnées
- L-shaped workshop
| Espace | Taille | Terme | Taux de location | Utilisation de l’espace | Aménagement | Disponible |
| RDC - 14, 1er étage - 14 | 1 853 pi² | Négociable | 15,18 $ CAD/pi²/an 1,27 $ CAD/pi²/mois 28 134 $ CAD/an 2 344 $ CAD/mois | Flex | construction partielle | Maintenant |
RDC - 14, 1er étage - 14
Les 2 espaces de cet immeuble doivent être loués ensemble, pour une superficie totale de 1 853 pi² (Zone contiguë):
| Taille |
|
RDC - 14 - 990 pi²
1er étage - 14 - 863 pi²
|
| Terme |
| Négociable |
| Taux de location |
| 15,18 $ CAD/pi²/an 1,27 $ CAD/pi²/mois 28 134 $ CAD/an 2 344 $ CAD/mois |
| Utilisation de l’espace |
| Flex |
| Aménagement |
| construction partielle |
| Disponible |
| Maintenant |
RDC - 14, 1er étage - 14
| Taille |
RDC - 14 - 990 pi²
1er étage - 14 - 863 pi²
|
| Terme | Négociable |
| Taux de location | 15,18 $ CAD/pi²/an |
| Utilisation de l’espace | Flex |
| Aménagement | construction partielle |
| Disponible | Maintenant |
The property will be available, subject to lease end, from August 2026, by way of a new lease on tenants' FR&I terms at an annual rent of £15,000pa. All the above rentals are quoted exclusive of VAT. Each party to bear their own legal costs.
- Classe d’utilisation : B8
- Bureaux partitionnés
- Entreposage sécurisé
- Plafond suspendu
- Stores automatiques
- Cote de rendement énergétique - B
- Conforme DDA
- Installations WC abandonnées
- Entrance foyer
- L-shaped workshop
- Staff welfare and DDA compliant WC
Aperçu de la propriété
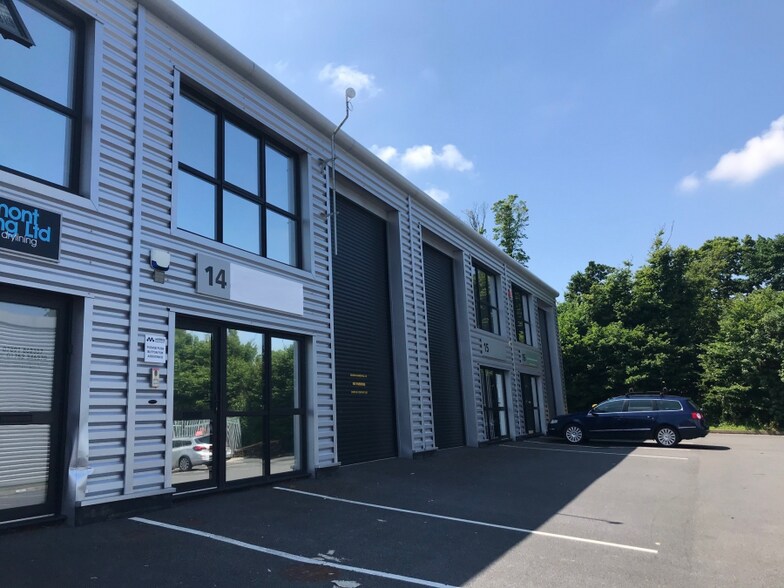
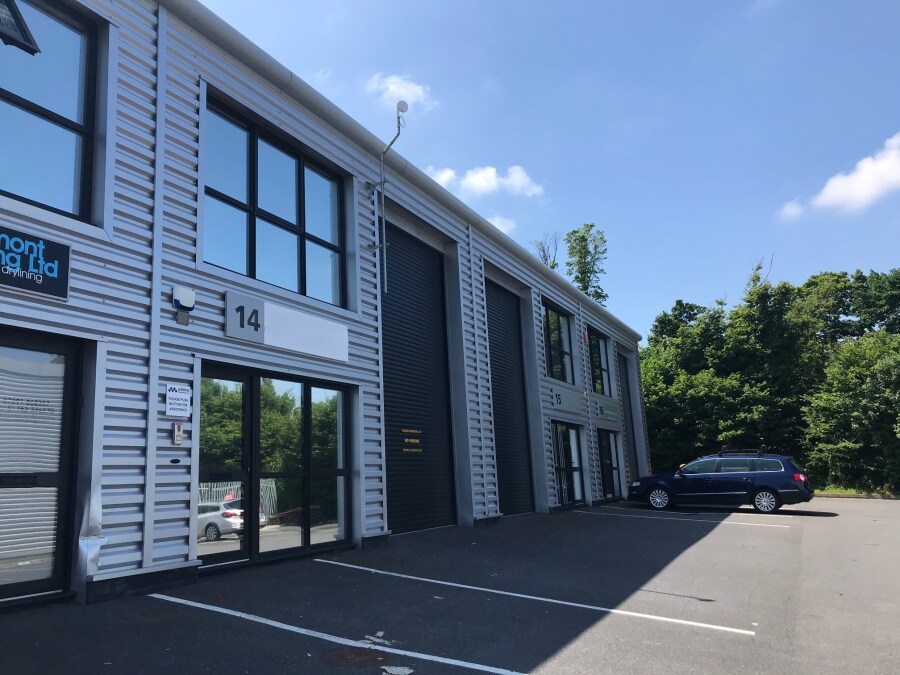
A two-storey hybrid business unit in a terrace of eight units, of block construction with profile steel elevations under a mono-pitch roof with double-glazed windows to the front elevation and a manually operated roller-shutter door, fitted out to a high standard. The ground floor comprises entrance foyer, L-shaped workshop with suspended ceilings and LED lights throughout. A mezzanine floor provides a smart open plan office. Staff welfare and DDA compliant WC are installed at ground floor. Allocated parking. Situated within the Newnham industrial estate which forms the northern part of Plympton. Bell Close is principally industrial with trade counter and warehouse units.
Faits sur la propriété
Sélectionner des locataires
- Étage
- Nom du locataire
- Secteur
- REZ-DE-CHAUSSÉE
- Absolute Product Design
- -
- REZ-DE-CHAUSSÉE
- D Clark Inspection Services
- -
- REZ-DE-CHAUSSÉE
- DCIS Ltd
- Services professionnels, scientifiques et techniques
- REZ-DE-CHAUSSÉE
- Jah Electrical Services
- -
- REZ-DE-CHAUSSÉE
- Petrie Sports Performance
- -
- REZ-DE-CHAUSSÉE
- Walker Buildings
- Services professionnels, scientifiques et techniques



Présenté par

8 Bell Close
Hmm, il semble y avoir eu une erreur lors de l’envoi de votre message. Veuillez réessayer.
Merci! Votre message a été envoyé.