Votre courriel a été envoyé.
Stobb's House 8 St. Chad's Pl 3 937 pi² d'espace disponible • Flex • Londres WC1X 9HH
Certaines informations ont été traduites automatiquement.
Faits saillants
- Good transport links
- Prime King’s Cross location
- Self-contained light industrial/office building
- Two independent entrances
Tous les espaces disponibles(1)
Afficher les taux de location en
- Espace
- Taille
- Terme
- Taux de location
- Utilisation de l’espace
- Aménagement
- Disponible
Les 3 espaces de cet immeuble doivent être loués ensemble, pour une superficie totale de 3 937 pi² (Zone contiguë):
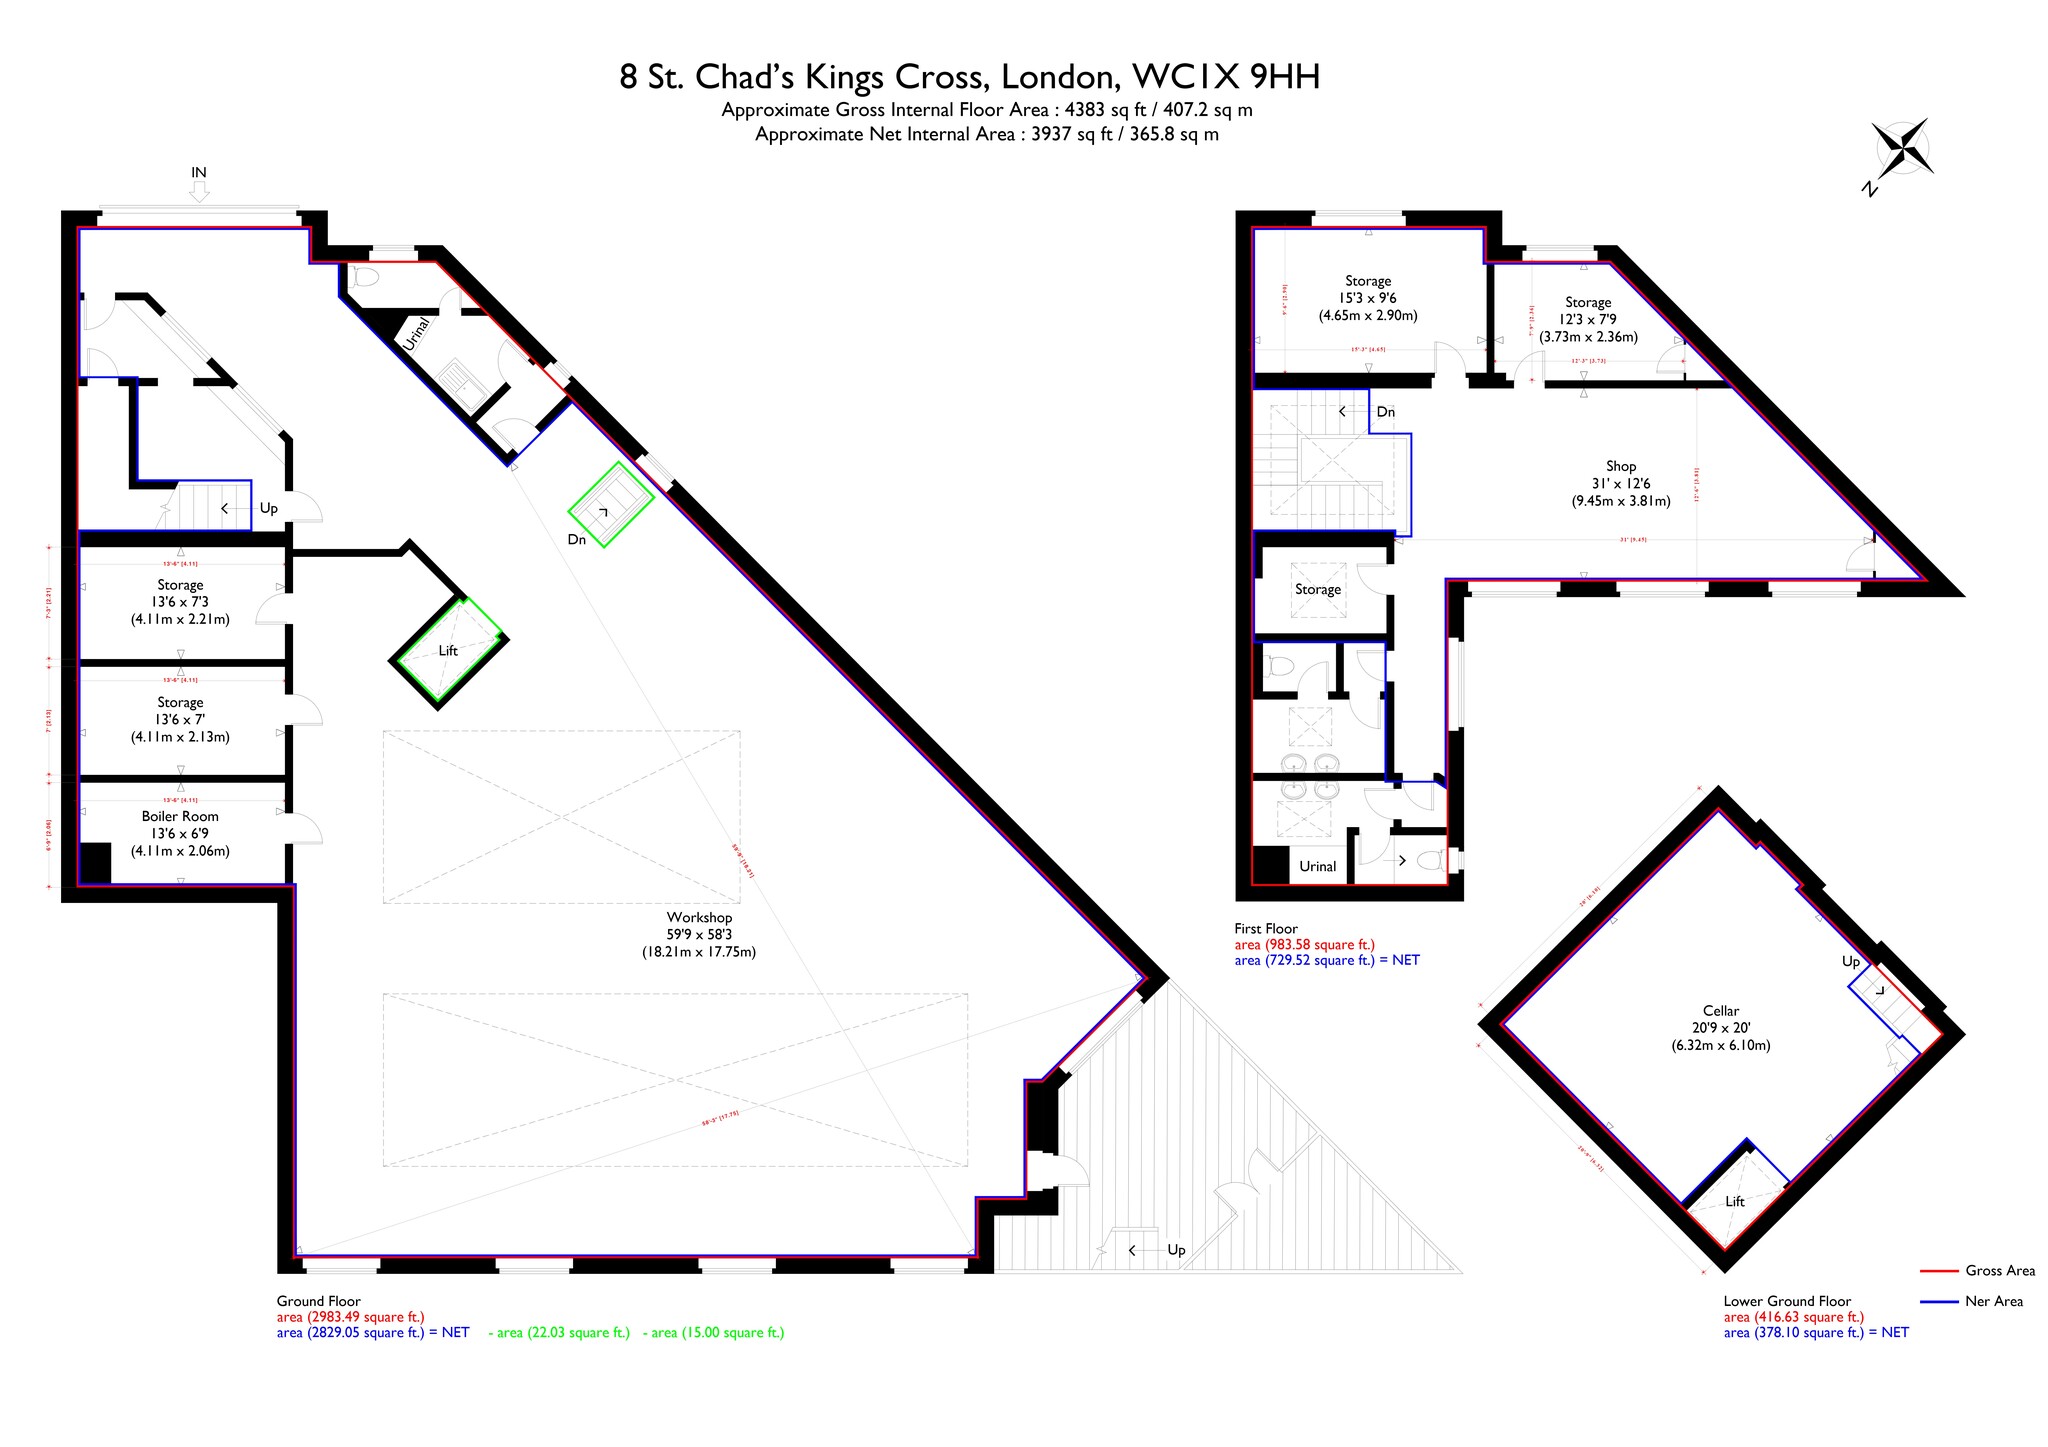
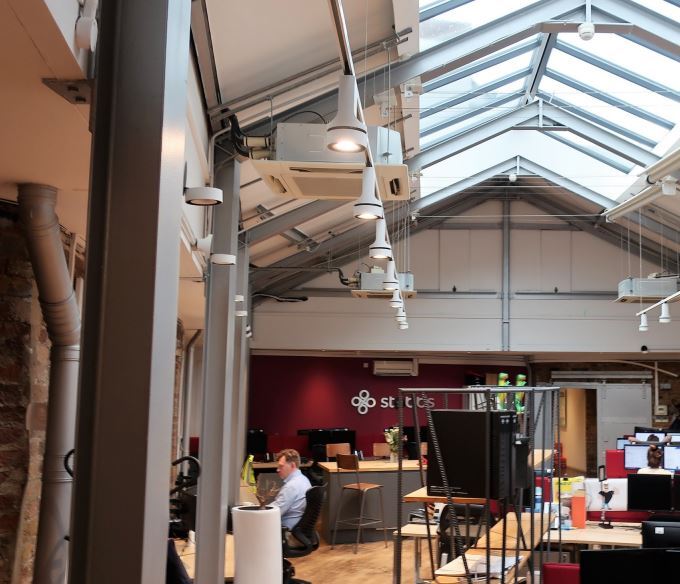
The opportunity comprises a self-contained light industrial/office building, formerly functioning as a Ducati garage, offering characterful and highly versatile accommodation arranged over Lower Ground to First Floor. The property benefits from two independent entrances and occupies a prime position in the heart of King’s Cross. At Ground Floor level, the space benefits from concrete flooring, excellent ceiling height and multiple glazed atriums that flood the floor with natural light. A passenger lift connects the Lower Ground and Ground Floors, and the level is further served by two WC facilities.
- Classe d’utilisation : B2
- Espace en excellent état
- Éclairage encastré
- Hauts plafonds
- Large volume space
- Suitable for creative / showroom / studio use
- WC facilities
- Comprend 730 pi² d’espace de bureau dédié
- Entreposage sécurisé
- Cote de rendement énergétique - C
- Generous ceiling heights
- Authentic industrial aesthetic
- Strong natural light
| Espace | Taille | Terme | Taux de location | Utilisation de l’espace | Aménagement | Disponible |
| Niveau inférieur, RDC, 1er étage | 3 937 pi² | Négociable | 75,11 $ CAD/pi²/an 6,26 $ CAD/pi²/mois 295 705 $ CAD/an 24 642 $ CAD/mois | Flex | construction complète | Maintenant |
Niveau inférieur, RDC, 1er étage
Les 3 espaces de cet immeuble doivent être loués ensemble, pour une superficie totale de 3 937 pi² (Zone contiguë):
| Taille |
|
Niveau inférieur - 378 pi²
RDC - 2 829 pi²
1er étage - 730 pi²
|
| Terme |
| Négociable |
| Taux de location |
| 75,11 $ CAD/pi²/an 6,26 $ CAD/pi²/mois 295 705 $ CAD/an 24 642 $ CAD/mois |
| Utilisation de l’espace |
| Flex |
| Aménagement |
| construction complète |
| Disponible |
| Maintenant |
Niveau inférieur, RDC, 1er étage
| Taille |
Niveau inférieur - 378 pi²
RDC - 2 829 pi²
1er étage - 730 pi²
|
| Terme | Négociable |
| Taux de location | 75,11 $ CAD/pi²/an |
| Utilisation de l’espace | Flex |
| Aménagement | construction complète |
| Disponible | Maintenant |
The opportunity comprises a self-contained light industrial/office building, formerly functioning as a Ducati garage, offering characterful and highly versatile accommodation arranged over Lower Ground to First Floor. The property benefits from two independent entrances and occupies a prime position in the heart of King’s Cross. At Ground Floor level, the space benefits from concrete flooring, excellent ceiling height and multiple glazed atriums that flood the floor with natural light. A passenger lift connects the Lower Ground and Ground Floors, and the level is further served by two WC facilities.
- Classe d’utilisation : B2
- Comprend 730 pi² d’espace de bureau dédié
- Espace en excellent état
- Entreposage sécurisé
- Éclairage encastré
- Cote de rendement énergétique - C
- Hauts plafonds
- Generous ceiling heights
- Large volume space
- Authentic industrial aesthetic
- Suitable for creative / showroom / studio use
- Strong natural light
- WC facilities
Aperçu de la propriété
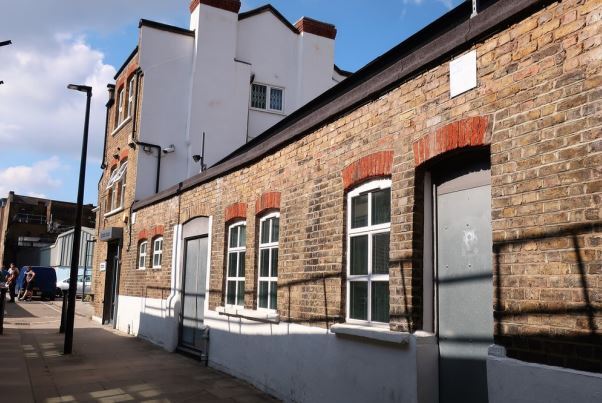
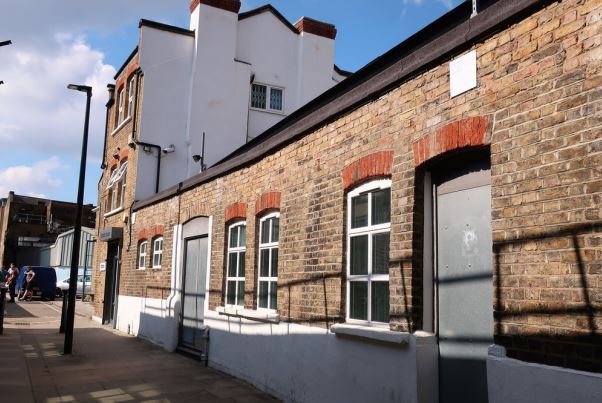
Stobbs House is a period building of traditional brick construction, organised as a large open plan warehouse style office over 3 floors. St Chad's Place links Gray's Inn Road and King's Cross Road, 2 of King's Cross's main vehicular arteries and is a few minutes walk to the centre of King's Cross, its shops, dining facilities and Stations.
Faits sur la propriété


Présenté par
Dowd & Company Ltd
Stobb's House | 8 St. Chad's Pl
Hmm, il semble y avoir eu une erreur lors de l’envoi de votre message. Veuillez réessayer.
Merci! Votre message a été envoyé.