Votre courriel a été envoyé.
8 Vine Yard 1 689 pi² d'espace disponible • Bureau • Londres SE1 1QL
Certaines informations ont été traduites automatiquement.
Faits saillants
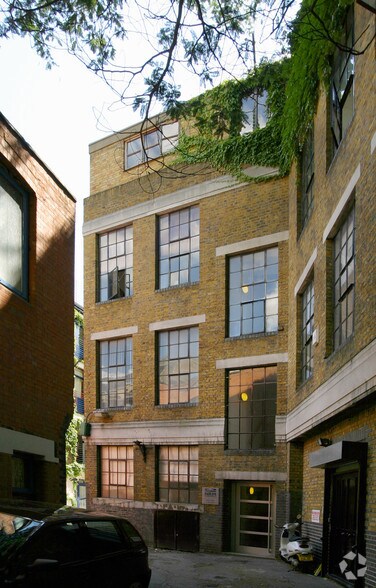
- Converted period warehouse building
- Close to Borough Underground station
- Quiet private courtyard setting
Tous les espaces disponibles(1)
Afficher les taux de location en
- Espace
- Taille
- Terme
- Taux de location
- Utilisation de l’espace
- Aménagement
- Disponible
The available accommodation comprises a self-contained first-floor office arranged as two open-plan areas, together with a fully equipped kitchen, two WCs, one incorporating a shower, and a separate small room positioned across the stair landing. The specification includes wood flooring, floor boxes, suspended linear LED lighting, gas central heating and a security alarm. The layout is suitable for office occupiers seeking predominantly open-plan accommodation with ancillary meeting, storage or private workspace.
- Classe d’utilisation : E
- Disposition du plan d’étage ouverte en général
- Système de chauffage central
- Système de sécurité
- Douches
- Planchers de bois franc
- Two open-plan areas plus separate room
- Partiellement construit comme Bureau standard
- Convient pour 5 à 14 personnes
- Salle de bains privée
- Entreposage sécurisé
- Cote de rendement énergétique - D
- Self-contained first-floor office
- Kitchen, two WCs and shower
| Espace | Taille | Terme | Taux de location | Utilisation de l’espace | Aménagement | Disponible |
| 1er étage | 1 689 pi² | Négociable | 65,16 $ CAD/pi²/an 5,43 $ CAD/pi²/mois 110 058 $ CAD/an 9 172 $ CAD/mois | Bureau | construction partielle | Maintenant |
1er étage
| Taille |
| 1 689 pi² |
| Terme |
| Négociable |
| Taux de location |
| 65,16 $ CAD/pi²/an 5,43 $ CAD/pi²/mois 110 058 $ CAD/an 9 172 $ CAD/mois |
| Utilisation de l’espace |
| Bureau |
| Aménagement |
| construction partielle |
| Disponible |
| Maintenant |
1er étage
| Taille | 1 689 pi² |
| Terme | Négociable |
| Taux de location | 65,16 $ CAD/pi²/an |
| Utilisation de l’espace | Bureau |
| Aménagement | construction partielle |
| Disponible | Maintenant |
The available accommodation comprises a self-contained first-floor office arranged as two open-plan areas, together with a fully equipped kitchen, two WCs, one incorporating a shower, and a separate small room positioned across the stair landing. The specification includes wood flooring, floor boxes, suspended linear LED lighting, gas central heating and a security alarm. The layout is suitable for office occupiers seeking predominantly open-plan accommodation with ancillary meeting, storage or private workspace.
- Classe d’utilisation : E
- Partiellement construit comme Bureau standard
- Disposition du plan d’étage ouverte en général
- Convient pour 5 à 14 personnes
- Système de chauffage central
- Salle de bains privée
- Système de sécurité
- Entreposage sécurisé
- Douches
- Cote de rendement énergétique - D
- Planchers de bois franc
- Self-contained first-floor office
- Two open-plan areas plus separate room
- Kitchen, two WCs and shower
Aperçu de la propriété
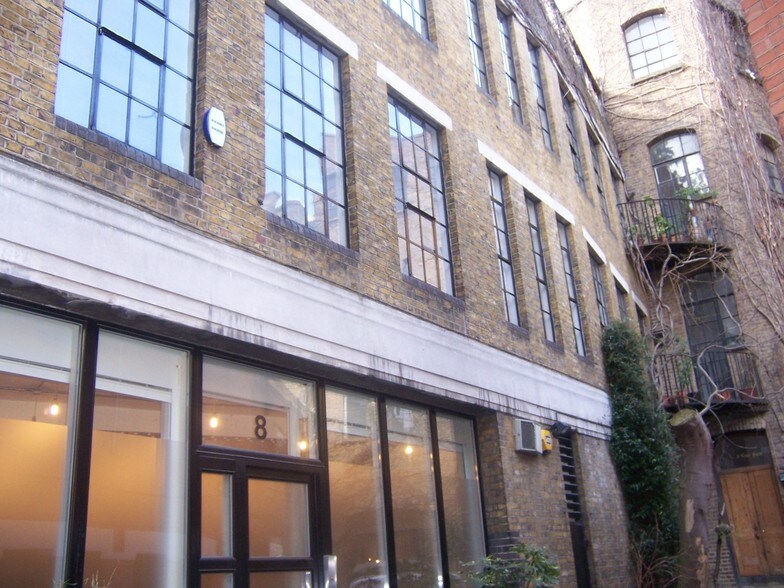
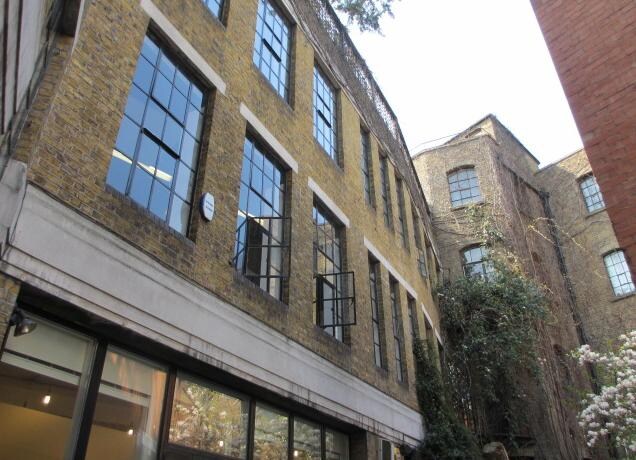
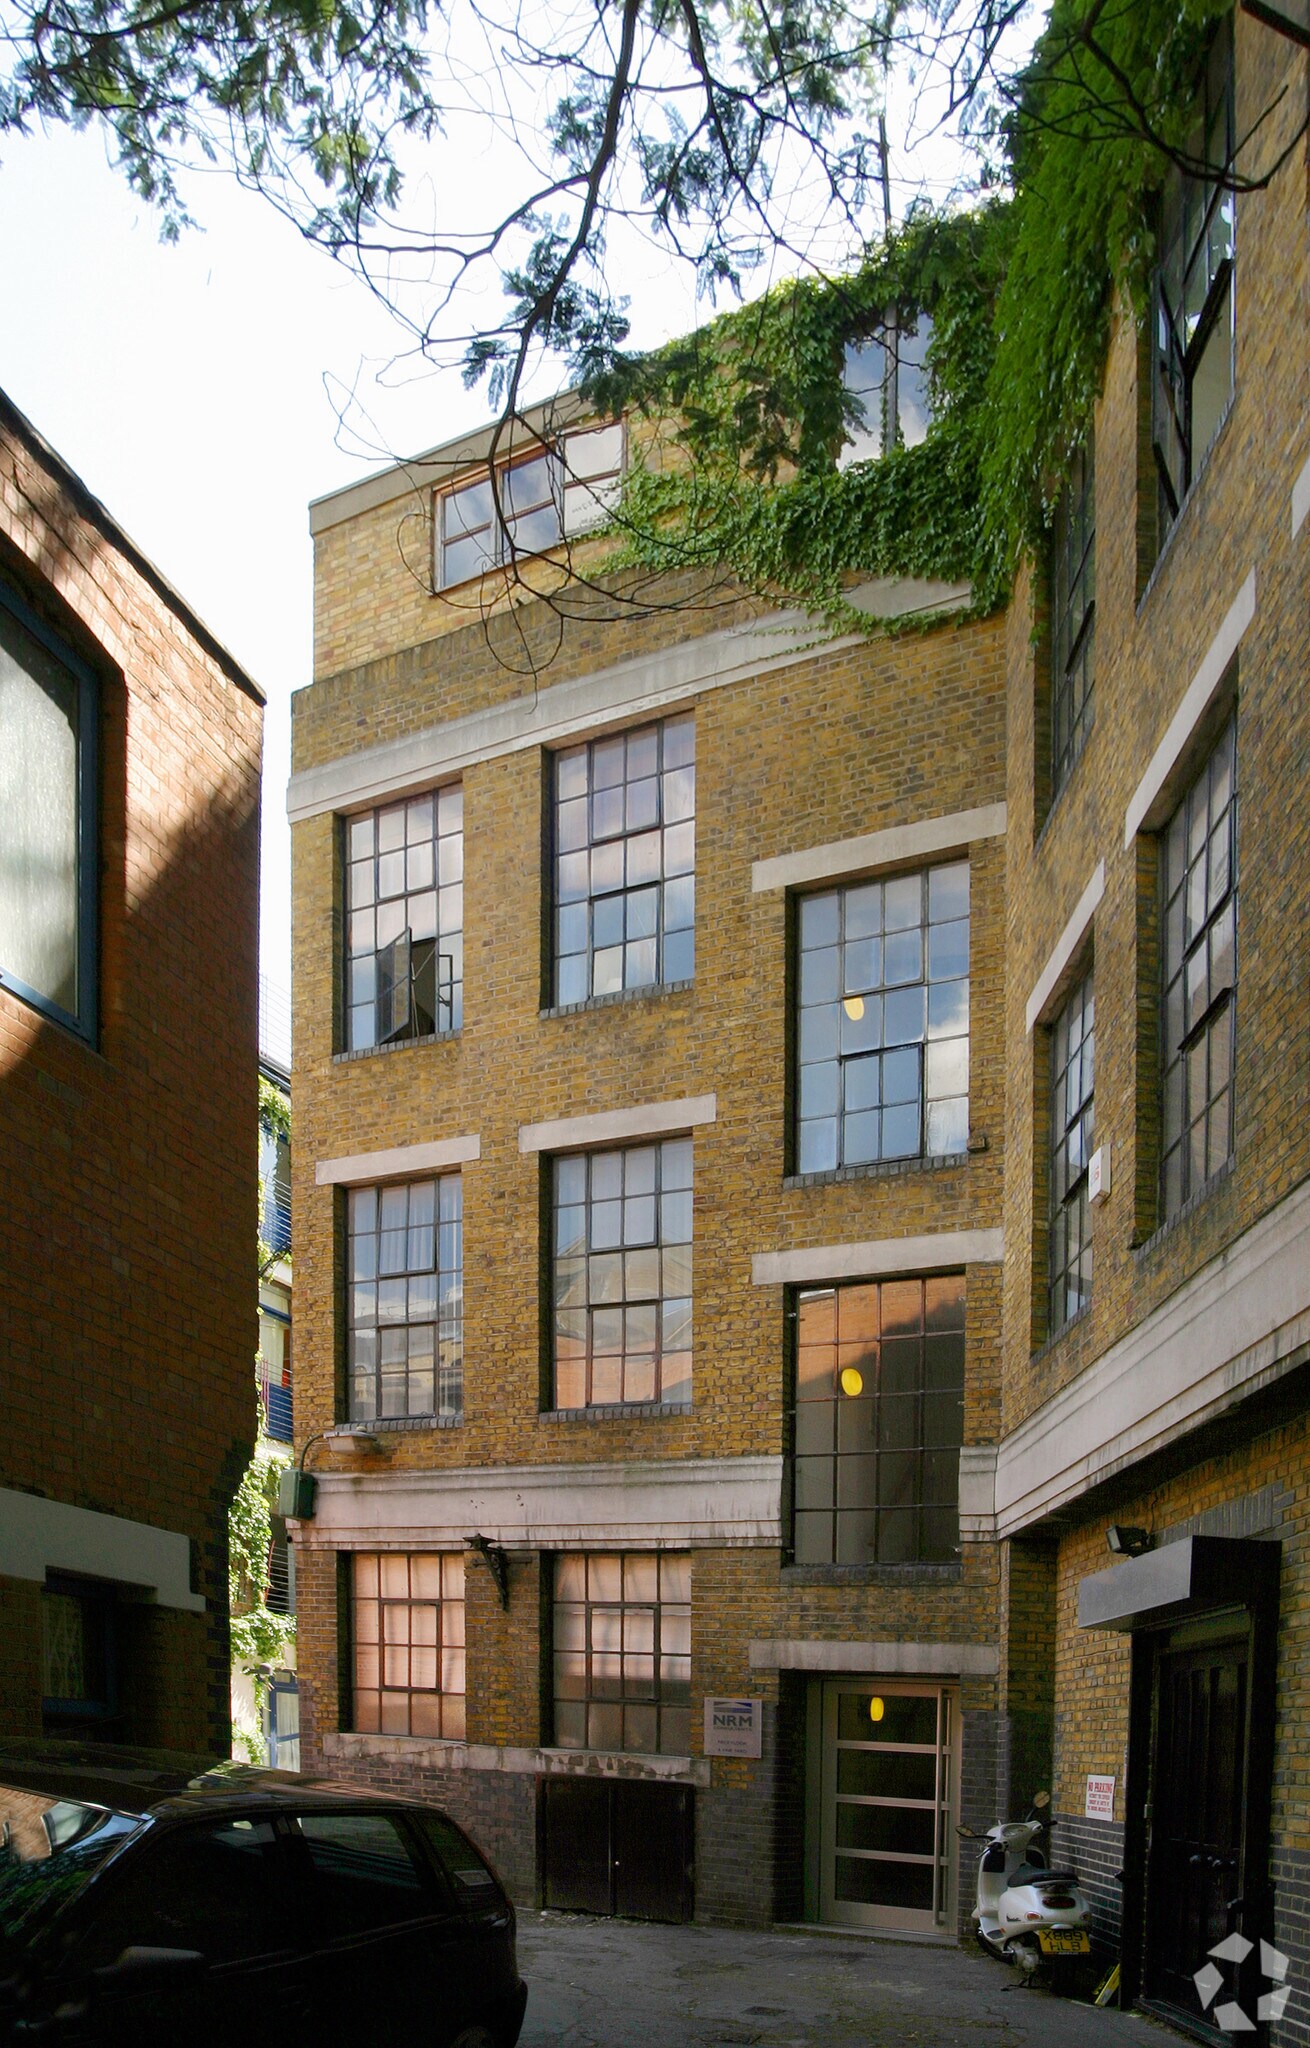
8 Vine Yard is a mixed-use converted period warehouse arranged around a quiet private courtyard accessed from Sanctuary Street, close to Marshalsea Road. The building retains a traditional warehouse character, including brick elevations and large multi-pane windows. It is situated near Borough Underground station and within walking distance of London Bridge station, Borough Market and the wider Bankside area.
- Système de sécurité
- Éclairage accentué
- Espace d'entreposage
- Climatisation
- Système de plancher surélevé
Faits sur la propriété



Présenté par

8 Vine Yard
Hmm, il semble y avoir eu une erreur lors de l’envoi de votre message. Veuillez réessayer.
Merci! Votre message a été envoyé.