Se Connecter/S’inscrire
Votre courriel a été envoyé.

8 W High St 2 306 pi² Bureau Immeuble East Hampton, CT 06424 804 532 $ CAD (348,89 $ CAD/pi²)
Certaines informations ont été traduites automatiquement.
Faits saillants de l'investissement
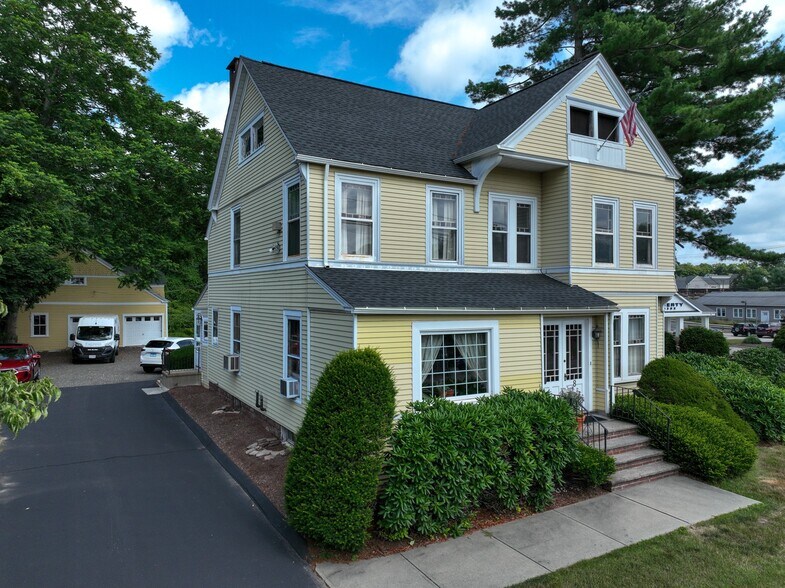
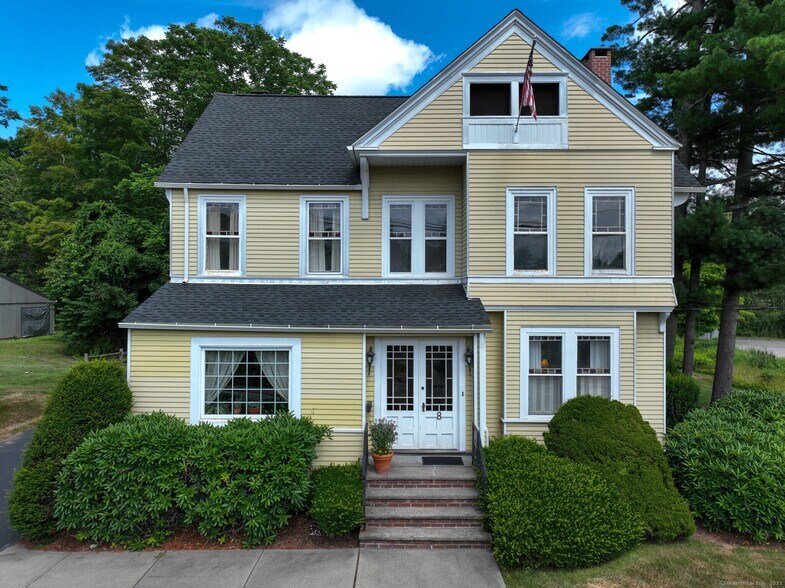
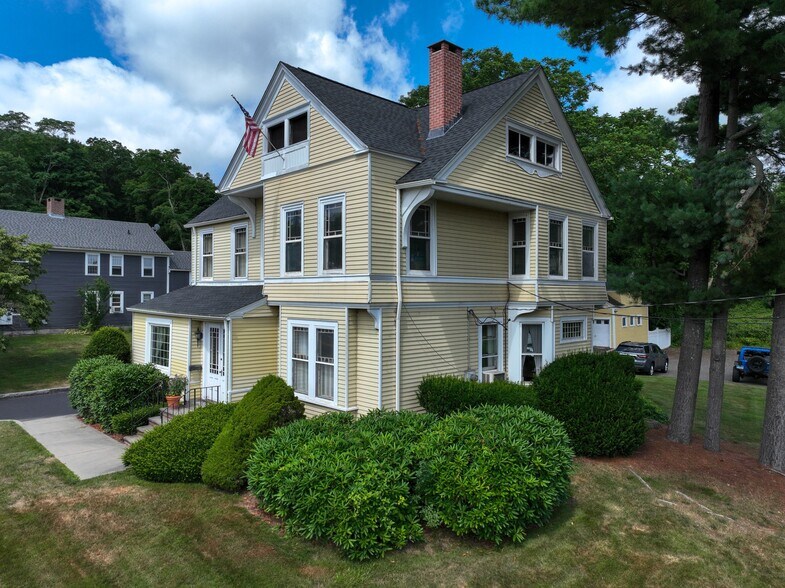
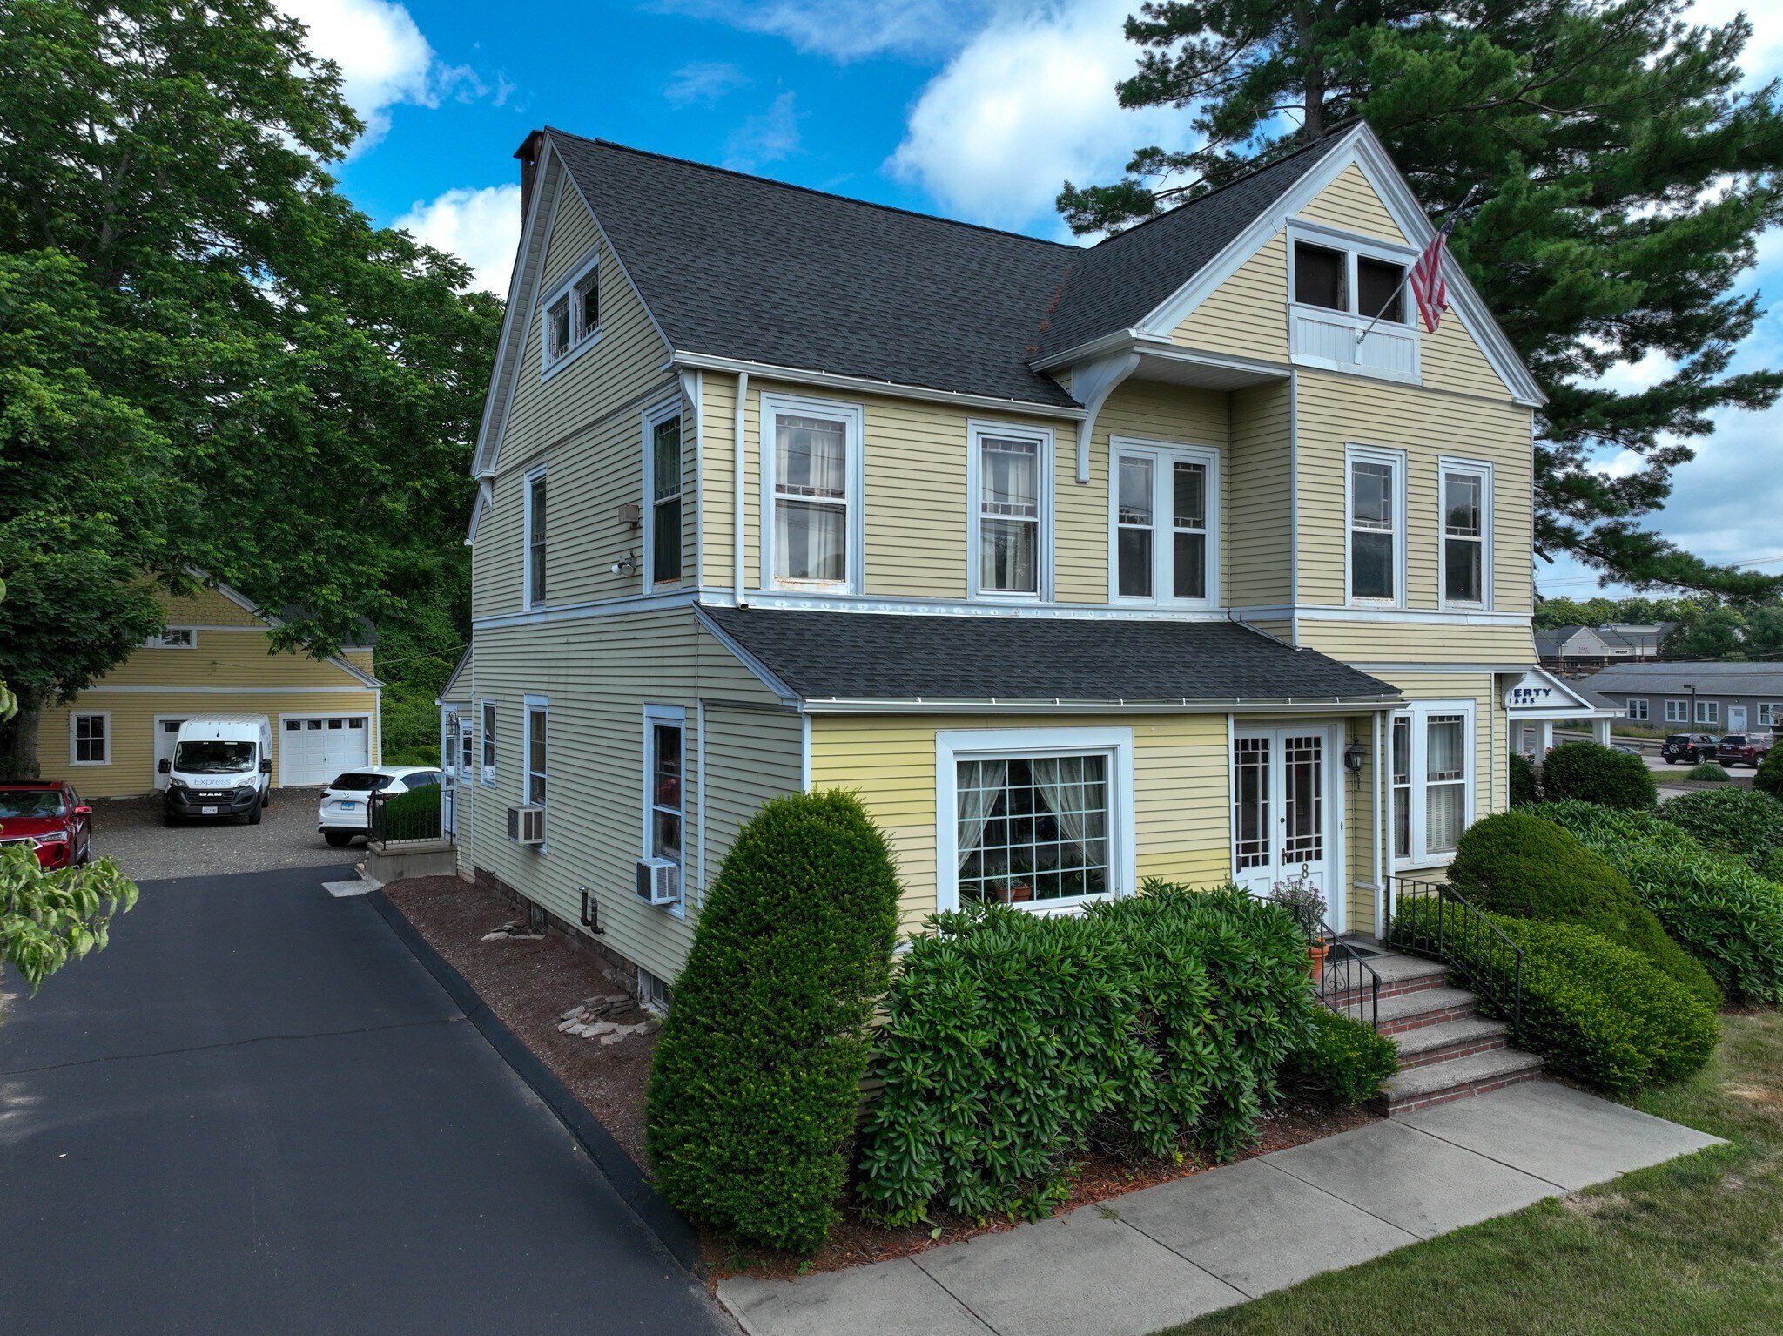
- 1.06± Acres with a 2,300 SF, 3-story turnkey office building
- Large unfinished attic with expansion potential
- Prime Route 66 frontage; Located on the corner of West High St. (Rte. 66) & North Main St.
- Built in 1885 with original architectural details
- Potential for adaptive-reuse and residential conversion
- Location services neighboring towns such as East Haddam, Marlborough, Glastonbury, Colchester, Portland and Middletown.
Résumé de l'annonce
PRICE REDUCED: Now selling at $579,000
Office. Owner-user. Adaptive Reuse. Residential Conversion.
Located at 8 West High Street (Route 66), East Hampton, CT, this 1.06± acre property features a 2,300 SF, three-story professional office building rich in original 1885 architecture and historic charm. High ceilings, period details, and character you simply cannot recreate today.
The building is fully turnkey for office use, making it ideal for an established professional user looking to expand or relocate. The current occupants are relocating—not closing and will continue servicing their clients during the transition.
A New Opportunity for Adaptive Reuse & Residential Conversion
More than an office building — an opportunity to reposition a historic East Hampton property.
8 West High Street offers 2,306± SF of historic office space on 1.06± acres along Route 66, with an additional unfinished attic providing potential for expanded usable space.
Beyond its current turnkey office configuration, the property presents an intriguing adaptive-reuse opportunity for an investor, developer, or residential buyer.
Connecticut’s New Commercial-to-Residential Conversion Law.
Connecticut Public Act 25-164, effective October 1, 2025, establishes a framework intended to facilitate the conversion of qualifying commercial buildings to residential use. The legislation specifically includes office buildings and provides a potential summary review process for qualifying commercial-to-residential conversions.
For a buyer evaluating 8 West High Street, this creates an additional avenue to explore: repositioning the existing commercial building for residential use, potentially as a single-family, duplex, or other residential development, subject to applicable zoning, occupancy, building, fire and life-safety requirements and municipal approval.
The property’s existing characteristics — including its historic architecture, three-story layout, 1.06± acre site and unfinished attic — provide a compelling foundation for an adaptive-reuse strategy.
Location & Connectivity
Positioned directly on Route 66, the property benefits from excellent regional connectivity while maintaining a classic small-town setting.
East Hampton sits at the crossroads of Central Connecticut, offering easy access to: Middletown, Glastonbury, Portland, Marlborough, Colchester, and East Haddam.
This central location allows businesses to serve multiple surrounding markets while avoiding the congestion and pricing of larger urban centers.
About East Hampton, CT
East Hampton is a highly desirable town known for its historic village center, strong community, and proximity to Lake Pocotopaug. The town continues to attract professionals, small businesses, and residents seeking character, accessibility, and quality of life.
Office. Owner-user. Adaptive Reuse. Residential Conversion.
Located at 8 West High Street (Route 66), East Hampton, CT, this 1.06± acre property features a 2,300 SF, three-story professional office building rich in original 1885 architecture and historic charm. High ceilings, period details, and character you simply cannot recreate today.
The building is fully turnkey for office use, making it ideal for an established professional user looking to expand or relocate. The current occupants are relocating—not closing and will continue servicing their clients during the transition.
A New Opportunity for Adaptive Reuse & Residential Conversion
More than an office building — an opportunity to reposition a historic East Hampton property.
8 West High Street offers 2,306± SF of historic office space on 1.06± acres along Route 66, with an additional unfinished attic providing potential for expanded usable space.
Beyond its current turnkey office configuration, the property presents an intriguing adaptive-reuse opportunity for an investor, developer, or residential buyer.
Connecticut’s New Commercial-to-Residential Conversion Law.
Connecticut Public Act 25-164, effective October 1, 2025, establishes a framework intended to facilitate the conversion of qualifying commercial buildings to residential use. The legislation specifically includes office buildings and provides a potential summary review process for qualifying commercial-to-residential conversions.
For a buyer evaluating 8 West High Street, this creates an additional avenue to explore: repositioning the existing commercial building for residential use, potentially as a single-family, duplex, or other residential development, subject to applicable zoning, occupancy, building, fire and life-safety requirements and municipal approval.
The property’s existing characteristics — including its historic architecture, three-story layout, 1.06± acre site and unfinished attic — provide a compelling foundation for an adaptive-reuse strategy.
Location & Connectivity
Positioned directly on Route 66, the property benefits from excellent regional connectivity while maintaining a classic small-town setting.
East Hampton sits at the crossroads of Central Connecticut, offering easy access to: Middletown, Glastonbury, Portland, Marlborough, Colchester, and East Haddam.
This central location allows businesses to serve multiple surrounding markets while avoiding the congestion and pricing of larger urban centers.
About East Hampton, CT
East Hampton is a highly desirable town known for its historic village center, strong community, and proximity to Lake Pocotopaug. The town continues to attract professionals, small businesses, and residents seeking character, accessibility, and quality of life.
Faits sur la propriété
Type de vente
Propriétaire utilisateur
Type de propriété
Bureau
Sous-type de propriété
Taille du bâtiment
2 306 pi²
Classe d’immeuble
C
Année de construction
1885
Prix
804 532 $ CAD
Prix par pi²
348,89 $ CAD
Location
Unique
Hauteur du bâtiment
3 étages
Superficie de plancher typique
769 pi²
Dalle à dalle
9’
Coefficient d’occupation des sols de l’immeuble
0,05
Taille du lot
1,06 AC
Zonage
R-1S
1 1
Assez accessible à pied
40/100
Exceptionnellement adapté aux voitures
100/100
Transports en commun limités
30/100
Plutôt accessible en vélo
40/100
Impôts fonciers
| Numéro de lot | EHAM-000001A-000039A-000029 | Évaluation des bâtiments | 220 503 $ CAD |
| Évaluation du terrain | 174 496 $ CAD | Évaluation totale | 394 999 $ CAD |
Impôts fonciers
Numéro de lot
EHAM-000001A-000039A-000029
Évaluation du terrain
174 496 $ CAD
Évaluation des bâtiments
220 503 $ CAD
Évaluation totale
394 999 $ CAD


1 de 29
Vidéos
Visite extérieure 3D Matterport
Visite 3D Matterport
Photos
Vue depuis la rue
Rue
Carte
1 de 1


Présenté par
8 W High St
Vous êtes déjà membre? Connectez-vous
Hmm, il semble y avoir eu une erreur lors de l’envoi de votre message. Veuillez réessayer.
Merci! Votre message a été envoyé.