Votre courriel a été envoyé.

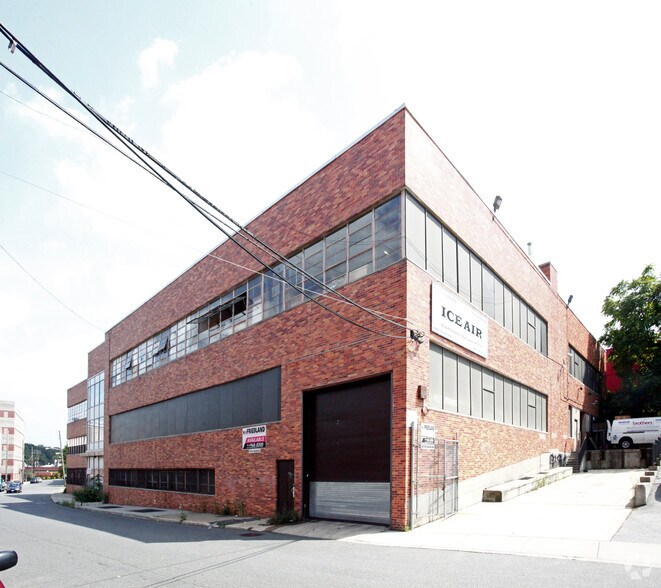
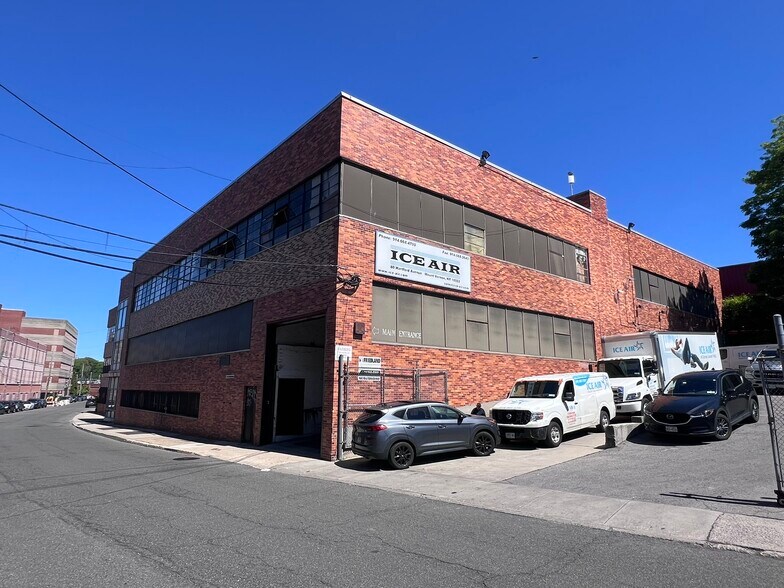
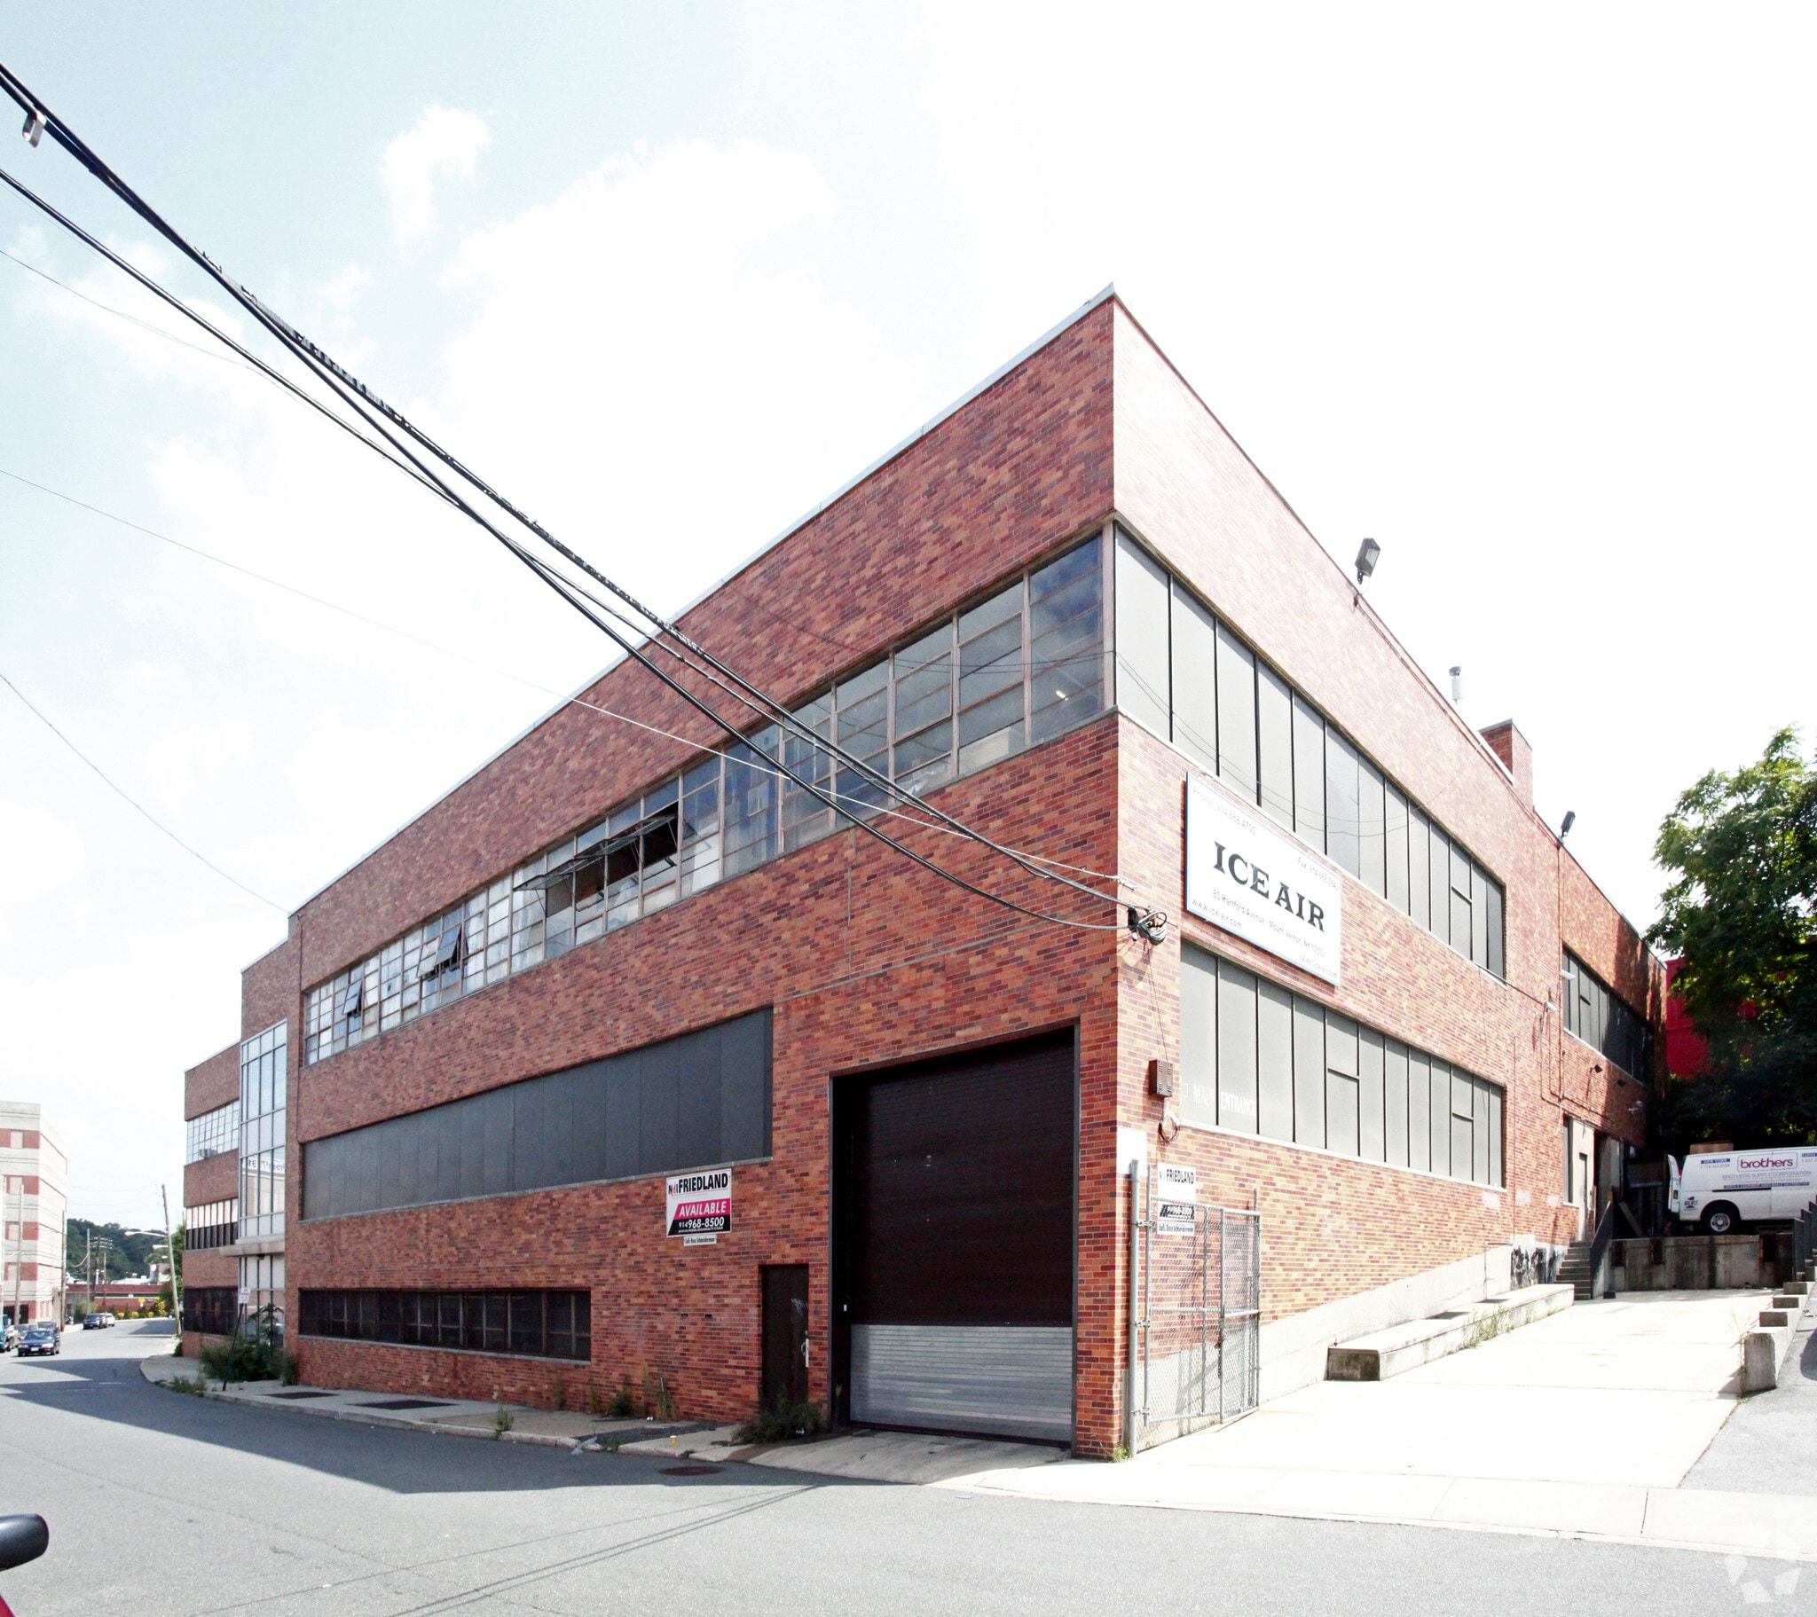
Direct Loading Access on Each Floor! 80 Hartford Ave 69 000 pi² Vacant Industriel Immeuble Mount Vernon, NY 10553 16 621 561 $ CAD (240,89 $ CAD/pi²)
Certaines informations ont été traduites automatiquement.
Faits saillants de l'investissement
- Total building size of ±69,000 SF, with 23,000 SF per level.
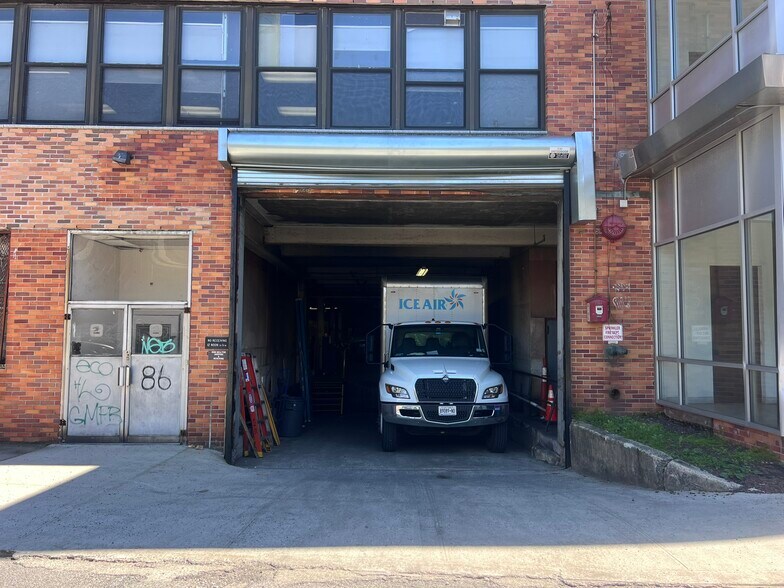
- Four loading docks: two exterior and two interior for operational efficiency.
Résumé de l'annonce
Faits sur la propriété
Commodités
- Terrain clôturé
Services publics
- Éclairage - Fluorescent
- Gaz
- Eau - Ville
- Égout - Ville
- Chauffage
Disponibilité des espaces
- Espace
- Taille
- Utilisation de l’espace
- Aménagement
- Disponible
Available for lease are one or two contiguous floors totaling 23,000 SF to 46,000 SF, offering adaptable industrial space with direct loading access on every level. Each floor is serviced by interior docks, and the second floor includes an additional exterior dock for enhanced logistical flow. The facility provides ceiling heights of approximately 11’5” to accommodate various storage and handling operations.
Available for lease are one or two contiguous floors totaling 23,000 SF to 46,000 SF, offering adaptable industrial space with direct loading access on every level. Each floor is serviced by interior docks, and the second floor includes an additional exterior dock for enhanced logistical flow. The facility provides ceiling heights of approximately 11’5” to accommodate various storage and handling operations.
Available for lease are one or two contiguous floors totaling 23,000 SF to 46,000 SF, offering adaptable industrial space with direct loading access on every level. Each floor is serviced by interior docks, and the second floor includes an additional exterior dock for enhanced logistical flow. The facility provides ceiling heights of approximately 11’5” to accommodate various storage and handling operations.
| Espace | Taille | Utilisation de l’espace | Aménagement | Disponible |
| 1er étage | 23 000 pi² | Industriel | construction complète | Maintenant |
| 2e étage | 23 000 pi² | Industriel | construction complète | Maintenant |
| 3e étage | 23 000 pi² | Industriel | construction complète | Maintenant |
1er étage
| Taille |
| 23 000 pi² |
| Utilisation de l’espace |
| Industriel |
| Aménagement |
| construction complète |
| Disponible |
| Maintenant |
2e étage
| Taille |
| 23 000 pi² |
| Utilisation de l’espace |
| Industriel |
| Aménagement |
| construction complète |
| Disponible |
| Maintenant |
3e étage
| Taille |
| 23 000 pi² |
| Utilisation de l’espace |
| Industriel |
| Aménagement |
| construction complète |
| Disponible |
| Maintenant |
1er étage
| Taille | 23 000 pi² |
| Utilisation de l’espace | Industriel |
| Aménagement | construction complète |
| Disponible | Maintenant |
Available for lease are one or two contiguous floors totaling 23,000 SF to 46,000 SF, offering adaptable industrial space with direct loading access on every level. Each floor is serviced by interior docks, and the second floor includes an additional exterior dock for enhanced logistical flow. The facility provides ceiling heights of approximately 11’5” to accommodate various storage and handling operations.
2e étage
| Taille | 23 000 pi² |
| Utilisation de l’espace | Industriel |
| Aménagement | construction complète |
| Disponible | Maintenant |
Available for lease are one or two contiguous floors totaling 23,000 SF to 46,000 SF, offering adaptable industrial space with direct loading access on every level. Each floor is serviced by interior docks, and the second floor includes an additional exterior dock for enhanced logistical flow. The facility provides ceiling heights of approximately 11’5” to accommodate various storage and handling operations.
3e étage
| Taille | 23 000 pi² |
| Utilisation de l’espace | Industriel |
| Aménagement | construction complète |
| Disponible | Maintenant |
Available for lease are one or two contiguous floors totaling 23,000 SF to 46,000 SF, offering adaptable industrial space with direct loading access on every level. Each floor is serviced by interior docks, and the second floor includes an additional exterior dock for enhanced logistical flow. The facility provides ceiling heights of approximately 11’5” to accommodate various storage and handling operations.
Impôts fonciers
| Numéro de lot | 0800-165-072-04005-000-0003 | Évaluation des bâtiments | 48 070 $ CAD |
| Évaluation du terrain | 35 037 $ CAD | Évaluation totale | 83 107 $ CAD |
Impôts fonciers



Présenté par
Direct Loading Access on Each Floor! | 80 Hartford Ave
Hmm, il semble y avoir eu une erreur lors de l’envoi de votre message. Veuillez réessayer.
Merci! Votre message a été envoyé.