Se Connecter/S’inscrire
Votre courriel a été envoyé.

Mixed-use- Live, Work, Play 80 W Center St 126 008 pi² 100% Loué 4-Étoile Local d'activités Immeuble La Verkin, UT 84745 30 033 922 $ CAD (238,35 $ CAD/pi²)
Certaines informations ont été traduites automatiquement.
Faits saillants de l'investissement
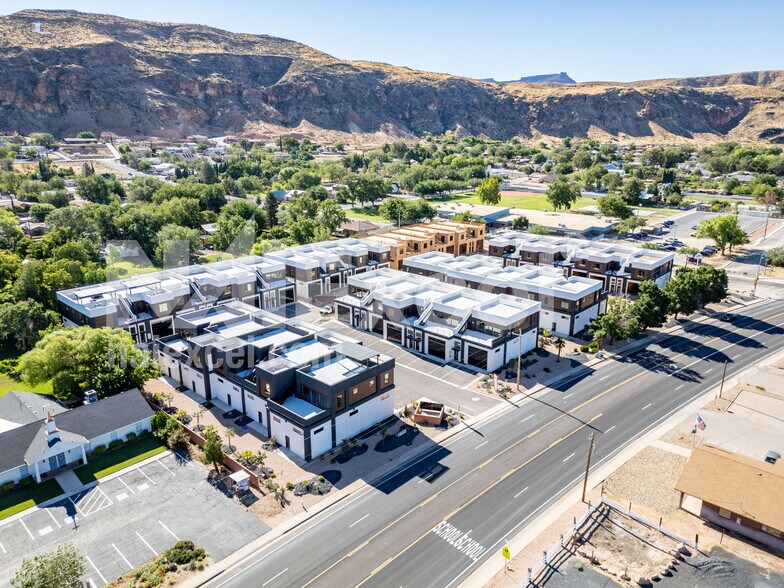
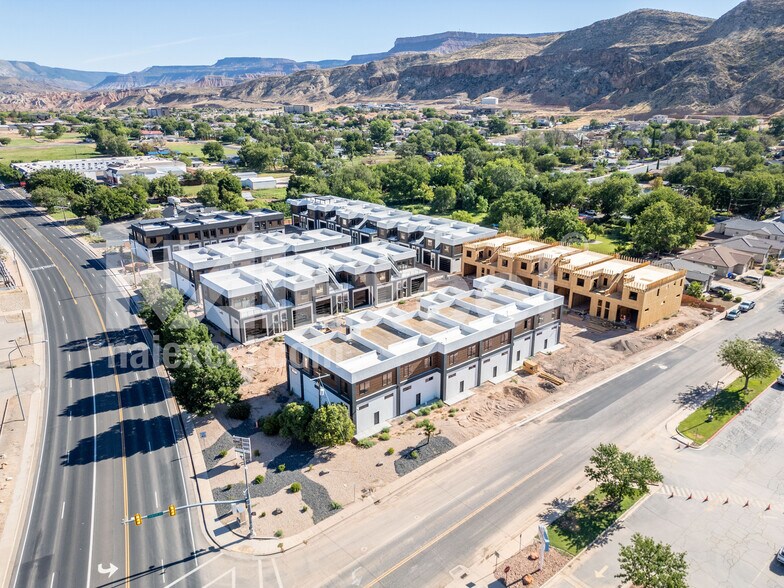
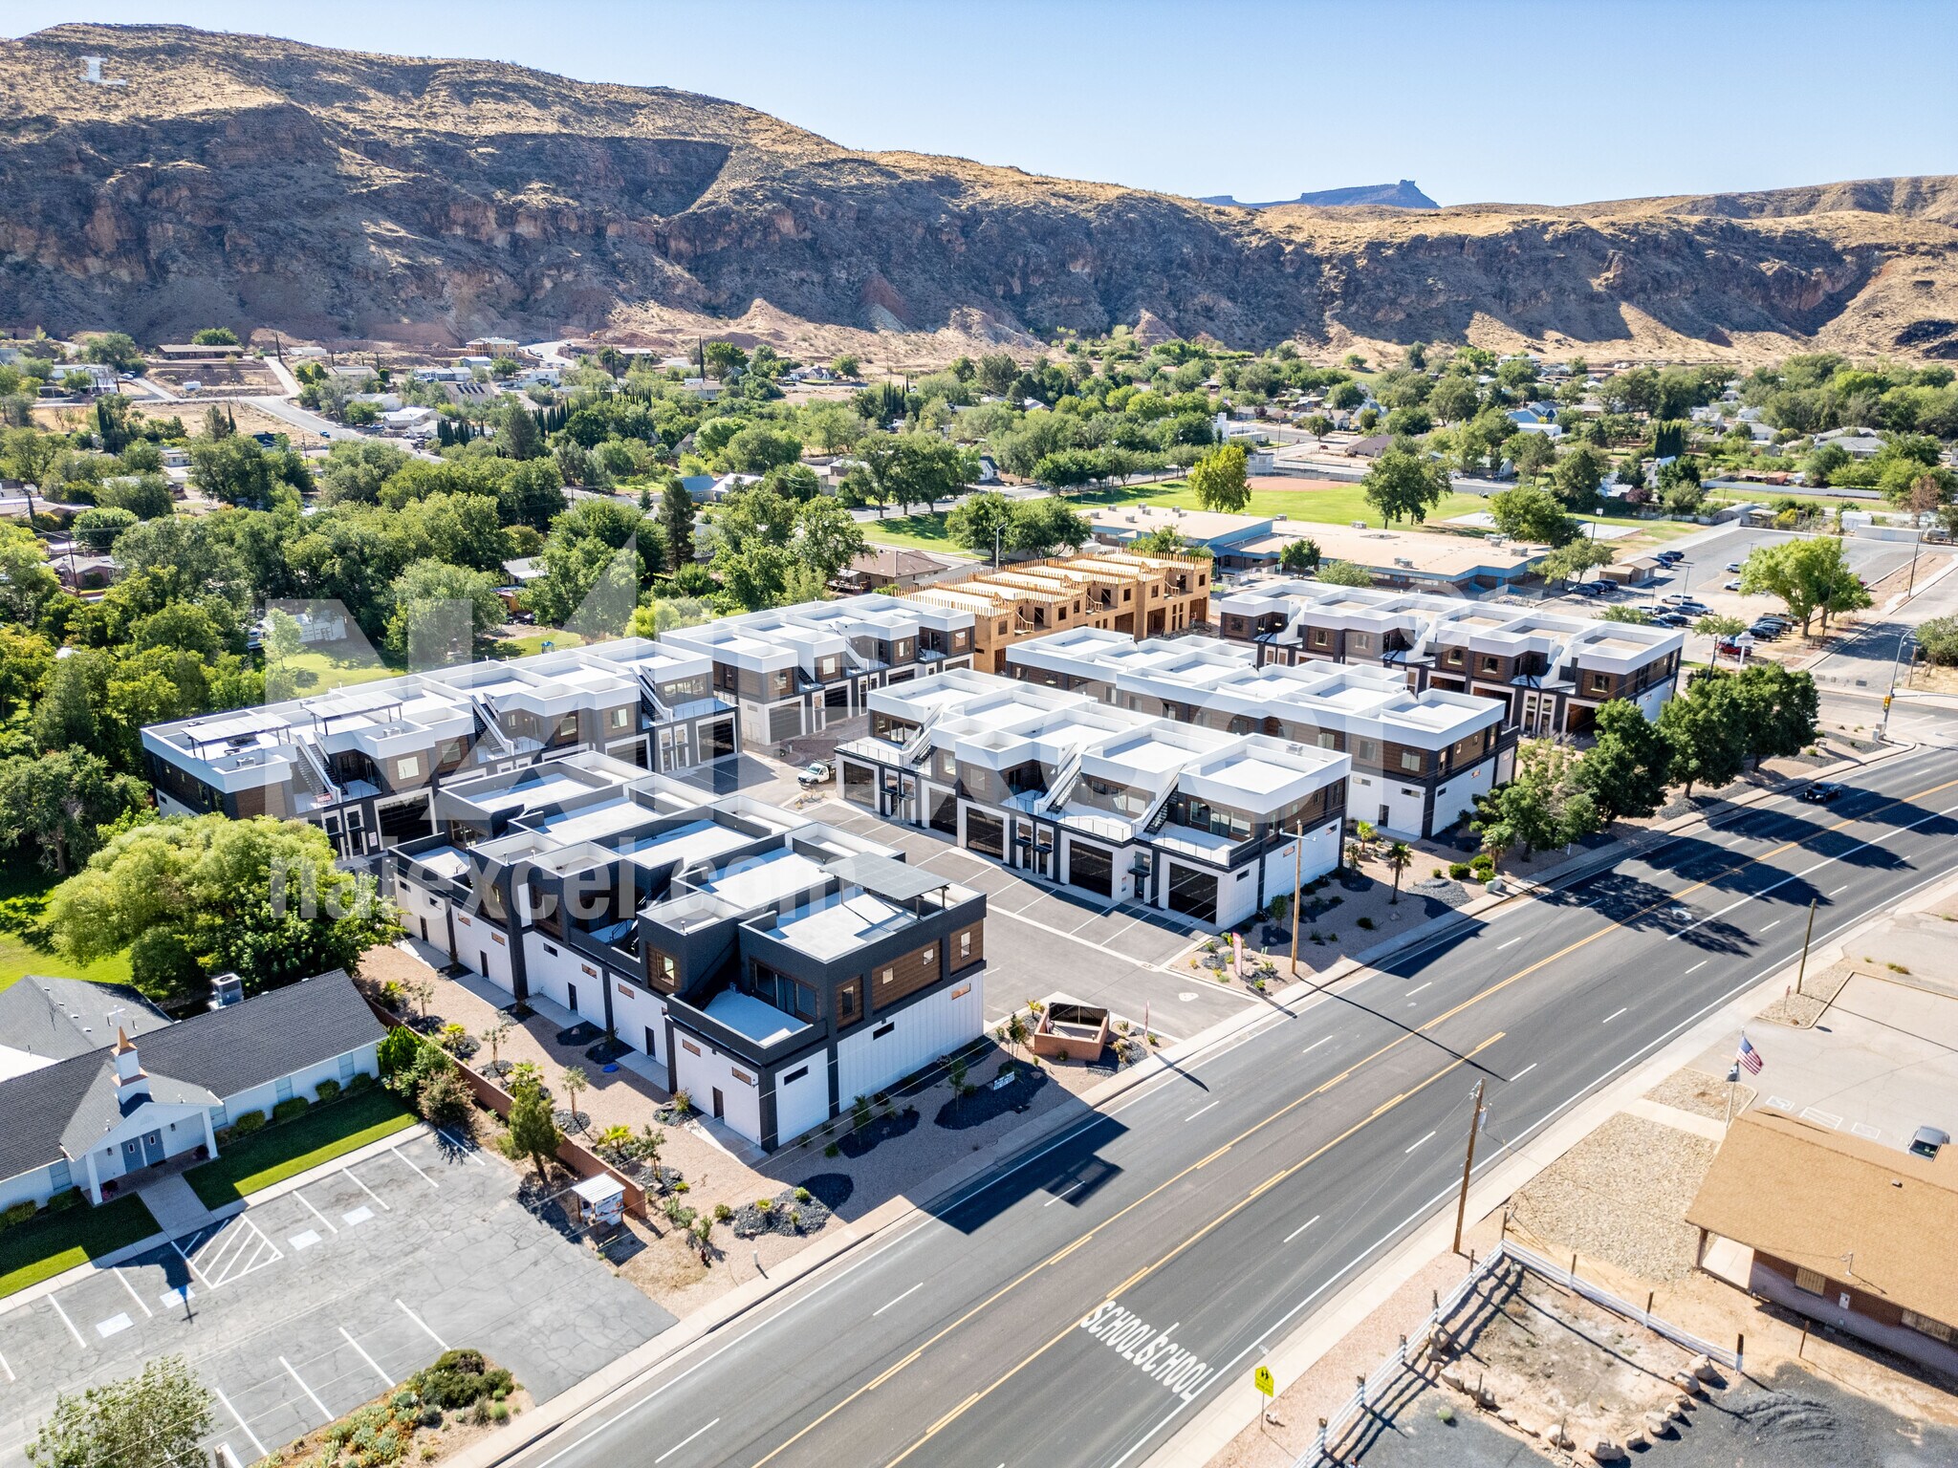
- The offering includes 37 flex units totaling approximately 126,008 square feet on approximately 3.78 acres.
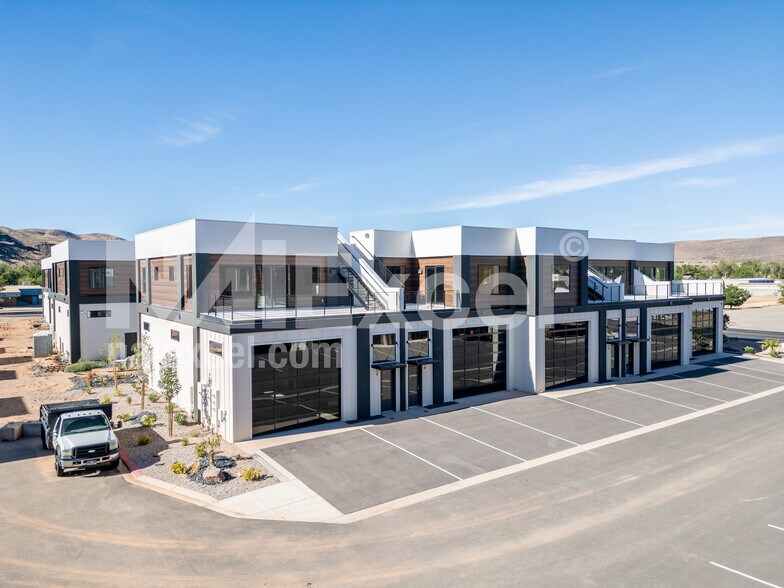
- Oversized garages, second-story office, storage or residential unit, third-story deck.
- Water/sewer installed.
- Being sold at cost; motivated seller- bring all offers.
- Large overhead doors, 60 ft+ garages, finished shell.
- Seller reserves the right to sell units off separately.
Résumé de l'annonce
80 W Center St offers investors and owner-users the opportunity to acquire a newly developed flex property in La Verkin, Utah. The offering comprises 37 units totaling approximately 126,008 square feet on approximately 3.78 acres, with Commercial Mixed Use zoning and commercial and residential uses allowed according to the offering memorandum. The property is being marketed at $21,750,000, while the seller reserves the right to sell units separately.
Each unit is designed around an oversized garage configuration, with garage depths exceeding 60 feet, large overhead doors, second-story areas that may accommodate office, storage, or residential use, and a third-story deck. Water and sewer infrastructure is installed, and the brochure describes the units as finished shells. These characteristics support a range of live-work, business, storage, workshop, and owner-occupant configurations, subject to applicable approvals and independent verification of permitted uses.
The development fronts Center Street and is positioned near State Street and Utah State Route 9. The brochure’s area map identifies nearby schools, public facilities, parks, lodging, and commercial businesses. The same map shows the site south of the State Street and Route 9 junction and north of La Verkin Elementary School.
The property combines newly constructed flex improvements, individually configured units, utility infrastructure, and potential unit-level disposition flexibility. The offering memorandum states that the seller is motivated, is selling at cost, and will consider offers. Prospective purchasers should independently verify construction status, occupancy, zoning, permitted uses, measurements, financial information, and the terms under which individual units may be sold.
Each unit is designed around an oversized garage configuration, with garage depths exceeding 60 feet, large overhead doors, second-story areas that may accommodate office, storage, or residential use, and a third-story deck. Water and sewer infrastructure is installed, and the brochure describes the units as finished shells. These characteristics support a range of live-work, business, storage, workshop, and owner-occupant configurations, subject to applicable approvals and independent verification of permitted uses.
The development fronts Center Street and is positioned near State Street and Utah State Route 9. The brochure’s area map identifies nearby schools, public facilities, parks, lodging, and commercial businesses. The same map shows the site south of the State Street and Route 9 junction and north of La Verkin Elementary School.
The property combines newly constructed flex improvements, individually configured units, utility infrastructure, and potential unit-level disposition flexibility. The offering memorandum states that the seller is motivated, is selling at cost, and will consider offers. Prospective purchasers should independently verify construction status, occupancy, zoning, permitted uses, measurements, financial information, and the terms under which individual units may be sold.
Faits sur la propriété
| Prix | 30 033 922 $ CAD | Taille du lot | 3,78 AC |
| Prix par pi² | 238,35 $ CAD | Aire du bâtiment louable | 126 008 pi² |
| Type de vente | Investissement | Nombre d’étages | 2 |
| Type de propriété | Local d'activités | Année de construction | 2026 |
| Sous-type de propriété | Manufacture légère | Ratio de stationnement | 1,58/1 000 pi² |
| Classe d’immeuble | A | ||
| Zonage | Commercial - Commercial Zoning | ||
| Prix | 30 033 922 $ CAD |
| Prix par pi² | 238,35 $ CAD |
| Type de vente | Investissement |
| Type de propriété | Local d'activités |
| Sous-type de propriété | Manufacture légère |
| Classe d’immeuble | A |
| Taille du lot | 3,78 AC |
| Aire du bâtiment louable | 126 008 pi² |
| Nombre d’étages | 2 |
| Année de construction | 2026 |
| Ratio de stationnement | 1,58/1 000 pi² |
| Zonage | Commercial - Commercial Zoning |
1 1
Relativement accessible à pied
20/100
Très bien adapté aux voitures
80/100
Plutôt accessible en vélo
40/100

1 de 12
Vidéos
Visite extérieure 3D Matterport
Visite 3D Matterport
Photos
Vue depuis la rue
Rue
Carte
1 de 1

Présenté par
Mixed-use- Live, Work, Play | 80 W Center St
Vous êtes déjà membre? Connectez-vous
Hmm, il semble y avoir eu une erreur lors de l’envoi de votre message. Veuillez réessayer.
Merci! Votre message a été envoyé.