Se Connecter/S’inscrire
Votre courriel a été envoyé.
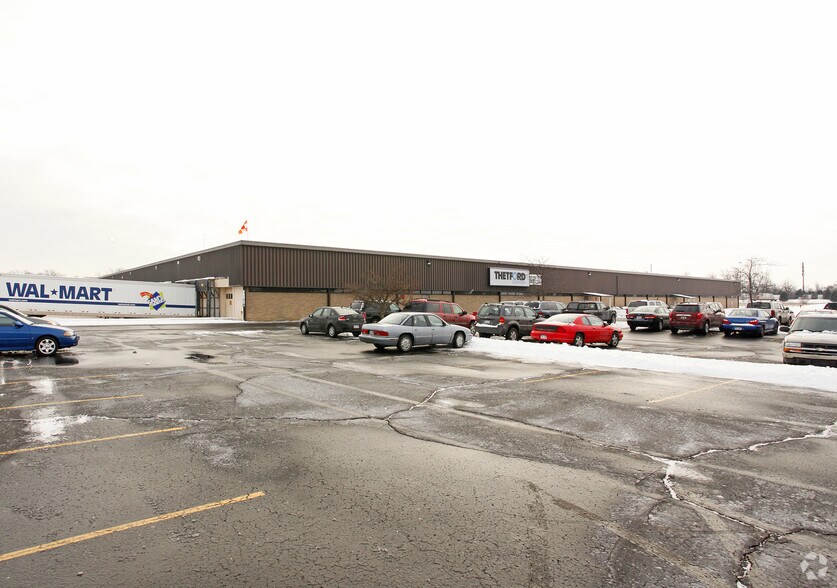
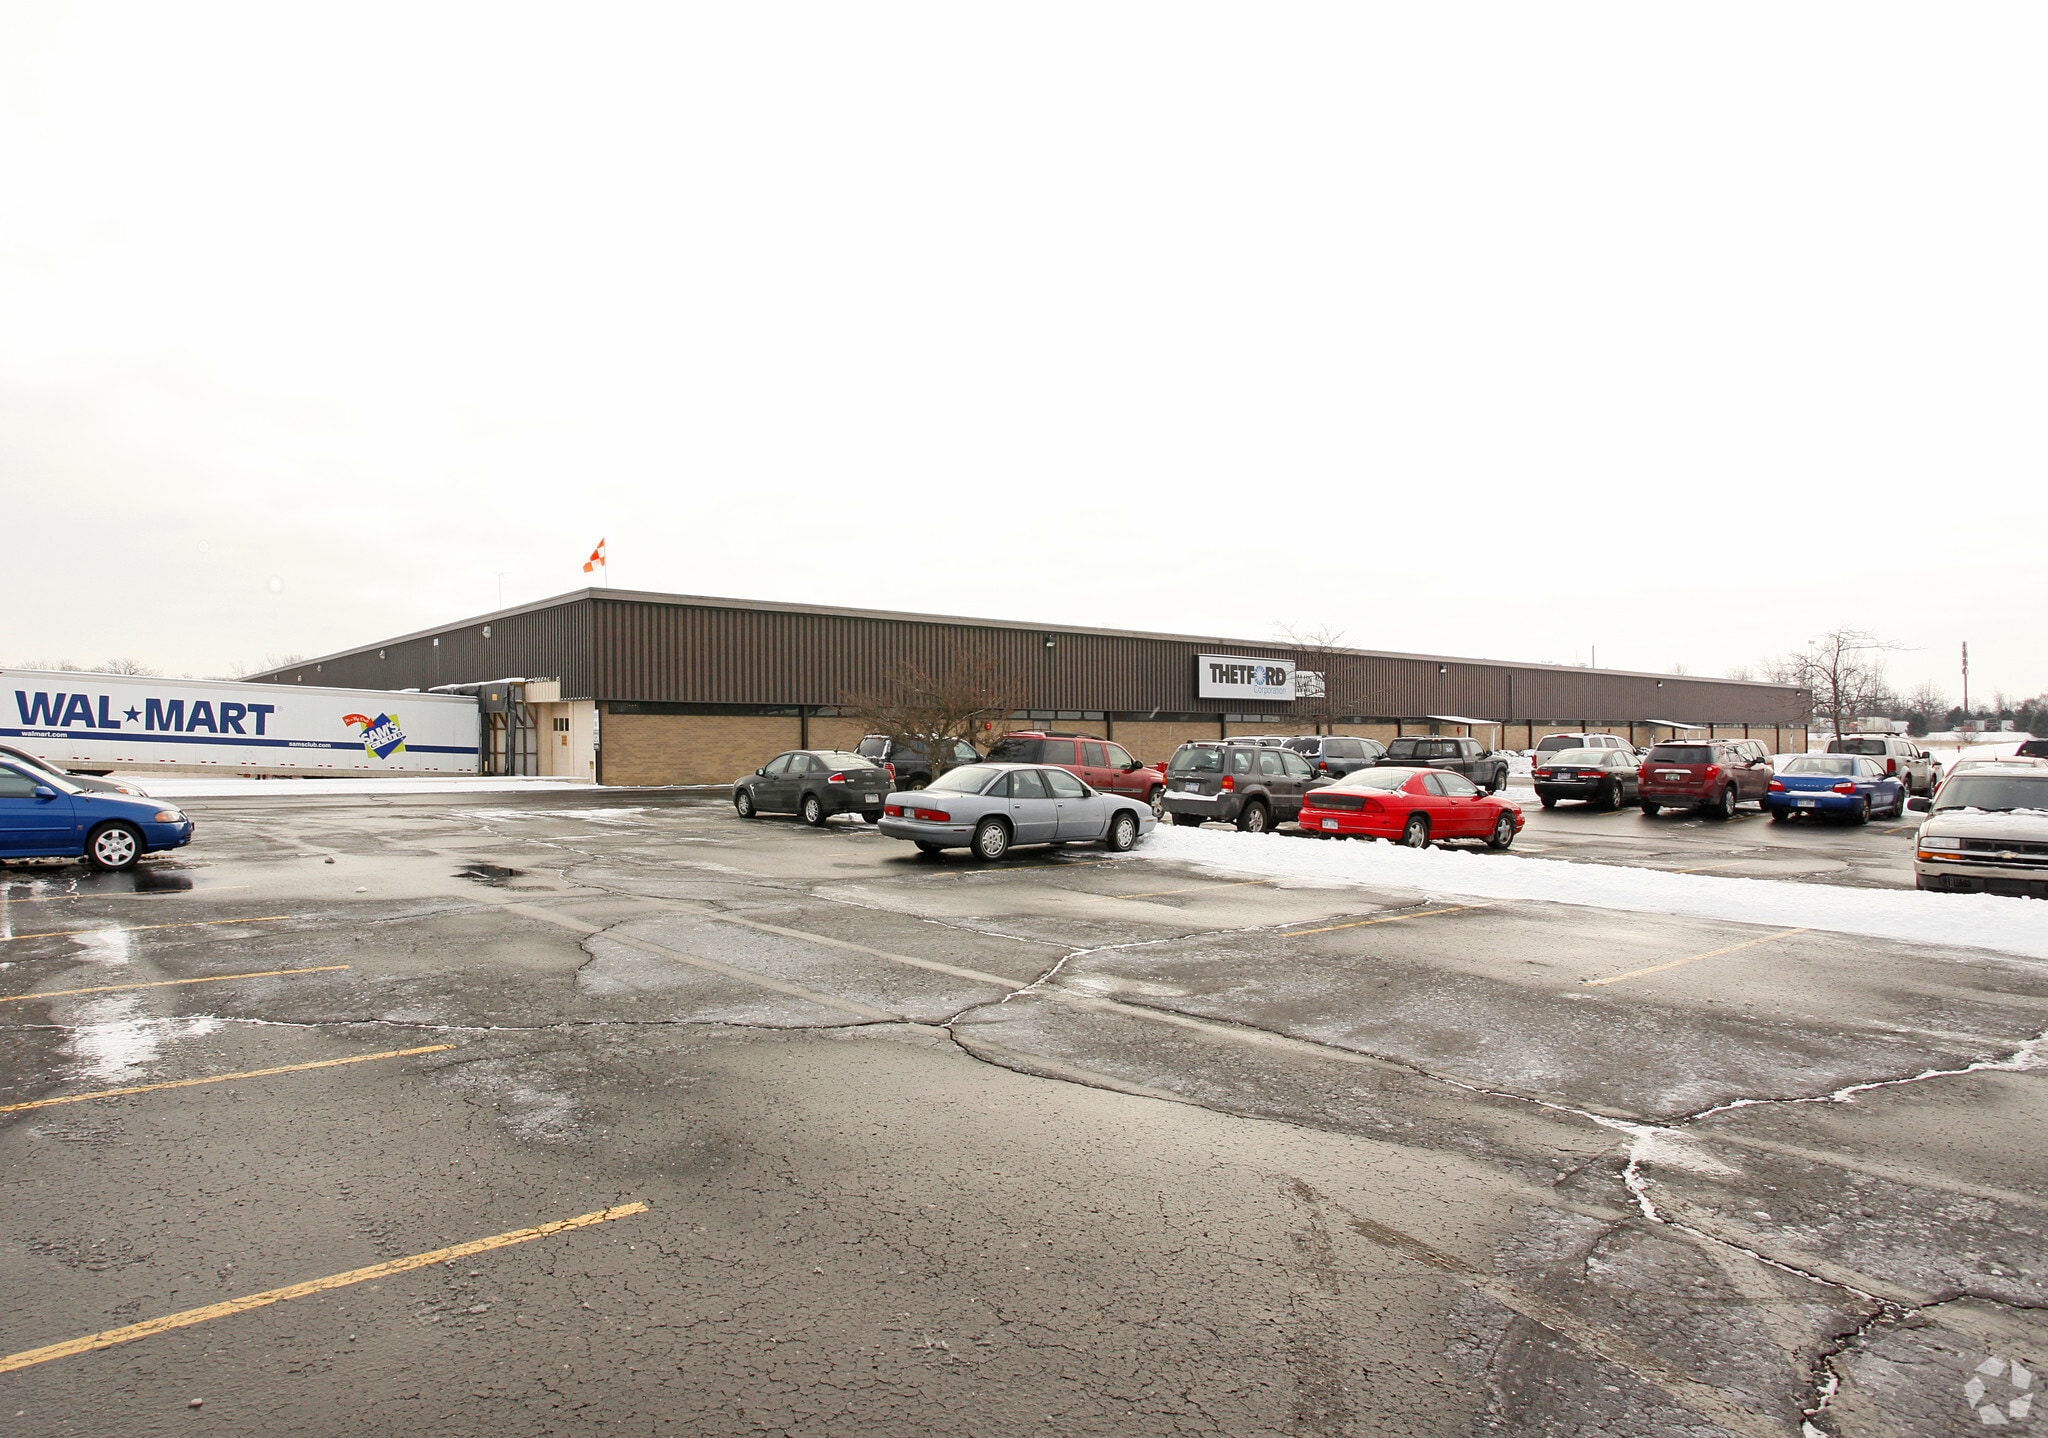
800 Baker Rd 150 000 pi² Industriel Immeuble Dexter, MI 48130 À vendre
Certaines informations ont été traduites automatiquement.
Faits saillants de l'investissement
- Standalone industrial facility with immediate availability.
- Heavy power service supports industrial operations.
- Convenient access to I-94 via Baker Road.
- I-1 zoning permits manufacturing, distribution, and auxiliary uses.
- Large yard accommodates outdoor storage or trailer parking.
- Approximately 15 minutes from Ann Arbor and the University of Michigan.
Résumé de l'annonce
800 Baker Road presents an opportunity to acquire a standalone industrial warehouse in Dexter, Michigan, positioned with convenient access to Interstate 94 and approximately 15 minutes from Ann Arbor and the University of Michigan. The property's location supports regional distribution, manufacturing, and logistics operations by providing connectivity to one of Southeast Michigan's most established economic centers while maintaining access to a broader transportation network.
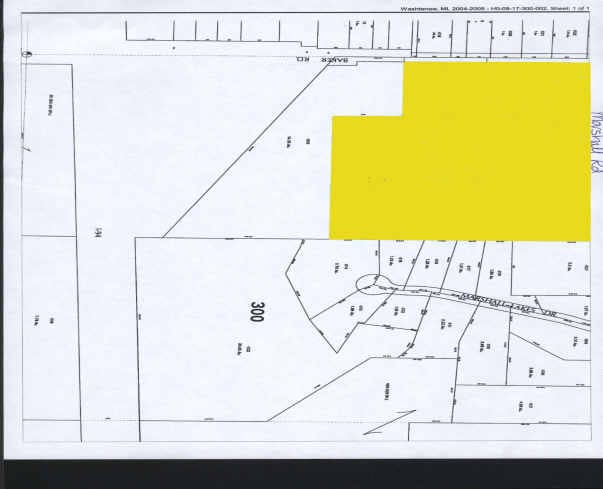
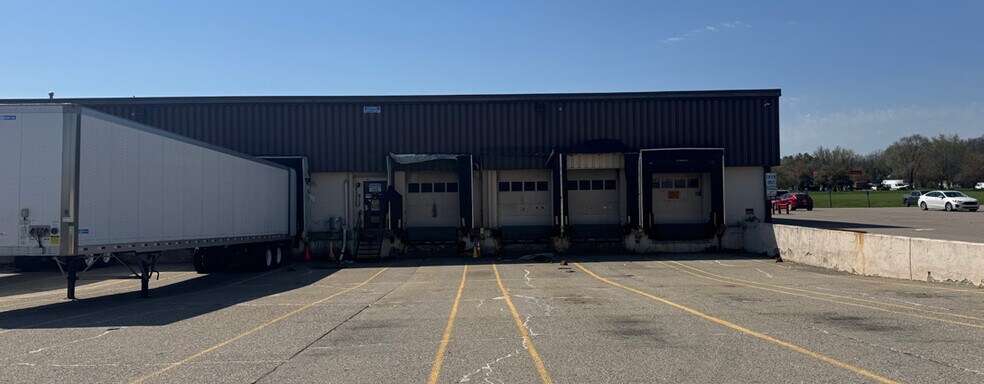
The facility contains approximately 150,000 square feet and is situated on 36.13 acres. Existing industrial features include I-1 zoning that permits a variety of manufacturing, distribution, and auxiliary uses, heavy power infrastructure, multiple dock-high loading positions with pit levelers, a drive-in door, fire sprinkler protection, and a large outdoor yard area suitable for storage or trailer parking. The building also benefits from warehouse windows that provide natural light and an air-conditioned warehouse area. The site configuration, available yard space, and industrial utility capacity support a range of owner-user and investment strategies.
The combination of industrial functionality, immediate availability, substantial acreage, and proximity to major transportation routes positions the property for businesses seeking operational flexibility within the Ann Arbor market area. Buyers can leverage the property's existing infrastructure, outdoor storage capabilities, and established industrial zoning to support manufacturing, warehousing, distribution, and related industrial uses.
The facility contains approximately 150,000 square feet and is situated on 36.13 acres. Existing industrial features include I-1 zoning that permits a variety of manufacturing, distribution, and auxiliary uses, heavy power infrastructure, multiple dock-high loading positions with pit levelers, a drive-in door, fire sprinkler protection, and a large outdoor yard area suitable for storage or trailer parking. The building also benefits from warehouse windows that provide natural light and an air-conditioned warehouse area. The site configuration, available yard space, and industrial utility capacity support a range of owner-user and investment strategies.
The combination of industrial functionality, immediate availability, substantial acreage, and proximity to major transportation routes positions the property for businesses seeking operational flexibility within the Ann Arbor market area. Buyers can leverage the property's existing infrastructure, outdoor storage capabilities, and established industrial zoning to support manufacturing, warehousing, distribution, and related industrial uses.
Faits sur la propriété
| Type de vente | Propriétaire utilisateur | Année de construction | 1989 |
| Type de propriété | Industriel | Location | Unique |
| Sous-type de propriété | Entrepôt | Ratio de stationnement | 0,83/1 000 pi² |
| Classe d’immeuble | C | Effacer hauteur du plafond | 18’ |
| Taille du lot | 18,24 AC | Nbre de quais à portes élevées/de chargement | 12 |
| Aire du bâtiment louable | 150 000 pi² | Nbre d’entrées dans les portes/au niveau du sol | 1 |
| Nombre d’étages | 1 | ||
| Zonage | I-1 - Industrielle limitée | ||
| Type de vente | Propriétaire utilisateur |
| Type de propriété | Industriel |
| Sous-type de propriété | Entrepôt |
| Classe d’immeuble | C |
| Taille du lot | 18,24 AC |
| Aire du bâtiment louable | 150 000 pi² |
| Nombre d’étages | 1 |
| Année de construction | 1989 |
| Location | Unique |
| Ratio de stationnement | 0,83/1 000 pi² |
| Effacer hauteur du plafond | 18’ |
| Nbre de quais à portes élevées/de chargement | 12 |
| Nbre d’entrées dans les portes/au niveau du sol | 1 |
| Zonage | I-1 - Industrielle limitée |
Commodités
- Affichage

Relativement accessible à pied
20/100
Exceptionnellement adapté aux voitures
100/100
Plutôt accessible en vélo
50/100
Impôts fonciers
| Numéro de lot | 08-17-300-001 | Évaluation des bâtiments | 0 $ CAD |
| Évaluation du terrain | 0 $ CAD | Évaluation totale | 3 978 925 $ CAD |
Impôts fonciers
Numéro de lot
08-17-300-001
Évaluation du terrain
0 $ CAD
Évaluation des bâtiments
0 $ CAD
Évaluation totale
3 978 925 $ CAD




1 de 11
Vidéos
Visite extérieure 3D Matterport
Visite 3D Matterport
Photos
Vue depuis la rue
Rue
Carte

Présenté par

800 Baker Rd
Vous êtes déjà membre? Connectez-vous
Hmm, il semble y avoir eu une erreur lors de l’envoi de votre message. Veuillez réessayer.
Merci! Votre message a été envoyé.