Se Connecter/S’inscrire
Votre courriel a été envoyé.

Tamarac Business Center 800 Research Dr 35 132 pi² Vacant Local d'activités Immeuble Woodland Park, CO 80863 8 339 940 $ CAD (237,39 $ CAD/pi²)
Certaines informations ont été traduites automatiquement.
Résumé de l'annonce

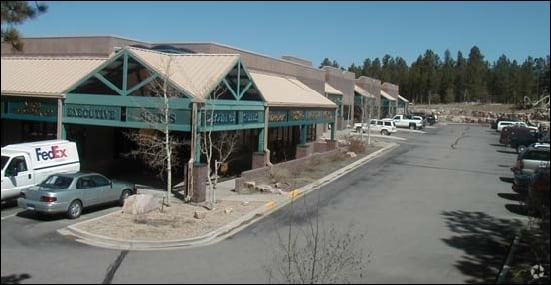
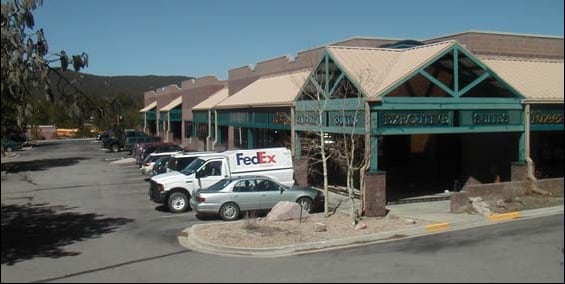

800 Research Drive presents a rare opportunity to acquire a 35,132-square-foot multi-tenant commercial asset situated on 6.042 acres in Woodland Park's premier location. Offered at $170.80 per square foot, the property is available below estimated replacement cost, providing investors with a secured asset in a market where comparable commercial inventory is limited.
Constructed in 1998, the property features a versatile mix of office and industrial/warehouse space with flexible suite configurations designed to accommodate a broad range of commercial users. Property amenities include 16-foot clear heights, 10' × 10' overhead doors, ample parking of 2:1,000 SF, and the flexibility to support future tenant demand and evolving business needs.
An established and diversified tenant base provides immediate in-place cash flow while offering opportunities to enhance value through lease-up, rental rate growth, tenant expansion, or strategic repositioning as suites become available. The property's adaptable design supports long-term tenant retention while appealing to a wide range of prospective occupants.
Strategically located along the Highway 24 corridor, approximately 20 miles west of Colorado Springs, Woodland Park serves as the commercial hub for Teller County and western El Paso County. The community continues to experience steady residential and commercial growth while benefiting from year-round tourism, a highly educated workforce, and strong regional demographics. Combined with limited commercial development opportunities and constrained inventory, these market fundamentals support long-term occupancy and investment performance.
Constructed in 1998, the property features a versatile mix of office and industrial/warehouse space with flexible suite configurations designed to accommodate a broad range of commercial users. Property amenities include 16-foot clear heights, 10' × 10' overhead doors, ample parking of 2:1,000 SF, and the flexibility to support future tenant demand and evolving business needs.
An established and diversified tenant base provides immediate in-place cash flow while offering opportunities to enhance value through lease-up, rental rate growth, tenant expansion, or strategic repositioning as suites become available. The property's adaptable design supports long-term tenant retention while appealing to a wide range of prospective occupants.
Strategically located along the Highway 24 corridor, approximately 20 miles west of Colorado Springs, Woodland Park serves as the commercial hub for Teller County and western El Paso County. The community continues to experience steady residential and commercial growth while benefiting from year-round tourism, a highly educated workforce, and strong regional demographics. Combined with limited commercial development opportunities and constrained inventory, these market fundamentals support long-term occupancy and investment performance.
Faits sur la propriété
| Prix | 8 339 940 $ CAD | Aire du bâtiment louable | 35 132 pi² |
| Prix par pi² | 237,39 $ CAD | Nombre d’étages | 1 |
| Type de vente | Investissement ou propriétaire utilisateur | Année de construction | 1998 |
| Type de propriété | Local d'activités | Ratio de stationnement | 2,41/1 000 pi² |
| Sous-type de propriété | Distribution légère | Effacer hauteur du plafond | 16’ |
| Classe d’immeuble | B | Nbre de quais à portes élevées/de chargement | 1 |
| Taille du lot | 6,04 AC | ||
| Zonage | HSC/LI, Woodland Park | ||
| Prix | 8 339 940 $ CAD |
| Prix par pi² | 237,39 $ CAD |
| Type de vente | Investissement ou propriétaire utilisateur |
| Type de propriété | Local d'activités |
| Sous-type de propriété | Distribution légère |
| Classe d’immeuble | B |
| Taille du lot | 6,04 AC |
| Aire du bâtiment louable | 35 132 pi² |
| Nombre d’étages | 1 |
| Année de construction | 1998 |
| Ratio de stationnement | 2,41/1 000 pi² |
| Effacer hauteur du plafond | 16’ |
| Nbre de quais à portes élevées/de chargement | 1 |
| Zonage | HSC/LI, Woodland Park |
Commodités
- Affichage
Disponibilité des espaces
- Espace
- Taille
- Utilisation de l’espace
- Aménagement
- Disponible
Multi office layout, fully furnished
10'x10' overhead doors in the back
10'x10' overhead doors in the back
10'x10' overhead doors in the back
| Espace | Taille | Utilisation de l’espace | Aménagement | Disponible |
| 1er Ét. - 100 | 9 740 pi² | Flex | construction complète | Janv. 2027 |
| 1er Ét. - 200 | 2 051 pi² | Flex | construction partielle | Maintenant |
| 1er Ét. - 220 | 2 350 pi² | Flex | construction partielle | Maintenant |
| 1er Ét. - 230 | 2 350 pi² | Flex | construction partielle | Maintenant |
1er Ét. - 100
| Taille |
| 9 740 pi² |
| Utilisation de l’espace |
| Flex |
| Aménagement |
| construction complète |
| Disponible |
| Janv. 2027 |
1er Ét. - 200
| Taille |
| 2 051 pi² |
| Utilisation de l’espace |
| Flex |
| Aménagement |
| construction partielle |
| Disponible |
| Maintenant |
1er Ét. - 220
| Taille |
| 2 350 pi² |
| Utilisation de l’espace |
| Flex |
| Aménagement |
| construction partielle |
| Disponible |
| Maintenant |
1er Ét. - 230
| Taille |
| 2 350 pi² |
| Utilisation de l’espace |
| Flex |
| Aménagement |
| construction partielle |
| Disponible |
| Maintenant |
1er Ét. - 100
| Taille | 9 740 pi² |
| Utilisation de l’espace | Flex |
| Aménagement | construction complète |
| Disponible | Janv. 2027 |
Multi office layout, fully furnished
1er Ét. - 200
| Taille | 2 051 pi² |
| Utilisation de l’espace | Flex |
| Aménagement | construction partielle |
| Disponible | Maintenant |
10'x10' overhead doors in the back
1er Ét. - 220
| Taille | 2 350 pi² |
| Utilisation de l’espace | Flex |
| Aménagement | construction partielle |
| Disponible | Maintenant |
10'x10' overhead doors in the back
1er Ét. - 230
| Taille | 2 350 pi² |
| Utilisation de l’espace | Flex |
| Aménagement | construction partielle |
| Disponible | Maintenant |
10'x10' overhead doors in the back
1 1
Relativement accessible à pied
20/100
Exceptionnellement adapté aux voitures
100/100
Transports en commun limités
30/100
Moyennement accessible en vélo
70/100
Impôts fonciers
| Numéro de lot | R0000247 | Évaluation des bâtiments | 1 250 906 $ CAD |
| Évaluation du terrain | 248 999 $ CAD | Évaluation totale | 1 499 905 $ CAD |
Impôts fonciers
Numéro de lot
R0000247
Évaluation du terrain
248 999 $ CAD
Évaluation des bâtiments
1 250 906 $ CAD
Évaluation totale
1 499 905 $ CAD

1 de 16
Vidéos
Visite extérieure 3D Matterport
Visite 3D Matterport
Photos
Vue depuis la rue
Rue
Carte
1 de 1

Présenté par
Tamarac Business Center | 800 Research Dr
Vous êtes déjà membre? Connectez-vous
Hmm, il semble y avoir eu une erreur lors de l’envoi de votre message. Veuillez réessayer.
Merci! Votre message a été envoyé.