Se Connecter/S’inscrire
Votre courriel a été envoyé.
800 S Stockton Ave
Ripon, CA 95366
Industriel Propriété À vendre
Certaines informations ont été traduites automatiquement.
Faits saillants de l'investissement
- ±21,846 SF available for owner-user: ±16,954 SF warehouse + ±4,892 SF office
- ±11,210 SF tenant-occupied totaling $13,894.54/month in rental income
- 26.5' warehouse ceilings, three 14' x 14' grade-level doors, 2 dock-high doors, 3-phase power
- Easy access to Hwy 99 in the heart of Ripon
Résumé de l'annonce
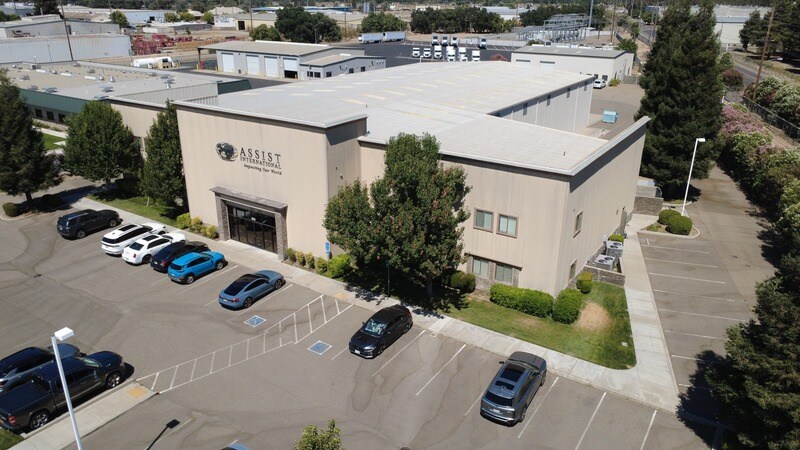
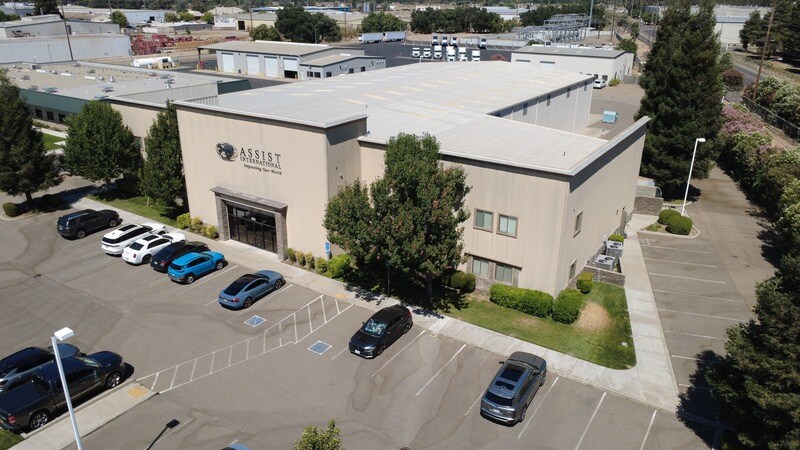
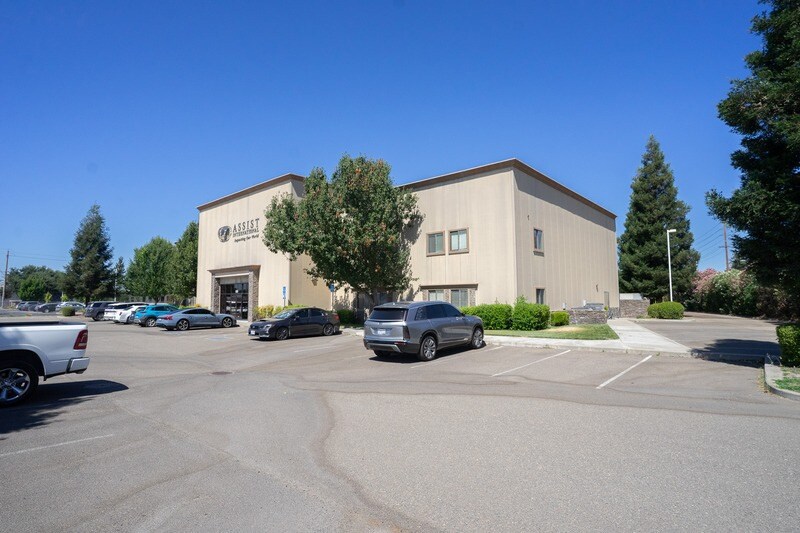
PMZ Commercial Real Estate is pleased to bring to market 800 S Stockton Ave, Ripon, CA 95366, a ±33,057 SF Class A warehouse and office facility on a ±2.37 AC lot with easy access to Hwy 99 in the heart of Ripon. The property consists of a two-story main building (Building 1, ±28,257 SF) with large private office and warehouse space, multiple leased office suites, and a separate ±4,800 SF warehouse building (Building 2)
Building 1 offers ±16,954 SF of warehouse space with 26.5' ceilings, three 14' x 14' grade-level roll-up doors, two dock-high doors, and 3-phase power, plus ±4,892 SF of office space, all available for an owner-user. The remaining ±6,411 SF is tenant occupied, with 7 fully leased units generating $9,084.04 in monthly rent. Please see the rent roll page for full detail. Building 2 is a separate warehouse fully occupied by one tenant providing an additional $4,810.50, for a property total of $13,894.54 per month.
Office interiors are modern and well equipped, featuring private offices, an open lounge and collaboration space, conference rooms, kitchens and break areas, and private bathrooms. The warehouse areas feature pallet racking and dock-high loading, providing additional utility for a variety of businesses.
Building 1 offers ±16,954 SF of warehouse space with 26.5' ceilings, three 14' x 14' grade-level roll-up doors, two dock-high doors, and 3-phase power, plus ±4,892 SF of office space, all available for an owner-user. The remaining ±6,411 SF is tenant occupied, with 7 fully leased units generating $9,084.04 in monthly rent. Please see the rent roll page for full detail. Building 2 is a separate warehouse fully occupied by one tenant providing an additional $4,810.50, for a property total of $13,894.54 per month.
Office interiors are modern and well equipped, featuring private offices, an open lounge and collaboration space, conference rooms, kitchens and break areas, and private bathrooms. The warehouse areas feature pallet racking and dock-high loading, providing additional utility for a variety of businesses.
Faits sur la propriété
| Type de vente | Propriétaire utilisateur | Nombre d’étages | 2 |
| Type de propriété | Industriel | Année de construction | 2007 |
| Sous-type de propriété | Entrepôt | Ratio de stationnement | 1,51/1 000 pi² |
| Classe d’immeuble | A | Effacer hauteur du plafond | 26’6” |
| Taille du lot | 2,37 AC | Nbre de quais à portes élevées/de chargement | 2 |
| Aire du bâtiment louable | 33 057 pi² | Nbre d’entrées dans les portes/au niveau du sol | 3 |
| Zonage | M-2 (City of Ripon) | ||
| Type de vente | Propriétaire utilisateur |
| Type de propriété | Industriel |
| Sous-type de propriété | Entrepôt |
| Classe d’immeuble | A |
| Taille du lot | 2,37 AC |
| Aire du bâtiment louable | 33 057 pi² |
| Nombre d’étages | 2 |
| Année de construction | 2007 |
| Ratio de stationnement | 1,51/1 000 pi² |
| Effacer hauteur du plafond | 26’6” |
| Nbre de quais à portes élevées/de chargement | 2 |
| Nbre d’entrées dans les portes/au niveau du sol | 3 |
| Zonage | M-2 (City of Ripon) |
Impôts fonciers
| Numéro de lot | 259-360-29 | Évaluation des bâtiments | 3 671 933 $ CAD |
| Évaluation du terrain | 1 337 687 $ CAD | Évaluation totale | 5 009 620 $ CAD |
Impôts fonciers
Numéro de lot
259-360-29
Évaluation du terrain
1 337 687 $ CAD
Évaluation des bâtiments
3 671 933 $ CAD
Évaluation totale
5 009 620 $ CAD
1 de 15
Vidéos
Visite extérieure 3D Matterport
Visite 3D Matterport
Photos
Vue depuis la rue
Rue
Carte