Se Connecter/S’inscrire
Votre courriel a été envoyé.
800 S Wells St
Chicago, IL 60607
River City Apartments · Immeuble residentiel Propriété À vendre
·
448 Unités
Certaines informations ont été traduites automatiquement.
Faits saillants de l'investissement
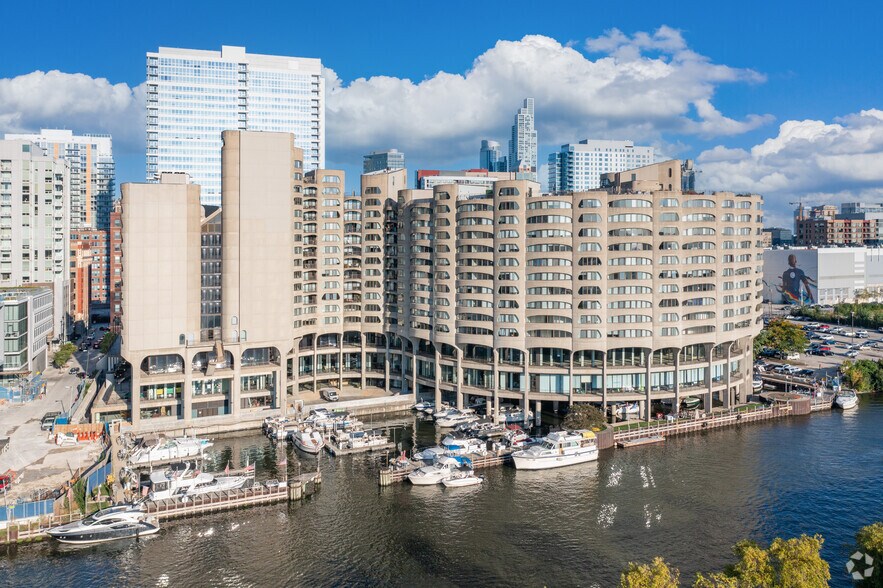
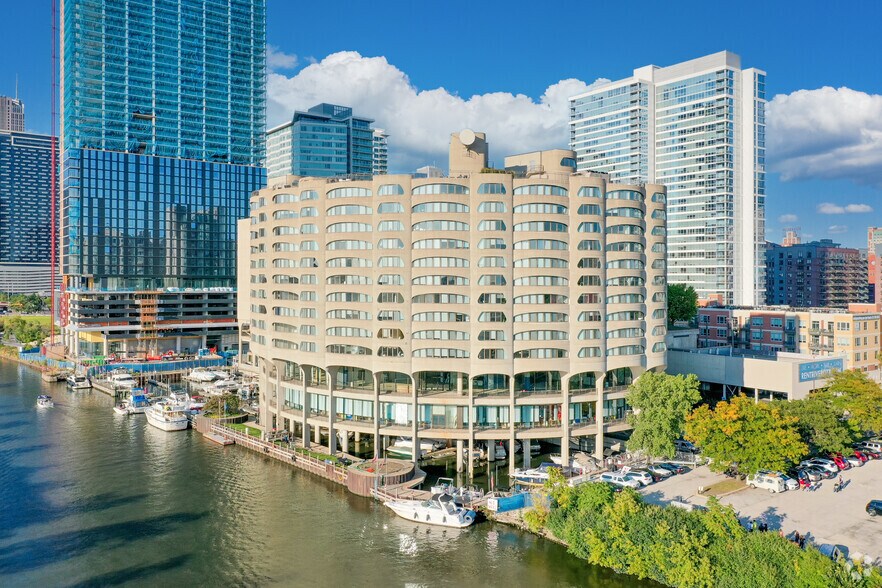
- Iconic architecture by Bertrand Goldberg; unique riverfront setting.
- Enhanced by The 78 megadevelopment, which boosts long-term appreciation and transit connectivity.
- Units feature high-end finishes: quartz counters, stainless steel appliances, LVT flooring, Spanish tile baths, walk-in closets.
- Strong submarket fundamentals: South Loop rent growth 5.2-5.4% YoY; 0.75% new supply ratio. Ranked as the #2 major U.S. metro for rent growth.
- Comprehensive community amenities: rooftop skyline park, 15th-floor sundeck, health club, 70-slip private marina, coworking space, fitness center, and
Résumé de l'annonce
River City offers a rare value-add multifamily investment in Chicago’s South Loop along the Chicago River. Designed by iconic architect Bertrand Goldberg, the asset consists of 449 market-rate units and recently underwent a $60 million renovation, including unit upgrades, a reimagined lobby, and added amenities. It now features 95.8% occupancy, diversified unit types (studios to 4-bedrooms), and luxury amenities.
The property sits steps from The 78, a $7 billion mixed-use megadevelopment with anticipated major additions such as the Chicago Fire FC Stadium, office, retail, and a new CTA Red Line station. It is near the Loop, Grant Park, Lake Michigan, Illinois Medical District, and major highways (I-90/94, I-55).
The property sits steps from The 78, a $7 billion mixed-use megadevelopment with anticipated major additions such as the Chicago Fire FC Stadium, office, retail, and a new CTA Red Line station. It is near the Loop, Grant Park, Lake Michigan, Illinois Medical District, and major highways (I-90/94, I-55).
Faits sur la propriété
| Type de vente | Investissement | Classe d’immeuble | B |
| Nombre d’unités | 448 | Taille du lot | 3,57 AC |
| Type de propriété | Immeuble residentiel | Taille du bâtiment | 728 610 pi² |
| Sous-type de propriété | Appartement | Nombre d’étages | 17 |
| Style d’appartement | De grande hauteur | Année de construction | 1986 |
| Zonage | PD 225 | ||
| Type de vente | Investissement |
| Nombre d’unités | 448 |
| Type de propriété | Immeuble residentiel |
| Sous-type de propriété | Appartement |
| Style d’appartement | De grande hauteur |
| Classe d’immeuble | B |
| Taille du lot | 3,57 AC |
| Taille du bâtiment | 728 610 pi² |
| Nombre d’étages | 17 |
| Année de construction | 1986 |
| Zonage | PD 225 |
Commodités
Commodités des unités
- Climatisation
- Balcon
- Baie vitrée
- Ventilateurs de plafond
- Bain/Douche
- Vues
- Walk-in
- Tapis
Commodités du site
- Accès 24 heures
- Gestionnaire d'immeuble sur place
- Bord de l’eau
- Portier
- Service d'emballage
- Wi-Fi
- Entreposage de vélo
- Entretien sur place
- Solarium
Unité renseignements sur le mélange
| Description | Nombre d’unités | Loyer moyen/mois | pi² |
|---|---|---|---|
| Studios | 69 | - | 567 - 653 |
| 1+1 | 272 | - | 653 - 746 |
| 2+2 | 41 | - | 990 |
| 2+2.5 | 19 | - | 1 298 - 1 560 |
| 3+2.5 | 41 | - | 1 509 - 1 560 |
| 3+3.5 | 3 | - | 1 994 |
| 4+3.5 | 3 | - | 2 213 |
Impôts fonciers
| Numéros de lot | Évaluation des bâtiments | 9 273 198 $ CAD | |
| Évaluation du terrain | 667 926 $ CAD | Évaluation totale | 9 941 124 $ CAD |
Impôts fonciers
Numéros de lot
Évaluation du terrain
667 926 $ CAD
Évaluation des bâtiments
9 273 198 $ CAD
Évaluation totale
9 941 124 $ CAD
1 de 43
Vidéos
Visite extérieure 3D Matterport
Visite 3D Matterport
Photos
Vue depuis la rue
Rue
Carte