Votre courriel a été envoyé.
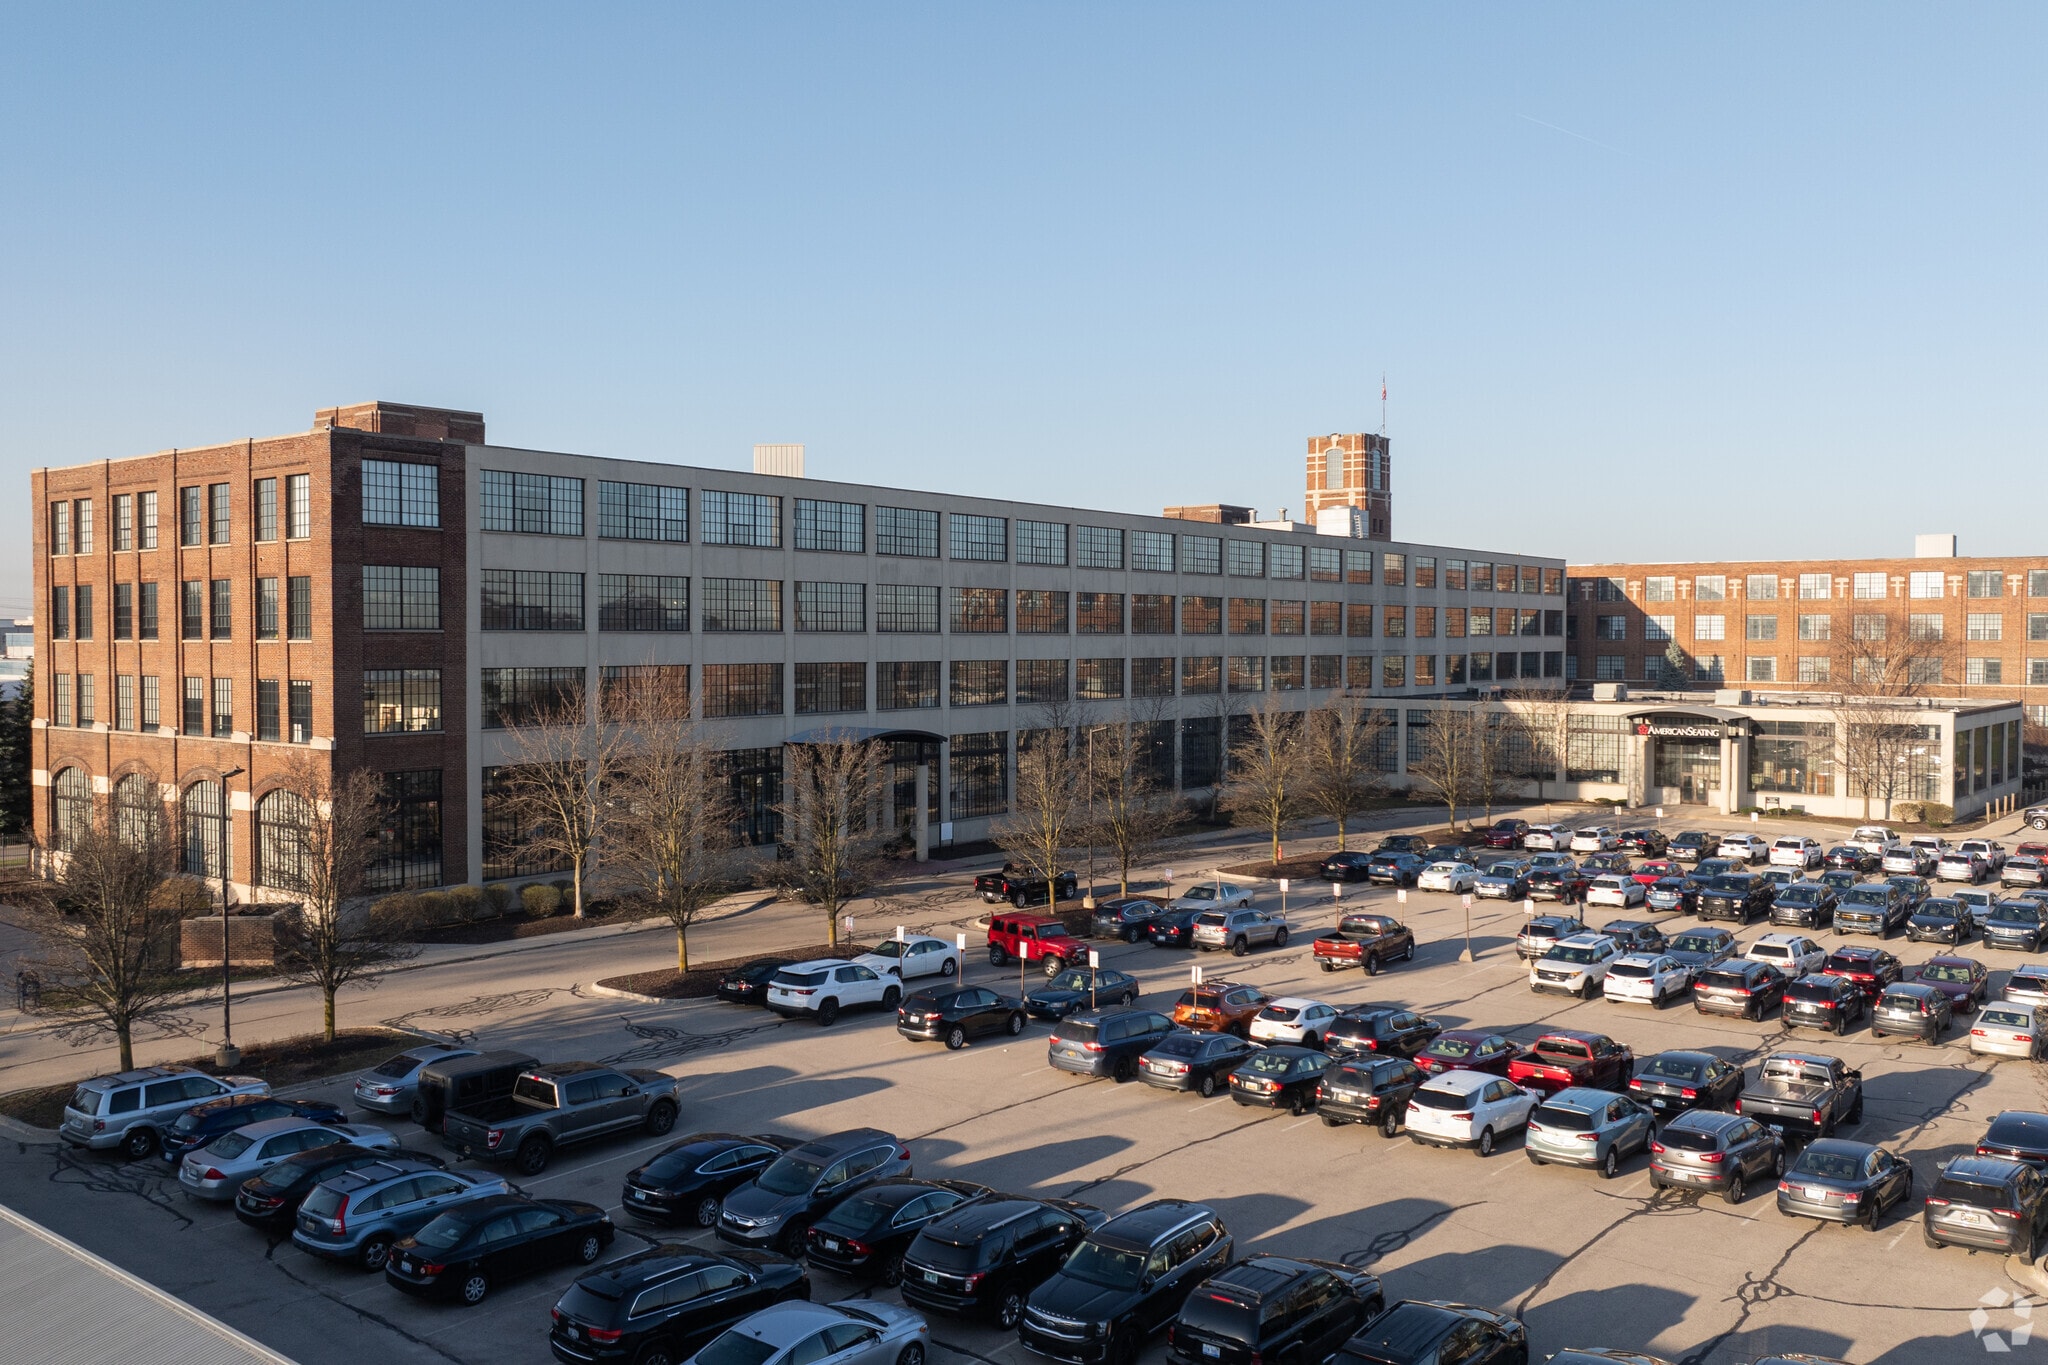
American Seating Park 801 Broadway Ave NW 1 788 pi² d'espace disponible • Bureau • Grand Rapids, MI 49504
Certaines informations ont été traduites automatiquement.
Faits saillants de la sous-location
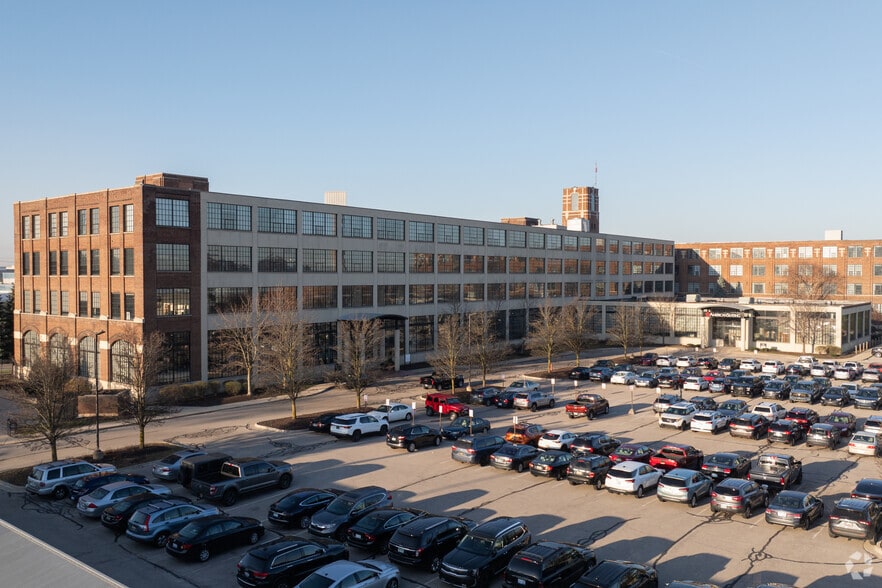
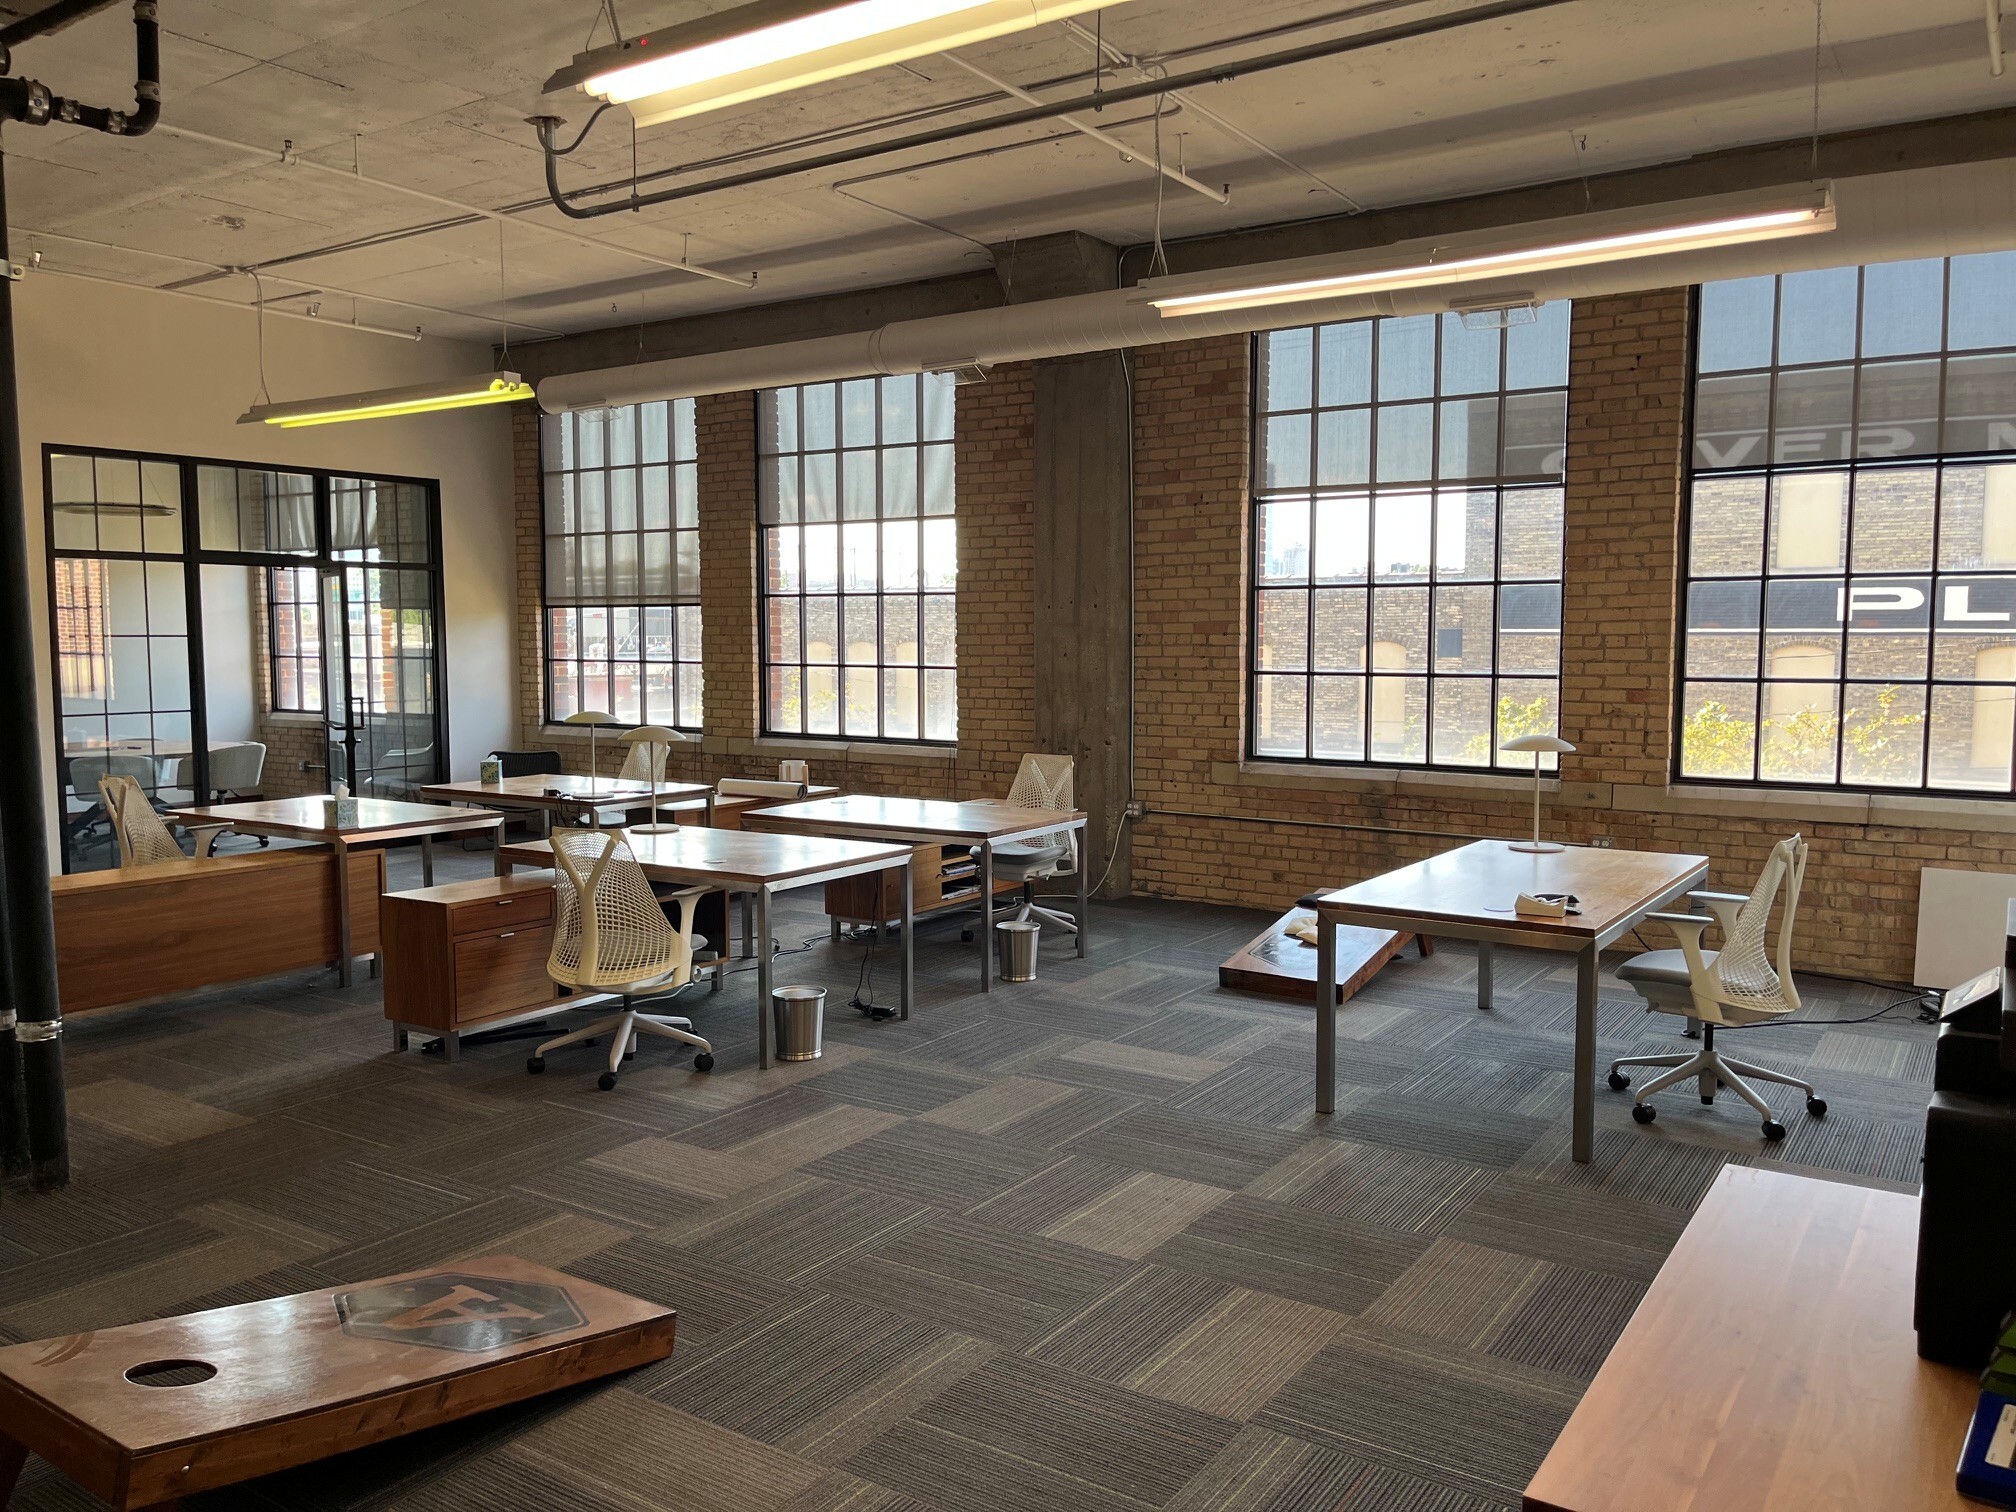
- Thoughtfully designed interior with high-end finishes and modern furnishings completed in 2023.
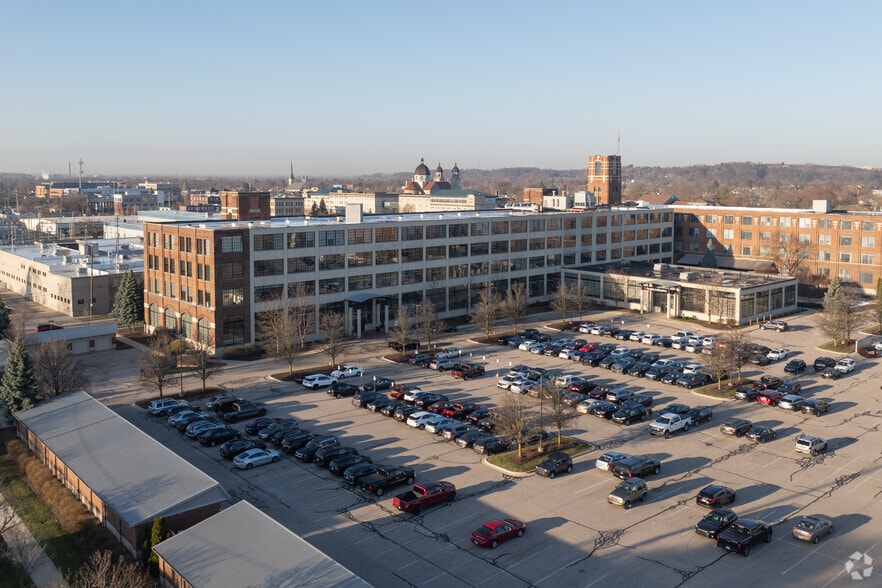
- Exceptional parking ratio of 5 spaces per 1,000 RSF onsite.
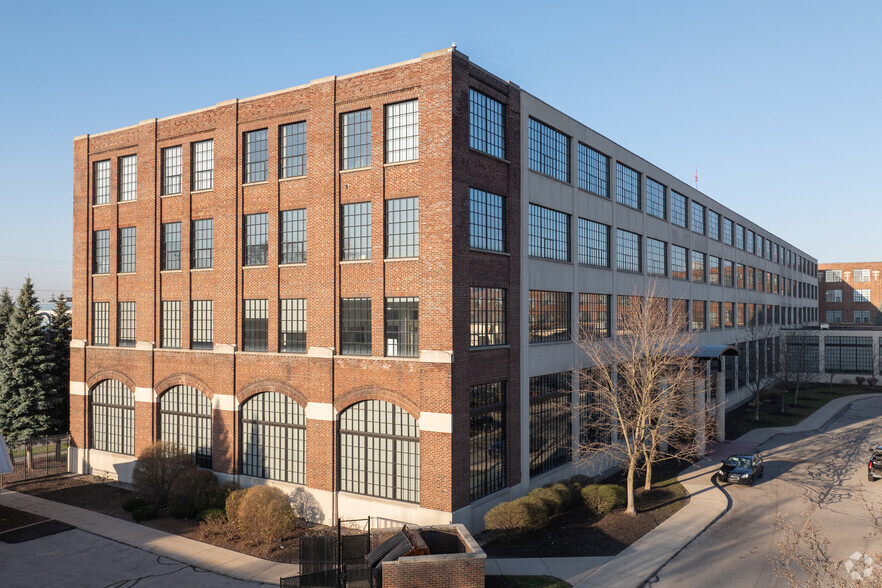
- Historical building blending architectural refinement with upgraded infrastructure.
- Landscaped courtyard and 100-seat amphitheater for meetings and team events.
- Prominent location near downtown Grand Rapids with ease of access to retail hubs and corporate centers.
Tous les espaces disponibles(1)
Afficher les taux de location en
- Espace
- Taille
- Terme
- Taux de location
- Utilisation de l’espace
- Aménagement
- Disponible


- Espace de sous-location disponible auprès du locataire actuel
- Disposition du plan d’étage ouverte en général
- Entièrement construit comme Bureau standard
| Espace | Taille | Terme | Taux de location | Utilisation de l’espace | Aménagement | Disponible |
| 2e étage, ste 212 | 1 788 pi² | Sept. 2028 | Sur demande Sur demande Sur demande Sur demande | Bureau | construction complète | 30 jours |
2e étage, ste 212
| Taille |
| 1 788 pi² |
| Terme |
| Sept. 2028 |
| Taux de location |
| Sur demande Sur demande Sur demande Sur demande |
| Utilisation de l’espace |
| Bureau |
| Aménagement |
| construction complète |
| Disponible |
| 30 jours |
2e étage, ste 212
| Taille | 1 788 pi² |
| Terme | Sept. 2028 |
| Taux de location | Sur demande |
| Utilisation de l’espace | Bureau |
| Aménagement | construction complète |
| Disponible | 30 jours |
- Espace de sous-location disponible auprès du locataire actuel
- Entièrement construit comme Bureau standard
- Disposition du plan d’étage ouverte en général
Aperçu de la propriété
The property combines architectural character with modern efficiency in one of Grand Rapids’ most notable office addresses. Tenants benefit from access to a landscaped courtyard, a 100-seat amphitheater for events and training, and onsite parking at a ratio of 5 spaces per 1,000 RSF. Conveniently situated near downtown with excellent connectivity to major thoroughfares, this location places users within close reach of regional business districts, dining, and cultural amenities. Long-term sublease terms extend through December 31, 2034, offering a secure, stable solution for tenants seeking premium office presence.
- Accès 24 heures
- Accès contrôlé
- Cour
- Système de sécurité
- Affichage
- Réception
- Affichage sur monument
- Sièges extérieurs
- Climatisation
- Détecteur de fumée
- Agents de sécurité sur place
Faits sur la propriété
Sélectionner des locataires
- Étage
- Nom du locataire
- Secteur
- 4ᵉ
- C.H. Robinson
- Transport et entreposage
- 2ᵉ
- Future Buildings
- Fabrication
- 4ᵉ
- HFPS, PC
- Soins de santé et assistance sociale
- 3ᵉ
- Hormel Foods Corporation
- Fabrication
- 3ᵉ
- Kingscott
- Services professionnels, scientifiques et techniques
- 2ᵉ
- NexTech High School
- Services éducatifs
- 2ᵉ
- Nutech Systems
- Information
- 2ᵉ
- NxGen MDx
- Soins de santé et assistance sociale
- 3ᵉ
- The Christman Company
- Construction
- 1ᵉʳ
- Vervint
- Information



Présenté par

American Seating Park | 801 Broadway Ave NW
Hmm, il semble y avoir eu une erreur lors de l’envoi de votre message. Veuillez réessayer.
Merci! Votre message a été envoyé.