Votre courriel a été envoyé.

Lift 801 NW 10th St 2 042–4 189 pi² d'espace disponible • Commerce de détail • 4 étoiles • Oklahoma City, OK 73106
Certaines informations ont été traduites automatiquement.
Faits saillants
- Modern building
- High-visibility storefront
- Professional property management on-site
- Well-maintained building
- Ample parking for tenants and clients
- New HVAC
Tous les espaces disponibles(2)
Afficher les taux de location en
- Espace
- Taille
- Terme
- Taux de location
- Utilisation de l’espace
- Aménagement
- Disponible
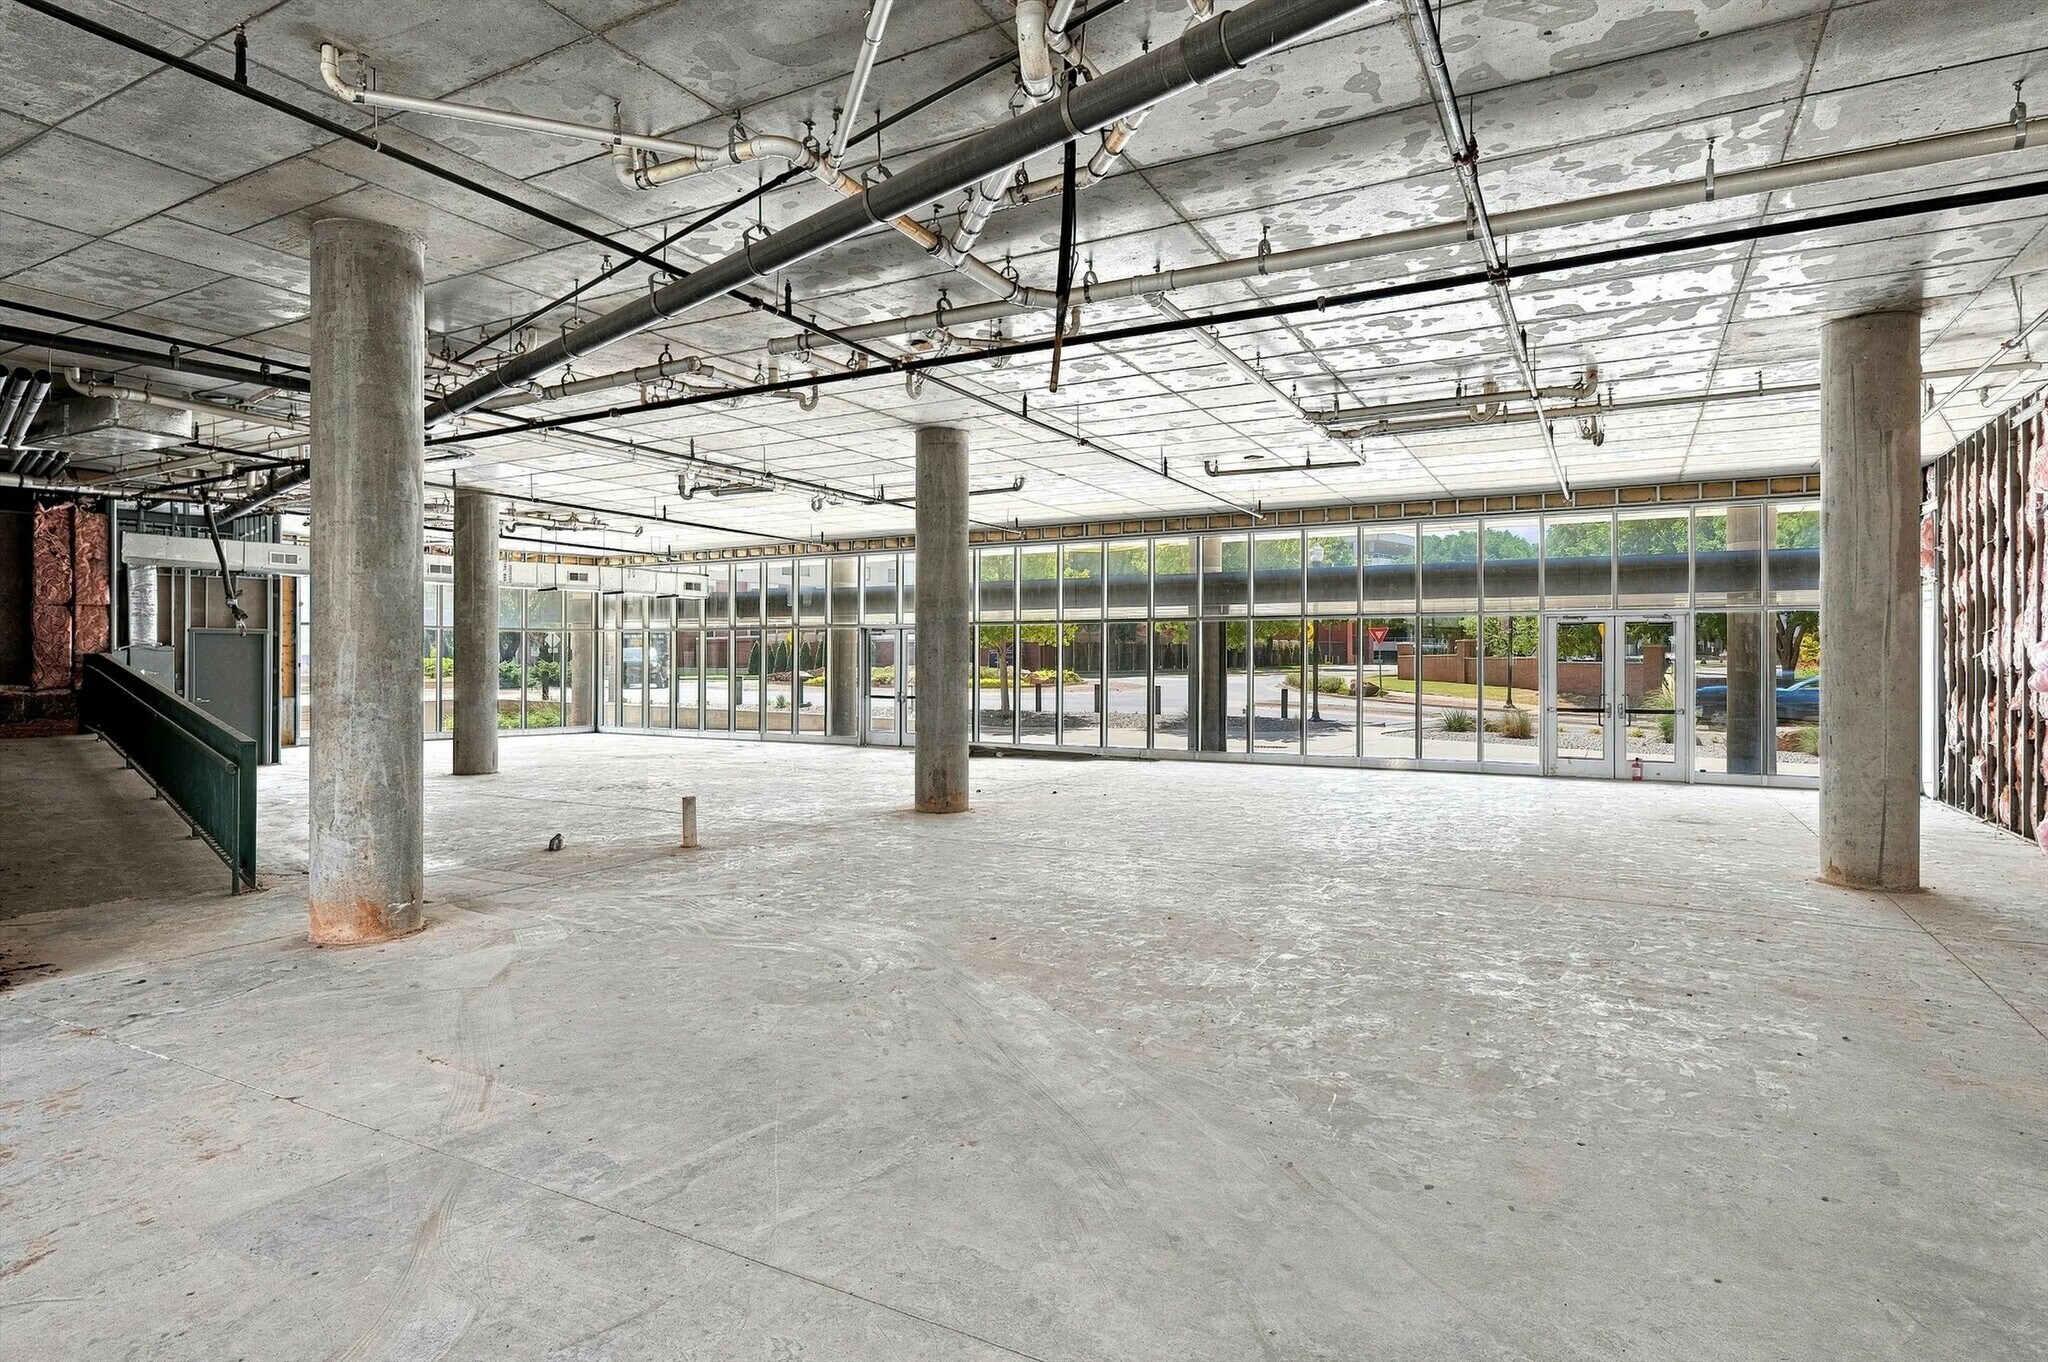

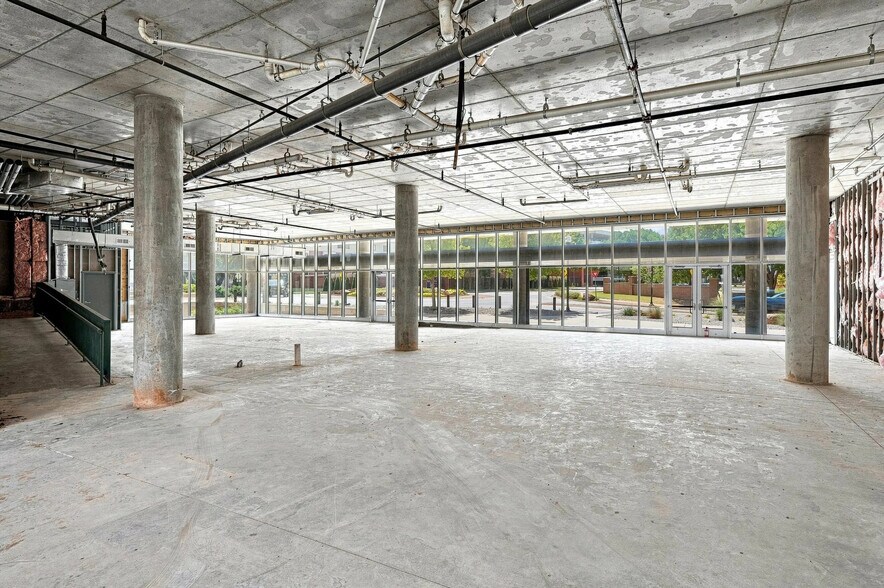
Delivered in warm shell condition with HVAC and plumbing infrastructure in place. The layout supports customized build-out for retail, wellness, beauty, food service, or customer-facing business operations.
- Le taux inscrit peut ne pas comprendre certains services publics, les services de bâtiment et les dépenses immobilières.
- Climatisation centrale
- Baie vitrée
- Delivered in warm shell condition
- Ready for tenant build-out
- Improvement allowance available
- Peut être associé à un ou plusieurs espaces supplémentaires pour obtenir jusqu’à 4 189 pi² d’espace adjacent.
- Plafond exposé
- Service d'alimentation
- HVAC and plumbing systems in place
- NW 10th Street frontage
Warm shell space with existing HVAC and plumbing systems ready for tenant improvements. The configuration supports flexible interior planning for retail, service, hospitality, or specialty commercial uses.
- Le taux inscrit peut ne pas comprendre certains services publics, les services de bâtiment et les dépenses immobilières.
- Peut être associé à un ou plusieurs espaces supplémentaires pour obtenir jusqu’à 4 189 pi² d’espace adjacent.
- Plafond exposé
- HVAC and plumbing systems in place
- NW 10th Street frontage
- 36 to 60 months lease term
- Situé en ligne avec d’autres commerces de détail
- Climatisation centrale
- Delivered in warm shell condition
- Ready for tenant build-out
- Improvement allowance available
| Espace | Taille | Terme | Taux de location | Utilisation de l’espace | Aménagement | Disponible |
| 1er étage, ste East Suite | 2 042 pi² | Négociable | 24,82 $ CAD/pi²/an 2,07 $ CAD/pi²/mois 50 684 $ CAD/an 4 224 $ CAD/mois | Commerce de détail | espace cloisonné | Maintenant |
| 1er étage, ste West Suite | 2 147 pi² | Négociable | 24,82 $ CAD/pi²/an 2,07 $ CAD/pi²/mois 53 291 $ CAD/an 4 441 $ CAD/mois | Commerce de détail | espace cloisonné | Maintenant |
1er étage, ste East Suite
| Taille |
| 2 042 pi² |
| Terme |
| Négociable |
| Taux de location |
| 24,82 $ CAD/pi²/an 2,07 $ CAD/pi²/mois 50 684 $ CAD/an 4 224 $ CAD/mois |
| Utilisation de l’espace |
| Commerce de détail |
| Aménagement |
| espace cloisonné |
| Disponible |
| Maintenant |
1er étage, ste West Suite
| Taille |
| 2 147 pi² |
| Terme |
| Négociable |
| Taux de location |
| 24,82 $ CAD/pi²/an 2,07 $ CAD/pi²/mois 53 291 $ CAD/an 4 441 $ CAD/mois |
| Utilisation de l’espace |
| Commerce de détail |
| Aménagement |
| espace cloisonné |
| Disponible |
| Maintenant |
1er étage, ste East Suite
| Taille | 2 042 pi² |
| Terme | Négociable |
| Taux de location | 24,82 $ CAD/pi²/an |
| Utilisation de l’espace | Commerce de détail |
| Aménagement | espace cloisonné |
| Disponible | Maintenant |
Delivered in warm shell condition with HVAC and plumbing infrastructure in place. The layout supports customized build-out for retail, wellness, beauty, food service, or customer-facing business operations.
- Le taux inscrit peut ne pas comprendre certains services publics, les services de bâtiment et les dépenses immobilières.
- Peut être associé à un ou plusieurs espaces supplémentaires pour obtenir jusqu’à 4 189 pi² d’espace adjacent.
- Climatisation centrale
- Plafond exposé
- Baie vitrée
- Service d'alimentation
- Delivered in warm shell condition
- HVAC and plumbing systems in place
- Ready for tenant build-out
- NW 10th Street frontage
- Improvement allowance available
1er étage, ste West Suite
| Taille | 2 147 pi² |
| Terme | Négociable |
| Taux de location | 24,82 $ CAD/pi²/an |
| Utilisation de l’espace | Commerce de détail |
| Aménagement | espace cloisonné |
| Disponible | Maintenant |
Warm shell space with existing HVAC and plumbing systems ready for tenant improvements. The configuration supports flexible interior planning for retail, service, hospitality, or specialty commercial uses.
- Le taux inscrit peut ne pas comprendre certains services publics, les services de bâtiment et les dépenses immobilières.
- Situé en ligne avec d’autres commerces de détail
- Peut être associé à un ou plusieurs espaces supplémentaires pour obtenir jusqu’à 4 189 pi² d’espace adjacent.
- Climatisation centrale
- Plafond exposé
- Delivered in warm shell condition
- HVAC and plumbing systems in place
- Ready for tenant build-out
- NW 10th Street frontage
- Improvement allowance available
- 36 to 60 months lease term
Faits sur la propriété
| Superficie totale disponible | 4 189 pi² | Style d’appartement | De hauteur moyenne |
| Nombre d’unités | 329 | Taille du bâtiment | 313 920 pi² |
| Type de propriété | Immeuble residentiel | Année de construction | 2016 |
| Sous-type de propriété | Appartement |
| Superficie totale disponible | 4 189 pi² |
| Nombre d’unités | 329 |
| Type de propriété | Immeuble residentiel |
| Sous-type de propriété | Appartement |
| Style d’appartement | De hauteur moyenne |
| Taille du bâtiment | 313 920 pi² |
| Année de construction | 2016 |
À propos de la propriété
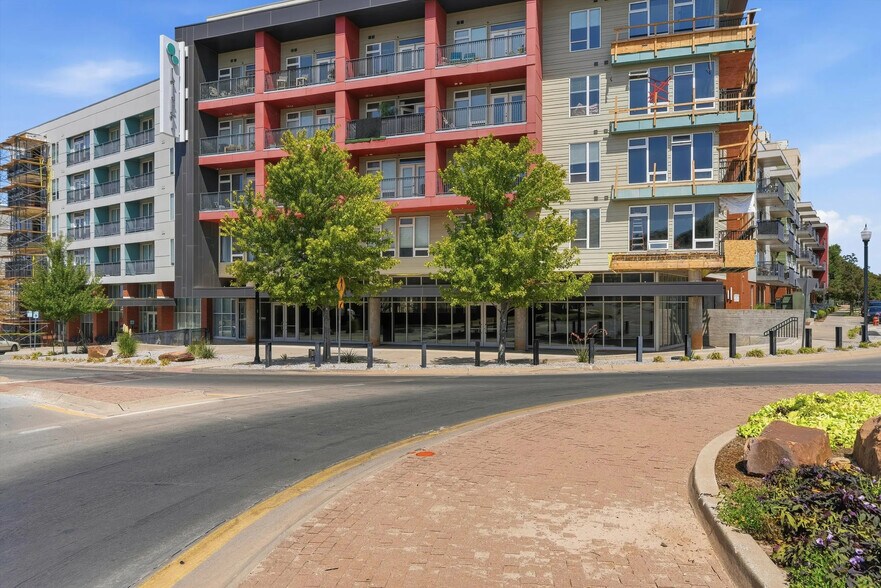
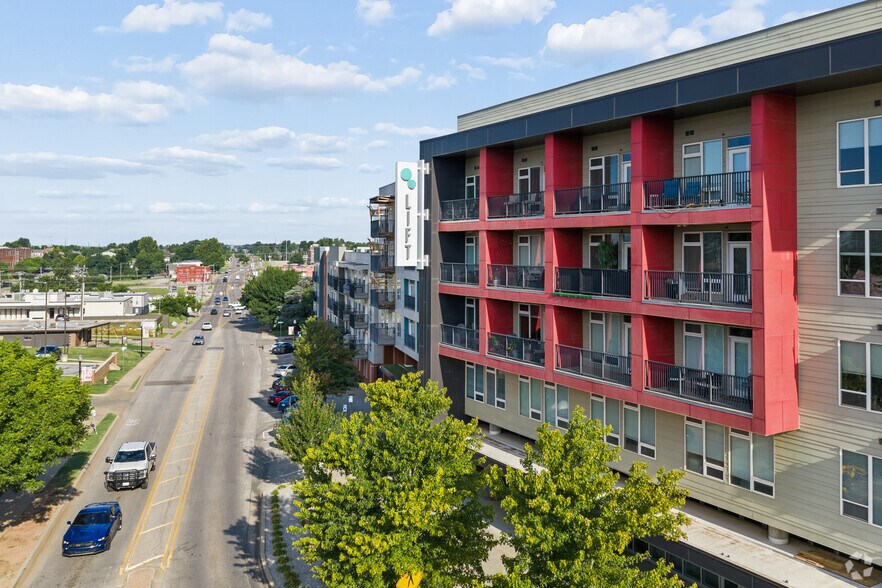
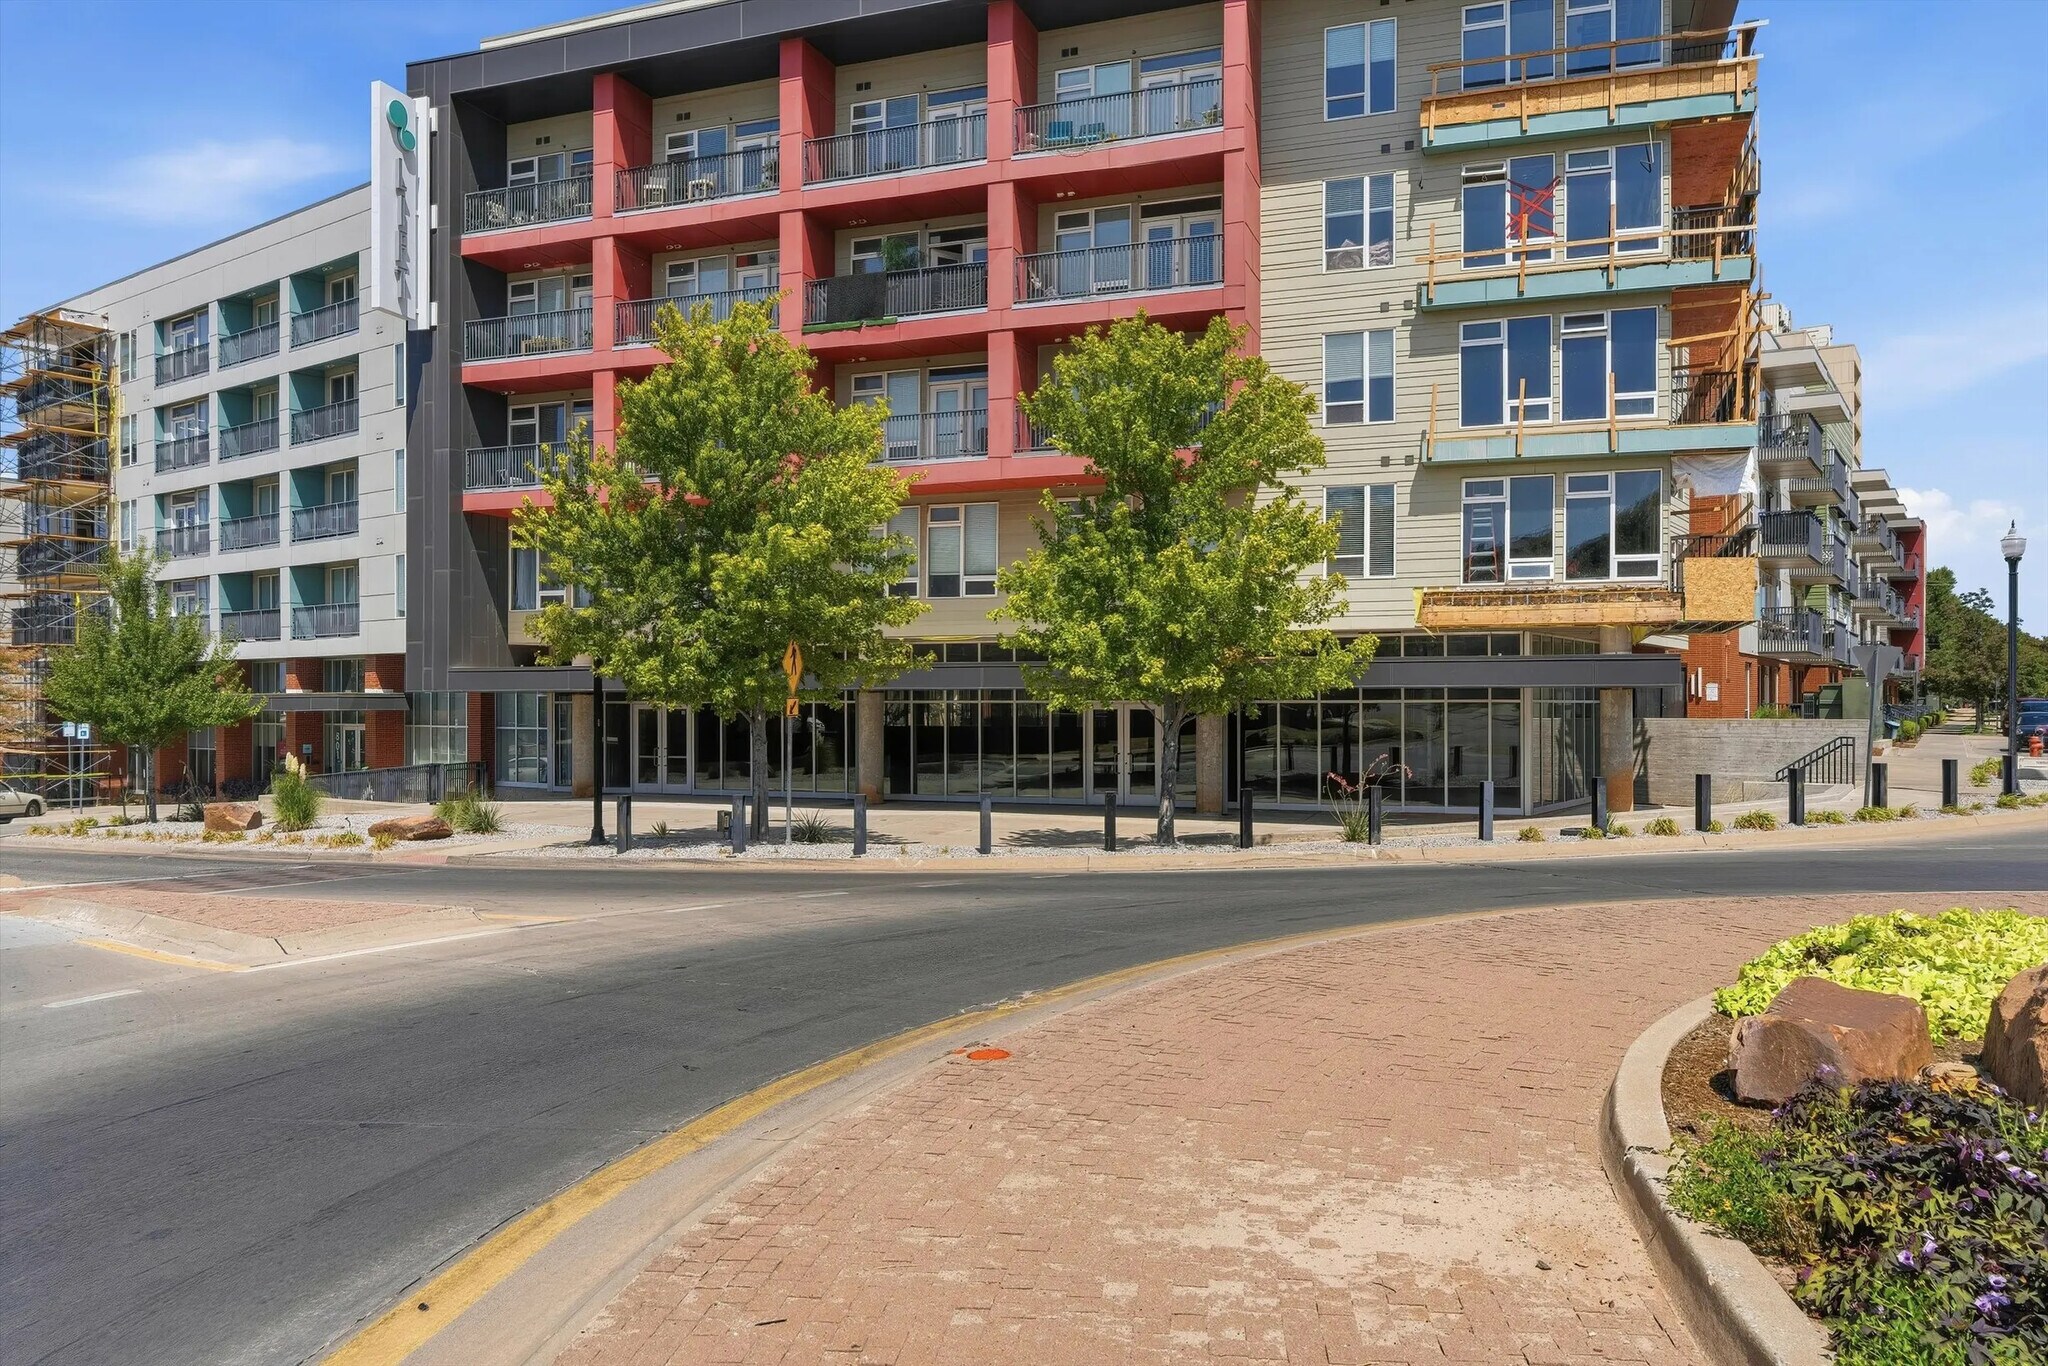
801 NW 10th Street offers retail space within a modern commercial building positioned along NW 10th Street in Oklahoma City's urban core. The property features prominent street frontage with floor-to-ceiling glass storefronts that create strong visibility and natural light, supporting a variety of customer-facing retail and service-oriented uses. Suites are delivered in warm shell condition with HVAC and plumbing infrastructure already in place, allowing tenants to customize the space to their operational requirements. Located near the vibrant Midtown and surrounding downtown districts, the property benefits from access to a growing concentration of residential, office, hospitality, and entertainment destinations that contribute to daily activity throughout the area. The NW 10th Street corridor provides convenient connectivity to major city thoroughfares and nearby business centers, supporting both customer accessibility and employee convenience. The building includes ample parking, on-site professional property management, and updated mechanical systems, including new HVAC components and energy-efficient features. The available suites may be leased individually or combined, providing flexibility for a range of occupiers. The property's expansive outdoor area further enhances its appeal for concepts seeking outdoor customer engagement, dining opportunities, or additional operational flexibility. Improvement allowance opportunities may be available based on tenant requirements and deal structure.
Principaux détaillants à proximité












Présenté par
Lift | 801 NW 10th St
Hmm, il semble y avoir eu une erreur lors de l’envoi de votre message. Veuillez réessayer.
Merci! Votre message a été envoyé.