Votre courriel a été envoyé.

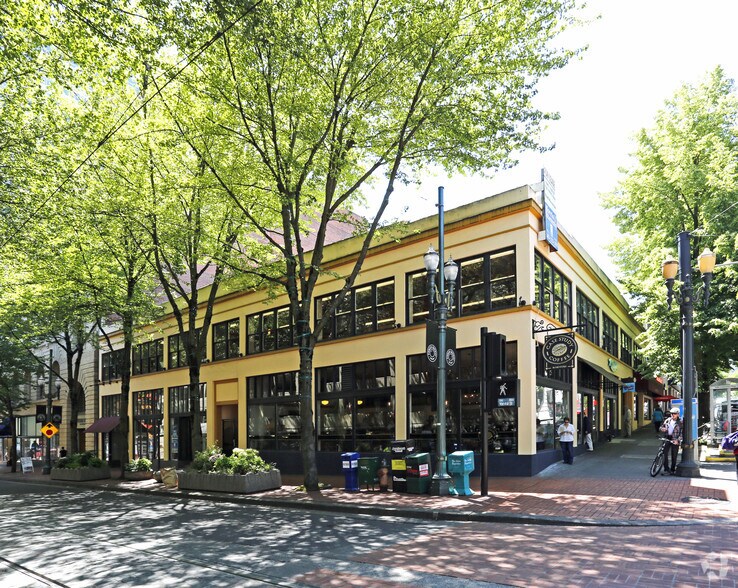
The Blanchard Building 802-814 SW 10th Ave 18 691 pi² 26% Loué Bureau Immeuble Portland, OR 97205 2 908 941 $ CAD (155,63 $ CAD/pi²)
Certaines informations ont été traduites automatiquement.
Résumé de l'annonce
Blanchard is available individually or as a paired purchase with the neighboring Pythian Building. Together, the two properties total 20,000 SF of land under shared zoning and district overlay, a rare contiguous assemblage opportunity in one of the most attractive locales in the city.
The Blanchard Building's vacant second floor consists of roughly 9,278 square feet across two separate units, and is elevator-served, move-in ready, and finished with exposed wood ceilings, oversized offices, conference rooms, and natural light from two exposures. These features benefit an owner/user buyer with immediate plans for the space, or an investor pursuing upside with minimal capital investment.
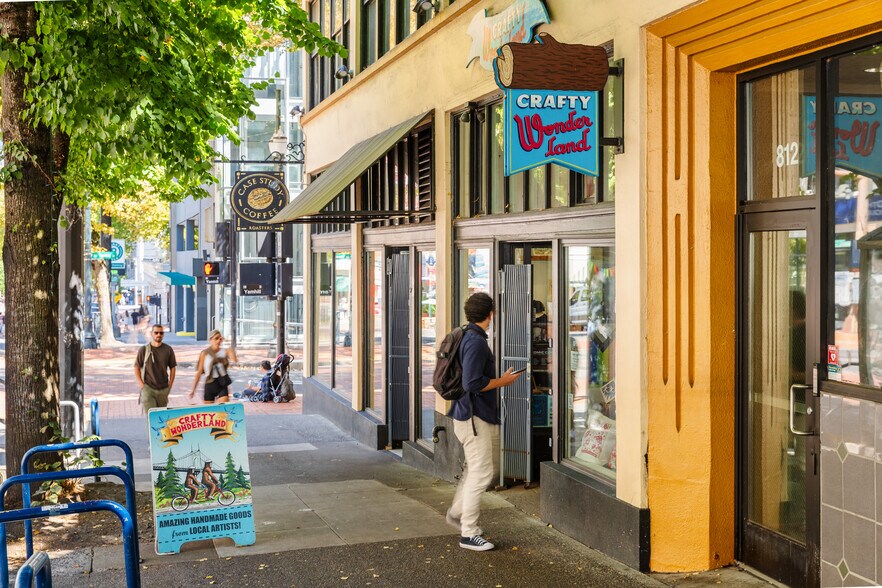
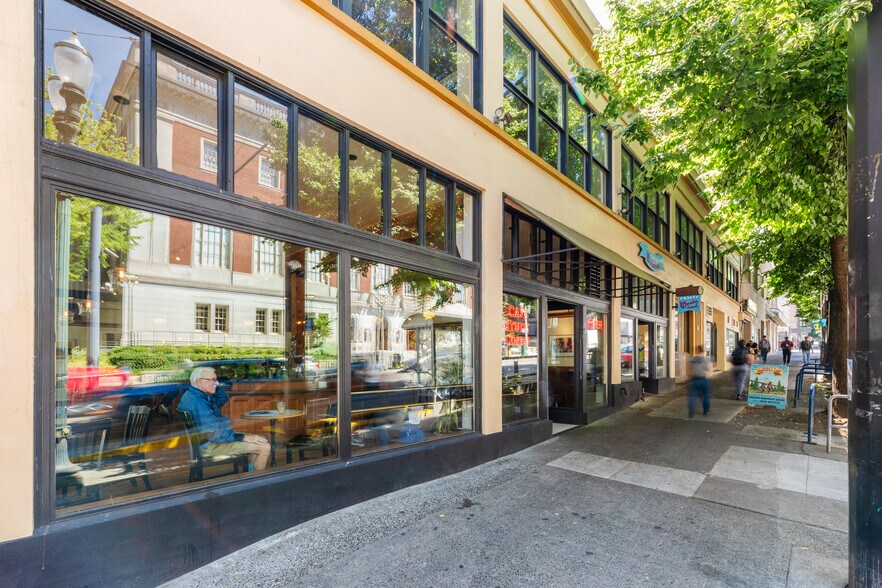
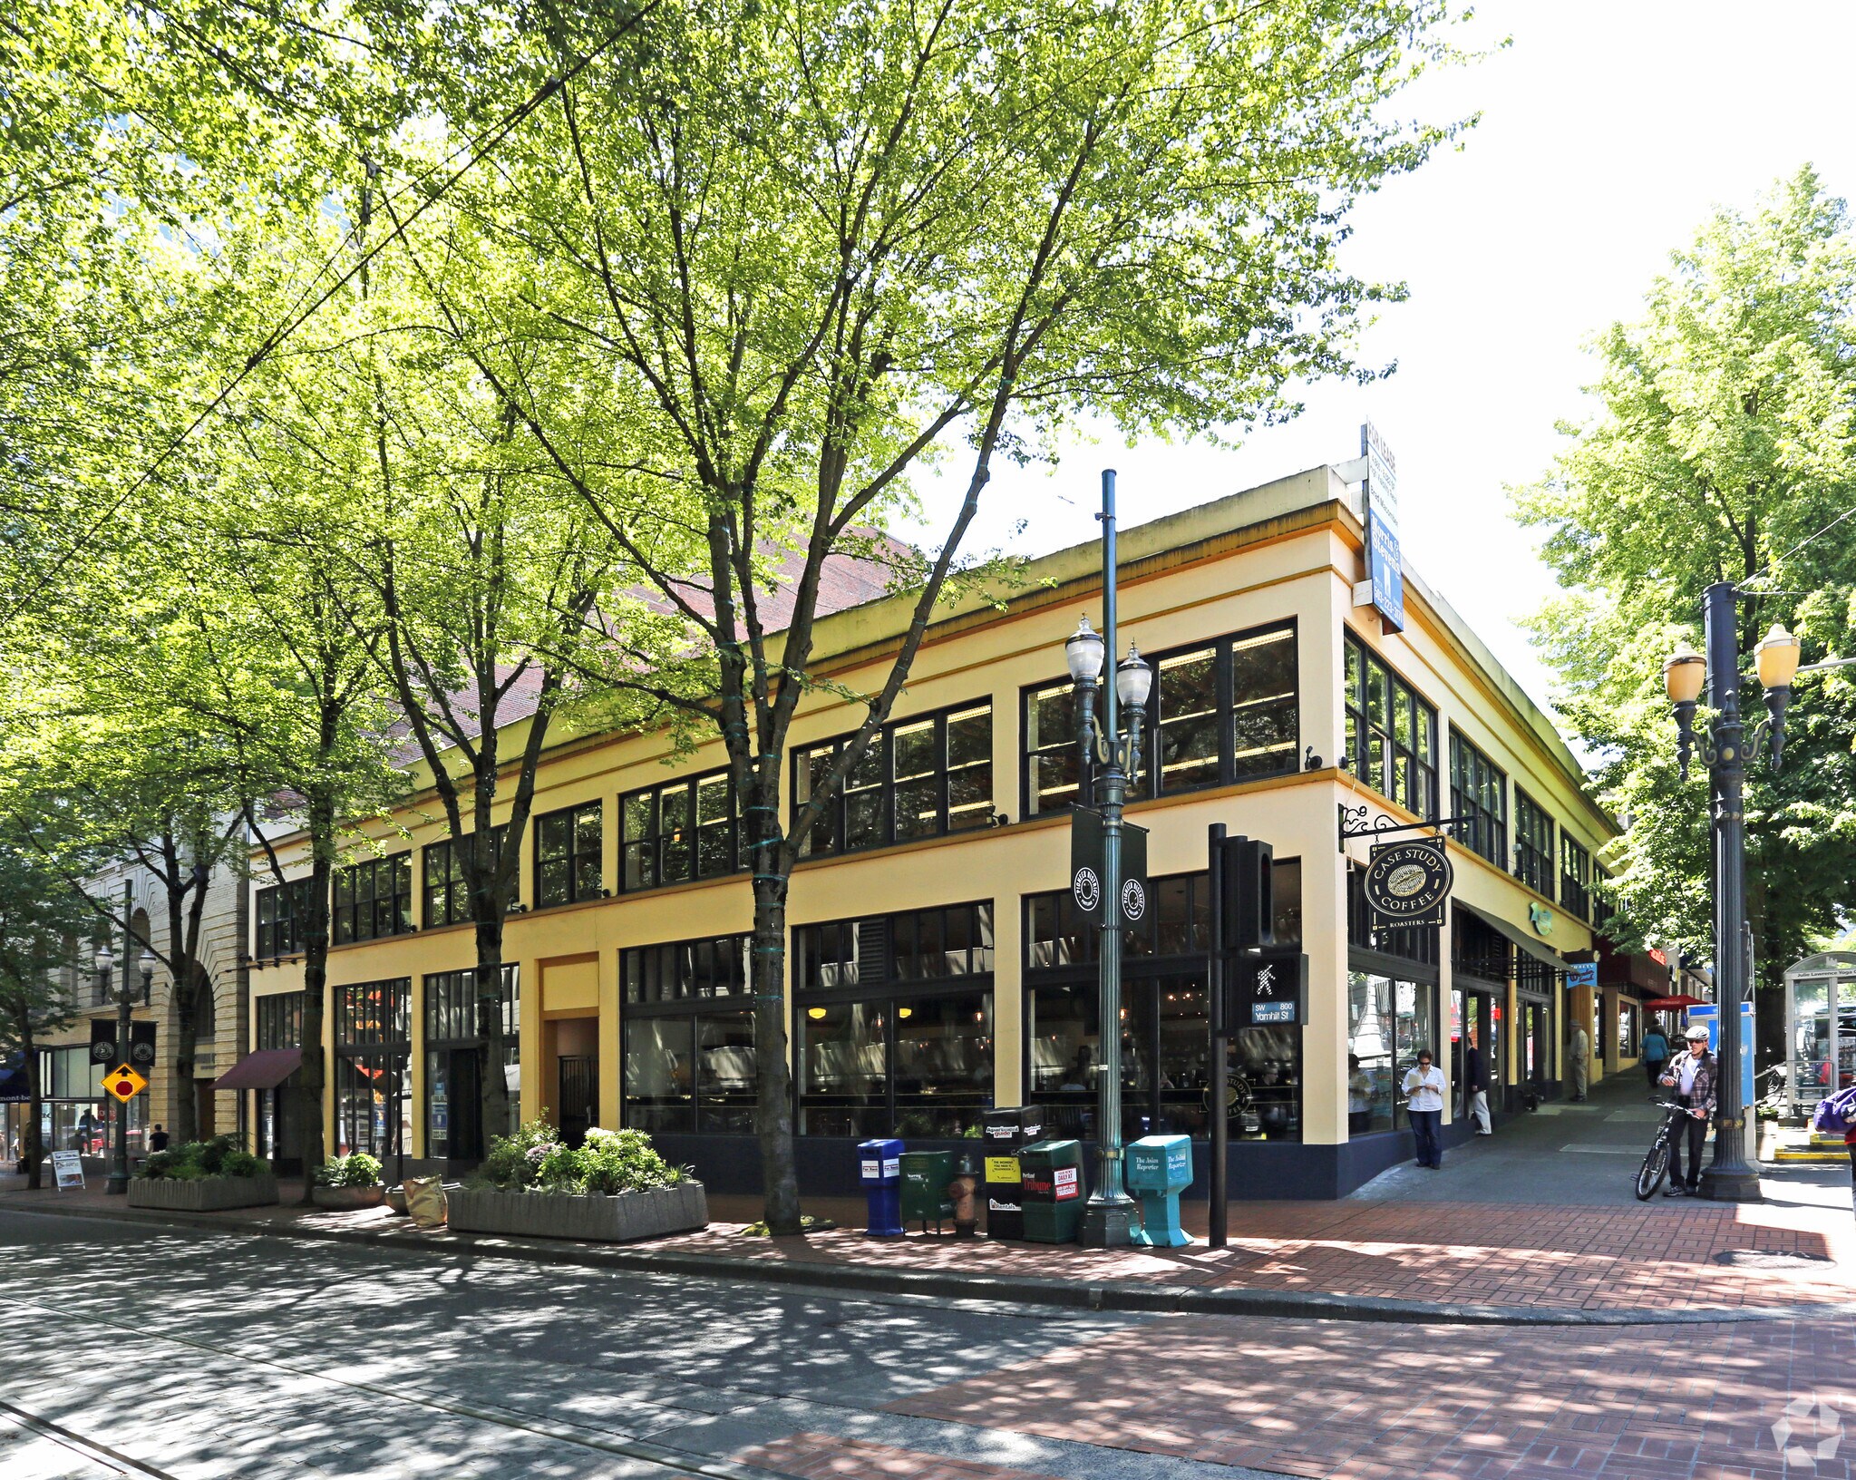
For over three decades the building was home to Finnegan's Toys & Gifts, which operated from its SW Yamhill-facing storefront from 1981 until 2011. Today the ground floor is anchored by Case Study Coffee, alongside Crafty Wonderland and Grand Gesture Books, continuing the building's long run as a home for independent Portland retail.
The Blanchard sits directly across from the Multnomah County Central Library and a short walk from Director Park and Pioneer Courthouse Square, in one of downtown Portland's most walkable submarkets. The location benefits from direct MAX Light Rail and Portland Streetcar access at the corner, the Portland Smart Park site across the street, and close proximity to Nordstrom, Pioneer Place, and the broader retail core.
Faits sur la propriété
Commodités
- Ligne d'autobus
- Train de banlieue
- Métro
- Restaurant
- Affichage
Principaux locataires Cliquez ici pour accéder à
- Locataire
- Secteur
- pi² Occupé
- Loyer/pi²
- Type de bail
- Fin du bail
- Crafty Wonderland
- Détaillant
- -
-
$9.99

-
Lorem Ipsum
- -
- Espresso Arts, LLC
- Détaillant
- -
-
$9.99
-
Lorem Ipsum
- -
- Grand Gesture Books LLC
- Services
- -
-
$9.99
-
Lorem Ipsum
-
Jan 0000
-

- Soins de santé et assistance sociale
- -
- -
-
Lorem Ipsum
-
Jan 0000
The Oregon Hospice & Palliative Care Association is a statewide public benefit organization helping to ensure Oregonians have access to high quality hospice and palliative care as they near the end of life. The Oregon Hospice & Palliative Care Association is committed to improving the quality of life for Oregonians at the end of life and supporting the hospice and palliative care organizations that provide care. The Oregon Hospice & Palliative Care Association’s services include public and professional education, advocacy, research, consultation, accreditation and leadership.
- Oreneva Construction, LLC
- Immobilier
- -
-
$9.99
-
Lorem Ipsum
-
Jan 0000
- Patrick Lumber Co
- Détaillant
- -
- -
-
Lorem Ipsum
-
Jan 0000
- Patrick Lumber Company
- Grossiste
- -
-
$9.99
- -
-
Jan 0000
| Locataire | Secteur | pi² Occupé | Loyer/pi² | Type de bail | Fin du bail | |
| Crafty Wonderland | Détaillant | - | $9.99 | Lorem Ipsum | - | |
| Espresso Arts, LLC | Détaillant | - | $9.99 | Lorem Ipsum | - | |
| Grand Gesture Books LLC | Services | - | $9.99 | Lorem Ipsum | Jan 0000 | |
|
|
Soins de santé et assistance sociale | - | - | Lorem Ipsum | Jan 0000 | |
| Oreneva Construction, LLC | Immobilier | - | $9.99 | Lorem Ipsum | Jan 0000 | |
| Patrick Lumber Co | Détaillant | - | - | Lorem Ipsum | Jan 0000 | |
| Patrick Lumber Company | Grossiste | - | $9.99 | - | Jan 0000 |
Disponibilité des espaces
- Espace
- Taille
- Utilisation de l’espace
- Aménagement
- Disponible
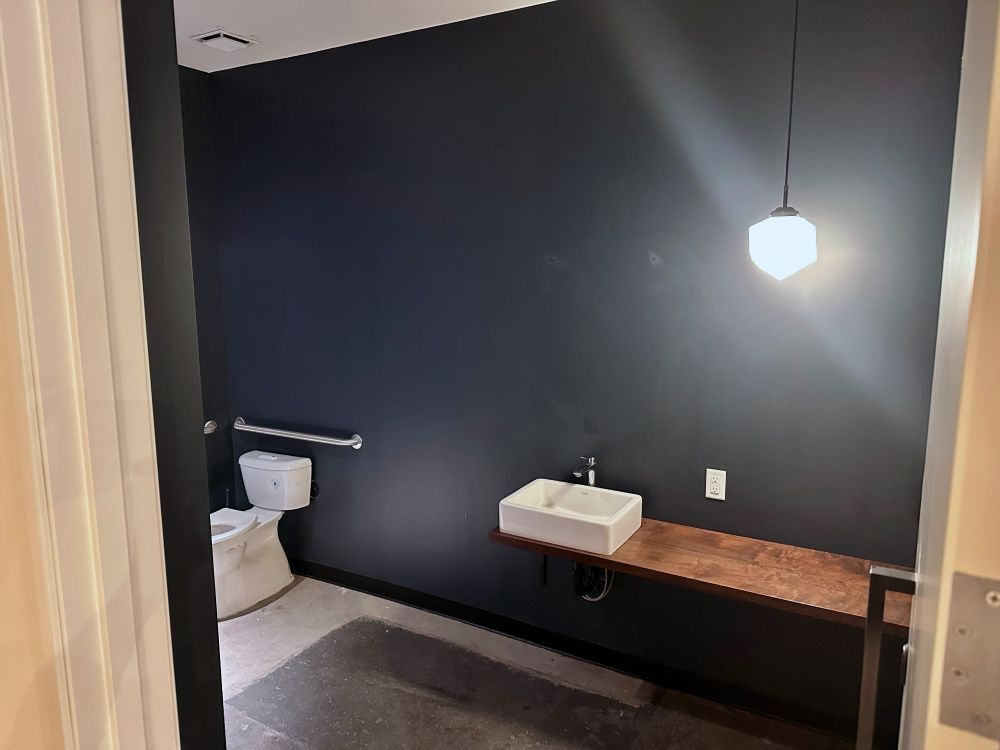


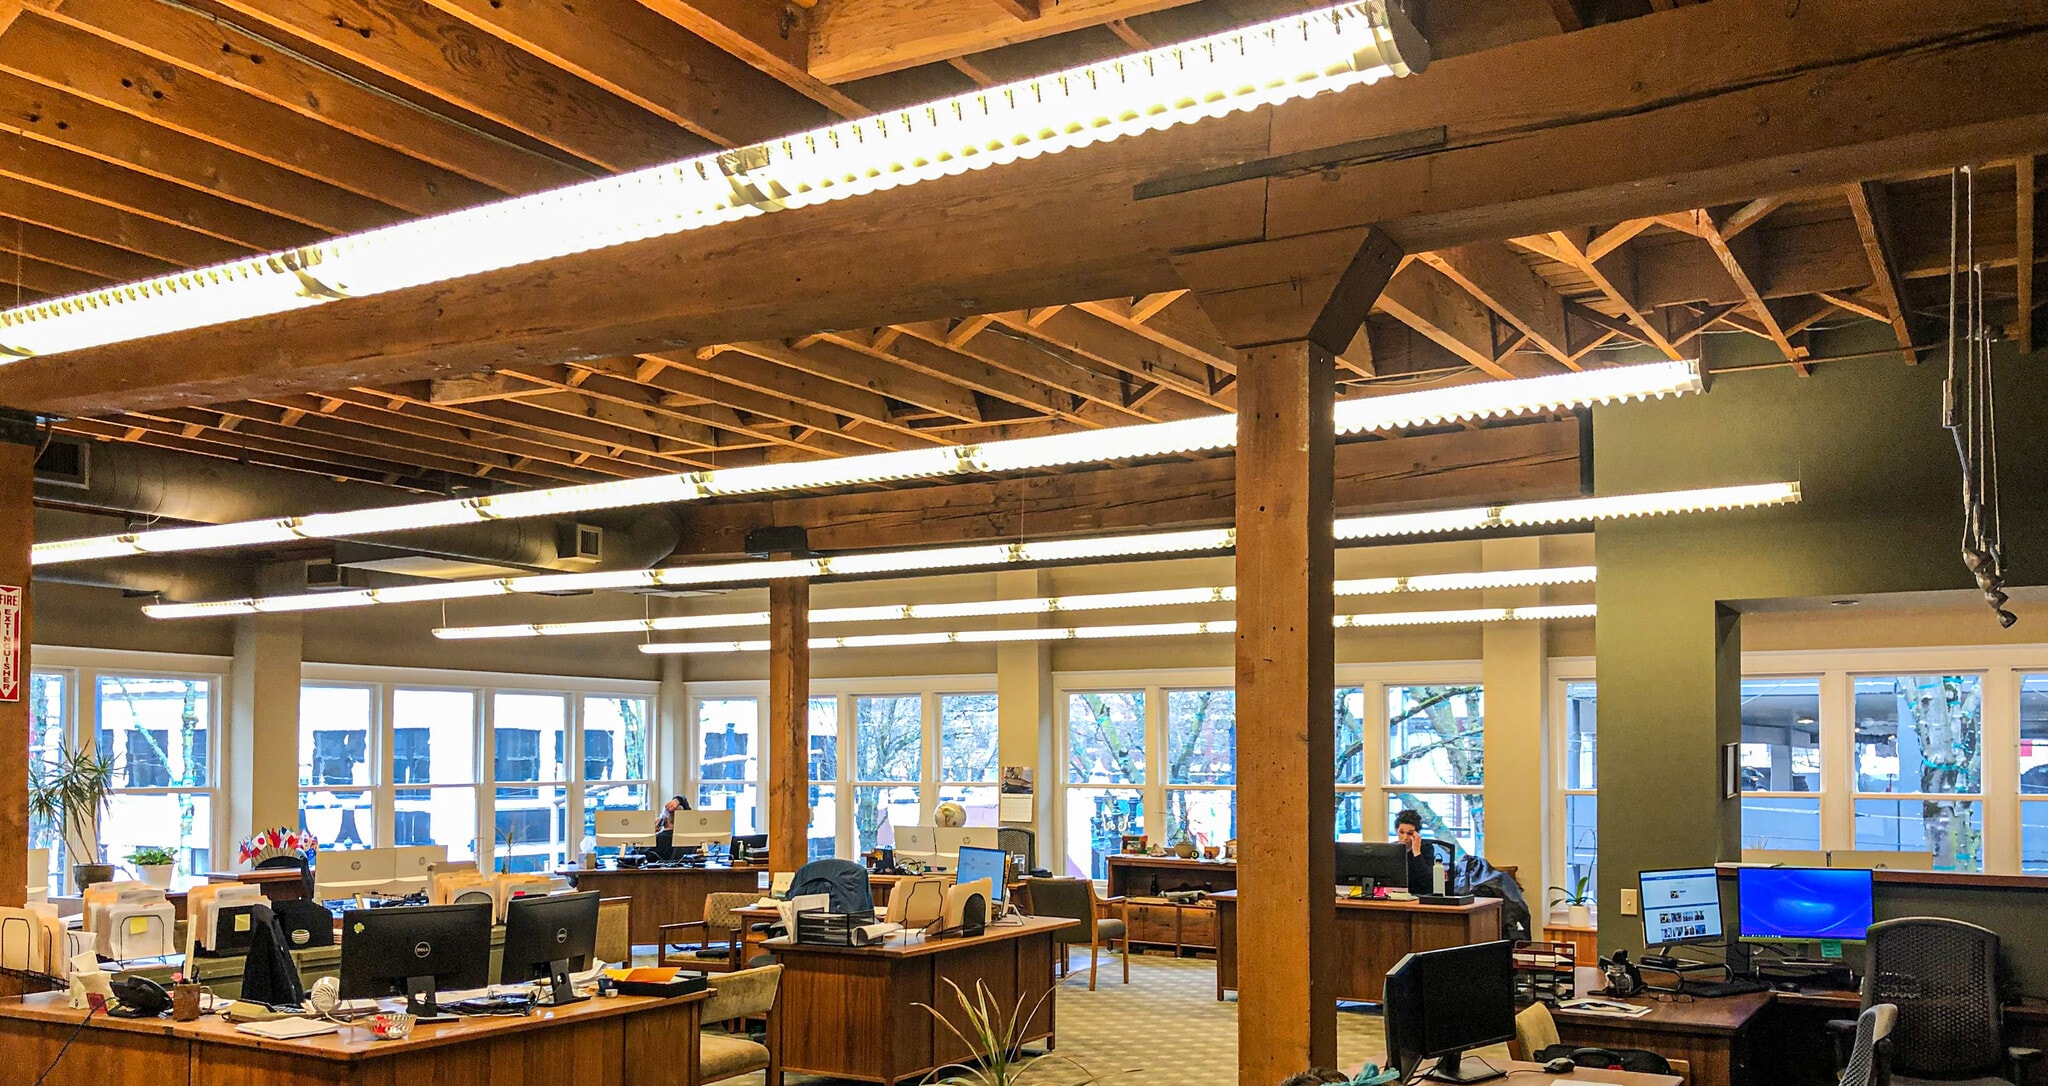

Open bullpen area, 4 oversized offices, 2 conference rooms, mail room, shower, wood fixtures, natural light, high ceilings
High ceilings, natural light, 4 privates with glass partitions, conference room, kitchenette
| Espace | Taille | Utilisation de l’espace | Aménagement | Disponible |
| 1er Ét.-ste 922 SW Yamhill | 4 665 pi² | Commerce de détail | - | Maintenant |
| 2e Ét.-ste 200 | 6 630 pi² | Bureau | - | Maintenant |
| 2e Ét.-ste 204 | 2 648 pi² | Bureau | - | Maintenant |
1er Ét.-ste 922 SW Yamhill
| Taille |
| 4 665 pi² |
| Utilisation de l’espace |
| Commerce de détail |
| Aménagement |
| - |
| Disponible |
| Maintenant |
2e Ét.-ste 200
| Taille |
| 6 630 pi² |
| Utilisation de l’espace |
| Bureau |
| Aménagement |
| - |
| Disponible |
| Maintenant |
2e Ét.-ste 204
| Taille |
| 2 648 pi² |
| Utilisation de l’espace |
| Bureau |
| Aménagement |
| - |
| Disponible |
| Maintenant |
1er Ét.-ste 922 SW Yamhill
| Taille | 4 665 pi² |
| Utilisation de l’espace | Commerce de détail |
| Aménagement | - |
| Disponible | Maintenant |
2e Ét.-ste 200
| Taille | 6 630 pi² |
| Utilisation de l’espace | Bureau |
| Aménagement | - |
| Disponible | Maintenant |
Open bullpen area, 4 oversized offices, 2 conference rooms, mail room, shower, wood fixtures, natural light, high ceilings
2e Ét.-ste 204
| Taille | 2 648 pi² |
| Utilisation de l’espace | Bureau |
| Aménagement | - |
| Disponible | Maintenant |
High ceilings, natural light, 4 privates with glass partitions, conference room, kitchenette
Impôts fonciers
| Numéro de lot | R246468 | Évaluation des bâtiments | 0 $ CAD |
| Évaluation du terrain | 0 $ CAD | Évaluation totale | 1 180 808 $ CAD |
Impôts fonciers


Présenté par
The Blanchard Building | 802-814 SW 10th Ave
Hmm, il semble y avoir eu une erreur lors de l’envoi de votre message. Veuillez réessayer.
Merci! Votre message a été envoyé.