Votre courriel a été envoyé.

OFFICE/WAREHOUSE WITH DOCK 8021 E Marion Rd 12 500 pi² d'espace disponible • Industriel • Wichita, KS 67210
Certaines informations ont été traduites automatiquement.
Faits saillants
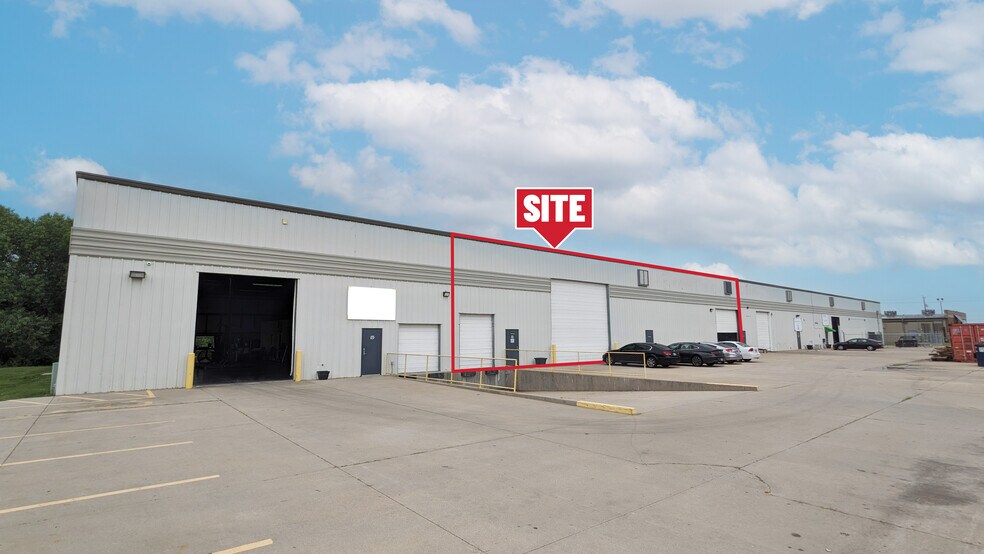
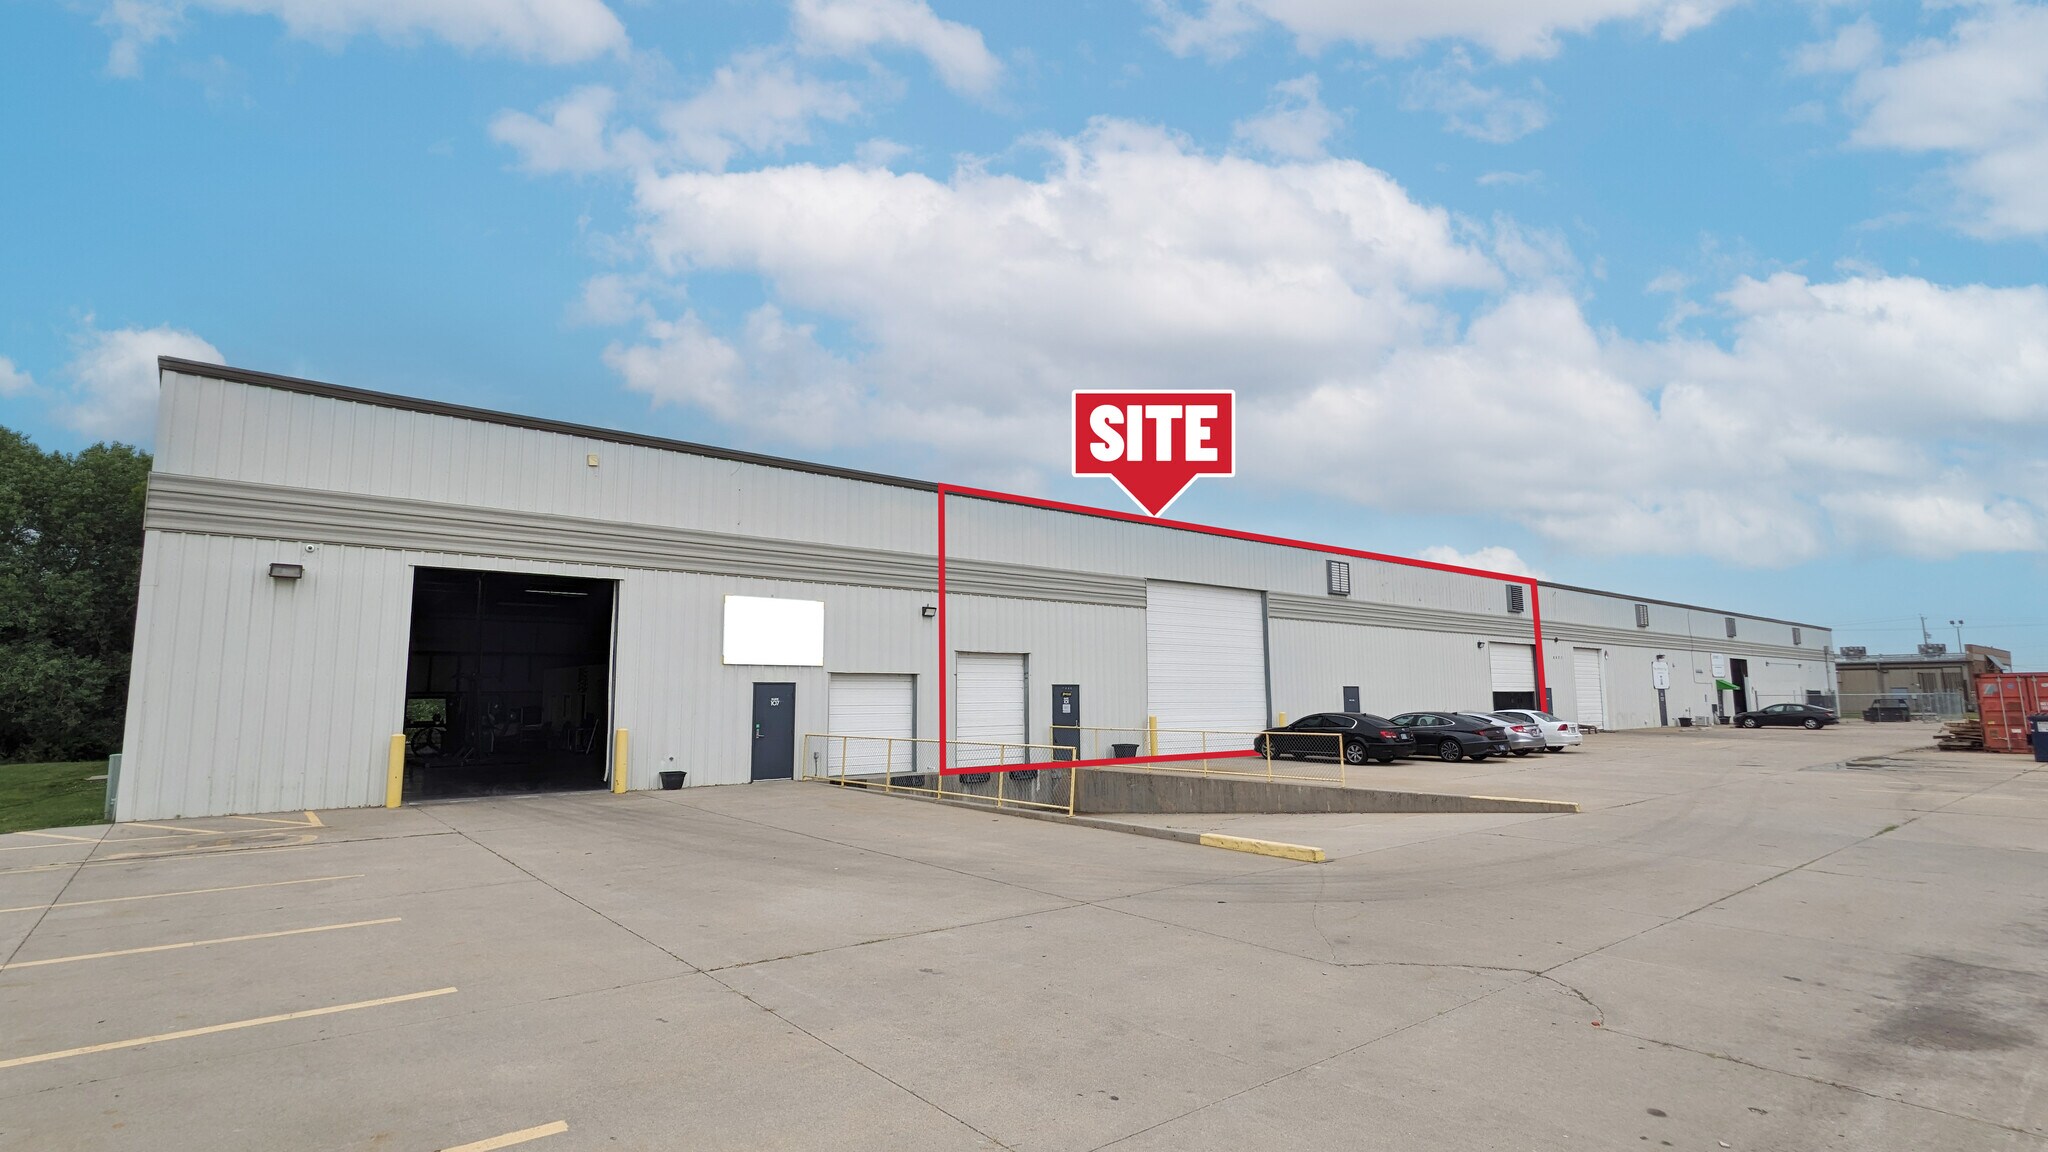
- One dock-high loading door plus two grade-level doors for expanded functionality.
- 22-foot clear ceiling height and 3-phase power to support industrial operations.
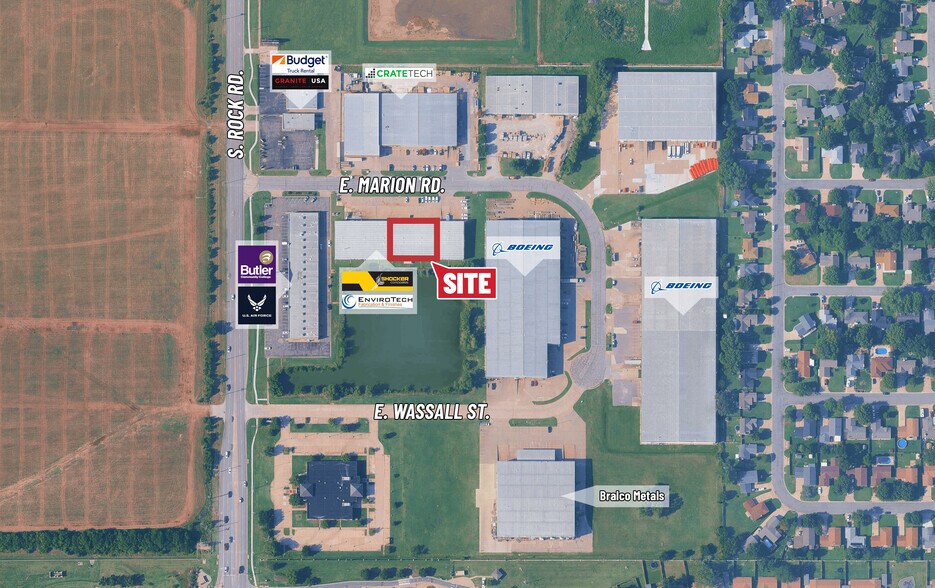
- Proximity to major highways, US-54/400, and McConnell Air Force Base enhances accessibility.
- Multi-tenant warehouse and office facility with ±12,500 SF available in Suite 101.
- Wet sprinkler system for compliance and safety requirements.
- Generous on-site parking serving the entire building, accommodating business traffic effectively.
Caractéristiques
Tous les espaces disponibles(1)
Afficher les taux de location en
- Espace
- Taille
- Terme
- Taux de location
- Utilisation de l’espace
- Aménagement
- Disponible
- Le taux inscrit peut ne pas comprendre certains services publics, les services de bâtiment et les dépenses immobilières.
- 1 quai de chargement
- 2 accès plain-pied
| Espace | Taille | Terme | Taux de location | Utilisation de l’espace | Aménagement | Disponible |
| 1er étage - 101 | 12 500 pi² | Négociable | 10,16 $ CAD/pi²/an 0,85 $ CAD/pi²/mois 127 050 $ CAD/an 10 587 $ CAD/mois | Industriel | - | Maintenant |
1er étage - 101
| Taille |
| 12 500 pi² |
| Terme |
| Négociable |
| Taux de location |
| 10,16 $ CAD/pi²/an 0,85 $ CAD/pi²/mois 127 050 $ CAD/an 10 587 $ CAD/mois |
| Utilisation de l’espace |
| Industriel |
| Aménagement |
| - |
| Disponible |
| Maintenant |
1er étage - 101
| Taille | 12 500 pi² |
| Terme | Négociable |
| Taux de location | 10,16 $ CAD/pi²/an |
| Utilisation de l’espace | Industriel |
| Aménagement | - |
| Disponible | Maintenant |
- Le taux inscrit peut ne pas comprendre certains services publics, les services de bâtiment et les dépenses immobilières.
- 2 accès plain-pied
- 1 quai de chargement
Aperçu de la propriété
This functional office/warehouse suite at 8021 E. Marion Road presents an efficient and adaptable space with built-in logistics solutions. The available suite offers approximately 12,500 square feet within a multi-tenant property, designed for businesses requiring both office integration and warehouse capacity. The facility features a wet sprinkler system, metal-on-steel construction, and a 22-foot clear ceiling height to support scalable operations. Loading access is enhanced with one dock-high door and two grade-level doors, accommodating a wide range of distribution and shipping needs. The property is equipped with 3-phase power for industrial or light manufacturing uses. Ample shared parking across the site provides added convenience for employees and visitors. Located less than three miles south of US-54/400 and near McConnell Air Force Base, this property ensures excellent regional connectivity for transportation and workforce access. Its LI zoning offers flexibility for select industrial and business users.
Faits sur l’installation entrepôt
Sélectionner des locataires
- Étage
- Nom du locataire
- Secteur
- 1ᵉʳ
- Aramark
- Hébergement et services alimentaires
- 1ᵉʳ
- Envirotech Fabrication & Finishes
- Fabrication
- 1ᵉʳ
- NEW CARBON COMPANY LLC
- Fabrication
- 1ᵉʳ
- Vestis
- Services



Présenté par
OFFICE/WAREHOUSE WITH DOCK | 8021 E Marion Rd
Hmm, il semble y avoir eu une erreur lors de l’envoi de votre message. Veuillez réessayer.
Merci! Votre message a été envoyé.