Votre courriel a été envoyé.

804 W Mitchell St 31 000 pi² d'espace disponible • Industriel • Adel, GA 31620
Certaines informations ont été traduites automatiquement.
Faits saillants
- Close to Interstate 75
- Great floor plan with large showroom
- Large Fenced Lot
Caractéristiques
Tous les espaces disponibles(1)
Afficher les taux de location en
- Espace
- Taille
- Terme
- Taux de location
- Utilisation de l’espace
- Aménagement
- Disponible
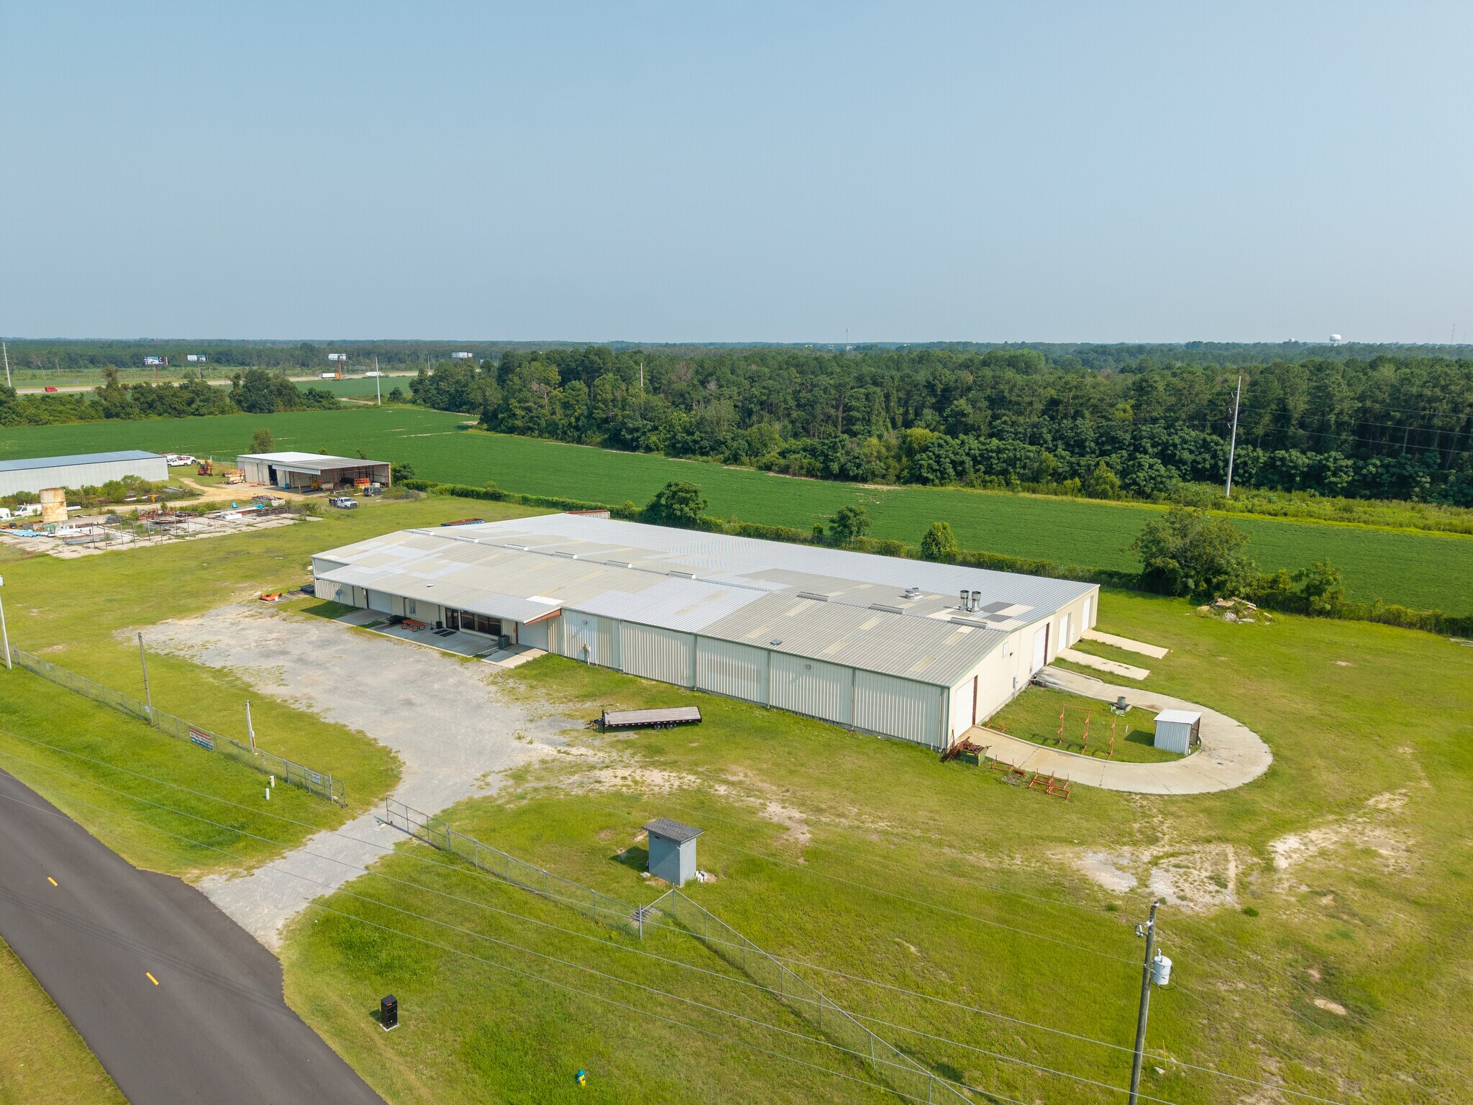


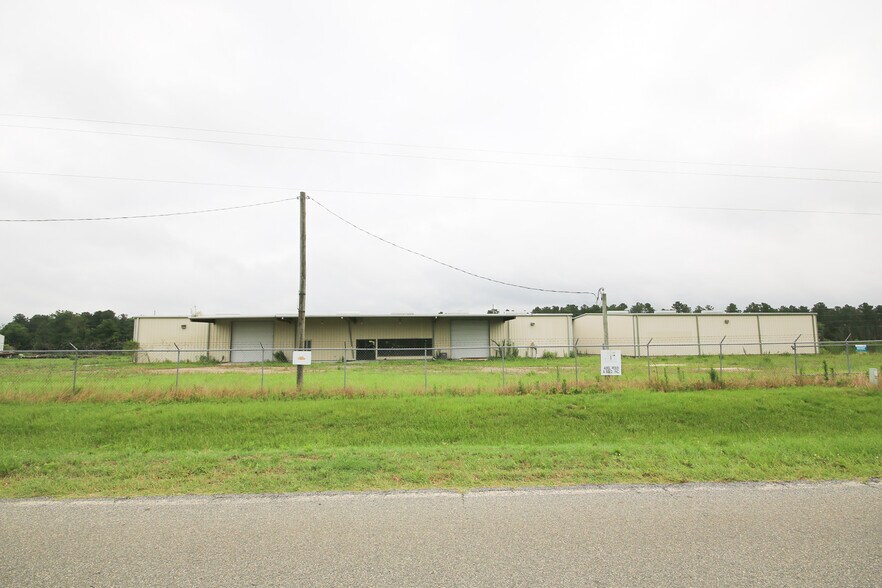
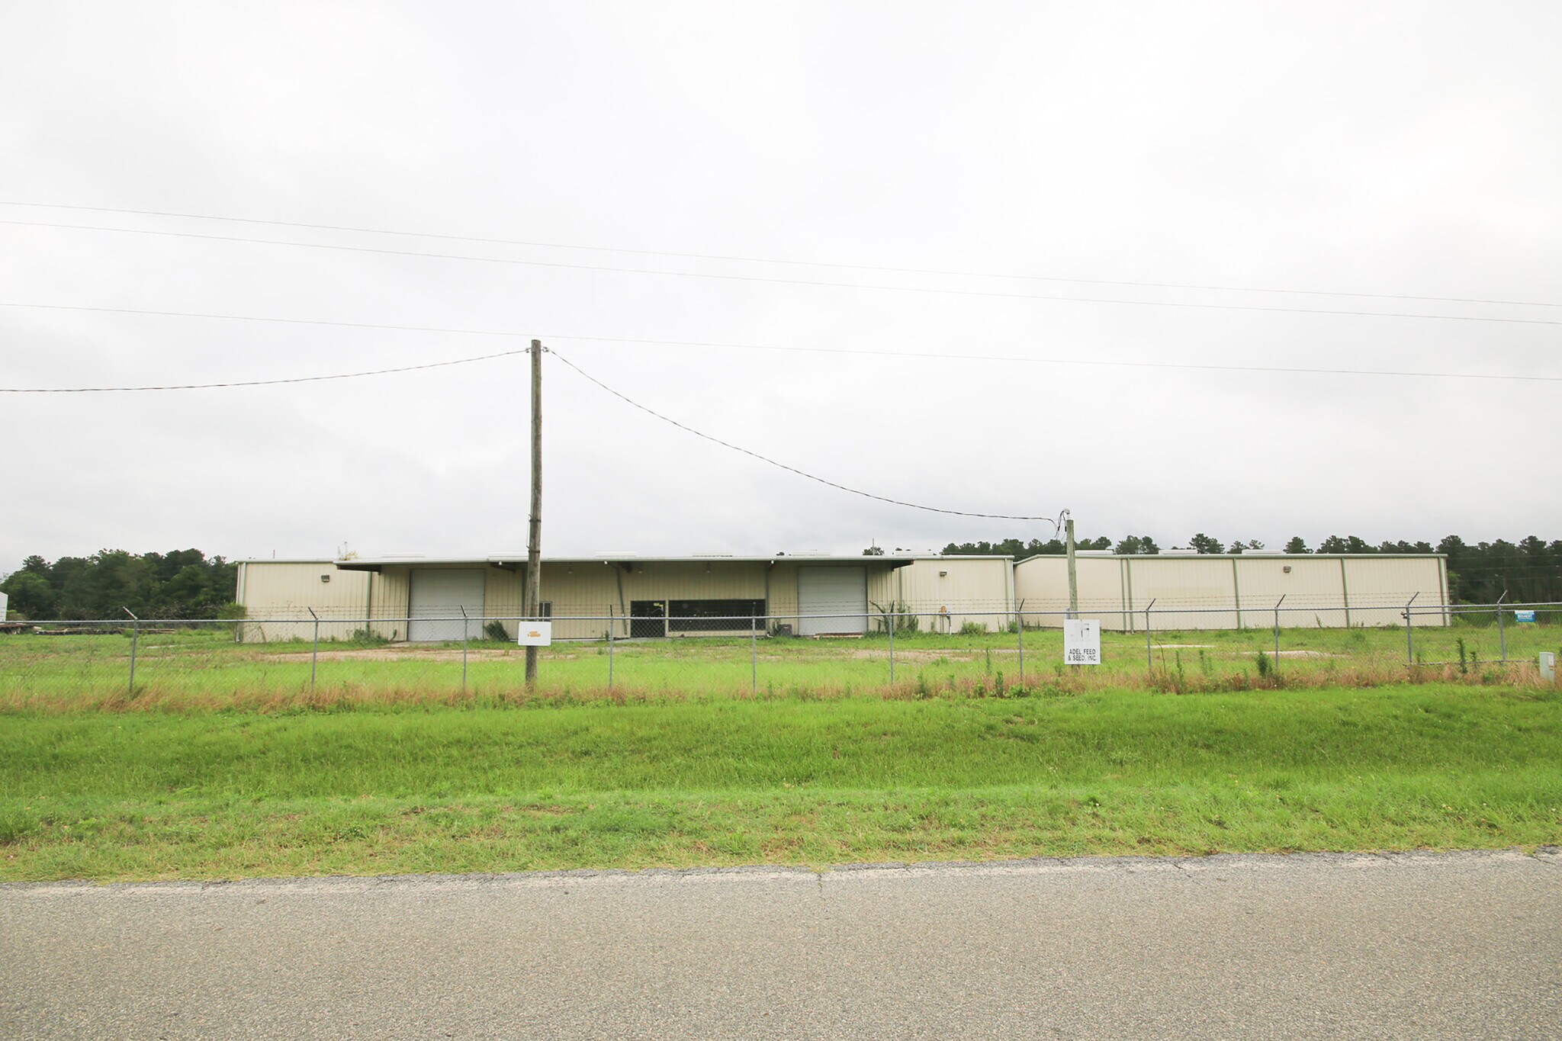
32,000± SF industrial warehouse available for lease (NNN) on approximately 4.7 acres. Purpose-built for enclosed trailer manufacturing, the facility is well suited for manufacturing, fabrication, warehousing, distribution, and logistics operations. Features include approximately 2,500 SF of finished office/showroom space, six 12-foot roll-up doors, approximately 18-foot ridge height with 13-foot sidewalls, LED lighting, paint booth, assembly area, mezzanine storage, and extensive wall-mounted shelving. The fully fenced site offers approximately 4 acres of usable yard area with two entrances, providing ample space for equipment storage, fleet parking, trailer staging, and truck circulation. Furniture, fixtures, equipment, machinery, and other personal property are excluded from the lease.
- Le taux de location ne comprend pas les services publics, les services de bâtiment ou les dépenses immobilières.
- 6 accès plain-pied
- Air central et chauffage
- Salle de bains privée
- Lumière naturelle
- Fully Fenced, Assembly Line Design, Showroom
- Comprend 2 500 pi² d’espace de bureau dédié
- Espace en excellent état
- Aire de réception
- Système de sécurité
- Cour
| Espace | Taille | Terme | Taux de location | Utilisation de l’espace | Aménagement | Disponible |
| 1er étage | 31 000 pi² | Négociable | 6,80 $ CAD/pi²/an 0,57 $ CAD/pi²/mois 210 740 $ CAD/an 17 562 $ CAD/mois | Industriel | construction complète | 2026-08-05 |
1er étage
| Taille |
| 31 000 pi² |
| Terme |
| Négociable |
| Taux de location |
| 6,80 $ CAD/pi²/an 0,57 $ CAD/pi²/mois 210 740 $ CAD/an 17 562 $ CAD/mois |
| Utilisation de l’espace |
| Industriel |
| Aménagement |
| construction complète |
| Disponible |
| 2026-08-05 |
1er étage
| Taille | 31 000 pi² |
| Terme | Négociable |
| Taux de location | 6,80 $ CAD/pi²/an |
| Utilisation de l’espace | Industriel |
| Aménagement | construction complète |
| Disponible | 2026-08-05 |
32,000± SF industrial warehouse available for lease (NNN) on approximately 4.7 acres. Purpose-built for enclosed trailer manufacturing, the facility is well suited for manufacturing, fabrication, warehousing, distribution, and logistics operations. Features include approximately 2,500 SF of finished office/showroom space, six 12-foot roll-up doors, approximately 18-foot ridge height with 13-foot sidewalls, LED lighting, paint booth, assembly area, mezzanine storage, and extensive wall-mounted shelving. The fully fenced site offers approximately 4 acres of usable yard area with two entrances, providing ample space for equipment storage, fleet parking, trailer staging, and truck circulation. Furniture, fixtures, equipment, machinery, and other personal property are excluded from the lease.
- Le taux de location ne comprend pas les services publics, les services de bâtiment ou les dépenses immobilières.
- Comprend 2 500 pi² d’espace de bureau dédié
- 6 accès plain-pied
- Espace en excellent état
- Air central et chauffage
- Aire de réception
- Salle de bains privée
- Système de sécurité
- Lumière naturelle
- Cour
- Fully Fenced, Assembly Line Design, Showroom
Aperçu de la propriété
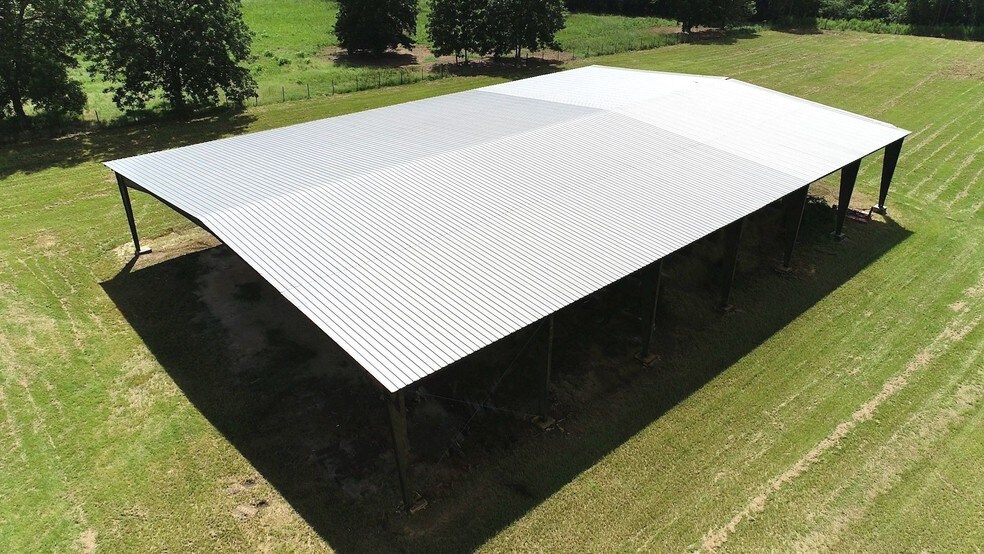
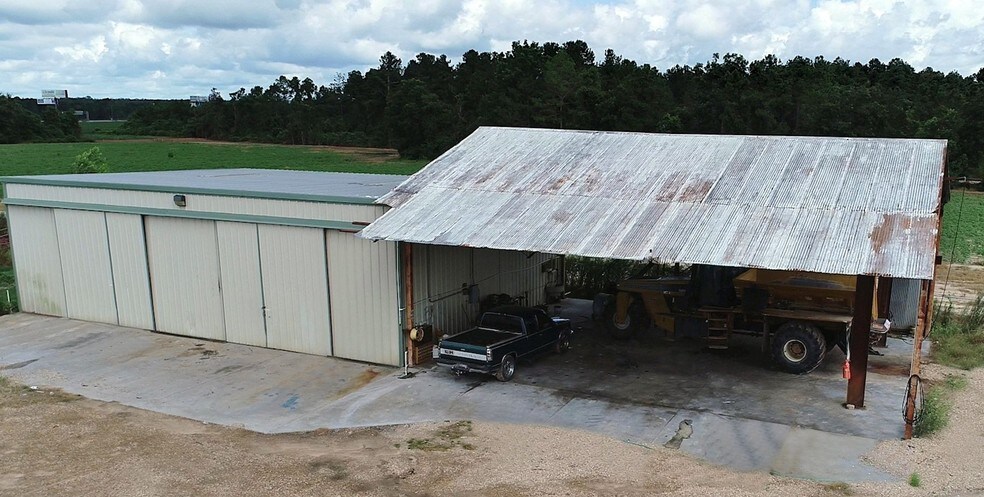
32,000± SF industrial warehouse available for lease (NNN) on approximately 4.7 acres just off Interstate 75 in Adel, Georgia. Previously utilized as an enclosed trailer manufacturing facility, this well-maintained property offers an exceptional layout for manufacturing, warehousing, distribution, fabrication, and numerous other industrial uses. The facility includes approximately 2,500 SF of finished office/showroom space featuring a large reception/showroom area, customer counter, two private offices, breakroom, flex room, mezzanine storage, and multiple restrooms. The warehouse offers an efficient production layout with six 12-foot roll-up doors, LED lighting throughout, approximately 18-foot ridge height with 13-foot sidewalls, a large paint booth, assembly line area with ceiling-mounted air hose reels, and extensive wall-mounted shelving. The fully fenced site provides over 4 acres of secure yard space with two separate entrances, allowing ample room for equipment storage, fleet parking, outdoor operations, and truck circulation. Conveniently located just minutes from I-75, this property offers excellent accessibility for regional and national transportation routes. Furniture, fixtures, equipment, machinery, and other personal property are not included
Faits sur l’installation Industriel



Présenté par
804 W Mitchell St
Hmm, il semble y avoir eu une erreur lors de l’envoi de votre message. Veuillez réessayer.
Merci! Votre message a été envoyé.