Votre courriel a été envoyé.

Building C 8043 Spyglass Hill Rd 3 025 pi² d'espace disponible • Bureau/Médical • Melbourne, FL 32940
Certaines informations ont été traduites automatiquement.
Faits saillants
- 3,025 SF | ready to occupy
- Nurses' station | reception | shared waiting room
- 5+ spaces per 1,000 SF parking | two access drives
- Five exam rooms | large procedure room | X-ray space
- Two physicians' offices | office manager suite | staff break room with exterior entry
- Monument signage available
Tous les espaces disponibles(1)
Afficher les taux de location en
- Espace
- Taille
- Terme
- Taux de location
- Utilisation de l’espace
- Aménagement
- Disponible
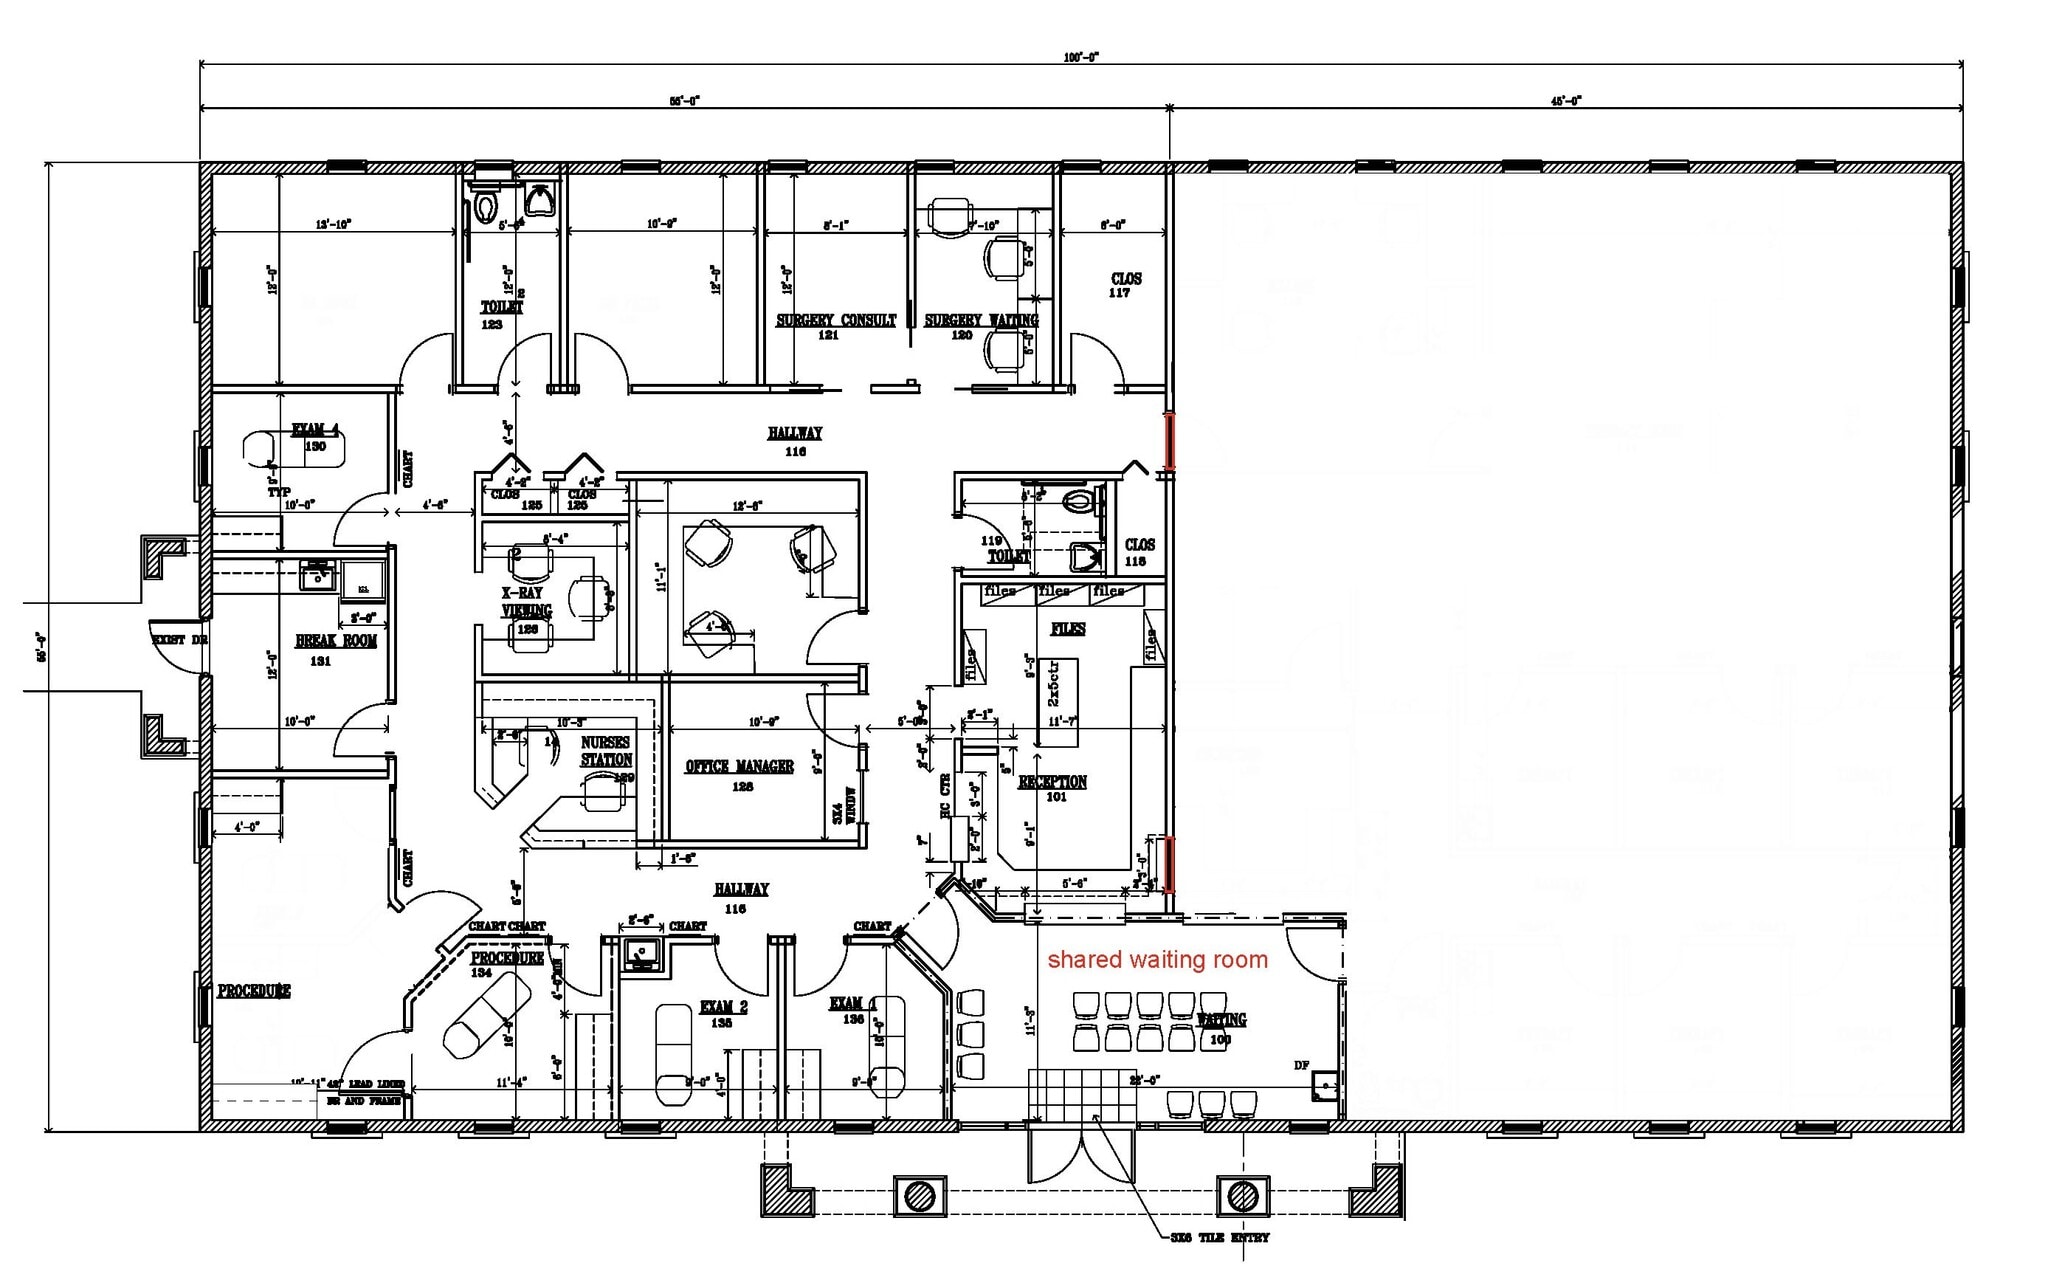

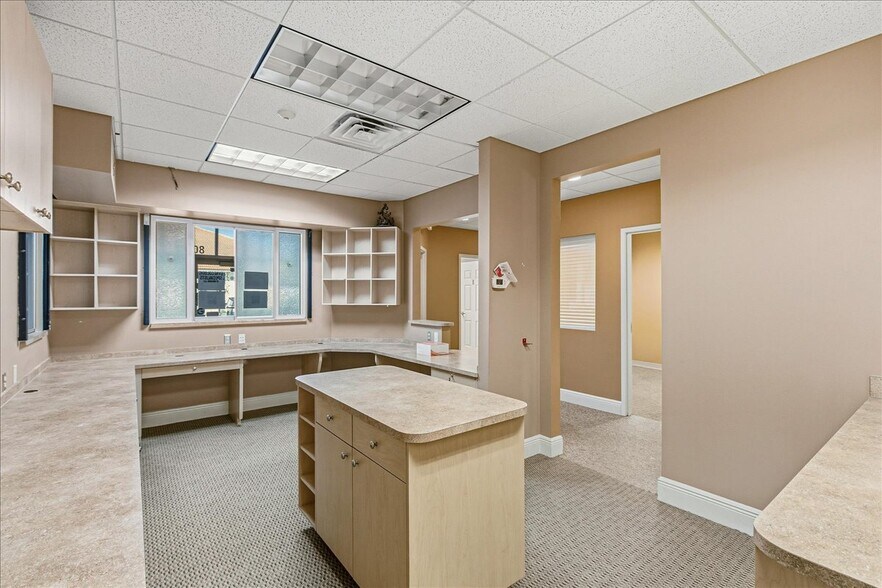
Beautifully Finished and Well Maintained 3,025 SF Medical Office with Waiting Room (shared), Reception, Nurses’ Station, Five Exam Rooms, Large Procedure Room, X-Ray, Consult, Break Room with Exterior Entry Door, Office Manager and Two Doctors’ Offices.
- Le taux de location ne comprend pas les services publics, les services de bâtiment ou les dépenses immobilières.
- Disposition intensive du bureau
- Entièrement construit comme Espace de soins de santé
- Convient pour 8 à 25 personnes
| Espace | Taille | Terme | Taux de location | Utilisation de l’espace | Aménagement | Disponible |
| 1er étage, ste 101 | 3 025 pi² | 5 ans | 33,80 $ CAD/pi²/an 2,82 $ CAD/pi²/mois 102 239 $ CAD/an 8 520 $ CAD/mois | Bureau/Médical | construction complète | Maintenant |
1er étage, ste 101
| Taille |
| 3 025 pi² |
| Terme |
| 5 ans |
| Taux de location |
| 33,80 $ CAD/pi²/an 2,82 $ CAD/pi²/mois 102 239 $ CAD/an 8 520 $ CAD/mois |
| Utilisation de l’espace |
| Bureau/Médical |
| Aménagement |
| construction complète |
| Disponible |
| Maintenant |
1er étage, ste 101
| Taille | 3 025 pi² |
| Terme | 5 ans |
| Taux de location | 33,80 $ CAD/pi²/an |
| Utilisation de l’espace | Bureau/Médical |
| Aménagement | construction complète |
| Disponible | Maintenant |
Beautifully Finished and Well Maintained 3,025 SF Medical Office with Waiting Room (shared), Reception, Nurses’ Station, Five Exam Rooms, Large Procedure Room, X-Ray, Consult, Break Room with Exterior Entry Door, Office Manager and Two Doctors’ Offices.
- Le taux de location ne comprend pas les services publics, les services de bâtiment ou les dépenses immobilières.
- Entièrement construit comme Espace de soins de santé
- Disposition intensive du bureau
- Convient pour 8 à 25 personnes
Aperçu de la propriété
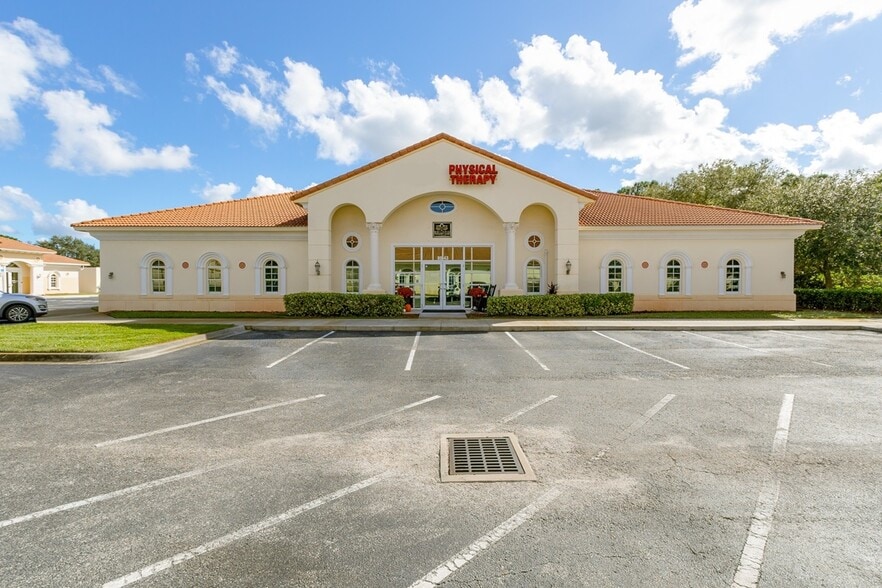
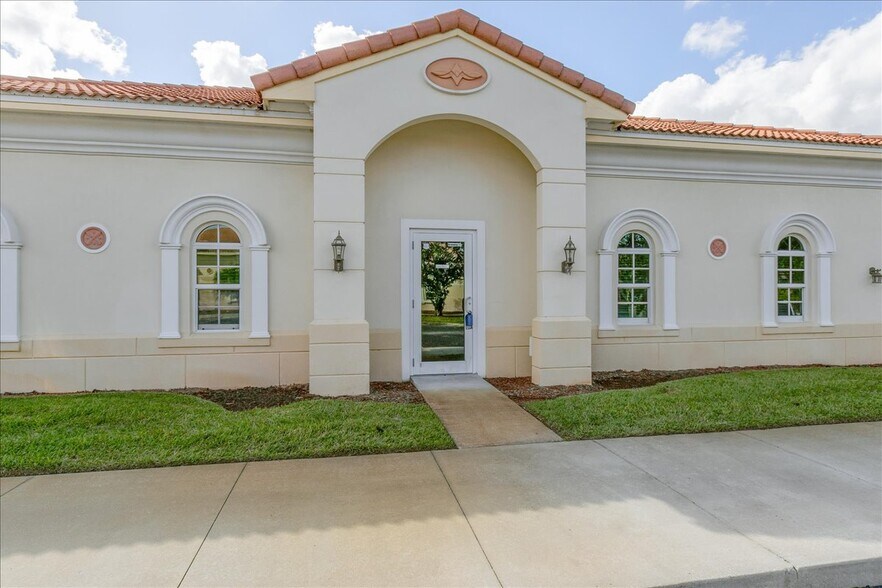
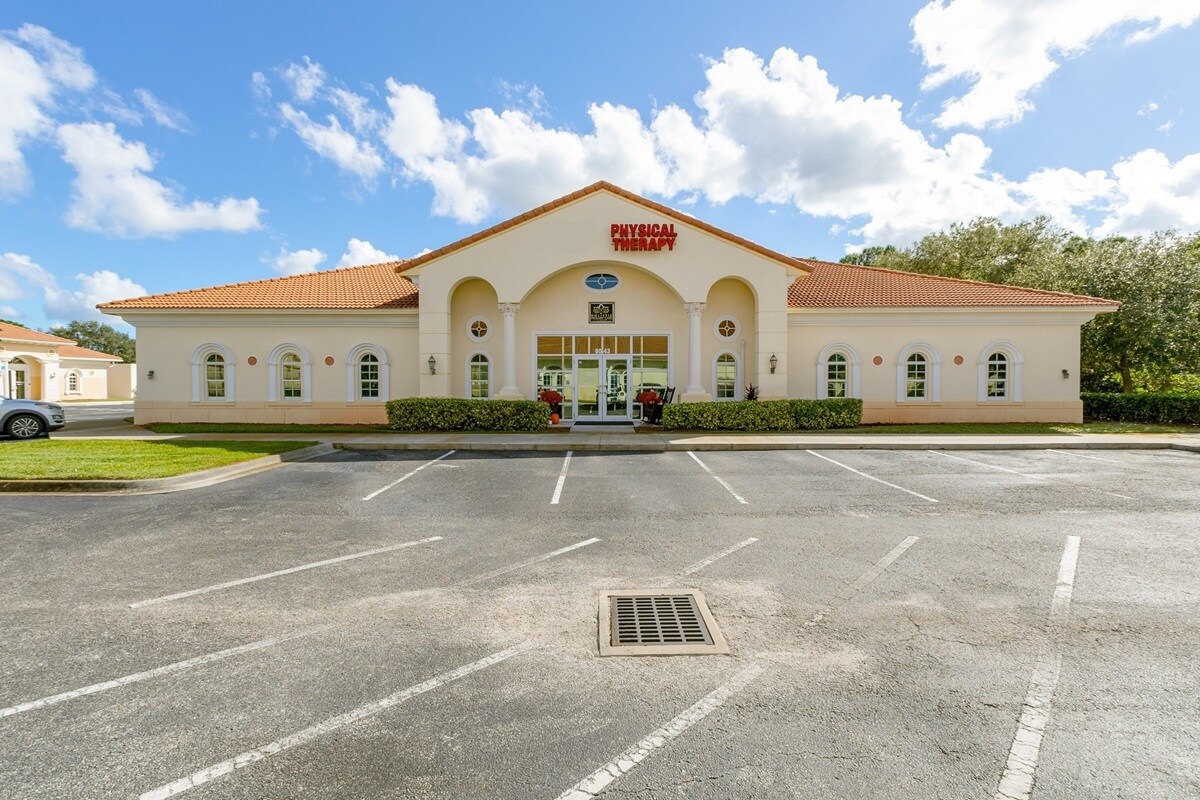
Positioned within Viera's Spyglass Medical District, this 3,025-square-foot medical office suite offers a rare combination of turnkey readiness and an address that works for both your practice and your patients. The suite is fully configured for clinical operations, with five exam rooms, a large procedure room, dedicated X-ray space, nurses' station, reception, and a shared waiting room — all supported by two private physicians' offices, an office manager's suite, and a staff break room with its own exterior entry door. The layout reflects the thoughtful flow that a busy practice requires. Spyglass Plaza itself presents beautifully — Mediterranean-style CBS construction with impact windows, barrel tile roofs, and generous parking designed specifically for medical use, with two convenient access drives on the east and west sides. Monument signage on the west sign is available for this unit, offering your practice meaningful visibility along the corridor. The location speaks for itself. Spyglass Hill Road is almost exclusively medical, with Viera Hospital less than two miles away and quick access to I-95 at Wickham Road. The surrounding residential base is substantial and growing, with an average household income exceeding $133,000 within three miles and healthcare spending in the immediate trade area projected to approach $49 million by 2030. • 3,025 SF | ready to occupy • Five exam rooms | large procedure room | X-ray space • Nurses' station | reception | shared waiting room • Two physicians' offices | office manager suite | staff break room with exterior entry • 5+ spaces per 1,000 SF parking | two access drives • Monument signage available • Lease rate: $24.00/SF NNN | CAM: ±$8.00/SF | Zoning: BU-1 Brevard County If this suite looks like the right fit for your practice, I'd be happy to schedule a walk-through at your convenience.
- Affichage
Faits sur la propriété


Présenté par
Building C | 8043 Spyglass Hill Rd
Hmm, il semble y avoir eu une erreur lors de l’envoi de votre message. Veuillez réessayer.
Merci! Votre message a été envoyé.