Se Connecter/S’inscrire
Votre courriel a été envoyé.

River Ridge Apartments 8059 McDermitt Dr 123 Unité Immeuble d’appartements 15 929 915 $ CAD (129 512 $ CAD/Unité) 6,39% Taux de capitalisation Davison, MI 48423
Certaines informations ont été traduites automatiquement.
Faits saillants de l'investissement
- Located in Davison Township within walking distance of shopping, banks, parks, and schools.
- Well-maintained with recent capital improvements, including four new roofs.
- Expected NOI increase from $734,568 to $785,084 through rent optimization in year two.
- Includes 123 apartment homes with a diverse unit mix featuring one-bedroom apartments, two-bedroom units, and spacious townhomes.
- RUBS system in place for water and gas billing, enhancing expense control for ownership.
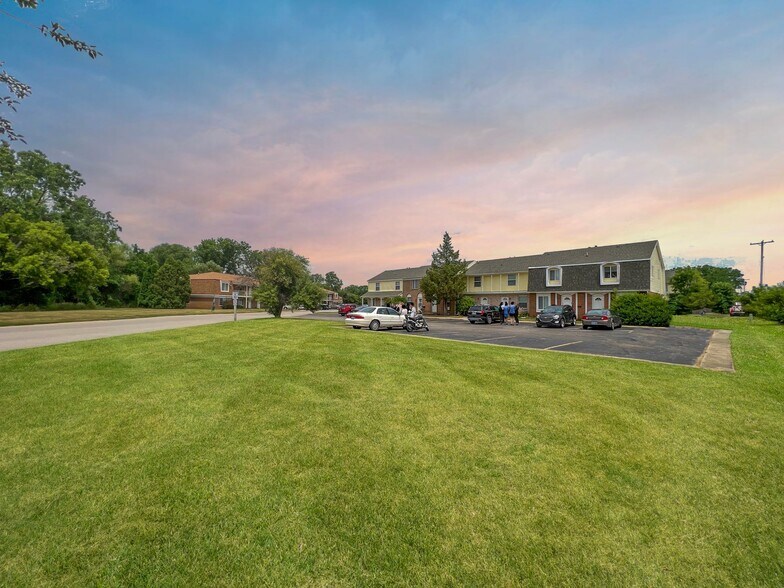
- Situated on over 10 acres with onsite amenities such as laundry facilities, recycling, 24-hour access, and tenant-controlled HVAC in townhomes.
Résumé de l'annonce
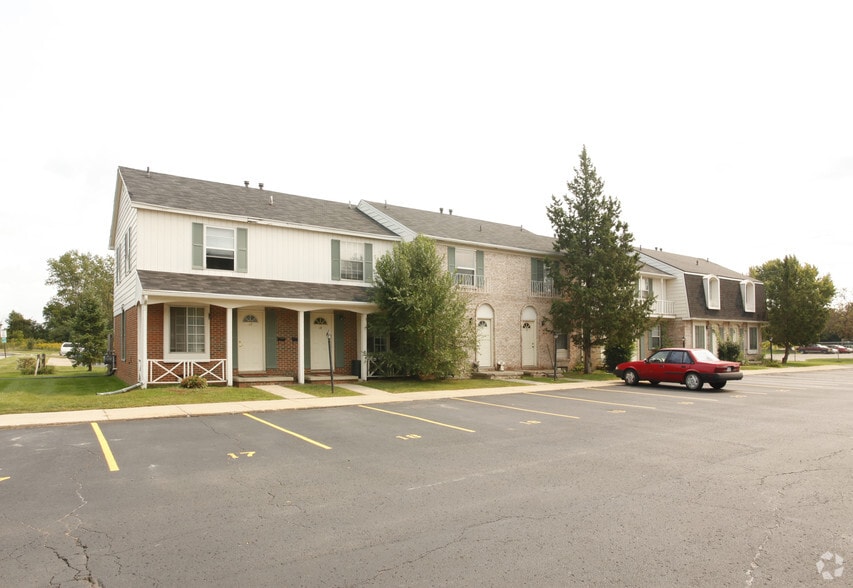
River Ridge Apartments are located in Davison Township. This friendly community is within walking distance to shopping, banks, parks, and a great
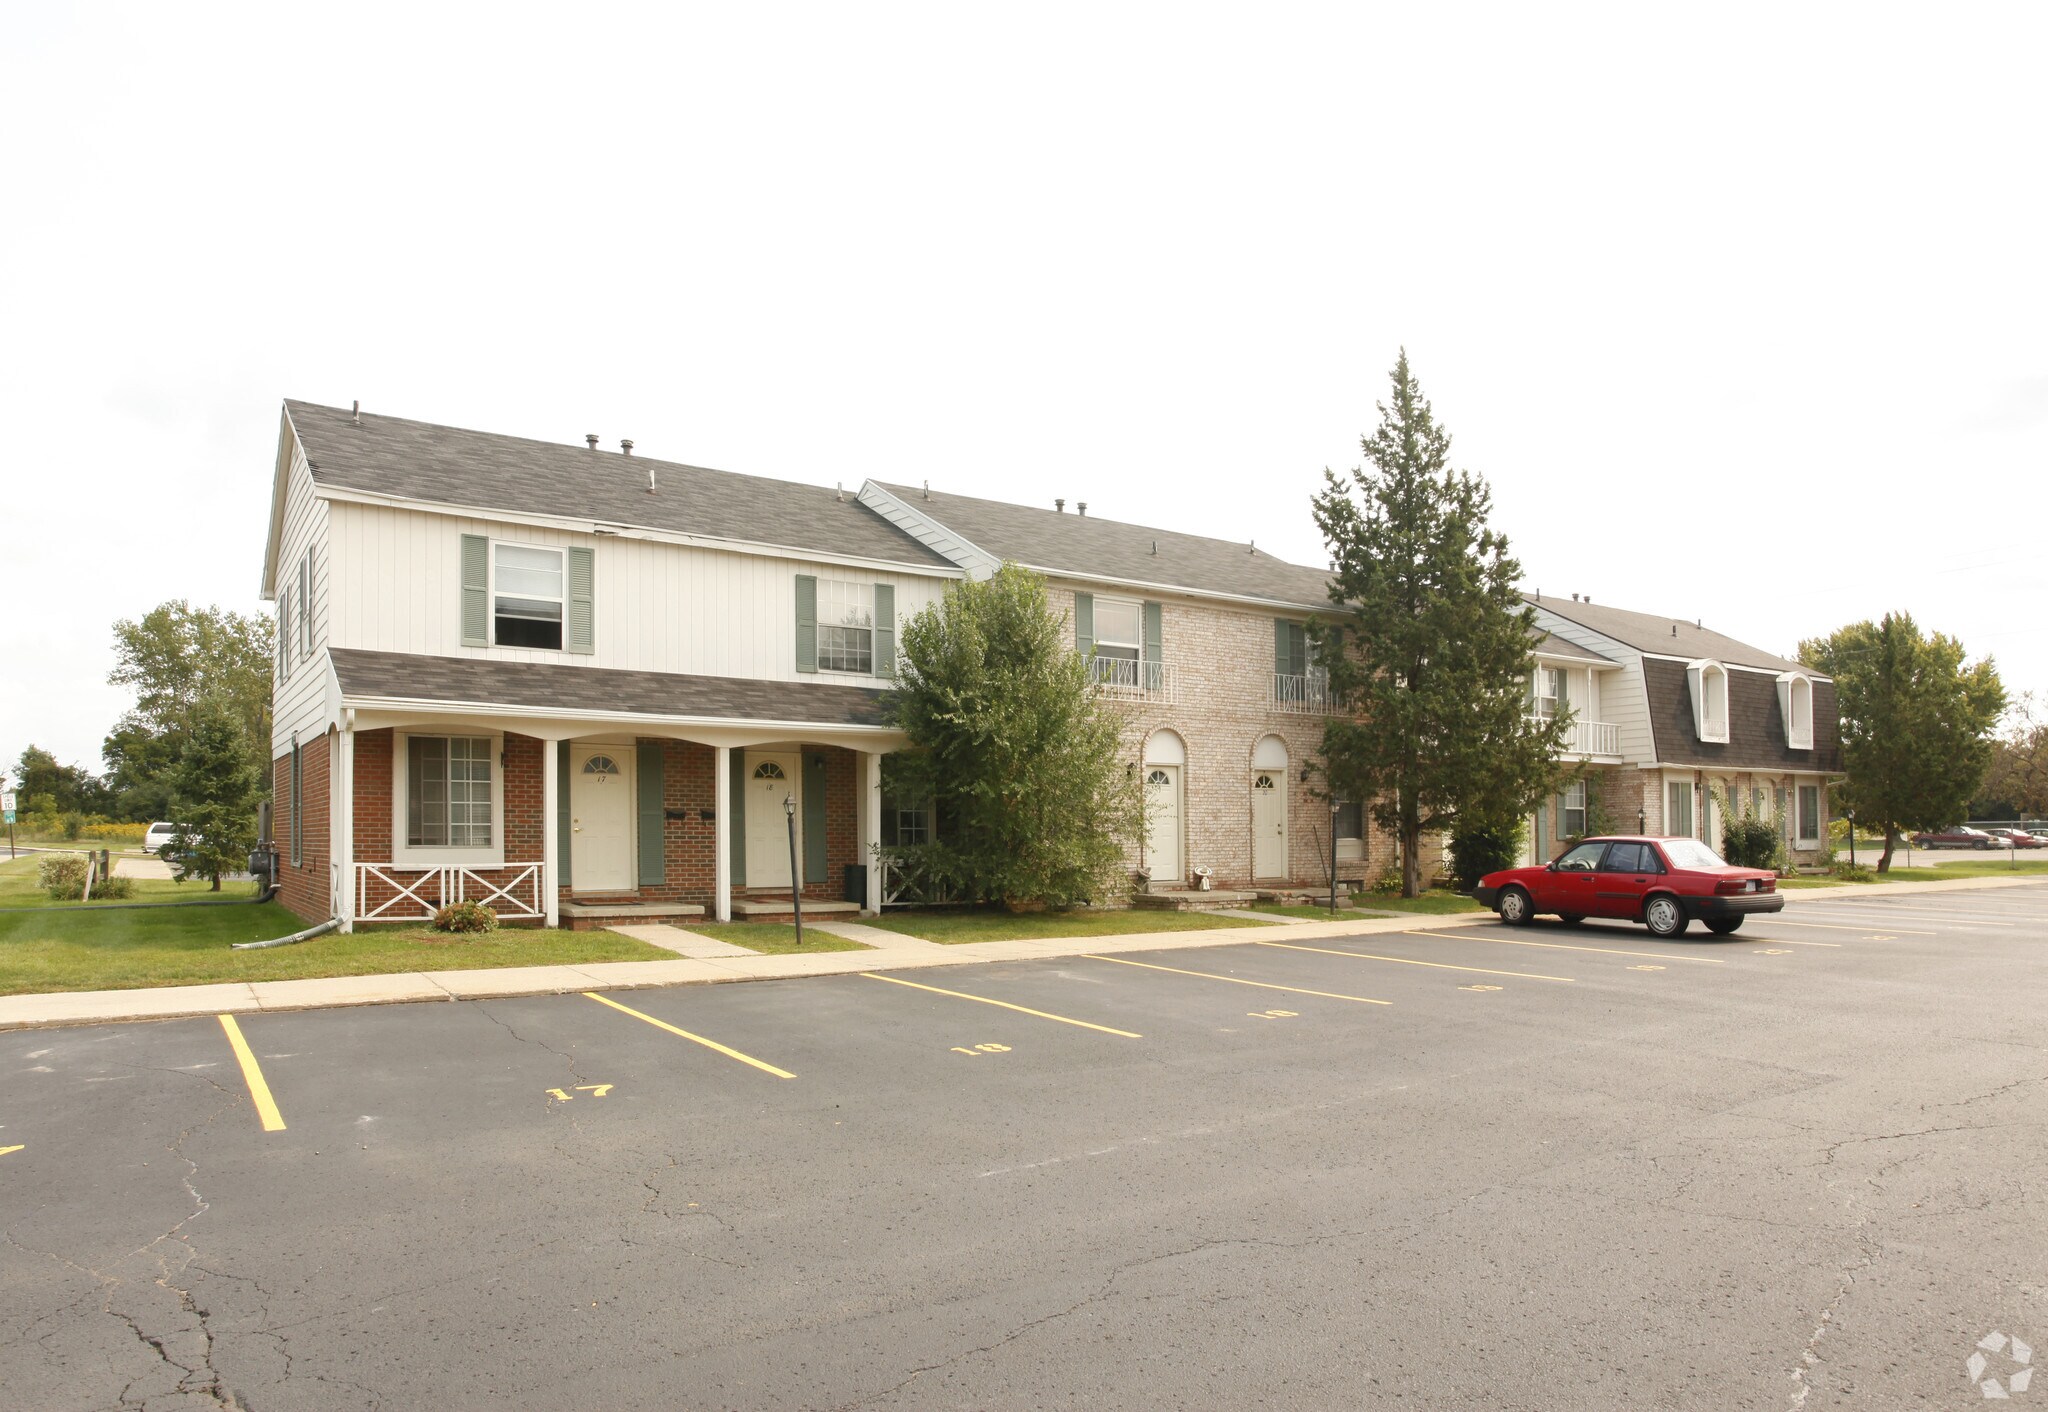
school district. The complex was built in 1974 and has been well-maintained over the years, with the recent improvement of four new roofs. It contains 123
apartment homes: 57 one-bedroom, one-bath units, each measuring 530 square feet, 42 two-bedroom, one-bath units, each measuring 732-897 square feet, and
24 two-bedroom, one-and-a-half-bath townhome units, each measuring 1,433 square feet.
The townhomes have individual furnaces with the landlord being responsible for water. The apartments have a boiler in each building with the landlord being
responsible for water & gas. There is a resident utility billing system (RUBS) in place with the following charges.
• One-bedroom Apartment – Water is $35 and Gas is $20 per month
• Two-bedroom Apartment – Water is $50 and Gas is $25 per month
• Two-bedroom Townhome – Water is $65
IPO has projected an NOI going forward of $734,568 based on street rents and the T-12 March 2025 – February 2026 P&L. However, in year two, when the
complex is brought up to market, the NOI increases to $785,084.
school district. The complex was built in 1974 and has been well-maintained over the years, with the recent improvement of four new roofs. It contains 123
apartment homes: 57 one-bedroom, one-bath units, each measuring 530 square feet, 42 two-bedroom, one-bath units, each measuring 732-897 square feet, and
24 two-bedroom, one-and-a-half-bath townhome units, each measuring 1,433 square feet.
The townhomes have individual furnaces with the landlord being responsible for water. The apartments have a boiler in each building with the landlord being
responsible for water & gas. There is a resident utility billing system (RUBS) in place with the following charges.
• One-bedroom Apartment – Water is $35 and Gas is $20 per month
• Two-bedroom Apartment – Water is $50 and Gas is $25 per month
• Two-bedroom Townhome – Water is $65
IPO has projected an NOI going forward of $734,568 based on street rents and the T-12 March 2025 – February 2026 P&L. However, in year two, when the
complex is brought up to market, the NOI increases to $785,084.
Faits sur la propriété
| Prix | 15 929 915 $ CAD | Classe d’immeuble | C |
| Prix par unité | 129 512 $ CAD | Taille du lot | 10,05 AC |
| Type de vente | Investissement | Taille du bâtiment | 123 644 pi² |
| Taux de capitalisation | 6,39% | Occupation moyenne | 93% |
| Nombre d’unités | 123 | Nombre d’étages | 2 |
| Type de propriété | Immeuble residentiel | Année de construction | 1974 |
| Sous-type de propriété | Appartement | Ratio de stationnement | 2/1 000 pi² |
| Style d’appartement | De faible hauteur | ||
| Zonage | RM2, Davison | ||
| Prix | 15 929 915 $ CAD |
| Prix par unité | 129 512 $ CAD |
| Type de vente | Investissement |
| Taux de capitalisation | 6,39% |
| Nombre d’unités | 123 |
| Type de propriété | Immeuble residentiel |
| Sous-type de propriété | Appartement |
| Style d’appartement | De faible hauteur |
| Classe d’immeuble | C |
| Taille du lot | 10,05 AC |
| Taille du bâtiment | 123 644 pi² |
| Occupation moyenne | 93% |
| Nombre d’étages | 2 |
| Année de construction | 1974 |
| Ratio de stationnement | 2/1 000 pi² |
| Zonage | RM2, Davison |
Commodités
Commodités des unités
- Climatisation
- Balcon
- Lave-vaisselle
- Traitement des déchets
- Connexions pour laveuse/Sécheuse
Commodités du site
- Accès 24 heures
- Installations de lessive
- CVCA contrôlé par le locataire
- Recyclage
- Collecte d'ordures - sur rue
- Sans ascenseur
- Détecteur de fumée
Unité renseignements sur le mélange
| Description | Nombre d’unités | Loyer moyen/mois | pi² |
|---|---|---|---|
| 1+1 | 57 | - | 530 |
| 2+1 | 42 | - | 732 - 897 |
| 2+1.5 | 24 | - | 1 433 |
1 1
Relativement accessible à pied
30/100
Exceptionnellement adapté aux voitures
100/100
Moyennement accessible en vélo
60/100
Impôts fonciers
| Numéro de lot | 05-08-300-007 | Évaluation des bâtiments | 0 $ CAD |
| Évaluation du terrain | 0 $ CAD | Évaluation totale | 2 079 147 $ CAD |
Impôts fonciers
Numéro de lot
05-08-300-007
Évaluation du terrain
0 $ CAD
Évaluation des bâtiments
0 $ CAD
Évaluation totale
2 079 147 $ CAD


1 de 7
Vidéos
Visite extérieure 3D Matterport
Visite 3D Matterport
Photos
Vue depuis la rue
Rue
Carte
1 de 1

Présenté par
River Ridge Apartments | 8059 McDermitt Dr
Vous êtes déjà membre? Connectez-vous
Hmm, il semble y avoir eu une erreur lors de l’envoi de votre message. Veuillez réessayer.
Merci! Votre message a été envoyé.