Votre courriel a été envoyé.

Unit B 807 4th Ave 9 750–36 350 pi² d'espace disponible • Industriel • Joliet, IL 60433
Certaines informations ont été traduites automatiquement.
Faits saillants
- New 7? reinforced slab
- 800-amp three-phase service and an in-place 15 HP air compressor
- 18' clear ceiling height
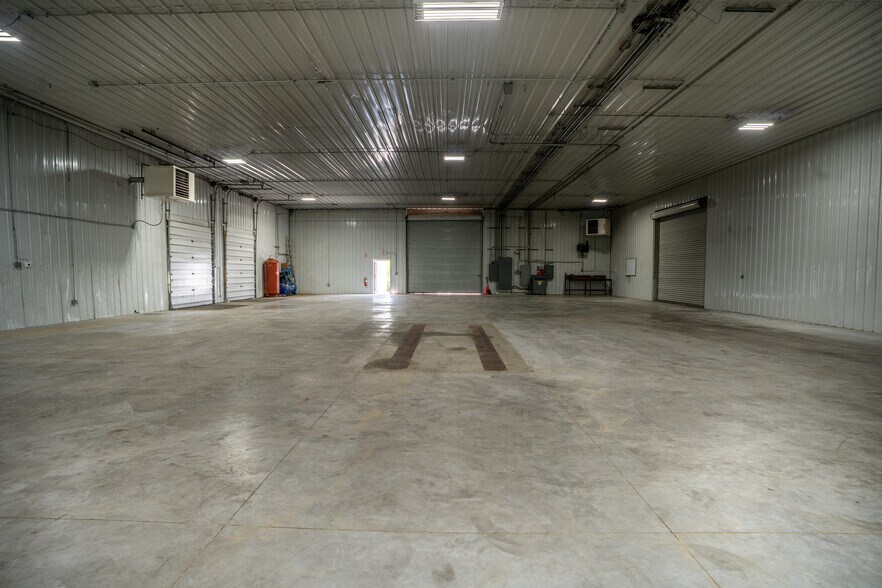
- clear-span layout, insulated and heated
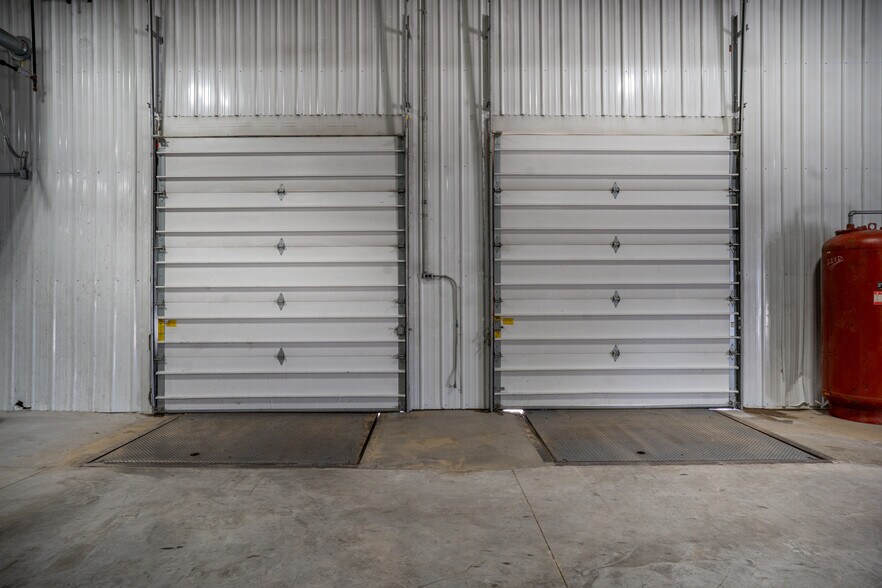
- Two dock-high doors with levelers plus a 14'×14' drive-in door
- 24/7 keypad automatic gates with on-site nighttime security
Caractéristiques
Tous les espaces disponibles(2)
Afficher les taux de location en
- Espace
- Taille
- Terme
- Taux de location
- Utilisation de l’espace
- Aménagement
- Disponible
Units A & B are being offered both as separate spaces and together. Unit A is $6.99/SF/YR, Unit B is $10/SF/YR, and both units together are $7.25/SF/YR.
- Le taux inscrit peut ne pas comprendre certains services publics, les services de bâtiment et les dépenses immobilières.
- Peut être associé à un ou plusieurs espaces supplémentaires pour obtenir jusqu’à 36 350 pi² d’espace adjacent.
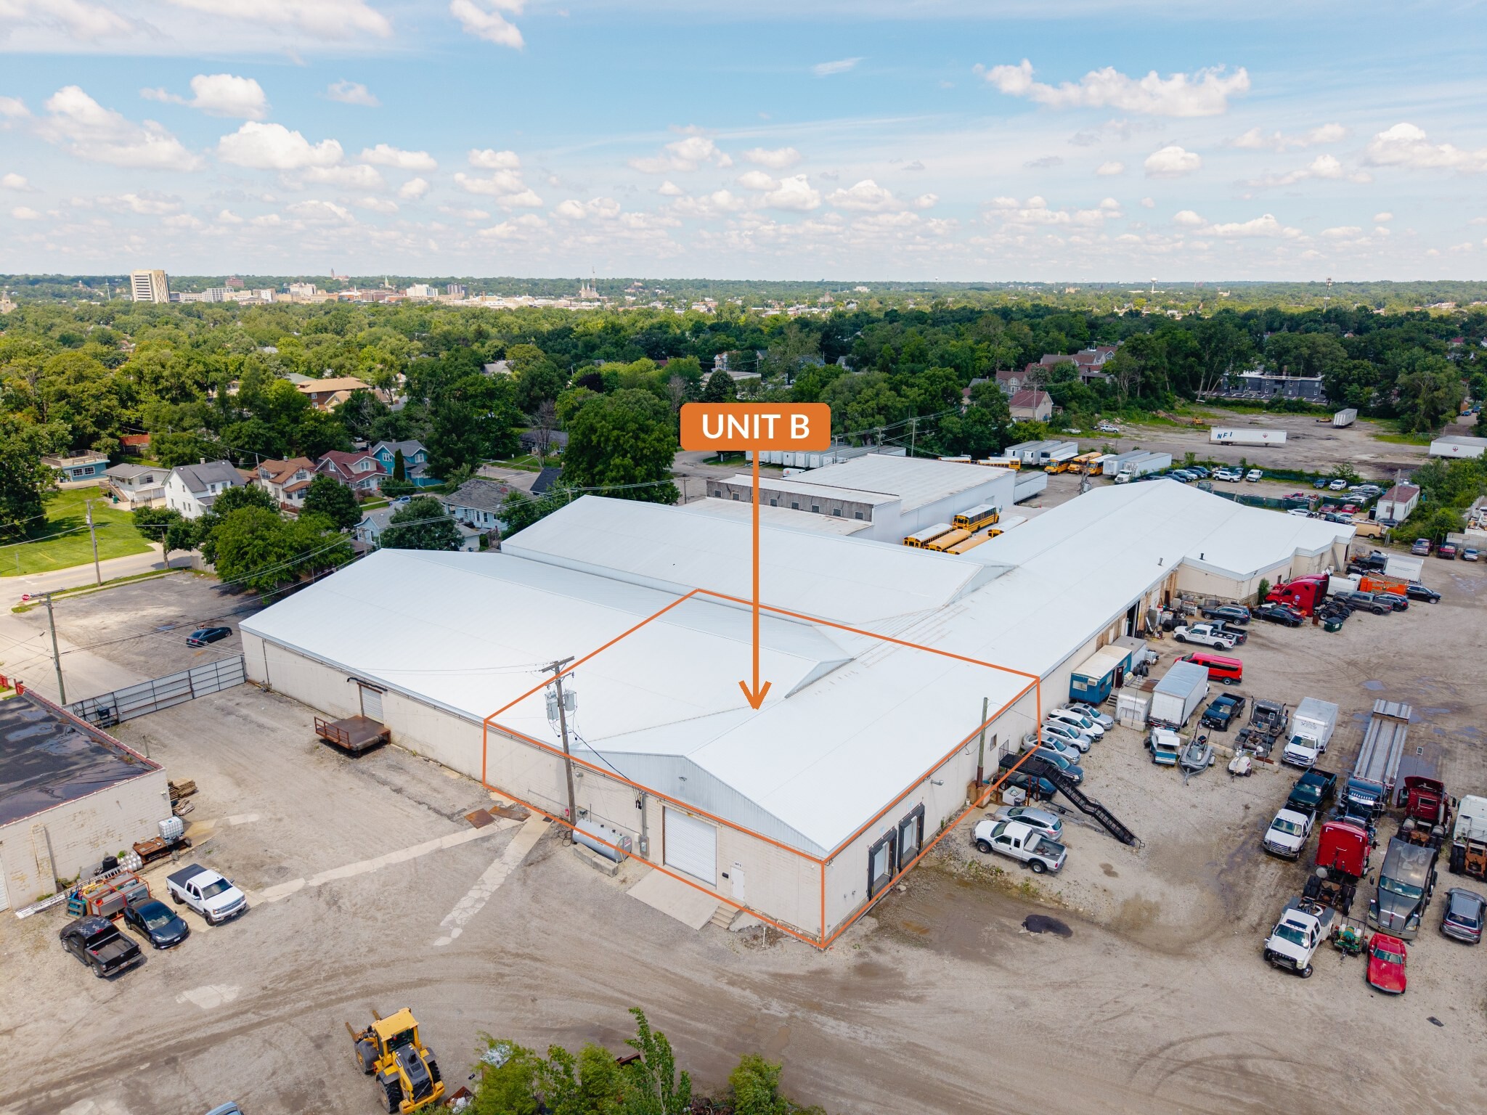


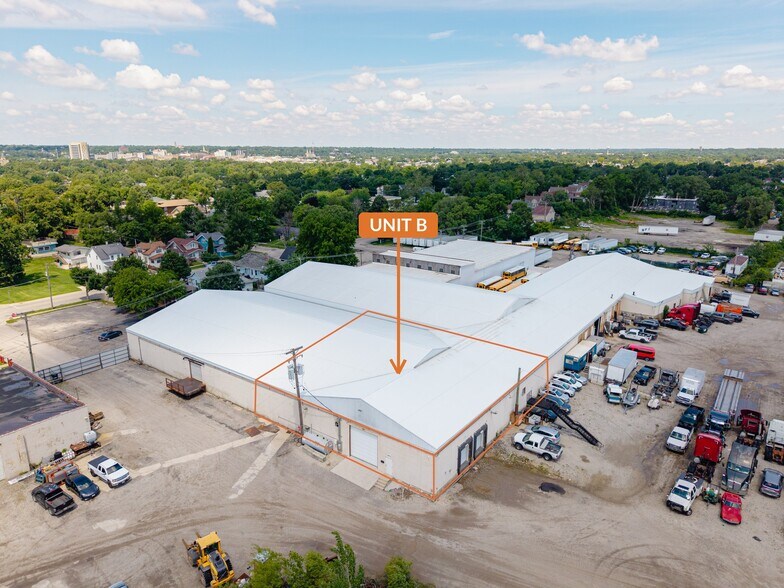
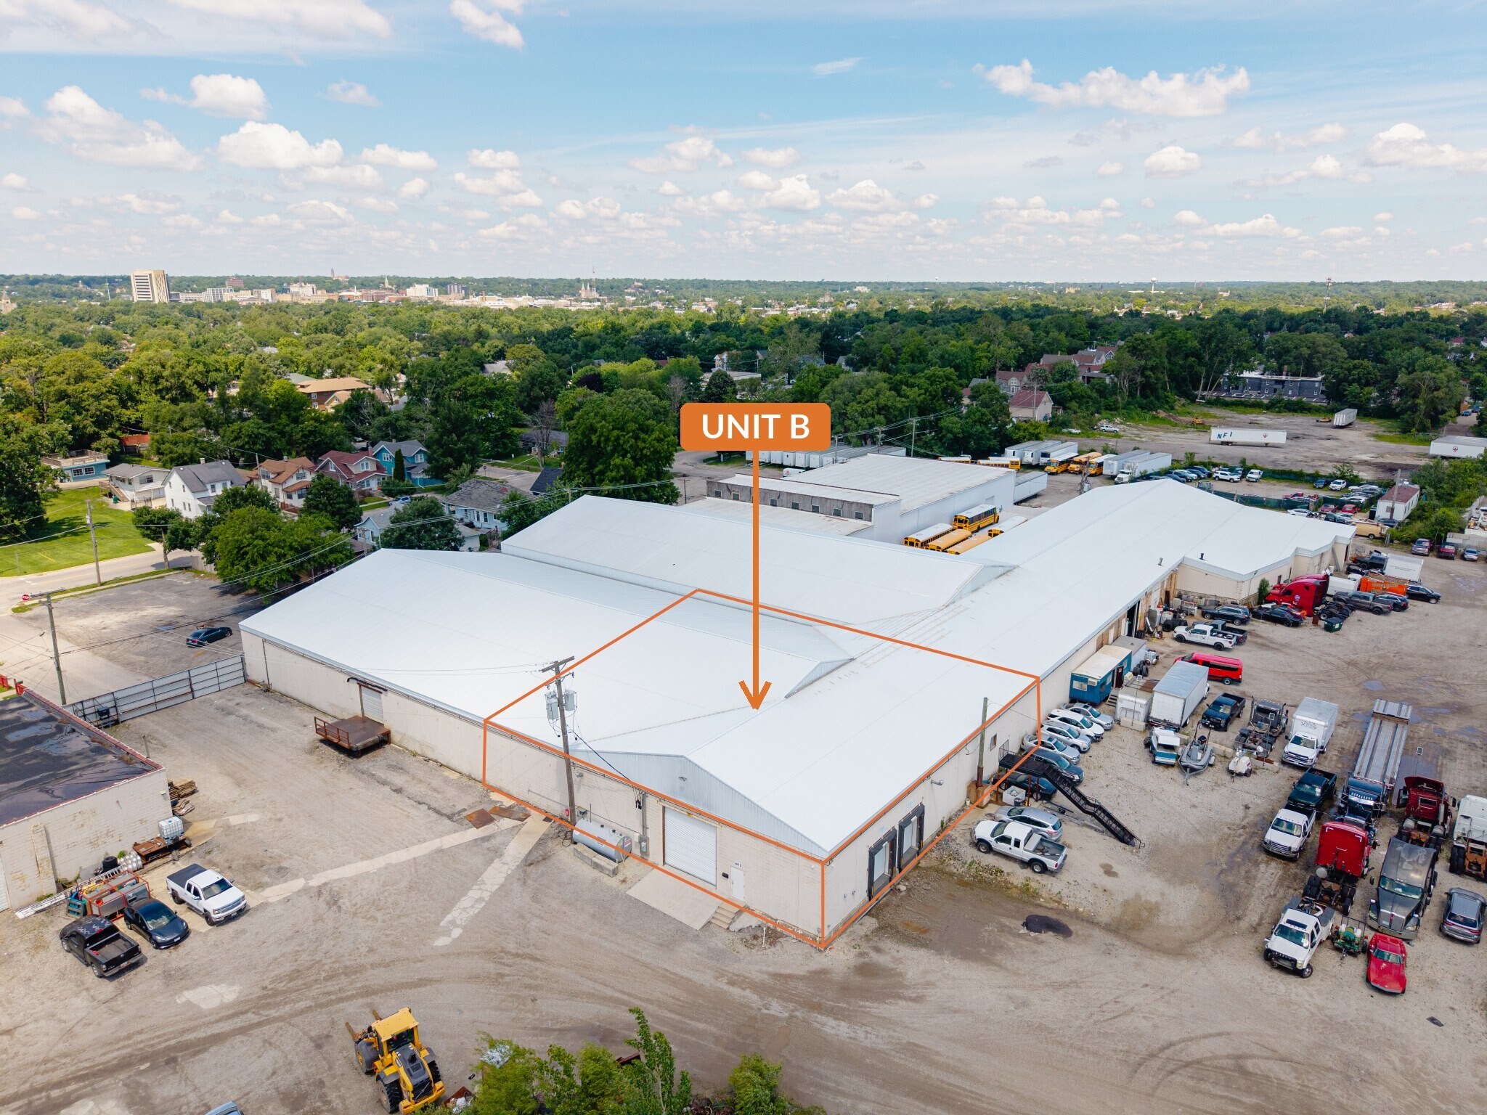
Unit B is a ±9,750 SF clear-span industrial space offered on a simple gross lease at $10.00/SF ($8,125/mo). The unit is insulated and heated with one side finished as cold storage, sitting on a brand-new 7? reinforced concrete slab beneath 18' ceilings. Loading is handled by two dock-high doors with levelers and a 14'×14' grade-level drive-in door, supported by 800-amp three-phase power and a 15 HP air compressor. The site is secured by 24/7 keypad automatic gates with nighttime security, with potential for up to ±5 acres of outdoor storage and parking. Located in the heart of Will County's I-80/I-55 logistics corridor — minutes from I-80, I-55, and I-355 and adjacent to North America's largest inland intermodal market (CenterPoint). Zoned I-1. Available immediately; 5-year term (negotiable). Unit B can also be leased together with the adjacent ±26,600 SF Unit A for ±36,350 SF contiguous. All information approximate and should be independently verified.
- Le taux inscrit peut ne pas comprendre certains services publics, les services de bâtiment et les dépenses immobilières.
- Peut être associé à un ou plusieurs espaces supplémentaires pour obtenir jusqu’à 36 350 pi² d’espace adjacent.
| Espace | Taille | Terme | Taux de location | Utilisation de l’espace | Aménagement | Disponible |
| 1er étage - Unit A | 26 600 pi² | Négociable | 9,81 $ CAD/pi²/an 0,82 $ CAD/pi²/mois 260 977 $ CAD/an 21 748 $ CAD/mois | Industriel | - | Maintenant |
| 1er étage - Unit B | 9 750 pi² | Négociable | 14,04 $ CAD/pi²/an 1,17 $ CAD/pi²/mois 136 851 $ CAD/an 11 404 $ CAD/mois | Industriel | - | Maintenant |
1er étage - Unit A
| Taille |
| 26 600 pi² |
| Terme |
| Négociable |
| Taux de location |
| 9,81 $ CAD/pi²/an 0,82 $ CAD/pi²/mois 260 977 $ CAD/an 21 748 $ CAD/mois |
| Utilisation de l’espace |
| Industriel |
| Aménagement |
| - |
| Disponible |
| Maintenant |
1er étage - Unit B
| Taille |
| 9 750 pi² |
| Terme |
| Négociable |
| Taux de location |
| 14,04 $ CAD/pi²/an 1,17 $ CAD/pi²/mois 136 851 $ CAD/an 11 404 $ CAD/mois |
| Utilisation de l’espace |
| Industriel |
| Aménagement |
| - |
| Disponible |
| Maintenant |
1er étage - Unit A
| Taille | 26 600 pi² |
| Terme | Négociable |
| Taux de location | 9,81 $ CAD/pi²/an |
| Utilisation de l’espace | Industriel |
| Aménagement | - |
| Disponible | Maintenant |
Units A & B are being offered both as separate spaces and together. Unit A is $6.99/SF/YR, Unit B is $10/SF/YR, and both units together are $7.25/SF/YR.
- Le taux inscrit peut ne pas comprendre certains services publics, les services de bâtiment et les dépenses immobilières.
- Peut être associé à un ou plusieurs espaces supplémentaires pour obtenir jusqu’à 36 350 pi² d’espace adjacent.
1er étage - Unit B
| Taille | 9 750 pi² |
| Terme | Négociable |
| Taux de location | 14,04 $ CAD/pi²/an |
| Utilisation de l’espace | Industriel |
| Aménagement | - |
| Disponible | Maintenant |
Unit B is a ±9,750 SF clear-span industrial space offered on a simple gross lease at $10.00/SF ($8,125/mo). The unit is insulated and heated with one side finished as cold storage, sitting on a brand-new 7? reinforced concrete slab beneath 18' ceilings. Loading is handled by two dock-high doors with levelers and a 14'×14' grade-level drive-in door, supported by 800-amp three-phase power and a 15 HP air compressor. The site is secured by 24/7 keypad automatic gates with nighttime security, with potential for up to ±5 acres of outdoor storage and parking. Located in the heart of Will County's I-80/I-55 logistics corridor — minutes from I-80, I-55, and I-355 and adjacent to North America's largest inland intermodal market (CenterPoint). Zoned I-1. Available immediately; 5-year term (negotiable). Unit B can also be leased together with the adjacent ±26,600 SF Unit A for ±36,350 SF contiguous. All information approximate and should be independently verified.
- Le taux inscrit peut ne pas comprendre certains services publics, les services de bâtiment et les dépenses immobilières.
- Peut être associé à un ou plusieurs espaces supplémentaires pour obtenir jusqu’à 36 350 pi² d’espace adjacent.
Aperçu de la propriété
Ellsbury Group is pleased to present 807 Fourth Avenue, Unit B — an extensively upgraded ±9,750 SF clear-span industrial unit for lease in Joliet, the heart of Will County's I-80 / I-55 logistics corridor and North America's largest inland intermodal market.? The unit pairs a new 7? reinforced smooth concrete slab, full insulation and heat, and heavy electrical and air service with versatile dock-high and drive-in loading and a secured, gated yard — offered on a simple gross lease.? It is a turn-key home for manufacturing, distribution, contractor, fleet, or industrial-outdoor-storage users that want move-in-ready space without new-construction rents — with the potential for up to 5 acres of outdoor storage and parking.? Unit B leases on its own, or can be combined with the adjacent ±26,600 SF Unit A — the two are available separately or together.?
Faits sur l’installation entrepôt


Présenté par
Unit B | 807 4th Ave
Hmm, il semble y avoir eu une erreur lors de l’envoi de votre message. Veuillez réessayer.
Merci! Votre message a été envoyé.