Votre courriel a été envoyé.

807 S Xanthus Ave 16 660 pi² d'espace disponible • Industriel • Tulsa, OK 74104
Certaines informations ont été traduites automatiquement.
Faits saillants
- Three buildings · 16,660 SF · one fenced acre — lease together or separately
- 4,890 SF finished office / show room, fully air conditioned, divisible into three
- Two blocks off Historic Route 66 · two minutes to downtown Tulsa
- Dock-high and drive-in loading; 10–16 ft clear heights
- All-concrete secured yard for lay-down space and fleet parking
Caractéristiques
Tous les espaces disponibles(1)
Afficher les taux de location en
- Espace
- Taille
- Terme
- Taux de location
- Utilisation de l’espace
- Aménagement
- Disponible


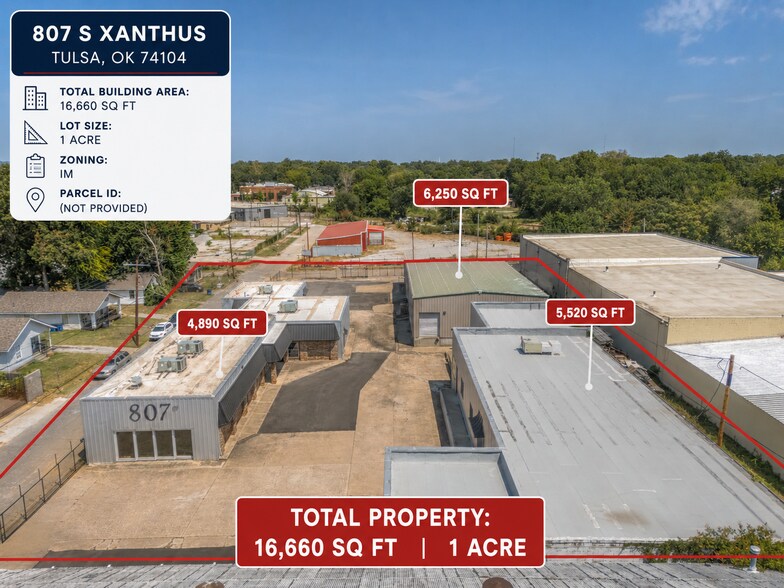
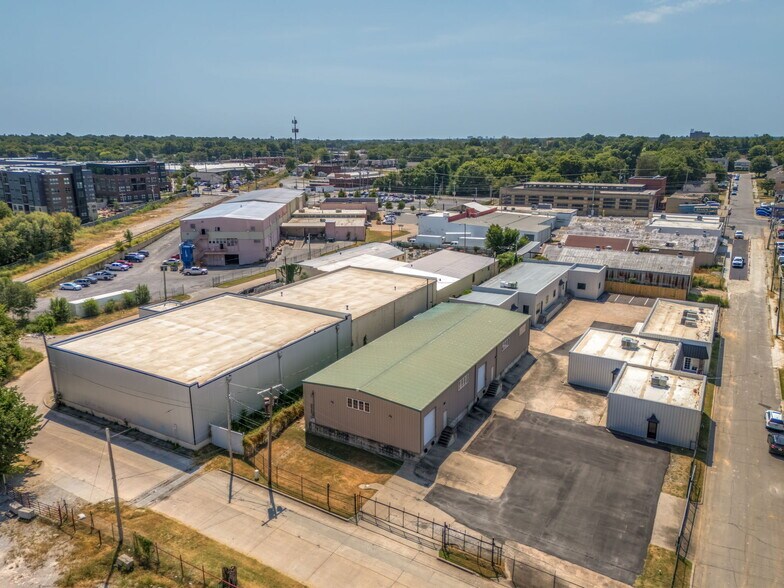
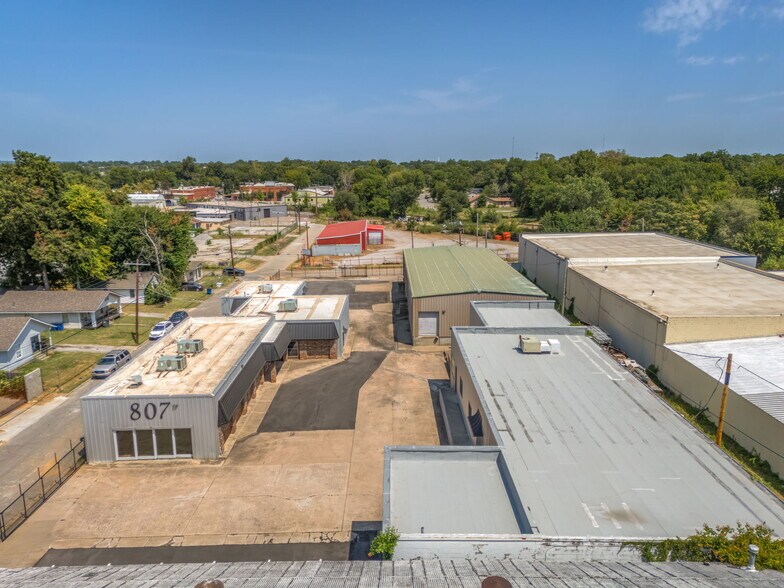
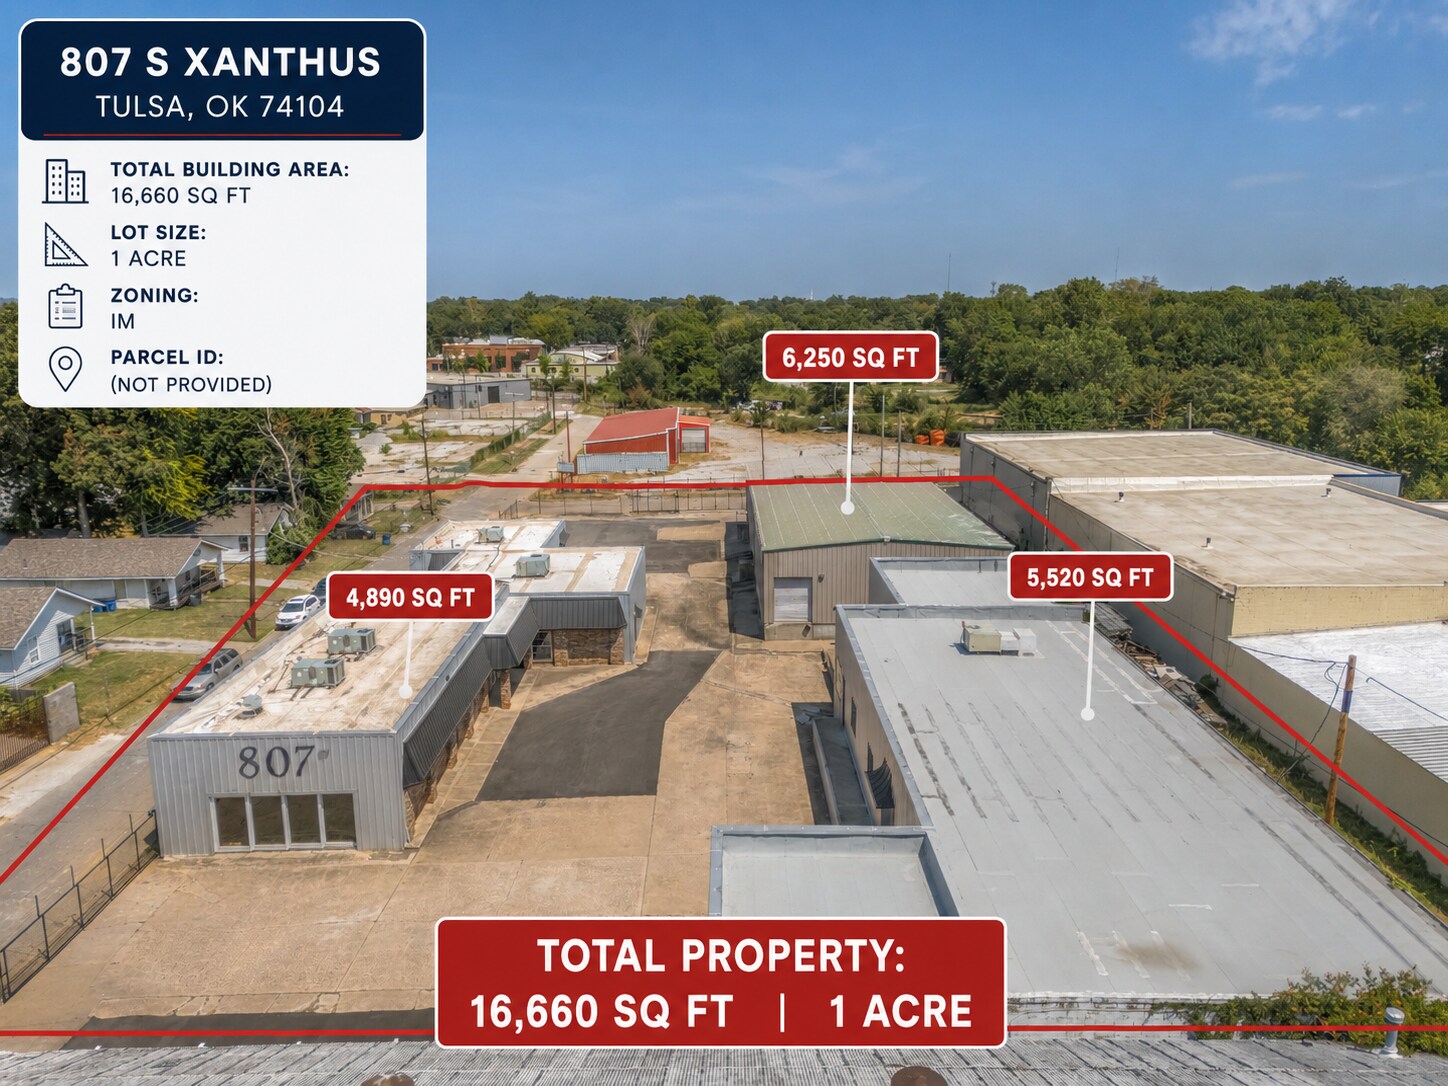
Three-building industrial complex on one fully fenced, all-concrete acre at 8th & Xanthus — two blocks north of Historic Route 66 (11th Street) and three blocks west of Lewis Avenue. 16,660 SF total under roof, available together or individually. Building A (4,890 SF) is finished office and show room with six private offices, a conference room, three restrooms plus a shower, a kitchenette and a full residential kitchen, 10–12 ft open ceilings, storefront glass, and a roll-up door. Fully air conditioned, divisible into three spaces, paint to suit. Building B (5,520 SF) offers dock-high loading, 10 ft clear, an office area and restroom, and an open floor plate ideal for storage. Building C (6,250 SF) is the newest structure on site — clear-span, column-free, 12 ft clear, with both dock-high and drive-in doors. The concrete yard supports lay-down space, fleet parking, and equipment staging behind a secured perimeter. Zoned IM. Well suited to a contractor, trade, distributor, or service company that needs customer-facing office and show room, secure storage, and open work space on a single site. Location is the differentiator. The site sits inside the Tulsa Market District, the Route 66 corridor anchored by Mother Road Market, the $65M NOMA mixed-use development, and a full public streetscape rebuild — with the road's centennial in November 2026 driving continued investment. Downtown Tulsa is two minutes out, Hillcrest Medical Center is immediately southwest, and 11th Street lunch options are walkable. TI available to select tenants. Three-year minimum term. 6400
- Le taux de location ne comprend pas les services publics, les services de bâtiment ou les dépenses immobilières.
- Entreposage sécurisé
- All-concrete secured yard for lay-down space
- Comprend 5 740 pi² d’espace de bureau dédié
- Easy access to the BA Expressway and I-244
- Dock-high and drive-in loading; 10–16 ft clear
| Espace | Taille | Terme | Taux de location | Utilisation de l’espace | Aménagement | Disponible |
| 1er étage | 16 660 pi² | Négociable | 8,29 $ CAD/pi²/an 0,69 $ CAD/pi²/mois 138 032 $ CAD/an 11 503 $ CAD/mois | Industriel | construction complète | Maintenant |
1er étage
| Taille |
| 16 660 pi² |
| Terme |
| Négociable |
| Taux de location |
| 8,29 $ CAD/pi²/an 0,69 $ CAD/pi²/mois 138 032 $ CAD/an 11 503 $ CAD/mois |
| Utilisation de l’espace |
| Industriel |
| Aménagement |
| construction complète |
| Disponible |
| Maintenant |
1er étage
| Taille | 16 660 pi² |
| Terme | Négociable |
| Taux de location | 8,29 $ CAD/pi²/an |
| Utilisation de l’espace | Industriel |
| Aménagement | construction complète |
| Disponible | Maintenant |
Three-building industrial complex on one fully fenced, all-concrete acre at 8th & Xanthus — two blocks north of Historic Route 66 (11th Street) and three blocks west of Lewis Avenue. 16,660 SF total under roof, available together or individually. Building A (4,890 SF) is finished office and show room with six private offices, a conference room, three restrooms plus a shower, a kitchenette and a full residential kitchen, 10–12 ft open ceilings, storefront glass, and a roll-up door. Fully air conditioned, divisible into three spaces, paint to suit. Building B (5,520 SF) offers dock-high loading, 10 ft clear, an office area and restroom, and an open floor plate ideal for storage. Building C (6,250 SF) is the newest structure on site — clear-span, column-free, 12 ft clear, with both dock-high and drive-in doors. The concrete yard supports lay-down space, fleet parking, and equipment staging behind a secured perimeter. Zoned IM. Well suited to a contractor, trade, distributor, or service company that needs customer-facing office and show room, secure storage, and open work space on a single site. Location is the differentiator. The site sits inside the Tulsa Market District, the Route 66 corridor anchored by Mother Road Market, the $65M NOMA mixed-use development, and a full public streetscape rebuild — with the road's centennial in November 2026 driving continued investment. Downtown Tulsa is two minutes out, Hillcrest Medical Center is immediately southwest, and 11th Street lunch options are walkable. TI available to select tenants. Three-year minimum term. 6400
- Le taux de location ne comprend pas les services publics, les services de bâtiment ou les dépenses immobilières.
- Comprend 5 740 pi² d’espace de bureau dédié
- Entreposage sécurisé
- Easy access to the BA Expressway and I-244
- All-concrete secured yard for lay-down space
- Dock-high and drive-in loading; 10–16 ft clear
Aperçu de la propriété
Three-building, 16,660 SF industrial complex on a fully fenced concrete acre at 8th & Xanthus — two blocks off Route 66. Office/show room with six private offices and full kitchen (4,890 SF), dock-high storage (5,520 SF), and a clear-span 12-ft warehouse with dock-high and drive-in doors (6,250 SF). Lease together or separately. Secure yard for lay-down and fleet parking. IM zoning. Two minutes to downtown, walkable to 11th Street. TI available · three-year minimum.
Faits sur l’installation entrepôt


Présenté par
807 S Xanthus Ave
Hmm, il semble y avoir eu une erreur lors de l’envoi de votre message. Veuillez réessayer.
Merci! Votre message a été envoyé.