Se Connecter/S’inscrire
Votre courriel a été envoyé.
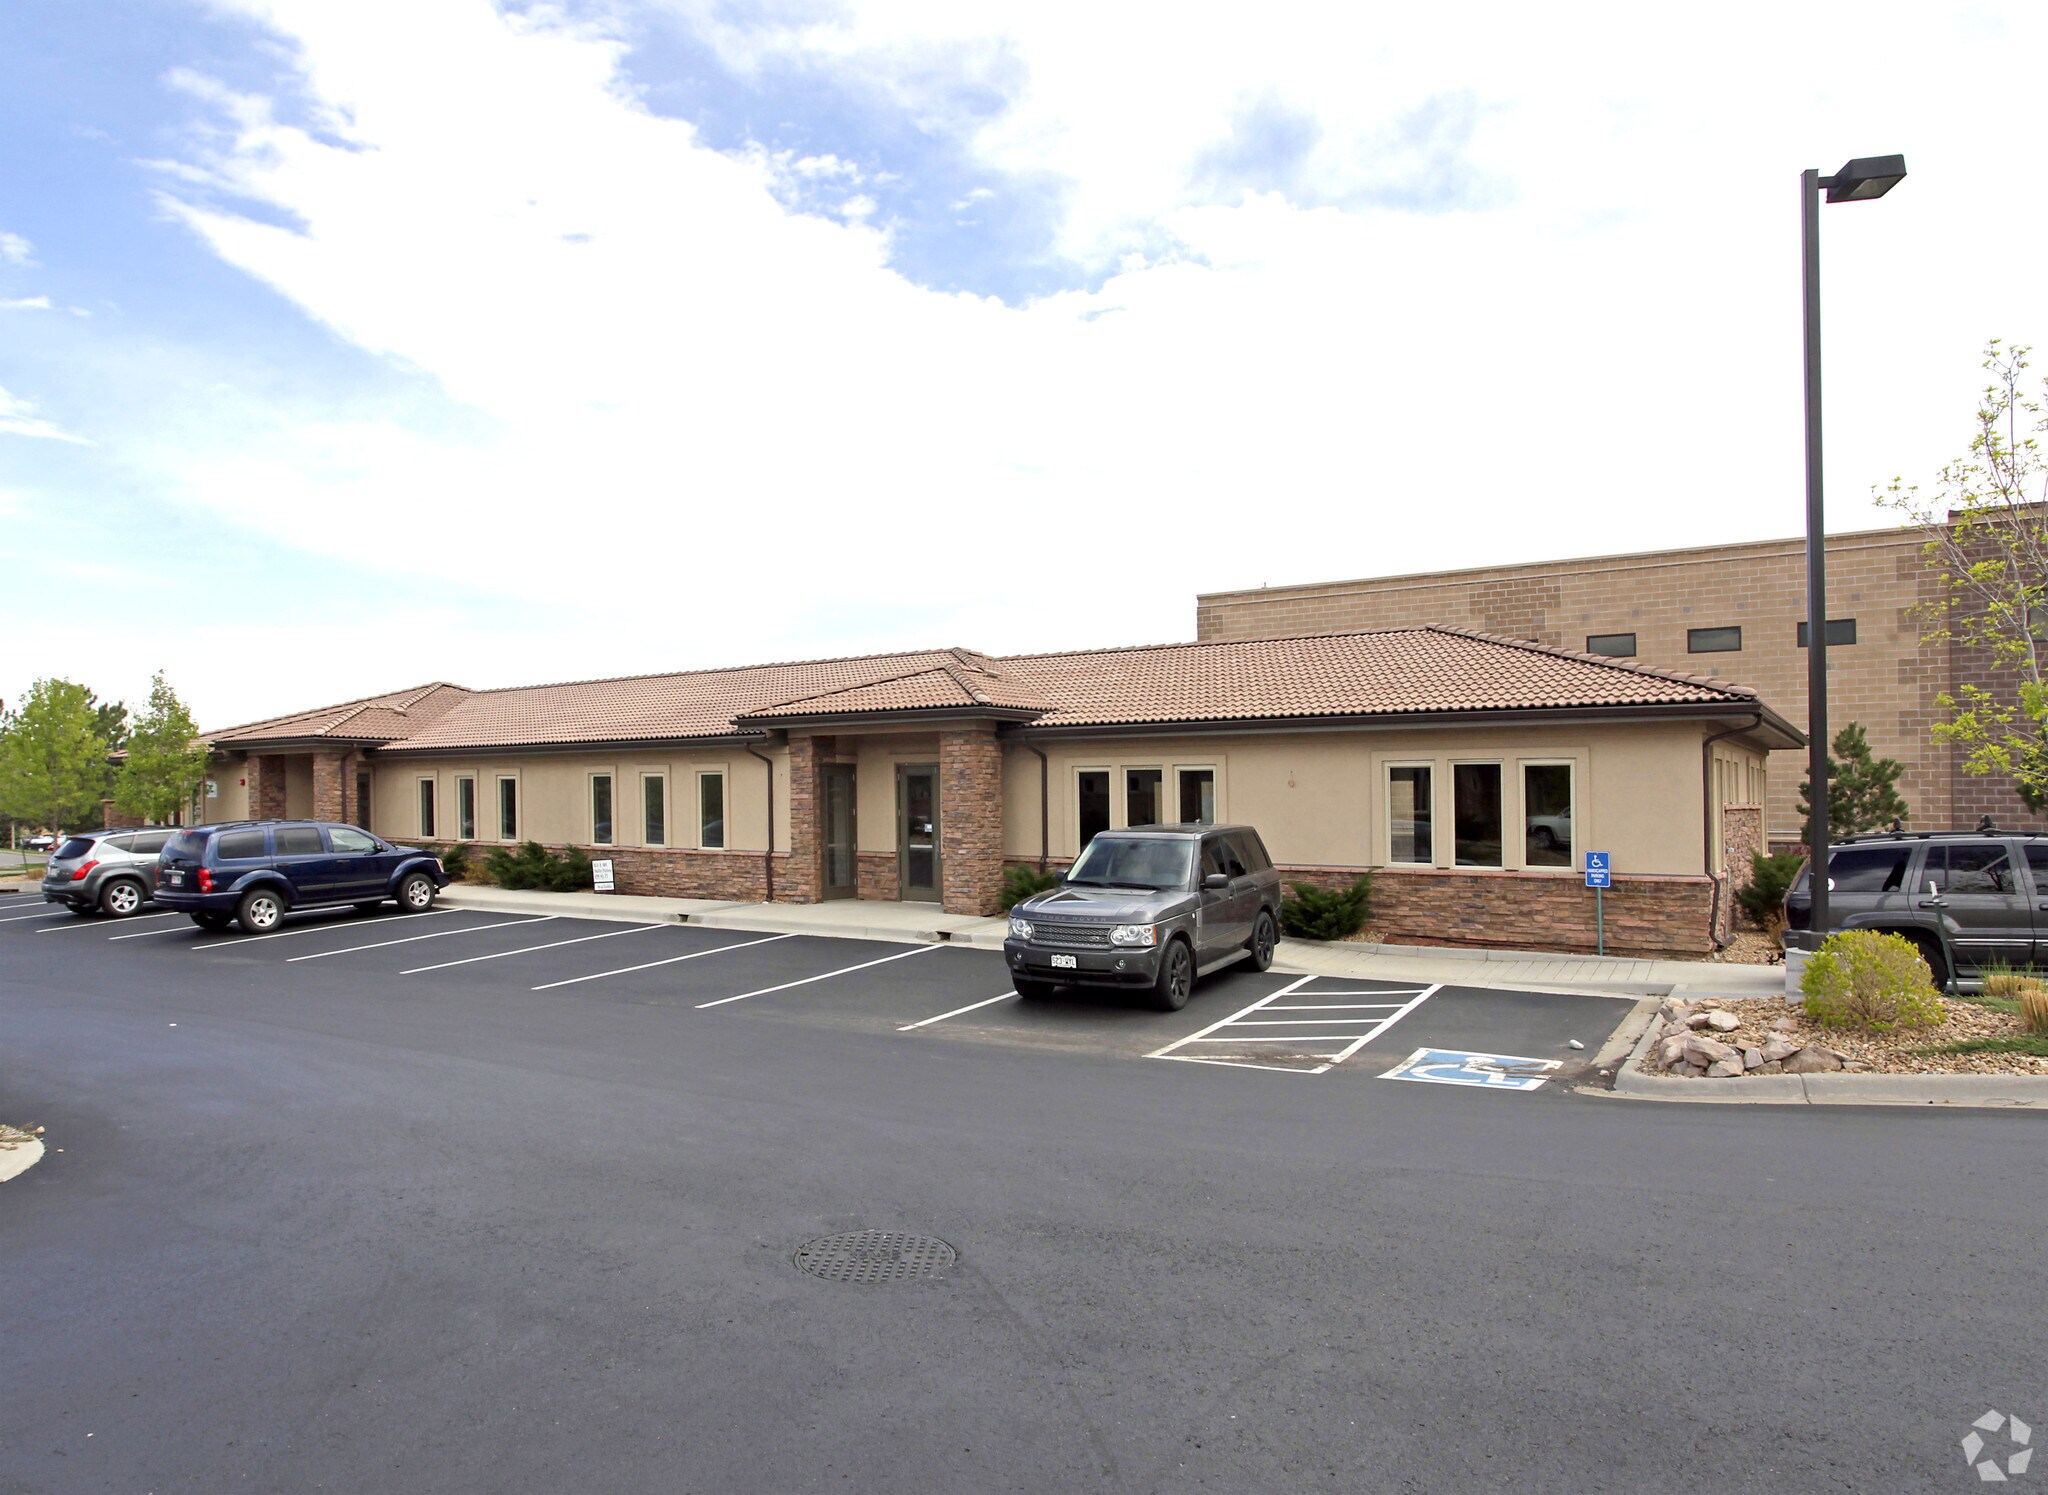
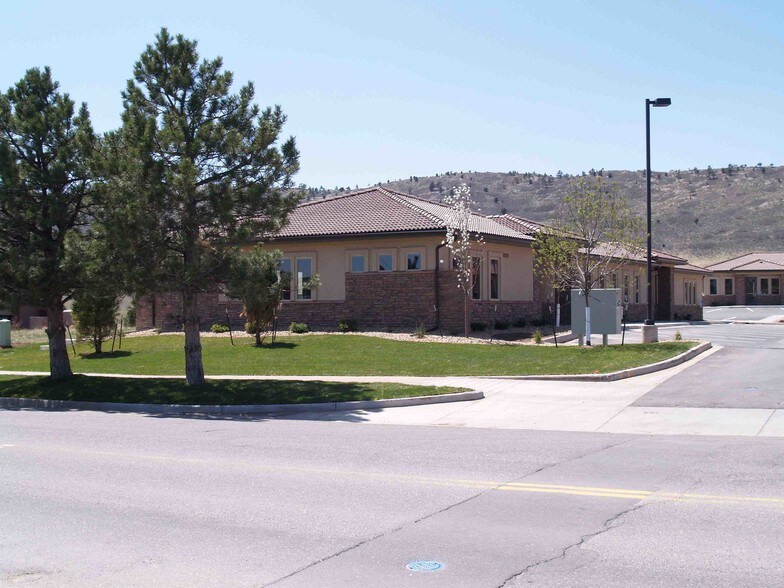
8081 Shaffer Pky
Littleton, CO 80127
Bldg B · Bureau Propriété À vendre
·
4 591 pi²
Certaines informations ont été traduites automatiquement.
1 Unité disponible
- Unité
- Taille de l’unité
- Utilisation du condo
- Prix
- Revenu net d’exploitation
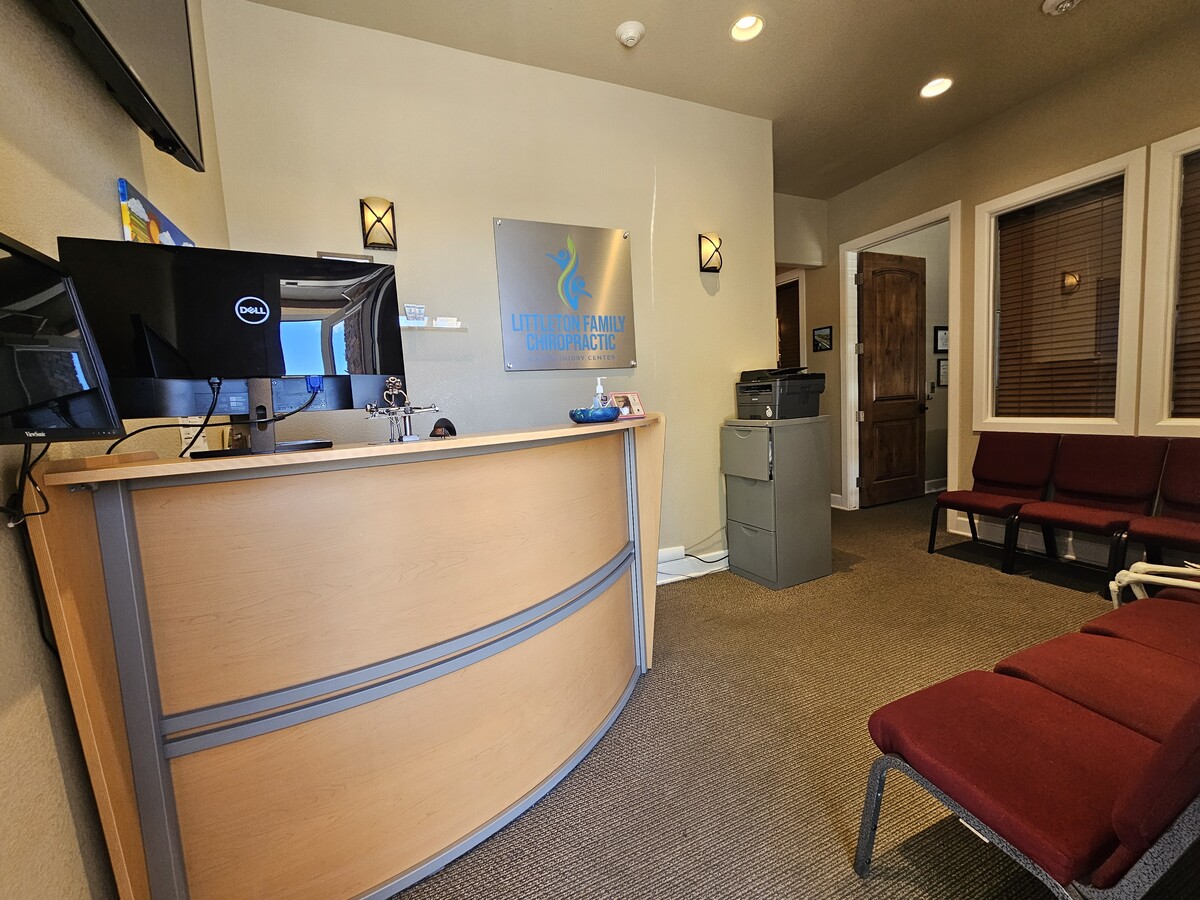
| Type de vente | Propriétaire utilisateur |
| Type de vente | Propriétaire utilisateur |
Description
Key Features:
- Move-in ready space with efficient layout designed to maximize productivity
- Direct entry with convenient parking right in front of your entrance door
- Attractive, well-maintained professional campus setting
- Excellent access to C-470, Ken Caryl, and surrounding residential communities
- Ideal for medical, healthcare, financial, legal, counseling, or executive office users
- Numerous restaurants, coffee shops, grocery stores, fitness centers, all within a short drive
Views of the Front Range foothills, extensive trail systems and open space, Strong recreational amenities
Notes sur la vente
This thoughtfully designed office condominium offers an outstanding combination of convenience, functionality, and professional appeal for medical, wellness, consulting, or professional service users. Located in the heart of Littleton's sought-after Ken Caryl corridor, this location offers exceptional access to Chatfield State Park, premier shopping and dining, highly rated schools, and convenient connectivity via C-470—all framed by the natural beauty of Colorado's Front Range foothills.
| Unité | Taille de l’unité | Utilisation du condo | Prix | Revenu net d’exploitation |
| Unité B3 | 949 pi² | Bureau/Médical | Sur demande | - |
Unité B3
| Taille de l’unité |
| 949 pi² |
| Utilisation du condo |
| Bureau/Médical |
| Prix |
| Sur demande |
| Revenu net d’exploitation |
| - |
1 de 11
Vidéos
Visite extérieure 3D Matterport
Visite 3D Matterport
Photos
Vue depuis la rue
Rue
Carte
Unité B3
| Taille de l’unité | 949 pi² |
| Utilisation du condo | Bureau/Médical |
| Prix | Sur demande |
| Revenu net d’exploitation | - |
| Type de vente | Propriétaire utilisateur |
| Description | |
| Key Features:<br> <ul style="list-style: disc; padding: 0px 0px 0px 40px"><li> Move-in ready space with efficient layout designed to maximize productivity<br> </li><li> Direct entry with convenient parking right in front of your entrance door<br> </li><li> Attractive, well-maintained professional campus setting<br> </li><li> Excellent access to C-470, Ken Caryl, and surrounding residential communities<br> </li><li> Ideal for medical, healthcare, financial, legal, counseling, or executive office users<br> </li><li> Numerous restaurants, coffee shops, grocery stores, fitness centers, all within a short drive<br> Views of the Front Range foothills, extensive trail systems and open space, Strong recreational amenities</li></ul> | |
| Notes sur la vente | |
| This thoughtfully designed office condominium offers an outstanding combination of convenience, functionality, and professional appeal for medical, wellness, consulting, or professional service users. Located in the heart of Littleton's sought-after Ken Caryl corridor, this location offers exceptional access to Chatfield State Park, premier shopping and dining, highly rated schools, and convenient connectivity via C-470—all framed by the natural beauty of Colorado's Front Range foothills.</li></ul> |
Faits sur la propriété
Les informations ci-dessous concernent l’ensemble de l’immeuble. Les caractéristiques propres à chaque lot peuvent varier et sont précisées dans la description du lot présenté ci-dessus.
| Taille totale du bâtiment | 4 591 pi² | Superficie de plancher typique | 4 591 pi² |
| Type de propriété | Bureau (Condo) | Année de construction | 2008 |
| Sous-type de propriété | Médical | Taille du lot | 1,36 AC |
| Classe d’immeuble | B | Ratio de stationnement | 4,35/1 000 pi² |
| Planchers | 1 | ||
| Zonage | PD | ||
| Taille totale du bâtiment | 4 591 pi² |
| Type de propriété | Bureau (Condo) |
| Sous-type de propriété | Médical |
| Classe d’immeuble | B |
| Planchers | 1 |
| Superficie de plancher typique | 4 591 pi² |
| Année de construction | 2008 |
| Taille du lot | 1,36 AC |
| Ratio de stationnement | 4,35/1 000 pi² |
| Zonage | PD |
1 de 10
Vidéos
Visite extérieure 3D Matterport
Visite 3D Matterport
Photos
Vue depuis la rue
Rue
Carte