Se Connecter/S’inscrire
Votre courriel a été envoyé.

8085 NW 98th St 5 076 pi² Industriel Immeuble Hialeah, FL 33016 3 750 315 $ CAD (738,83 $ CAD/pi²)
Certaines informations ont été traduites automatiquement.
Faits saillants de l'investissement
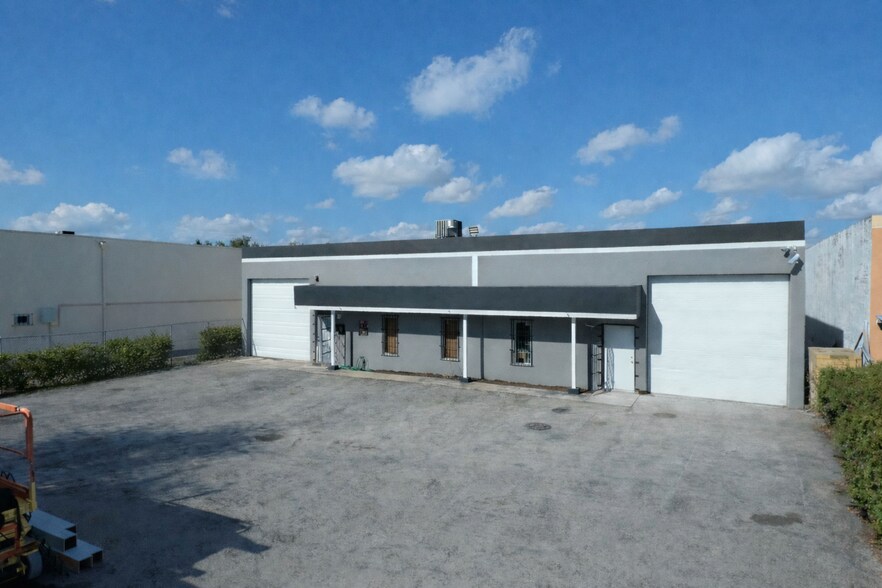
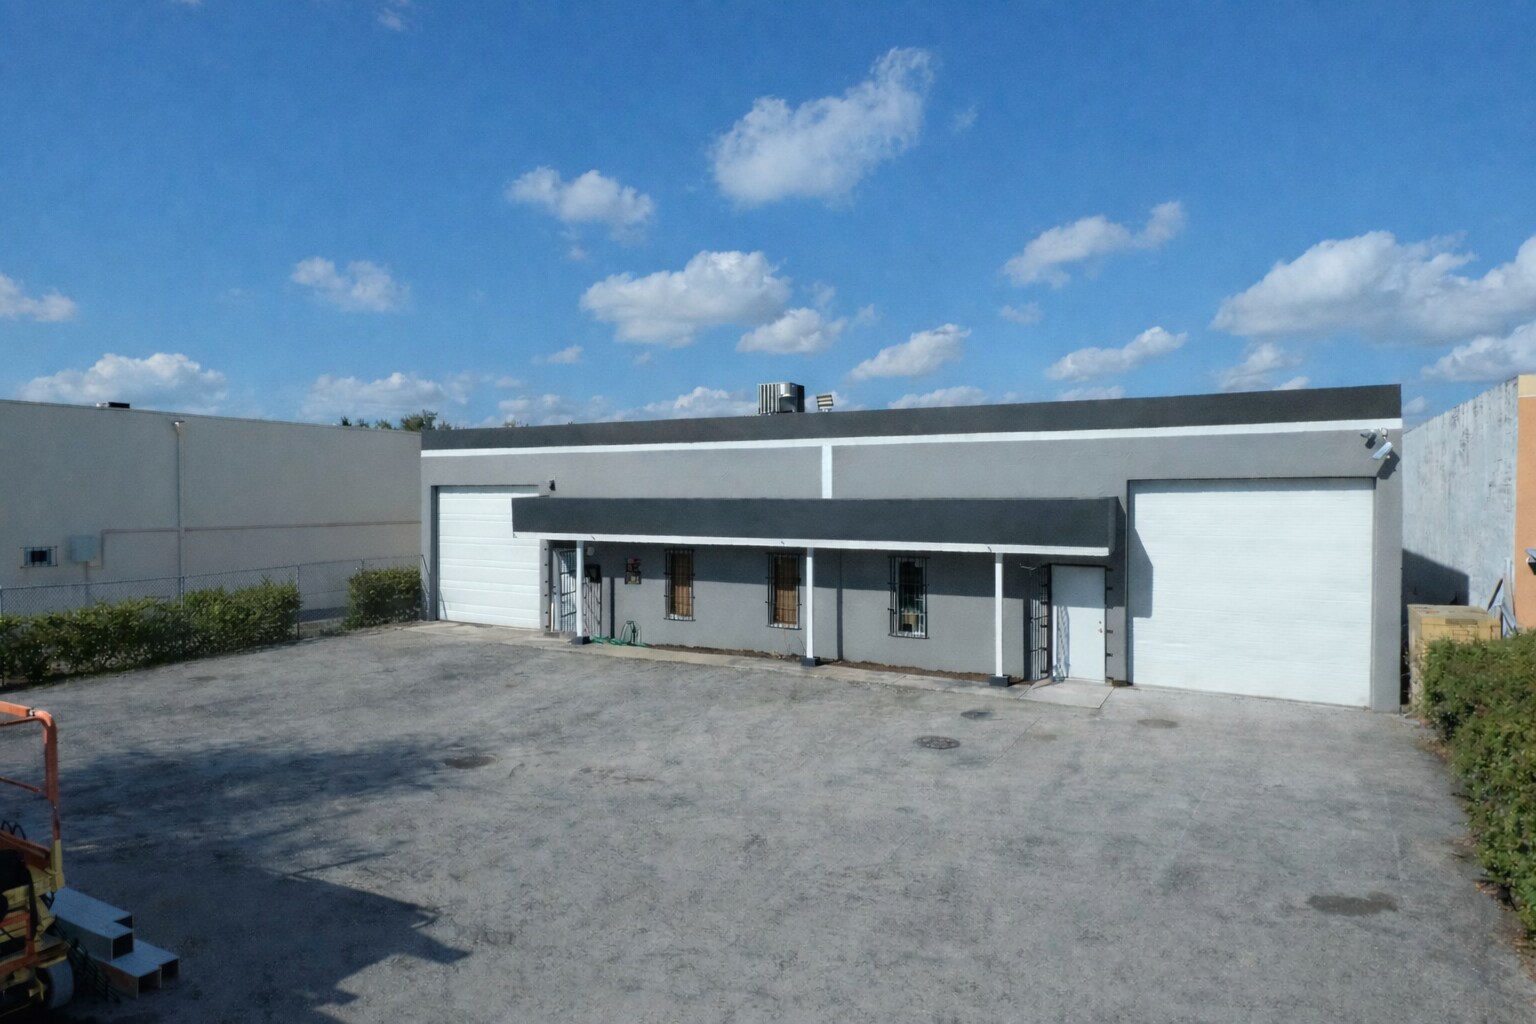
- Free Standing Warehouse with a Secure & Gated Yard
- Zoned 6600 Commercial Liberal, the property supports a wide array of commercial and light industrial uses.
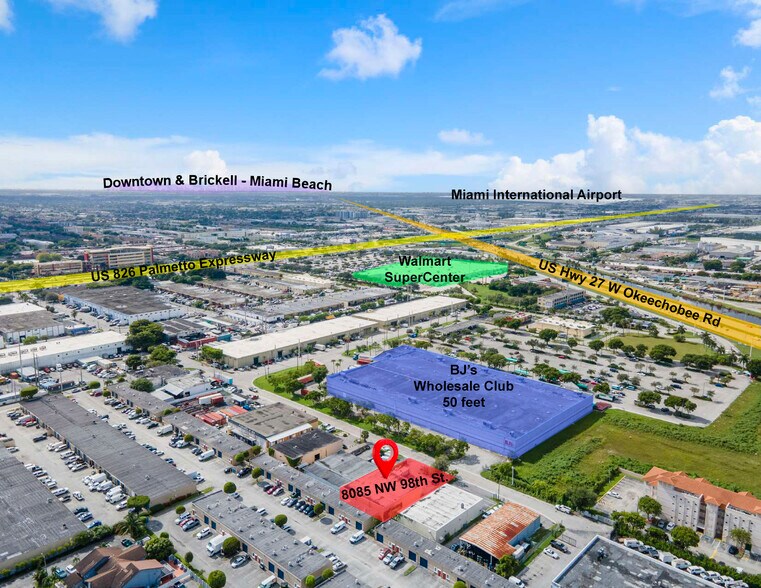
- Close proximity to Palmetto Expressway, Okeechobee Road, and Miami International Airport.
Résumé de l'annonce
Positioned within a strong industrial corridor in Hialeah Gardens and outside the Wellfield Protection Area, allowing for broader industrial uses, and strategically located within a highly active industrial corridor in Hialeah Gardens, this freestanding building benefits from strong connectivity and accessibility for logistics, service-based businesses, and contractor operations with immediate access to Okeechobee Road and the Palmetto Expressway. Hialeah Gardens remains one of the region’s most resilient commercial markets, with demand for flex and owner-user product continuing to outpace supply.
Property Overview:
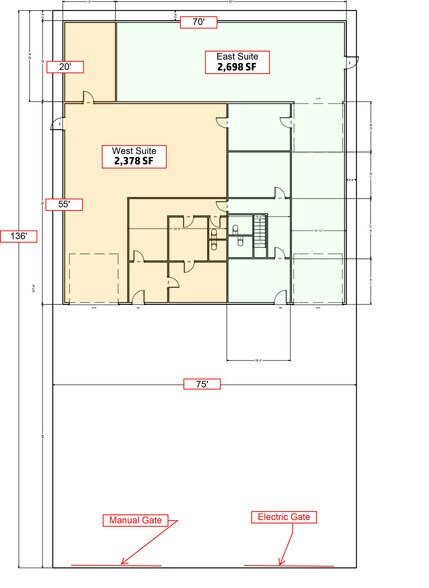
Building Size: ±5,200 SF
±2,698 SF Warehouse 1
±2,361 SF Warehouse 2
Lot Size: ±10,200 SF (±0.23 Acres)
Clear Height: ±15’
Construction: CBS with a Twin-T Concrete Roof System
Loading: Two (2) ±12’ overhead doors (one motorized, one manual)
Parking: 12 striped spaces (expandable to ±24 with loading areas)
Utilities: Connected to municipal sewer
Warehouse & Office Features:
Functional warehouse layout with ±15’ clear height
Two (2) overhead doors for efficient loading and operations
Three (3) built-out offices suitable for management, dispatch, or administrative use
Flexible interior configuration to support multiple industrial uses
The property is zoned 6600 Commercial – Liberal zoning allows for a wide range of commercial and light industrial uses, including:
Contractors (roofing, HVAC, plumbing, electrical)
Automotive services (mechanic, detailing, body work)
Fleet parking and storage
Landscaping and outdoor service companies
Cabinetry, millwork, or light fabrication
Granite, stone, and material storage
E-commerce and distribution storage
Equipment and general outdoor storage yard
Location & Accessibility:
0.4 miles to Okeechobee Road
0.6 miles to Palmetto Expressway (SR-826)
4.6 miles to Florida’s Turnpike
7.2 miles to Miami International Airport (MIA)
Property Overview:
Building Size: ±5,200 SF
±2,698 SF Warehouse 1
±2,361 SF Warehouse 2
Lot Size: ±10,200 SF (±0.23 Acres)
Clear Height: ±15’
Construction: CBS with a Twin-T Concrete Roof System
Loading: Two (2) ±12’ overhead doors (one motorized, one manual)
Parking: 12 striped spaces (expandable to ±24 with loading areas)
Utilities: Connected to municipal sewer
Warehouse & Office Features:
Functional warehouse layout with ±15’ clear height
Two (2) overhead doors for efficient loading and operations
Three (3) built-out offices suitable for management, dispatch, or administrative use
Flexible interior configuration to support multiple industrial uses
The property is zoned 6600 Commercial – Liberal zoning allows for a wide range of commercial and light industrial uses, including:
Contractors (roofing, HVAC, plumbing, electrical)
Automotive services (mechanic, detailing, body work)
Fleet parking and storage
Landscaping and outdoor service companies
Cabinetry, millwork, or light fabrication
Granite, stone, and material storage
E-commerce and distribution storage
Equipment and general outdoor storage yard
Location & Accessibility:
0.4 miles to Okeechobee Road
0.6 miles to Palmetto Expressway (SR-826)
4.6 miles to Florida’s Turnpike
7.2 miles to Miami International Airport (MIA)
Faits sur la propriété
| Prix | 3 750 315 $ CAD | Aire du bâtiment louable | 5 076 pi² |
| Prix par pi² | 738,83 $ CAD | Nombre d’étages | 1 |
| Type de vente | Investissement ou propriétaire utilisateur | Année de construction | 1977 |
| Type de propriété | Industriel | Location | Unique |
| Sous-type de propriété | Entrepôt | Ratio de stationnement | 0,99/1 000 pi² |
| Classe d’immeuble | C | Nbre d’entrées dans les portes/au niveau du sol | 2 |
| Taille du lot | 0,23 AC | ||
| Zonage | CM - Zonage Liberty | ||
| Prix | 3 750 315 $ CAD |
| Prix par pi² | 738,83 $ CAD |
| Type de vente | Investissement ou propriétaire utilisateur |
| Type de propriété | Industriel |
| Sous-type de propriété | Entrepôt |
| Classe d’immeuble | C |
| Taille du lot | 0,23 AC |
| Aire du bâtiment louable | 5 076 pi² |
| Nombre d’étages | 1 |
| Année de construction | 1977 |
| Location | Unique |
| Ratio de stationnement | 0,99/1 000 pi² |
| Nbre d’entrées dans les portes/au niveau du sol | 2 |
| Zonage | CM - Zonage Liberty |
Commodités
- Terrain clôturé
- Espace d'entreposage
- Climatisation
Services publics
- Éclairage
- Gaz
- Eau
- Égout
- Chauffage

Moyennement accessible à pied
70/100
Moyennement adapté aux voitures
70/100
Transports en commun limités
30/100
Plutôt accessible en vélo
40/100
Impôts fonciers
| Numéro de lot | 27-3003-009-0030 | Évaluation des bâtiments | 874 062 $ CAD |
| Évaluation du terrain | 495 302 $ CAD | Évaluation totale | 1 369 364 $ CAD |
Impôts fonciers
Numéro de lot
27-3003-009-0030
Évaluation du terrain
495 302 $ CAD
Évaluation des bâtiments
874 062 $ CAD
Évaluation totale
1 369 364 $ CAD

1 de 10
Vidéos
Visite extérieure 3D Matterport
Visite 3D Matterport
Photos
Vue depuis la rue
Rue
Carte

Présenté par
8085 NW 98th St
Vous êtes déjà membre? Connectez-vous
Hmm, il semble y avoir eu une erreur lors de l’envoi de votre message. Veuillez réessayer.
Merci! Votre message a été envoyé.