Se Connecter/S’inscrire
Votre courriel a été envoyé.

8085 Route 209 65 000 pi² 100% Loué Industriel Immeuble Ellenville, NY 12428 À vendre
Certaines informations ont été traduites automatiquement.
Faits saillants de l'investissement
- Property and building in excellent condition.
- Ideal for a wide array of uses, including manufacturing, packaging, distribution, storage, medical, sports/gymnastic complex and more.
- Exceptional opportunity for building expansion or additional structures.
- Rare multi-structure setup allowing for on-site management, live-work configurations, or detached office annexes.
- Surrounded by a well-skilled labor force.
Résumé de l'annonce
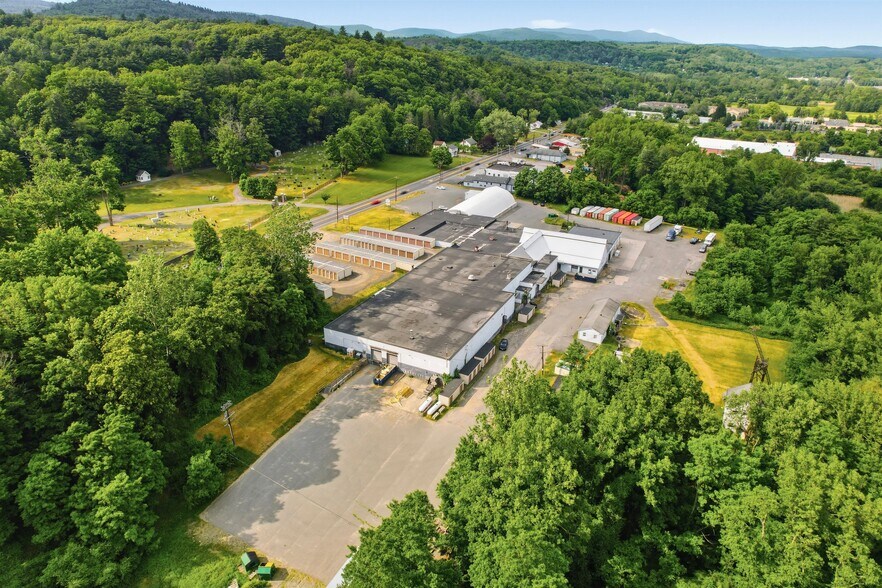
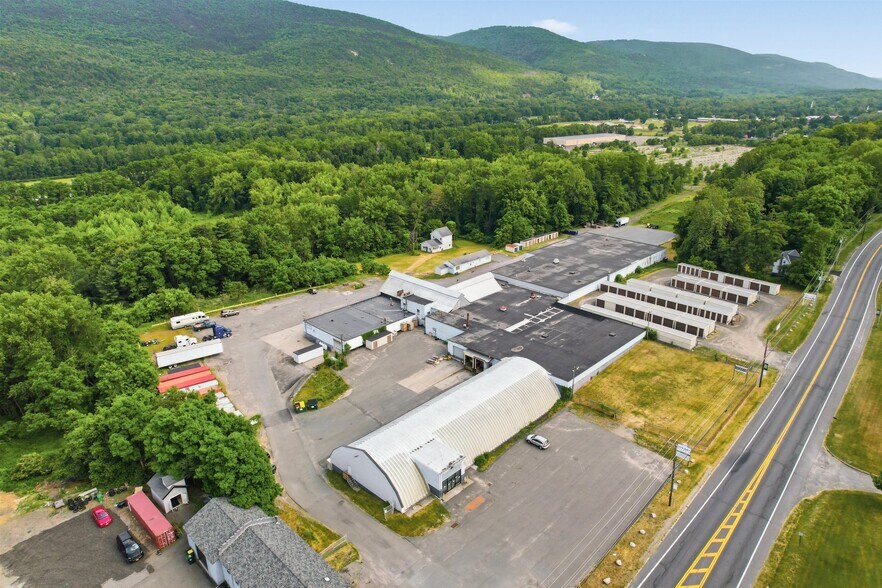
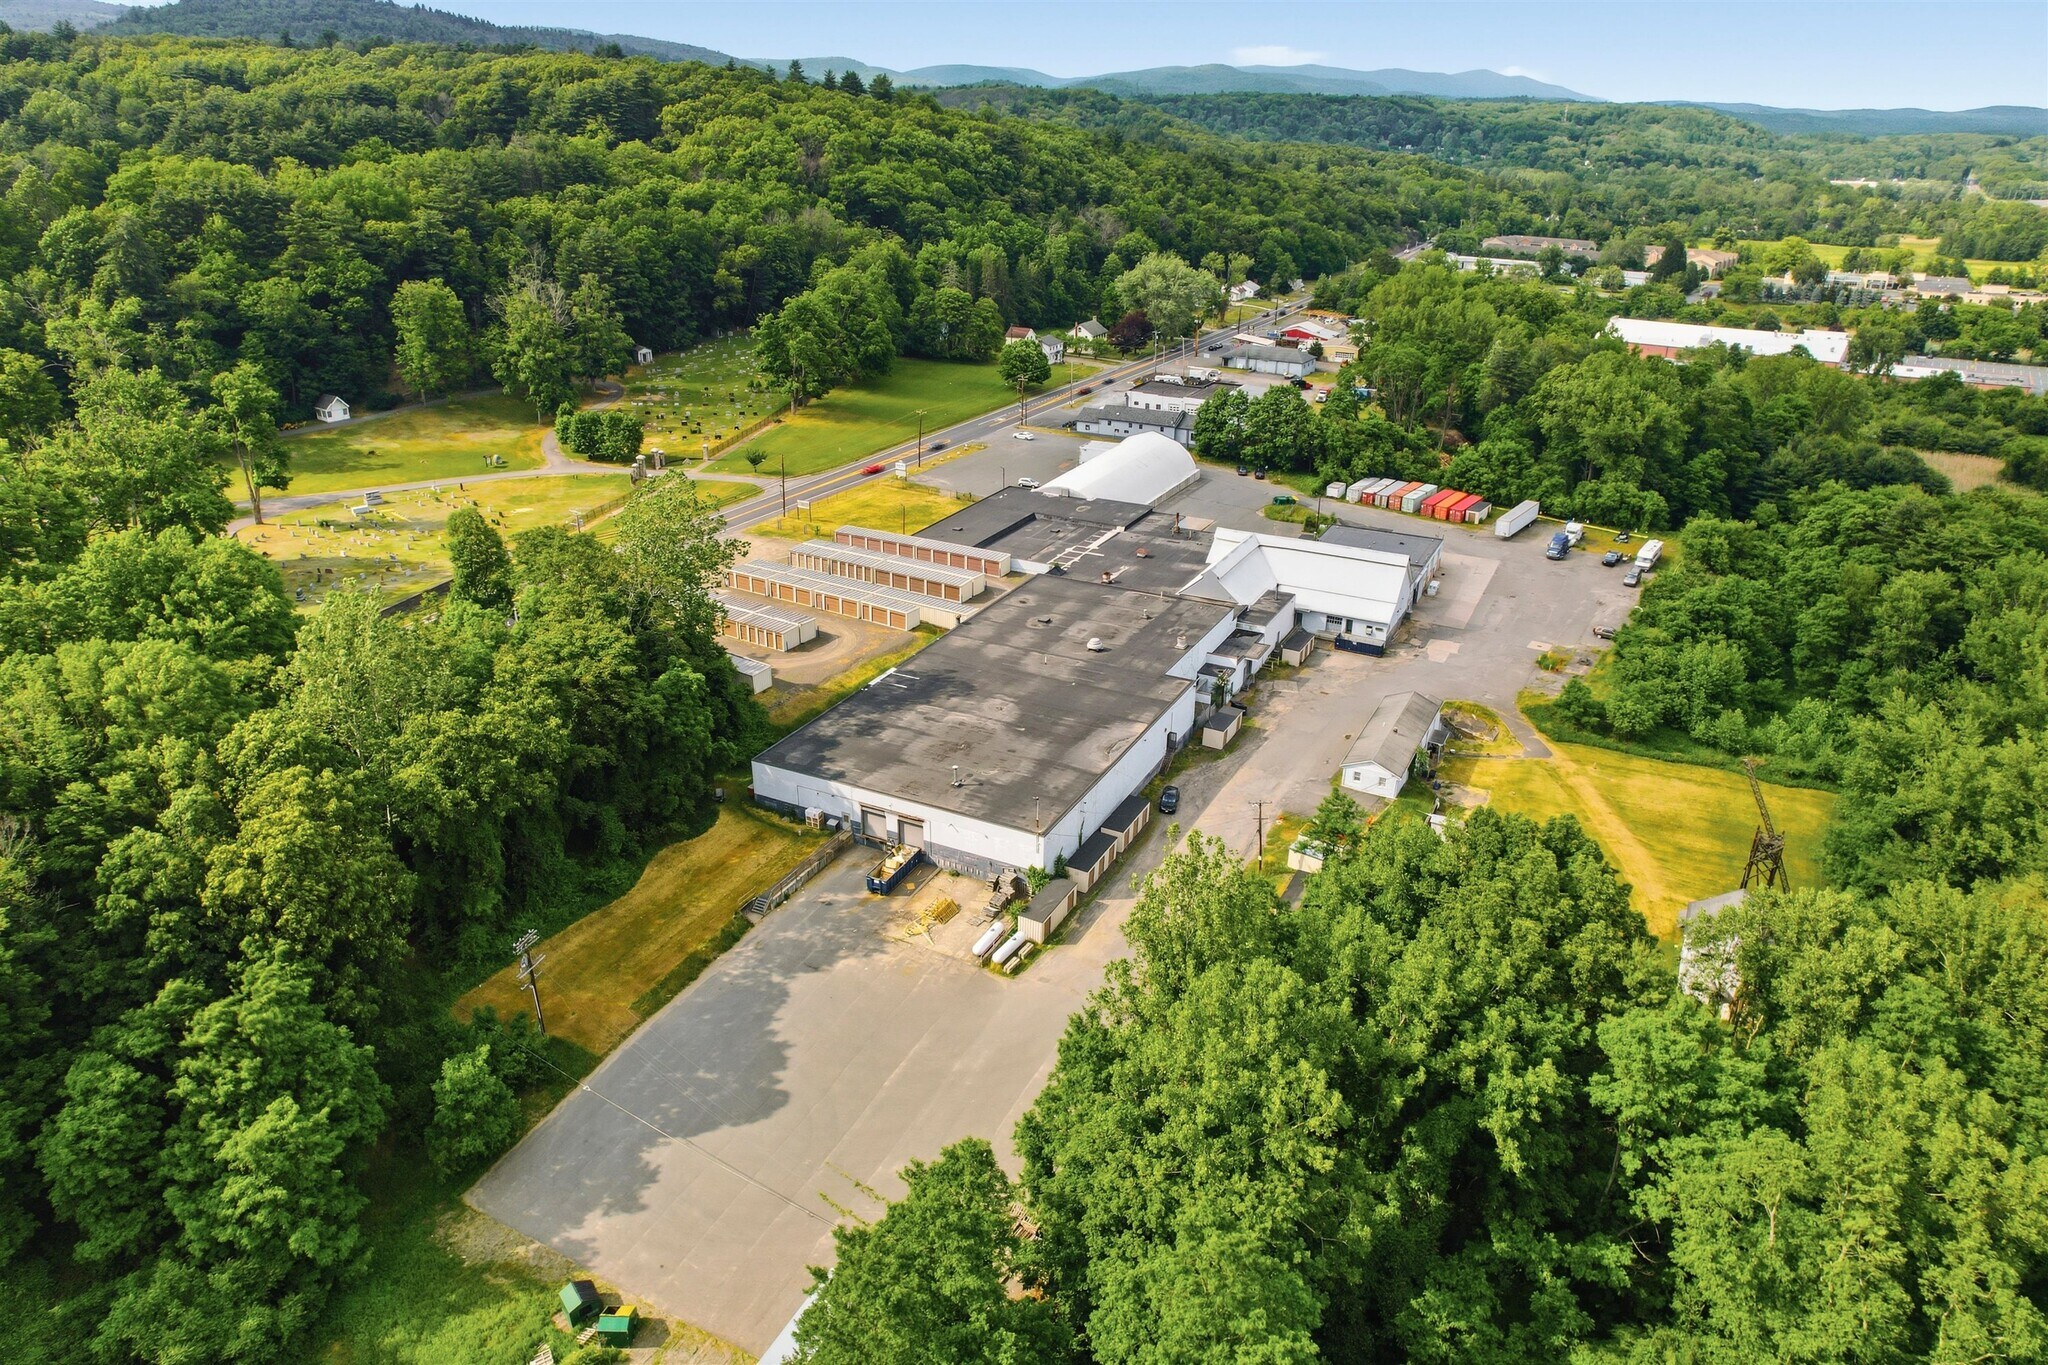
Introducing a premier commercial asset offering a free-standing, 65,000-square-foot clean steel frame and masonry manufacturing/warehouse facility on a sprawling, secure 8.80-acre parcel.
The building is in excellent condition, combining scenic Catskill views with an abundant, highly skilled regional labor force
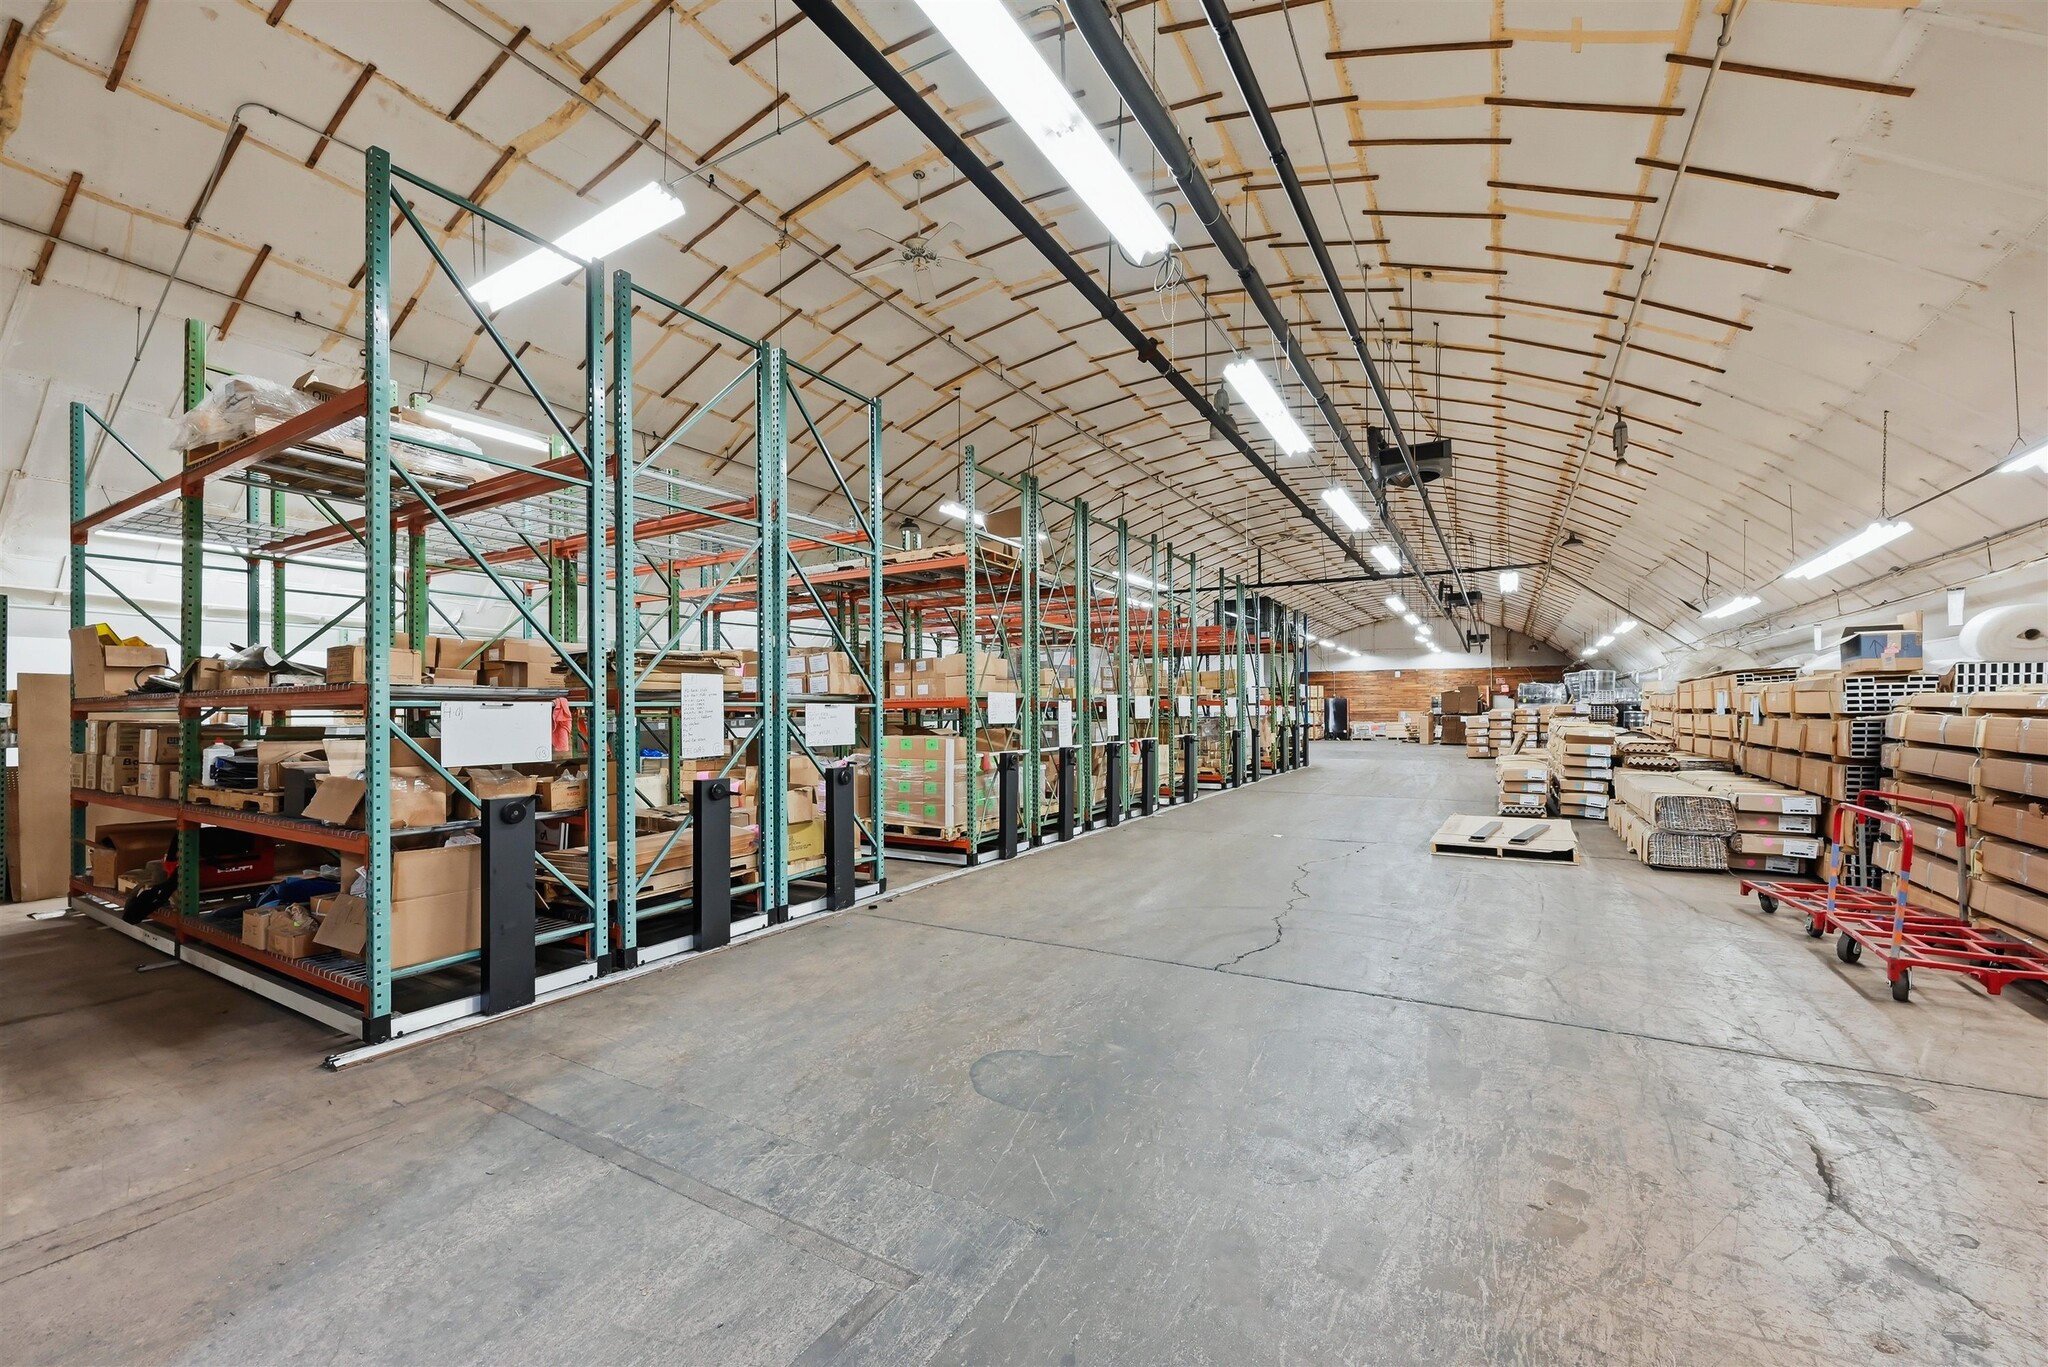
Ideal for a wide array of uses, including manufacturing, packaging, distribution, storage, medical, sports/gymnastic complex and more.
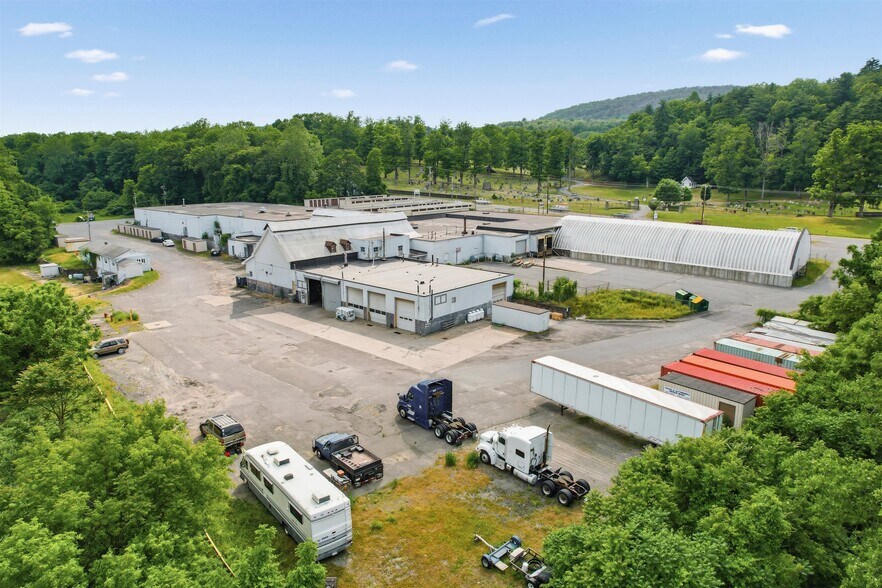
Building is supported by like-kind infrastructure including heavy electric power, public sewer & water, well-configured office space, bathrooms and a secure paved lot for parking or storage.
The remaining vacant acreage provides an exceptional, immediate opportunity for physical building expansion, high-density outdoor storage, or expanded trailer and fleet parking.
The two additional structures on the parcel present a unique flex opportunity, perfectly suited for auxiliary corporate offices, caretaker housing, or residential/living space conversion
Strategically positioned with high visibility along US Route 209 (Main St), serving as western Ulster County’s primary freight line.
BUILDING FEATURES:
• Building Size: 65,000 sq. ft.
• Lot size: 8.80 acres
• Ceiling Heights: 12'-20' clear heights.
• Office Space: 4,500 sq. ft.
(Includes: several sizes of private offices, open space, conference room, kitchenette, bathrooms)
• Loading Access: Four (4) 8'x10' tailgate loading docks + Four (4) 14'x14' Drive-in doors.
• Utilities: Heavy electric power, natural gas, municipal sewer and water.
• Heat: Full heating system in the warehouse area.
• Parking & Storage: Huge secured outdoor paved lot for parking or storage.
• Bonus Structures: Two (2) additional on-site structures providing exceptional flexible opportunity for auxiliary office use or residential/living quarters.
• Exceptional opportunity for building expansion or additional structures.
LOCATION & ACCESS:
• Positioned with high visibility along US Route 209 (Main St), serving as western Ulster County’s primary freight line.
• Expressway Access: Minutes from Route 17 / future I-84 transit arcs, granting fleet logistics quick routes to Albany, New York City, and Northern Pennsylvania.
• Situated directly adjacent to the commercial heart of the Village of Ellenville, providing rapid access to critical supply networks, hardware yards, banking centers, and retail support.
The building is in excellent condition, combining scenic Catskill views with an abundant, highly skilled regional labor force
Ideal for a wide array of uses, including manufacturing, packaging, distribution, storage, medical, sports/gymnastic complex and more.
Building is supported by like-kind infrastructure including heavy electric power, public sewer & water, well-configured office space, bathrooms and a secure paved lot for parking or storage.
The remaining vacant acreage provides an exceptional, immediate opportunity for physical building expansion, high-density outdoor storage, or expanded trailer and fleet parking.
The two additional structures on the parcel present a unique flex opportunity, perfectly suited for auxiliary corporate offices, caretaker housing, or residential/living space conversion
Strategically positioned with high visibility along US Route 209 (Main St), serving as western Ulster County’s primary freight line.
BUILDING FEATURES:
• Building Size: 65,000 sq. ft.
• Lot size: 8.80 acres
• Ceiling Heights: 12'-20' clear heights.
• Office Space: 4,500 sq. ft.
(Includes: several sizes of private offices, open space, conference room, kitchenette, bathrooms)
• Loading Access: Four (4) 8'x10' tailgate loading docks + Four (4) 14'x14' Drive-in doors.
• Utilities: Heavy electric power, natural gas, municipal sewer and water.
• Heat: Full heating system in the warehouse area.
• Parking & Storage: Huge secured outdoor paved lot for parking or storage.
• Bonus Structures: Two (2) additional on-site structures providing exceptional flexible opportunity for auxiliary office use or residential/living quarters.
• Exceptional opportunity for building expansion or additional structures.
LOCATION & ACCESS:
• Positioned with high visibility along US Route 209 (Main St), serving as western Ulster County’s primary freight line.
• Expressway Access: Minutes from Route 17 / future I-84 transit arcs, granting fleet logistics quick routes to Albany, New York City, and Northern Pennsylvania.
• Situated directly adjacent to the commercial heart of the Village of Ellenville, providing rapid access to critical supply networks, hardware yards, banking centers, and retail support.
Bilan financier (Réel - 2025) |
Annuel (CAD) | Annuel par pi² (CAD) |
|---|---|---|
| Taxes |
45 971 $

|
0,71 $
|
| Dépenses d’exploitation |
-
|
-
|
| Total des dépenses |
45 971 $
|
0,71 $
|
Bilan financier (Réel - 2025)
| Taxes (CAD) | |
|---|---|
| Annuel | 45 971 $ |
| Annuel par pi² | 0,71 $ |
| Dépenses d’exploitation (CAD) | |
|---|---|
| Annuel | - |
| Annuel par pi² | - |
| Total des dépenses (CAD) | |
|---|---|
| Annuel | 45 971 $ |
| Annuel par pi² | 0,71 $ |
Faits sur la propriété
Services publics
- Éclairage
- Eau
- Égout
- Chauffage
Principaux locataires
- Locataire
- Secteur
- pi² Occupé
- Loyer/pi²
- Type de bail
- Fin du bail
- MMI Management
- -
- 55 000 pi²
- -
- Brut modifié
- -
| Locataire | Secteur | pi² Occupé | Loyer/pi² | Type de bail | Fin du bail | |
| MMI Management | - | 55 000 pi² | - | Brut modifié | - |
Disponibilité des espaces
- Espace
- Taille
- Utilisation de l’espace
- Aménagement
- Disponible


| Espace | Taille | Utilisation de l’espace | Aménagement | Disponible |
| 1er étage | 65 000 pi² | Industriel | - | 30 jours |
1er étage
| Taille |
| 65 000 pi² |
| Utilisation de l’espace |
| Industriel |
| Aménagement |
| - |
| Disponible |
| 30 jours |
1 de 10
Vidéos
Visite extérieure 3D Matterport
Visite 3D Matterport
Photos
Vue depuis la rue
Rue
Carte
1er étage
| Taille | 65 000 pi² |
| Utilisation de l’espace | Industriel |
| Aménagement | - |
| Disponible | 30 jours |
1 1
Relativement accessible à pied
30/100
Exceptionnellement adapté aux voitures
90/100
Transports en commun très limités
10/100
Relativement accessible en vélo
20/100
Impôts fonciers
| Numéro de lot | 5689-083.003-0001-016.100-0000 | Évaluation totale | 1 181 491 $ CAD |
| Évaluation du terrain | 371 127 $ CAD | Impôts annuels | 45 971 $ CAD (0,71 $ CAD/pi²) |
| Évaluation des bâtiments | 810 364 $ CAD | Année d’imposition | 2025 Payable 2025 |
Impôts fonciers
Numéro de lot
5689-083.003-0001-016.100-0000
Évaluation du terrain
371 127 $ CAD
Évaluation des bâtiments
810 364 $ CAD
Évaluation totale
1 181 491 $ CAD
Impôts annuels
45 971 $ CAD (0,71 $ CAD/pi²)
Année d’imposition
2025 Payable 2025

1 de 23
Vidéos
Visite extérieure 3D Matterport
Visite 3D Matterport
Photos
Vue depuis la rue
Rue
Carte
1 de 1

Présenté par
8085 Route 209
Vous êtes déjà membre? Connectez-vous
Hmm, il semble y avoir eu une erreur lors de l’envoi de votre message. Veuillez réessayer.
Merci! Votre message a été envoyé.