Se Connecter/S’inscrire
Votre courriel a été envoyé.

810 Belmont Ave 7 Unité Immeuble d’appartements 2 754 836 $ CAD (393 548 $ CAD/Unité) 4,82% Taux de capitalisation Long Beach, CA 90804
Certaines informations ont été traduites automatiquement.
Faits saillants de l'investissement
- Very desirable residential location in Belmont Heights.
- Mostly month-to-month tenants.
- Significant upside potential to increase rental rates.
- $1 billion high-tech redevelopment opening in 2027 just ten minutes to the north.
Résumé de l'annonce
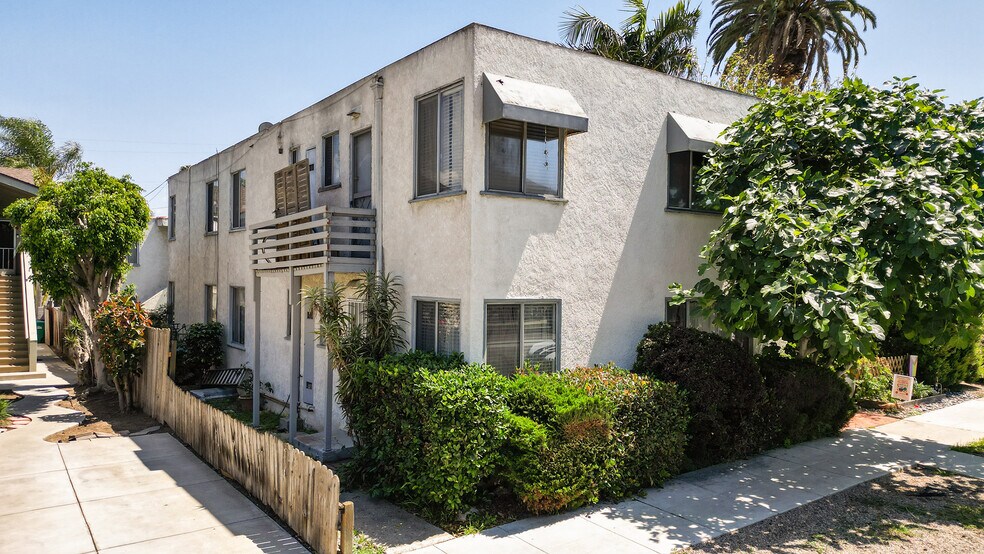
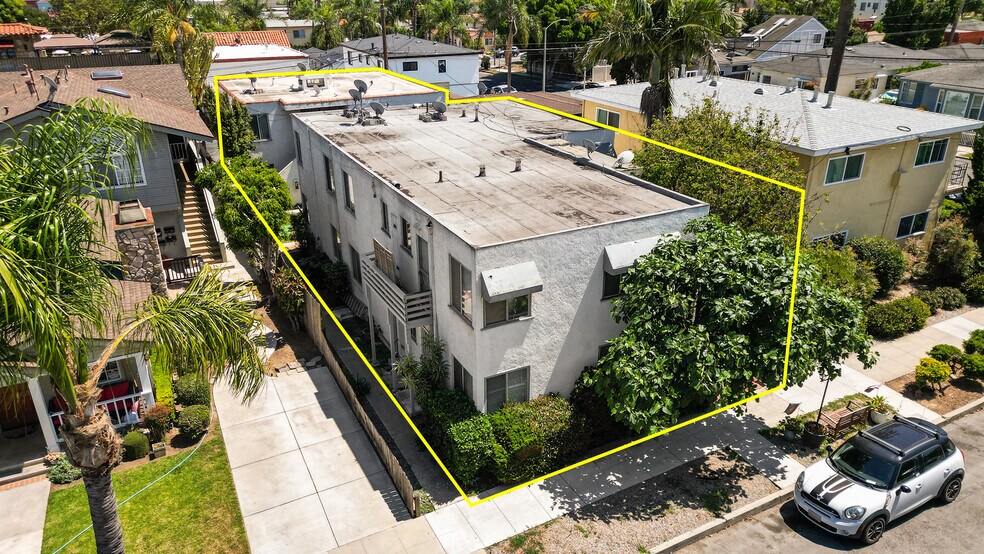
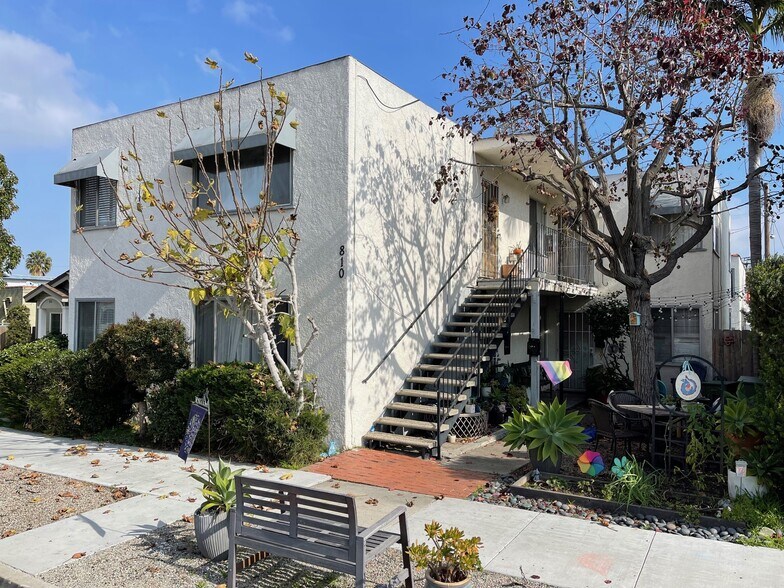
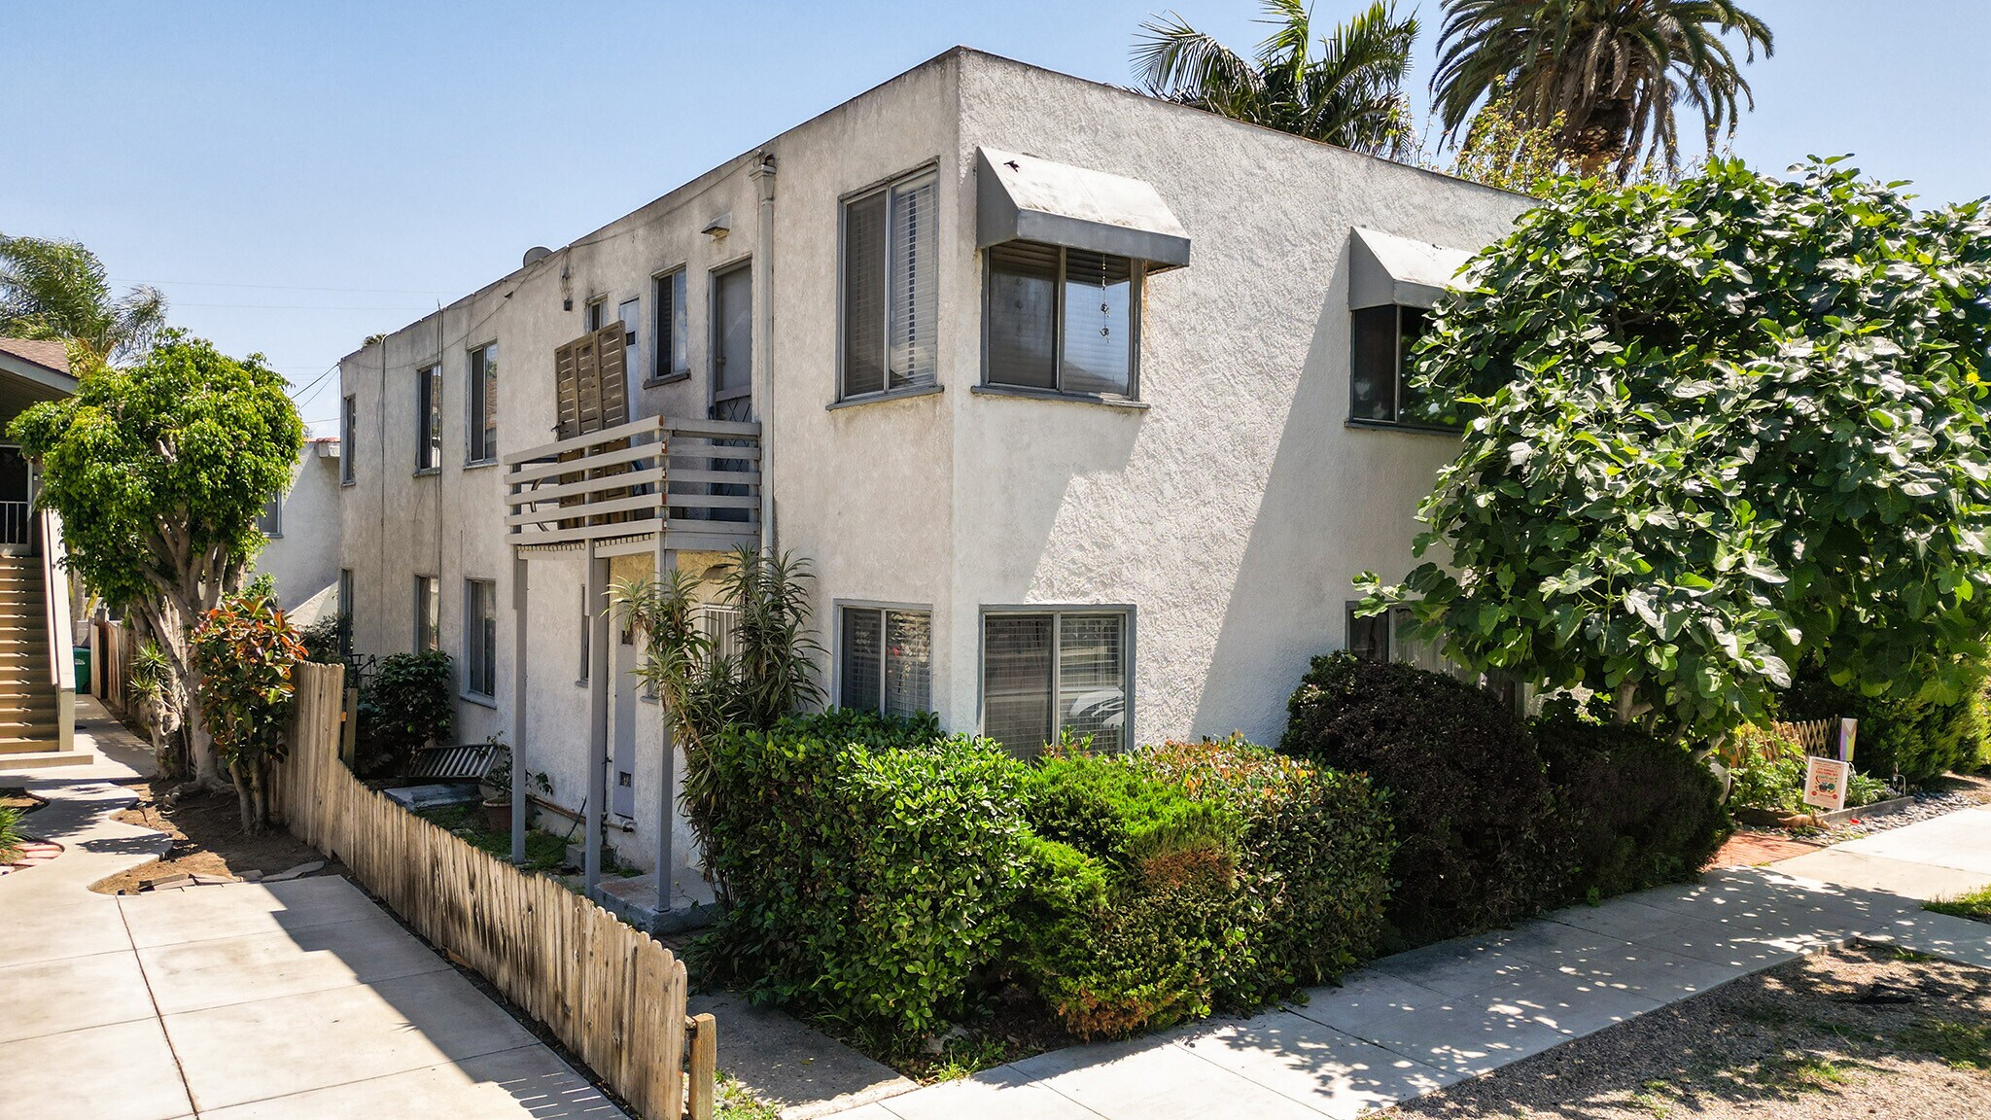
The subject is a seven-unit apartment complex with a prime location in the very desirable Belmont Heights neighborhood of Long Beach, California. The Property includes two, two-story woodframe and stucco apartment buildings constructed in 1948 and renovated on multiple occasions. The buildings total 5,554 square feet in size and are situated on a level, rectangular 5,852 square foot parcel fronting on Belmont Avenue. The front building, 810 Belmont Avenue, has four, two-bedroom/two bath apartment units. The rear building, 812 Belmont Avenue, has one studio, one, one bedroom/one bath and one, three-bedroom/two bath apartment units. There is a landscaped yard at the front of the Property and a shared, landscaped yard between the two buildings as well as a two-car garage served by a rear alley. There are a washer and a dryer in the rear building, coin-operated and leased to a service company.
Belmont Avenue is a quiet, well-landscaped street developed with a mix of single-family homes and small apartment buildings. Belmont Heights is one of the area's most sought-after coastal submarkets with a broad tenant base of young professionals, families and long-term residents. Woodrow Wilson High School is located just three blocks to the east of the Property. The 229-acre, city-owned Recreation Park is located one-quarter mile to the east and features of the park include a community center, two golf courses, a tennis center, fishing pond and a baseball stadium. The heart of trendy Belmont Shore is one mile to the south. California State University, Long Beach is located one and one-quarter miles to the east. Long Beach Municipal Airport is located two and one-half miles to the north and has non-stop flight to twenty-one cities nationwide as well as one-stop flights to 400 cities worldwide. Anduril Industries,a cutting-edge defense technology company specializing in artificial intelligence applications has recently announced that it is commencing a $1 billion redevelopment of land adjacent to the Airport, including 750,000 square feet of office space plus 435,000 square feet of industrial/research and development space. The project is planned to be completed in mid-2027 and is expected to create 5,500 new direct jobs at the site plus thousands of indirect construction, services and supply-chain jobs.
This is the first offering for sale of the Property since the current Owner acquired it in 1999. The Property is fully-occupied and rarely has vacant units. Current rental rates are significantly below market and the Property is subject only to State of California rent control. Most tenants occupy units on a month-to-month basis. Please review the attached Financial Indicators for more detailed operating information for the Property.
Belmont Avenue is a quiet, well-landscaped street developed with a mix of single-family homes and small apartment buildings. Belmont Heights is one of the area's most sought-after coastal submarkets with a broad tenant base of young professionals, families and long-term residents. Woodrow Wilson High School is located just three blocks to the east of the Property. The 229-acre, city-owned Recreation Park is located one-quarter mile to the east and features of the park include a community center, two golf courses, a tennis center, fishing pond and a baseball stadium. The heart of trendy Belmont Shore is one mile to the south. California State University, Long Beach is located one and one-quarter miles to the east. Long Beach Municipal Airport is located two and one-half miles to the north and has non-stop flight to twenty-one cities nationwide as well as one-stop flights to 400 cities worldwide. Anduril Industries,a cutting-edge defense technology company specializing in artificial intelligence applications has recently announced that it is commencing a $1 billion redevelopment of land adjacent to the Airport, including 750,000 square feet of office space plus 435,000 square feet of industrial/research and development space. The project is planned to be completed in mid-2027 and is expected to create 5,500 new direct jobs at the site plus thousands of indirect construction, services and supply-chain jobs.
This is the first offering for sale of the Property since the current Owner acquired it in 1999. The Property is fully-occupied and rarely has vacant units. Current rental rates are significantly below market and the Property is subject only to State of California rent control. Most tenants occupy units on a month-to-month basis. Please review the attached Financial Indicators for more detailed operating information for the Property.
Bilan financier (Réel - 2025) |
Annuel (CAD) | Annuel par pi² (CAD) |
|---|---|---|
| Revenu de location brut |
220 387 $

|
39,68 $
|
| Autres revenus |
-
|
-
|
| Perte due à l’inoccupation |
4 408 $
|
0,79 $
|
| Revenu brut effectif |
215 979 $
|
38,89 $
|
| Taxes |
-
|
-
|
| Dépenses d’exploitation |
-
|
-
|
| Total des dépenses |
83 139 $
|
14,97 $
|
| Revenu net d’exploitation |
132 840 $
|
23,92 $
|
Bilan financier (Réel - 2025)
| Revenu de location brut (CAD) | |
|---|---|
| Annuel | 220 387 $ |
| Annuel par pi² | 39,68 $ |
| Autres revenus (CAD) | |
|---|---|
| Annuel | - |
| Annuel par pi² | - |
| Perte due à l’inoccupation (CAD) | |
|---|---|
| Annuel | 4 408 $ |
| Annuel par pi² | 0,79 $ |
| Revenu brut effectif (CAD) | |
|---|---|
| Annuel | 215 979 $ |
| Annuel par pi² | 38,89 $ |
| Taxes (CAD) | |
|---|---|
| Annuel | - |
| Annuel par pi² | - |
| Dépenses d’exploitation (CAD) | |
|---|---|
| Annuel | - |
| Annuel par pi² | - |
| Total des dépenses (CAD) | |
|---|---|
| Annuel | 83 139 $ |
| Annuel par pi² | 14,97 $ |
| Revenu net d’exploitation (CAD) | |
|---|---|
| Annuel | 132 840 $ |
| Annuel par pi² | 23,92 $ |
Faits sur la propriété
| Prix | 2 754 836 $ CAD | Style d’appartement | De faible hauteur |
| Prix par unité | 393 548 $ CAD | Classe d’immeuble | C |
| Type de vente | Investissement | Taille du lot | 0,13 AC |
| Taux de capitalisation | 4,82% | Taille du bâtiment | 5 554 pi² |
| Multiplicateur du loyer brut | 12.5 | Occupation moyenne | 100% |
| Nombre d’unités | 7 | Nombre d’étages | 2 |
| Type de propriété | Immeuble residentiel | Année de construction | 1948 |
| Sous-type de propriété | Appartement | Ratio de stationnement | 0,18/1 000 pi² |
| Zonage | LBR3S - LBR3S zoning is one of the City's multi-family residential zones, intended for apartment or multi-unit housing at relatively lower densities. | ||
| Prix | 2 754 836 $ CAD |
| Prix par unité | 393 548 $ CAD |
| Type de vente | Investissement |
| Taux de capitalisation | 4,82% |
| Multiplicateur du loyer brut | 12.5 |
| Nombre d’unités | 7 |
| Type de propriété | Immeuble residentiel |
| Sous-type de propriété | Appartement |
| Style d’appartement | De faible hauteur |
| Classe d’immeuble | C |
| Taille du lot | 0,13 AC |
| Taille du bâtiment | 5 554 pi² |
| Occupation moyenne | 100% |
| Nombre d’étages | 2 |
| Année de construction | 1948 |
| Ratio de stationnement | 0,18/1 000 pi² |
| Zonage | LBR3S - LBR3S zoning is one of the City's multi-family residential zones, intended for apartment or multi-unit housing at relatively lower densities. |
Commodités
Commodités des unités
- Balcon
- Traitement des déchets
- Ventilateurs de plafond
- Cuisine
Commodités du site
- Cour
- Espace de pique-nique
- Collecte d'ordures - sur rue
- Sans ascenseur
- Détecteur de fumée
Unité renseignements sur le mélange
| Description | Nombre d’unités | Loyer moyen/mois | pi² |
|---|---|---|---|
| Studios | 1 | 1 926 $ CAD | 500 |
| 1+1 | 1 | 2 202 $ CAD | 650 |
| 2+1 | 4 | 2 620 $ CAD | 850 |
| 3+2 | 1 | 3 452 $ CAD | 1 250 |
1 1
Moyennement accessible à pied
60/100
Moyennement adapté aux voitures
70/100
Transports en commun relativement accessibles
40/100
Moyennement accessible en vélo
60/100
Impôts fonciers
| Numéro de lot | 7254-019-020 | Évaluation des bâtiments | 238 749 $ CAD |
| Évaluation du terrain | 667 247 $ CAD | Évaluation totale | 905 996 $ CAD |
Impôts fonciers
Numéro de lot
7254-019-020
Évaluation du terrain
667 247 $ CAD
Évaluation des bâtiments
238 749 $ CAD
Évaluation totale
905 996 $ CAD

1 de 7
Vidéos
Visite extérieure 3D Matterport
Visite 3D Matterport
Photos
Vue depuis la rue
Rue
Carte
1 de 1

Présenté par
810 Belmont Ave
Vous êtes déjà membre? Connectez-vous
Hmm, il semble y avoir eu une erreur lors de l’envoi de votre message. Veuillez réessayer.
Merci! Votre message a été envoyé.