Votre courriel a été envoyé.
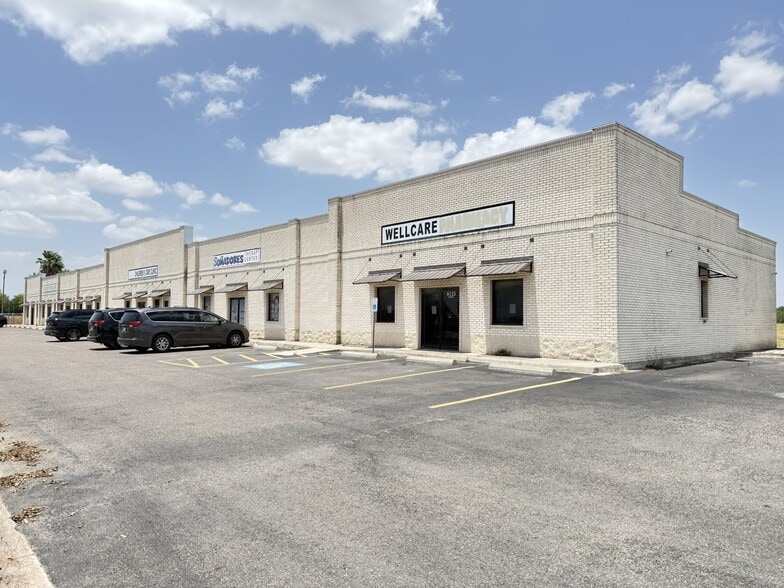
Los Ebanos Professional Plaza 8115 N Los Ebanos Rd 1 250–3 250 pi² d'espace disponible • Bureau/Médical • Mission, TX 78573
Certaines informations ont été traduites automatiquement.
Faits saillants
- Two Flexible Suites Available – Options ranging from a customizable dark-shell space to a former pharmacy end-cap.
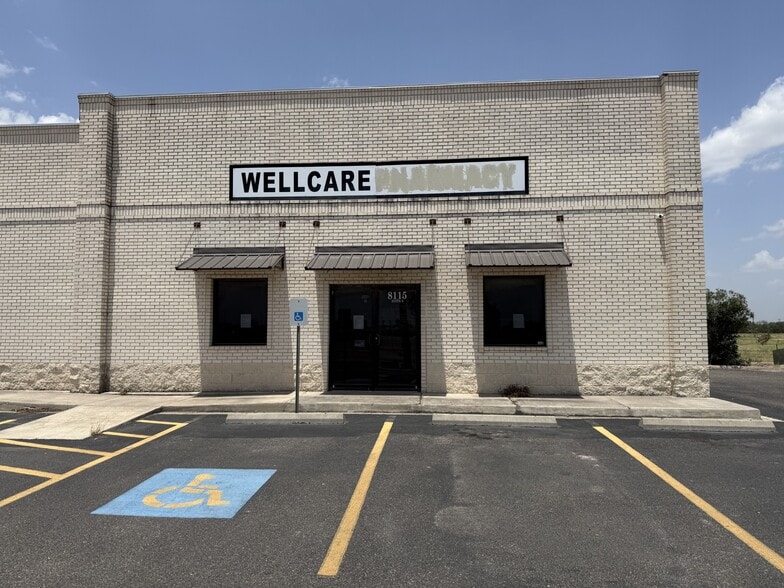
- Former Pharmacy with Drive-Thru – End-cap suite offers existing drive-thru functionality and convenient customer access.
- Growing Mission Trade Area – Surrounded by established residential neighborhoods, schools, healthcare providers, and commercial development.
- 1,250 SF Dark-Shell Suite – Provides maximum flexibility for a tenant-specific build-out.
- Established Medical Tenant Mix – Current tenants include Children’s Care Clinic and Soñadores Therapy Centers.
- Convenient Location & Access – Located along N Los Ebanos Rd, just south of W Mile 7 Rd (SH 107), convenient access to surrounding arterial roadways
Tous les espaces disponibles(2)
Afficher les taux de location en
- Espace
- Taille
- Terme
- Taux de location
- Utilisation de l’espace
- Aménagement
- Disponible
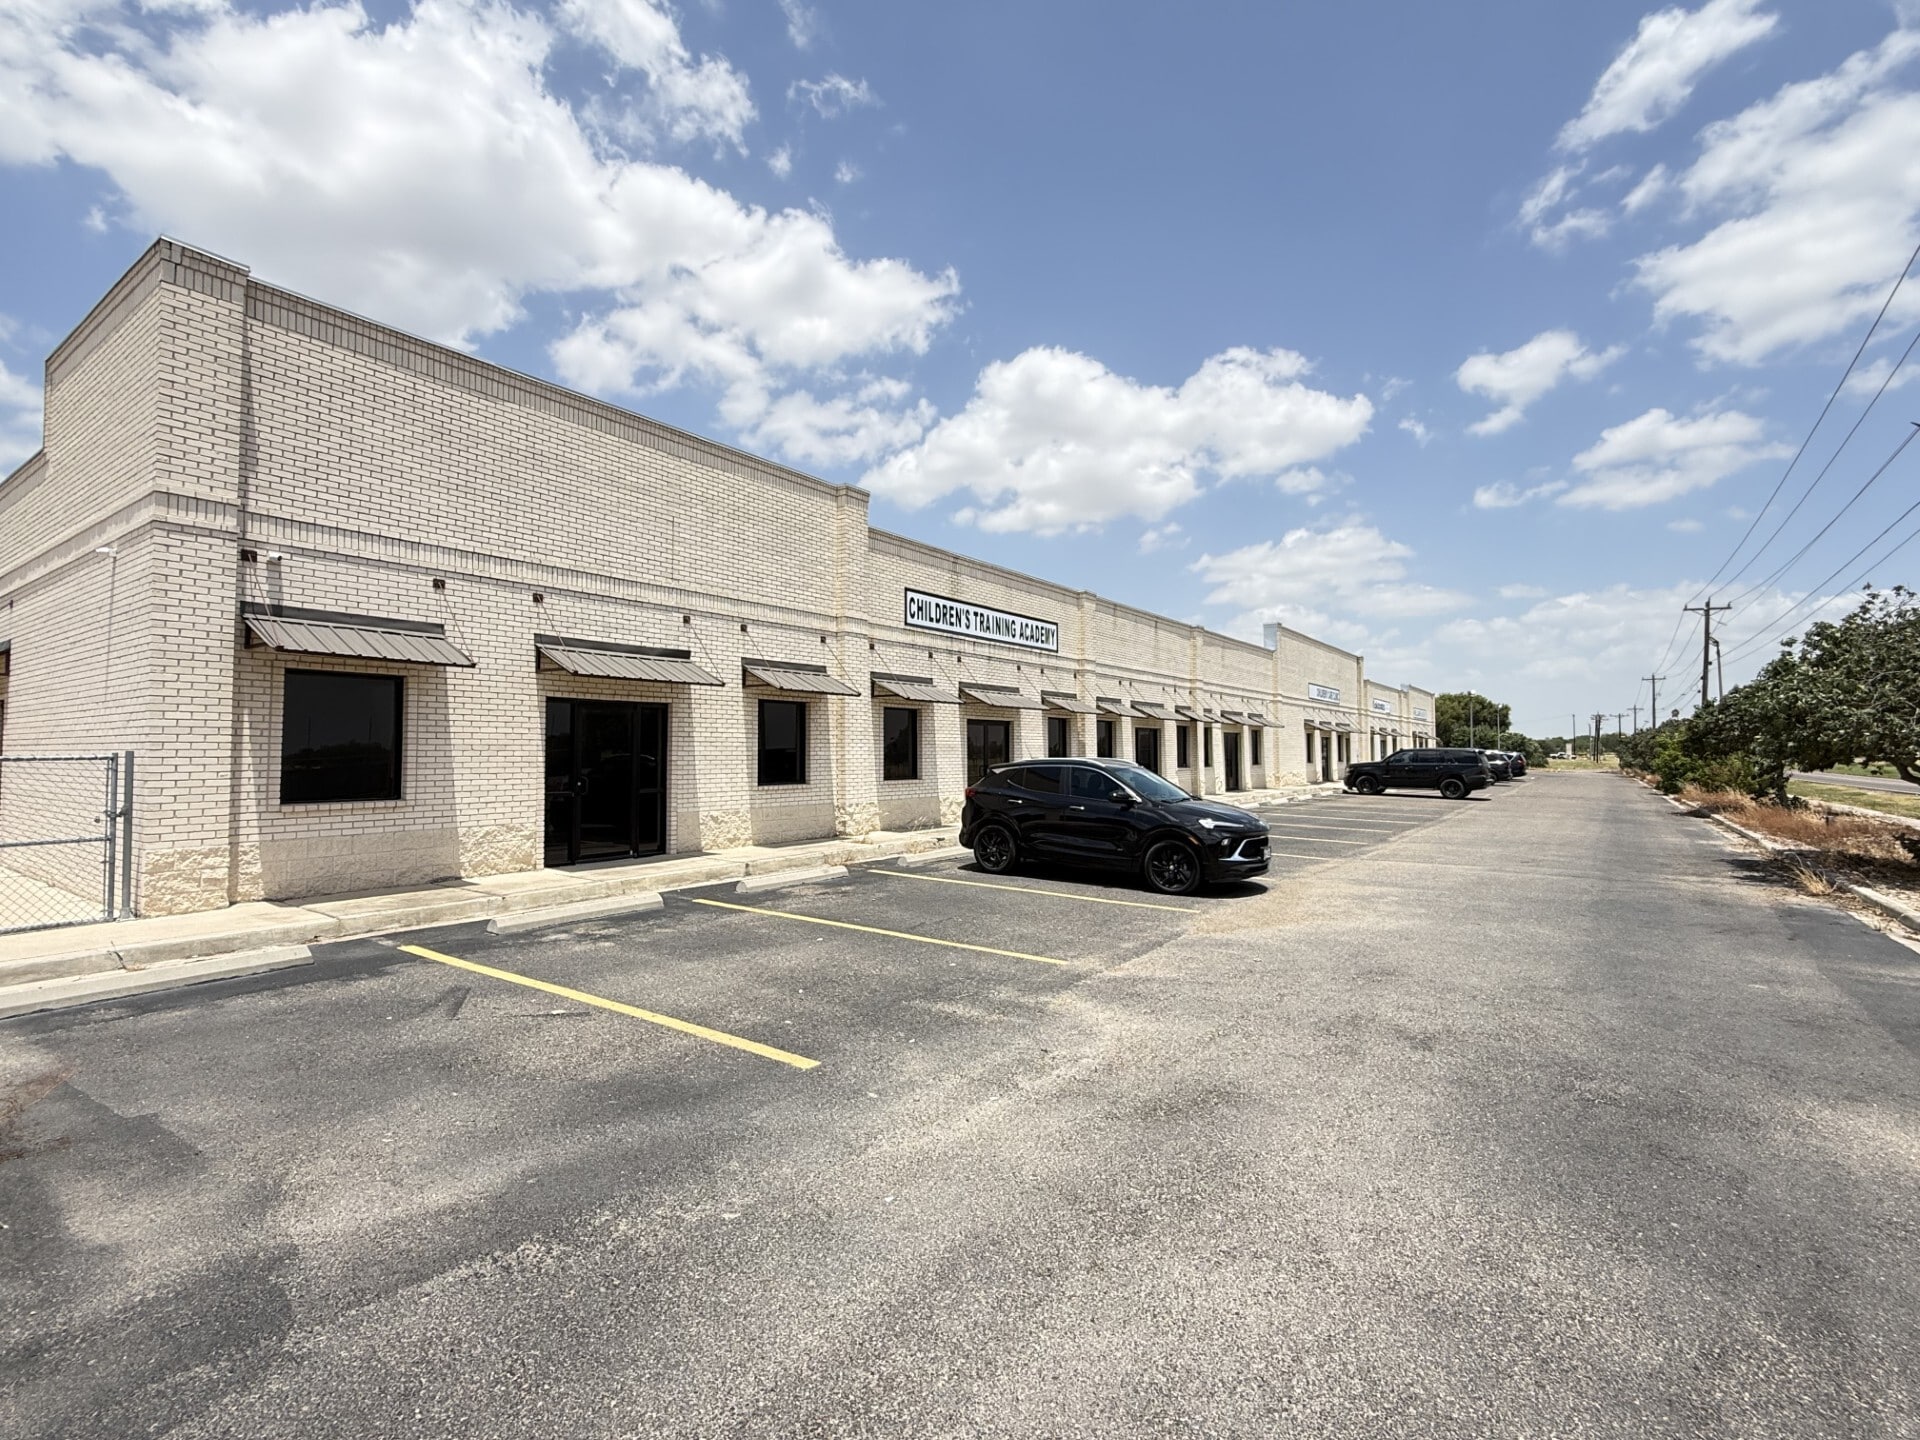


Suite 2 – 1,250 SF Dark Shell Approximately 1,250 SF of flexible dark-shell commercial space offering an opportunity for a tenant to design and build the interior around its specific operational needs. The open layout provides flexibility for a variety of uses, including medical, professional office, therapy, and service-oriented businesses. Ideal for users seeking a customizable space within an established commercial center with existing medical and service-oriented tenants. Tenant build-out provides an opportunity to create a functional layout tailored to business requirements.
- 1,250 SF Dark-Shell Space
- Customizable Build-Out
- Design Flexibility to Meet Specific Business Needs
- Flexible Open Layout
- Ideal for Medical, Dental, Office & Therapy Uses
- Established Commercial Center with Existing Tenant
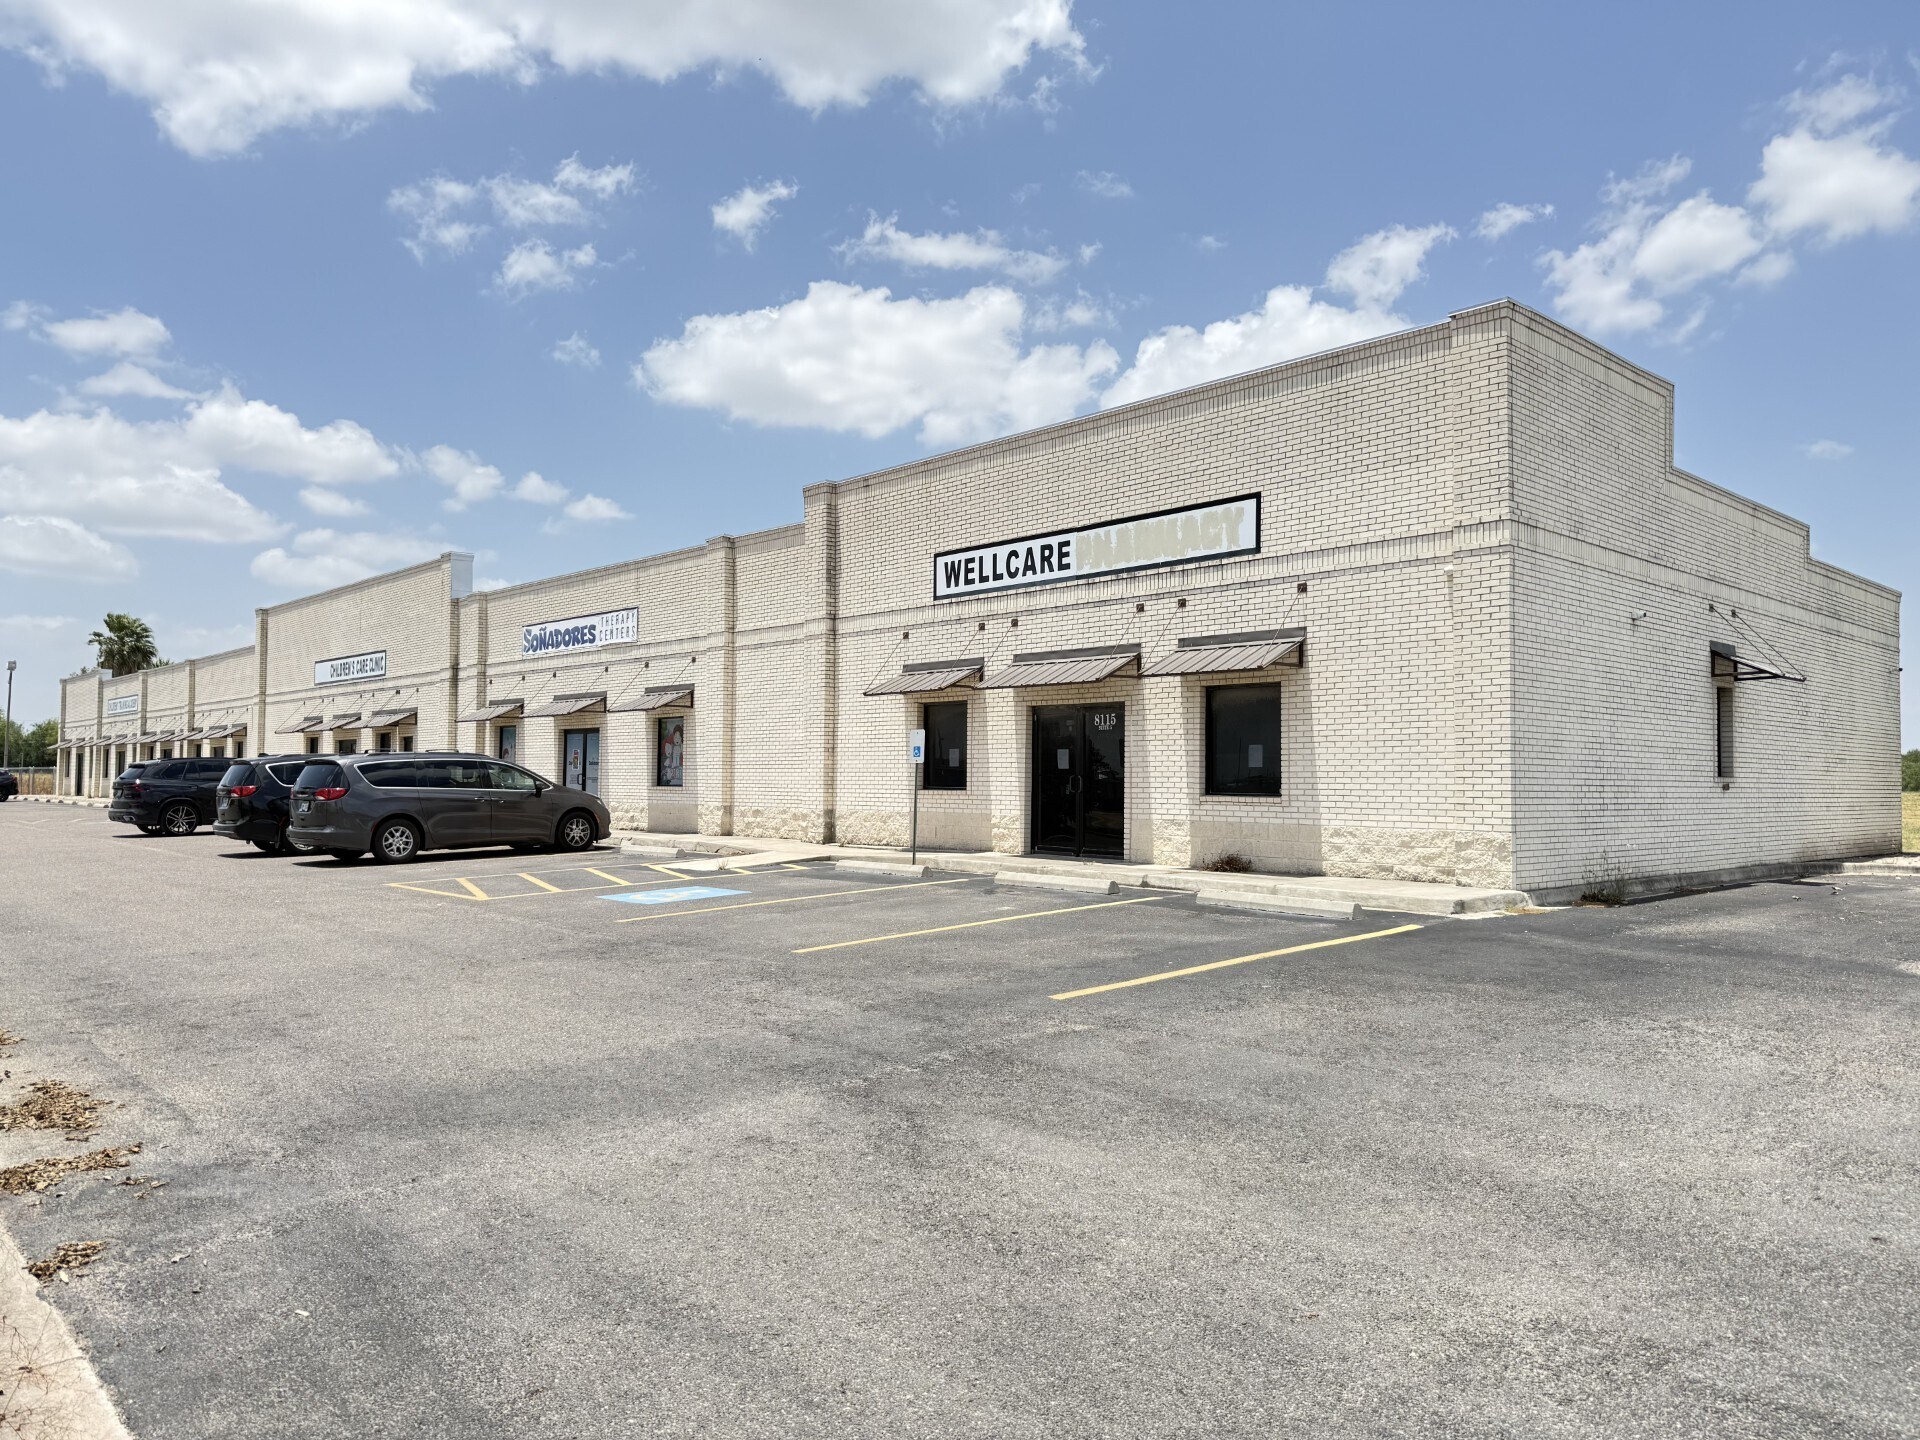


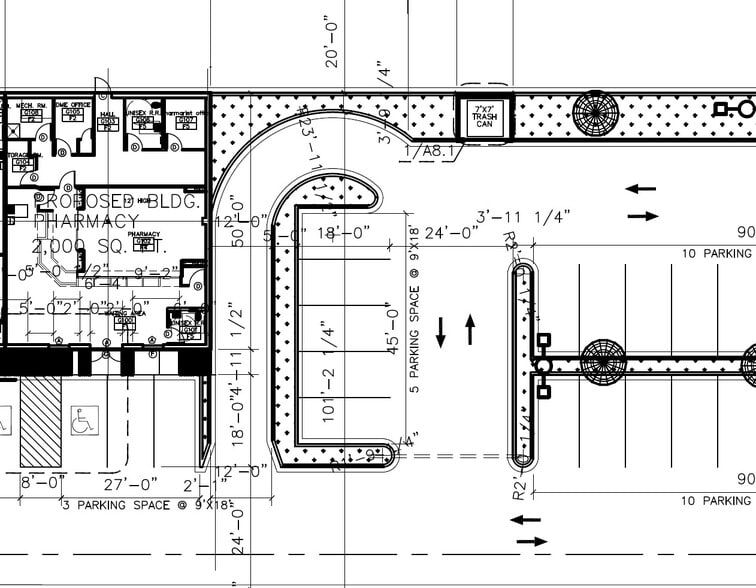
Suite 5 – Former Pharmacy End-Cap with Drive-Thru Former pharmacy end-cap space featuring an existing drive-thru and a functional layout suitable for a variety of potential users. The space offers flexibility for medical, pharmacy, retail, professional office, and service-oriented businesses, with the existing drive-thru providing an opportunity for convenient drive-up customer service. As an end-cap, the suite offers a functional configuration and convenient access within an established commercial center. Existing tenants include medical and therapy providers, creating a complementary environment for businesses serving the surrounding Mission community.
- Entièrement construit comme Espace médical standard
- 4 bureaux privés
- Espace en excellent état
- Climatisation centrale
- Plafond suspendu
- Plan ouvert
- Former Pharmacy End-Cap Space
- Functional Existing Layout
- Convenient Drive-Up Customer Access
- Disposition du plan d’étage ouverte en général
- 2 postes de travail
- Aire de réception
- Espace en coin
- Éclairage encastré
- Accessible aux fauteuils roulants
- Existing Drive-Thru
- Ideal for Medical, Dental, Pharmacy & Retail Uses
- Established Commercial Center with Existing Medica
| Espace | Taille | Terme | Taux de location | Utilisation de l’espace | Aménagement | Disponible |
| 1er étage, ste Suite 2 – Dark Shell | 1 250 pi² | Négociable | 24,97 $ CAD/pi²/an 2,08 $ CAD/pi²/mois 31 217 $ CAD/an 2 601 $ CAD/mois | Bureau/Médical | espace cloisonné | Maintenant |
| 1er étage, ste Suite 5 – End Cap | 2 000 pi² | Négociable | 24,97 $ CAD/pi²/an 2,08 $ CAD/pi²/mois 49 946 $ CAD/an 4 162 $ CAD/mois | Bureau/Médical | construction complète | Maintenant |
1er étage, ste Suite 2 – Dark Shell
| Taille |
| 1 250 pi² |
| Terme |
| Négociable |
| Taux de location |
| 24,97 $ CAD/pi²/an 2,08 $ CAD/pi²/mois 31 217 $ CAD/an 2 601 $ CAD/mois |
| Utilisation de l’espace |
| Bureau/Médical |
| Aménagement |
| espace cloisonné |
| Disponible |
| Maintenant |
1er étage, ste Suite 5 – End Cap
| Taille |
| 2 000 pi² |
| Terme |
| Négociable |
| Taux de location |
| 24,97 $ CAD/pi²/an 2,08 $ CAD/pi²/mois 49 946 $ CAD/an 4 162 $ CAD/mois |
| Utilisation de l’espace |
| Bureau/Médical |
| Aménagement |
| construction complète |
| Disponible |
| Maintenant |
1er étage, ste Suite 2 – Dark Shell
| Taille | 1 250 pi² |
| Terme | Négociable |
| Taux de location | 24,97 $ CAD/pi²/an |
| Utilisation de l’espace | Bureau/Médical |
| Aménagement | espace cloisonné |
| Disponible | Maintenant |
Suite 2 – 1,250 SF Dark Shell Approximately 1,250 SF of flexible dark-shell commercial space offering an opportunity for a tenant to design and build the interior around its specific operational needs. The open layout provides flexibility for a variety of uses, including medical, professional office, therapy, and service-oriented businesses. Ideal for users seeking a customizable space within an established commercial center with existing medical and service-oriented tenants. Tenant build-out provides an opportunity to create a functional layout tailored to business requirements.
- 1,250 SF Dark-Shell Space
- Flexible Open Layout
- Customizable Build-Out
- Ideal for Medical, Dental, Office & Therapy Uses
- Design Flexibility to Meet Specific Business Needs
- Established Commercial Center with Existing Tenant
1er étage, ste Suite 5 – End Cap
| Taille | 2 000 pi² |
| Terme | Négociable |
| Taux de location | 24,97 $ CAD/pi²/an |
| Utilisation de l’espace | Bureau/Médical |
| Aménagement | construction complète |
| Disponible | Maintenant |
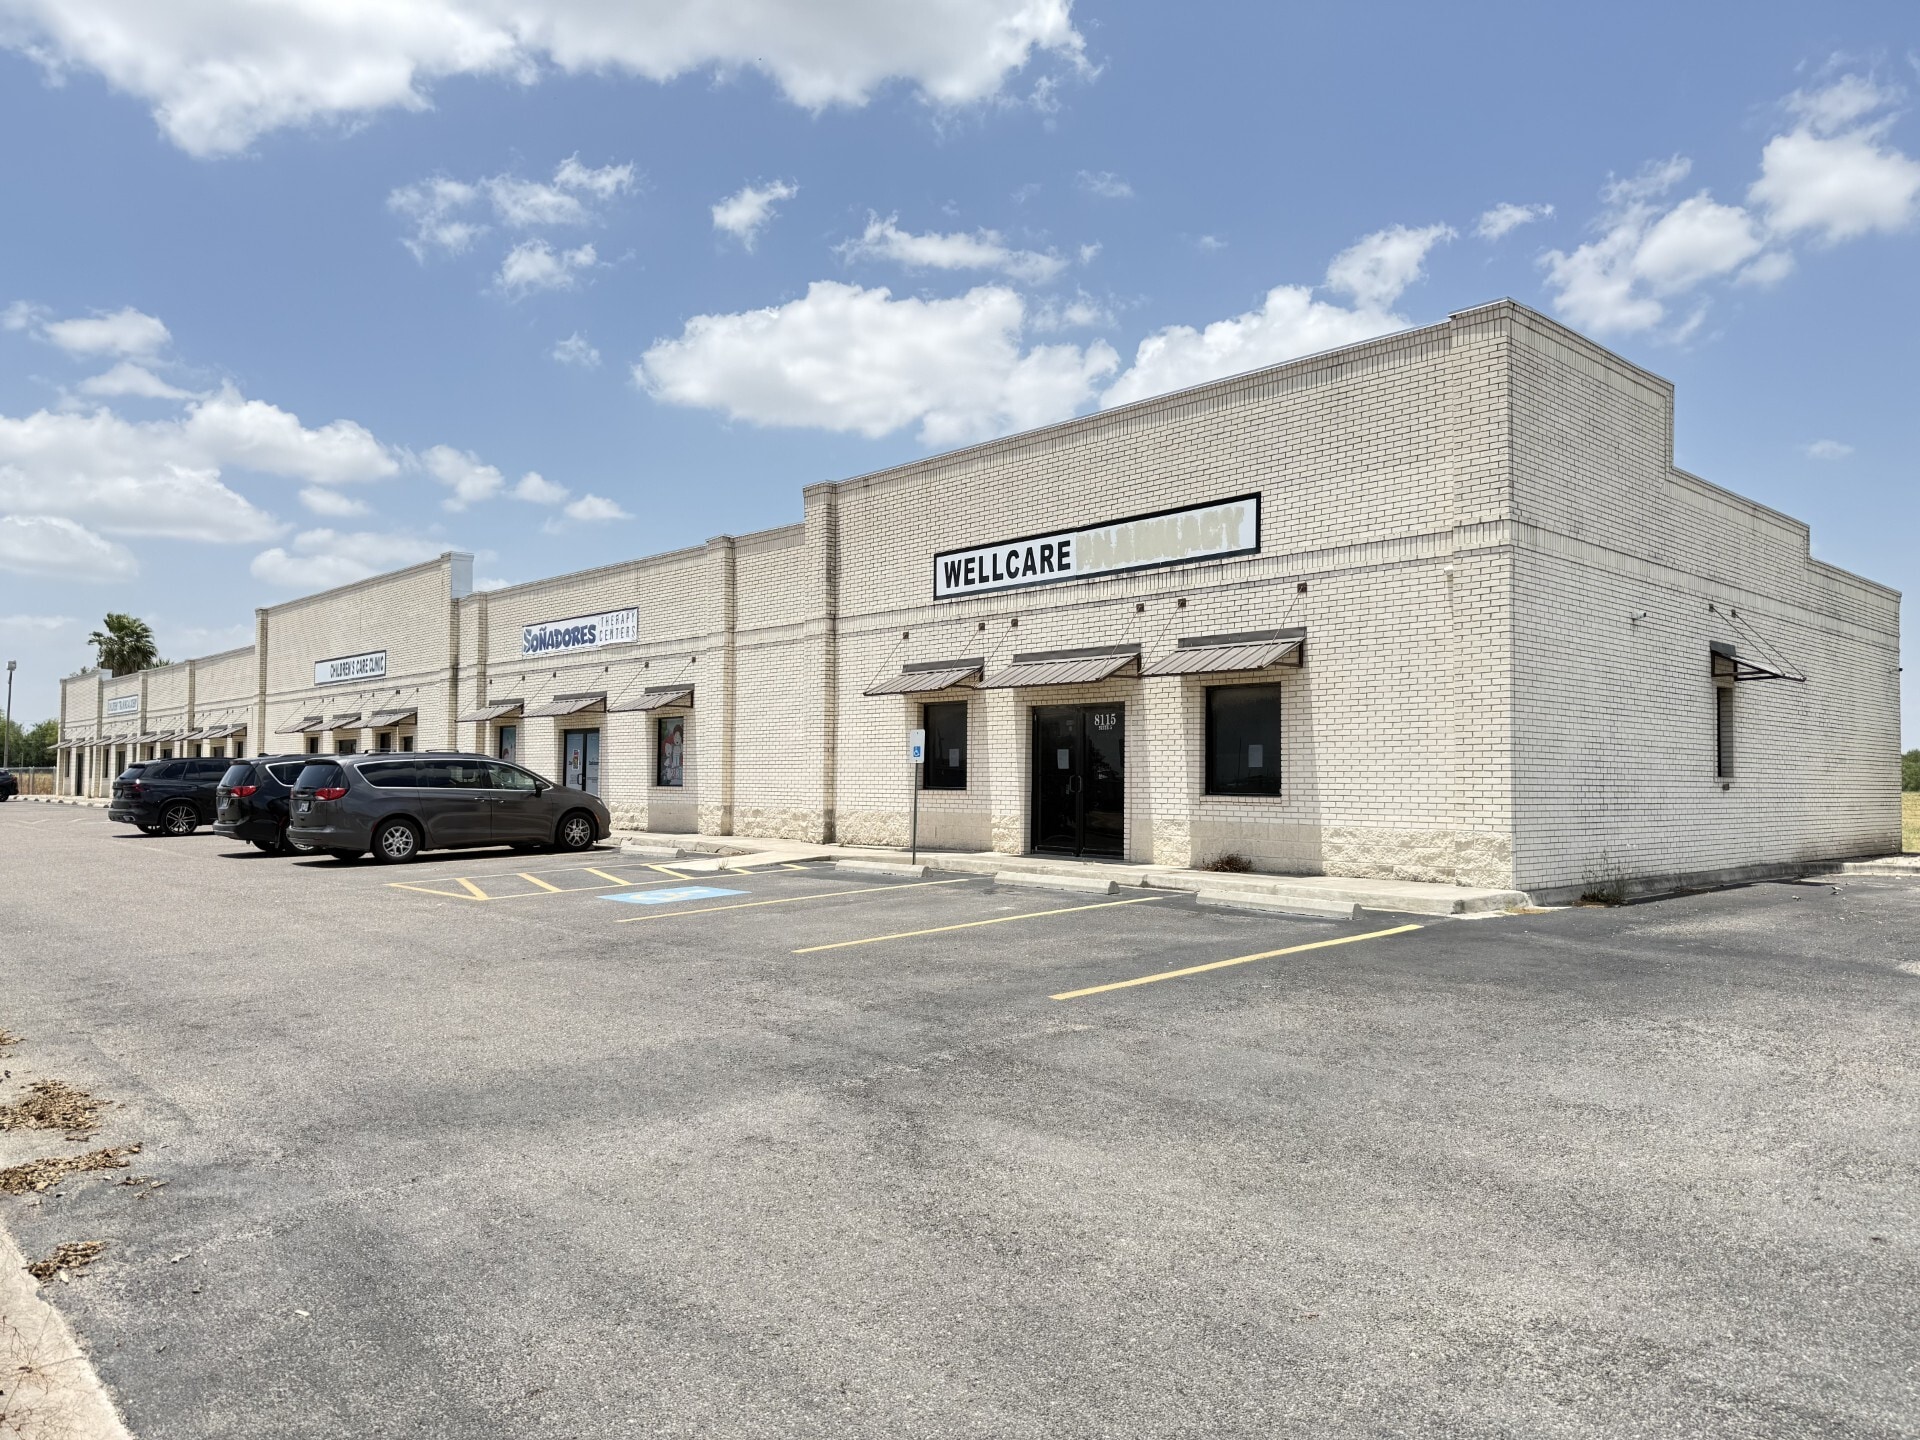
Suite 5 – Former Pharmacy End-Cap with Drive-Thru Former pharmacy end-cap space featuring an existing drive-thru and a functional layout suitable for a variety of potential users. The space offers flexibility for medical, pharmacy, retail, professional office, and service-oriented businesses, with the existing drive-thru providing an opportunity for convenient drive-up customer service. As an end-cap, the suite offers a functional configuration and convenient access within an established commercial center. Existing tenants include medical and therapy providers, creating a complementary environment for businesses serving the surrounding Mission community.
- Entièrement construit comme Espace médical standard
- Disposition du plan d’étage ouverte en général
- 4 bureaux privés
- 2 postes de travail
- Espace en excellent état
- Aire de réception
- Climatisation centrale
- Espace en coin
- Plafond suspendu
- Éclairage encastré
- Plan ouvert
- Accessible aux fauteuils roulants
- Former Pharmacy End-Cap Space
- Existing Drive-Thru
- Functional Existing Layout
- Ideal for Medical, Dental, Pharmacy & Retail Uses
- Convenient Drive-Up Customer Access
- Established Commercial Center with Existing Medica
À propos de la propriété
8115 N Los Ebanos Rd – Mission, TX Commercial leasing opportunity located just south of W Mile 7 Rd (SH 107) along N Los Ebanos Rd in Mission, Texas. The property offers two available suites within an established commercial center, providing options for users seeking flexible space in a growing Mission/Alton trade area. Suite 2 offers approximately 1,250 SF of dark-shell space, providing a blank canvas for a tenant to design and build around its specific operational requirements. The space is well suited for medical, professional office, therapy, and other service-oriented uses. Suite 5 is a former pharmacy end-cap featuring an existing drive-thru, offering potential for medical, retail, pharmacy, or other users that can benefit from drive-up service and an end-cap configuration. The center is currently home to Children's Care Clinic and Soñadores Therapy Centers, creating an established medical and service-oriented tenant mix. The property is surrounded by residential neighborhoods, schools, healthcare providers, and expanding commercial development, providing access to an established and growing customer base. Convenient access to SH 107, N Los Ebanos Rd, and surrounding arterial roadways further enhances the property's location.
Faits sur la propriété
| Superficie totale disponible | 3 250 pi² | Taille du bâtiment | 11 960 pi² |
| Type de propriété | Spécialité | Année de construction | 2012 |
| Superficie totale disponible | 3 250 pi² |
| Type de propriété | Spécialité |
| Taille du bâtiment | 11 960 pi² |
| Année de construction | 2012 |
Caractéristiques et commodités
- Gestionnaire d'immeuble sur place
- Affichage
- Accessible aux fauteuils roulants
- Climatisation


Présenté par

Los Ebanos Professional Plaza | 8115 N Los Ebanos Rd
Hmm, il semble y avoir eu une erreur lors de l’envoi de votre message. Veuillez réessayer.
Merci! Votre message a été envoyé.