Se Connecter/S’inscrire
Votre courriel a été envoyé.

812 W 10th St 3 400 pi² Bureau Immeuble Austin, TX 78701 2 781 600 $ CAD (818,12 $ CAD/pi²)
Certaines informations ont été traduites automatiquement.
Faits saillants de l'investissement
- Located within walking distance of the Texas State Capitol and major civic landmarks.
- Versatile detached garage featuring a large studio/workshop space above.
- Rare historic construction with original millwork, wood floors, and stained glass details.
- Outdoor living includes mature landscaping and a generous deck for entertaining.
Résumé de l'annonce
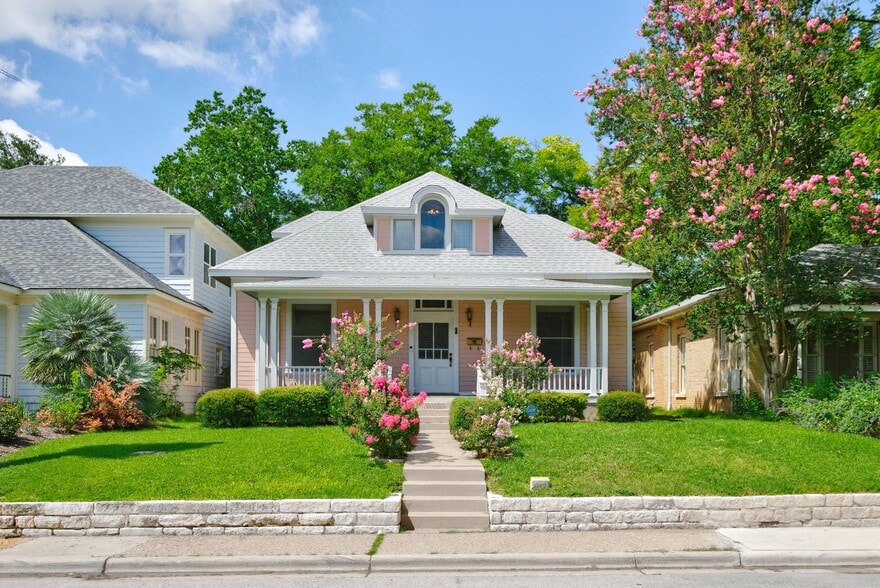
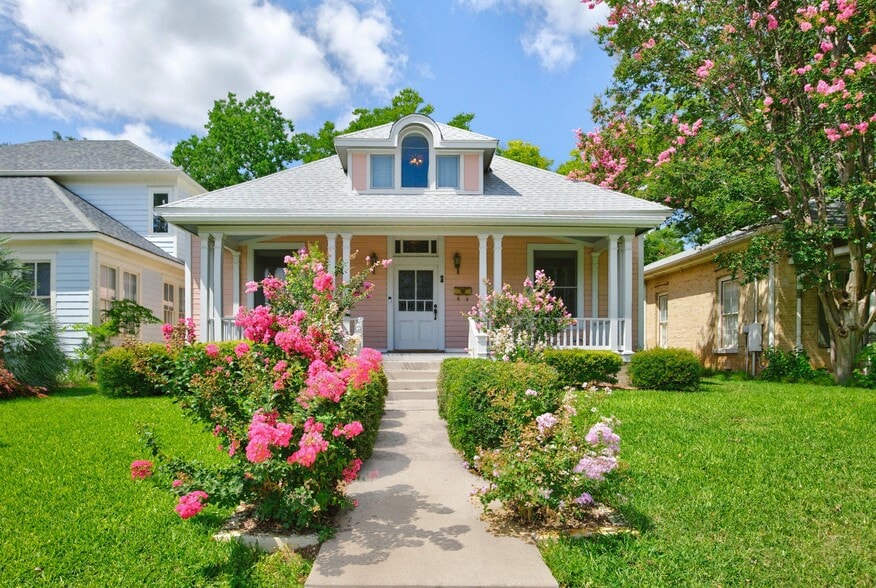
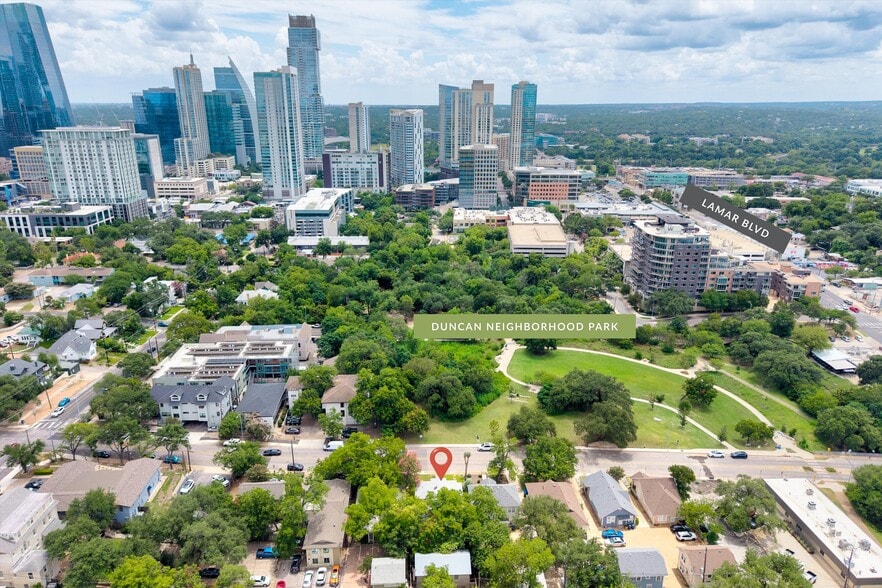
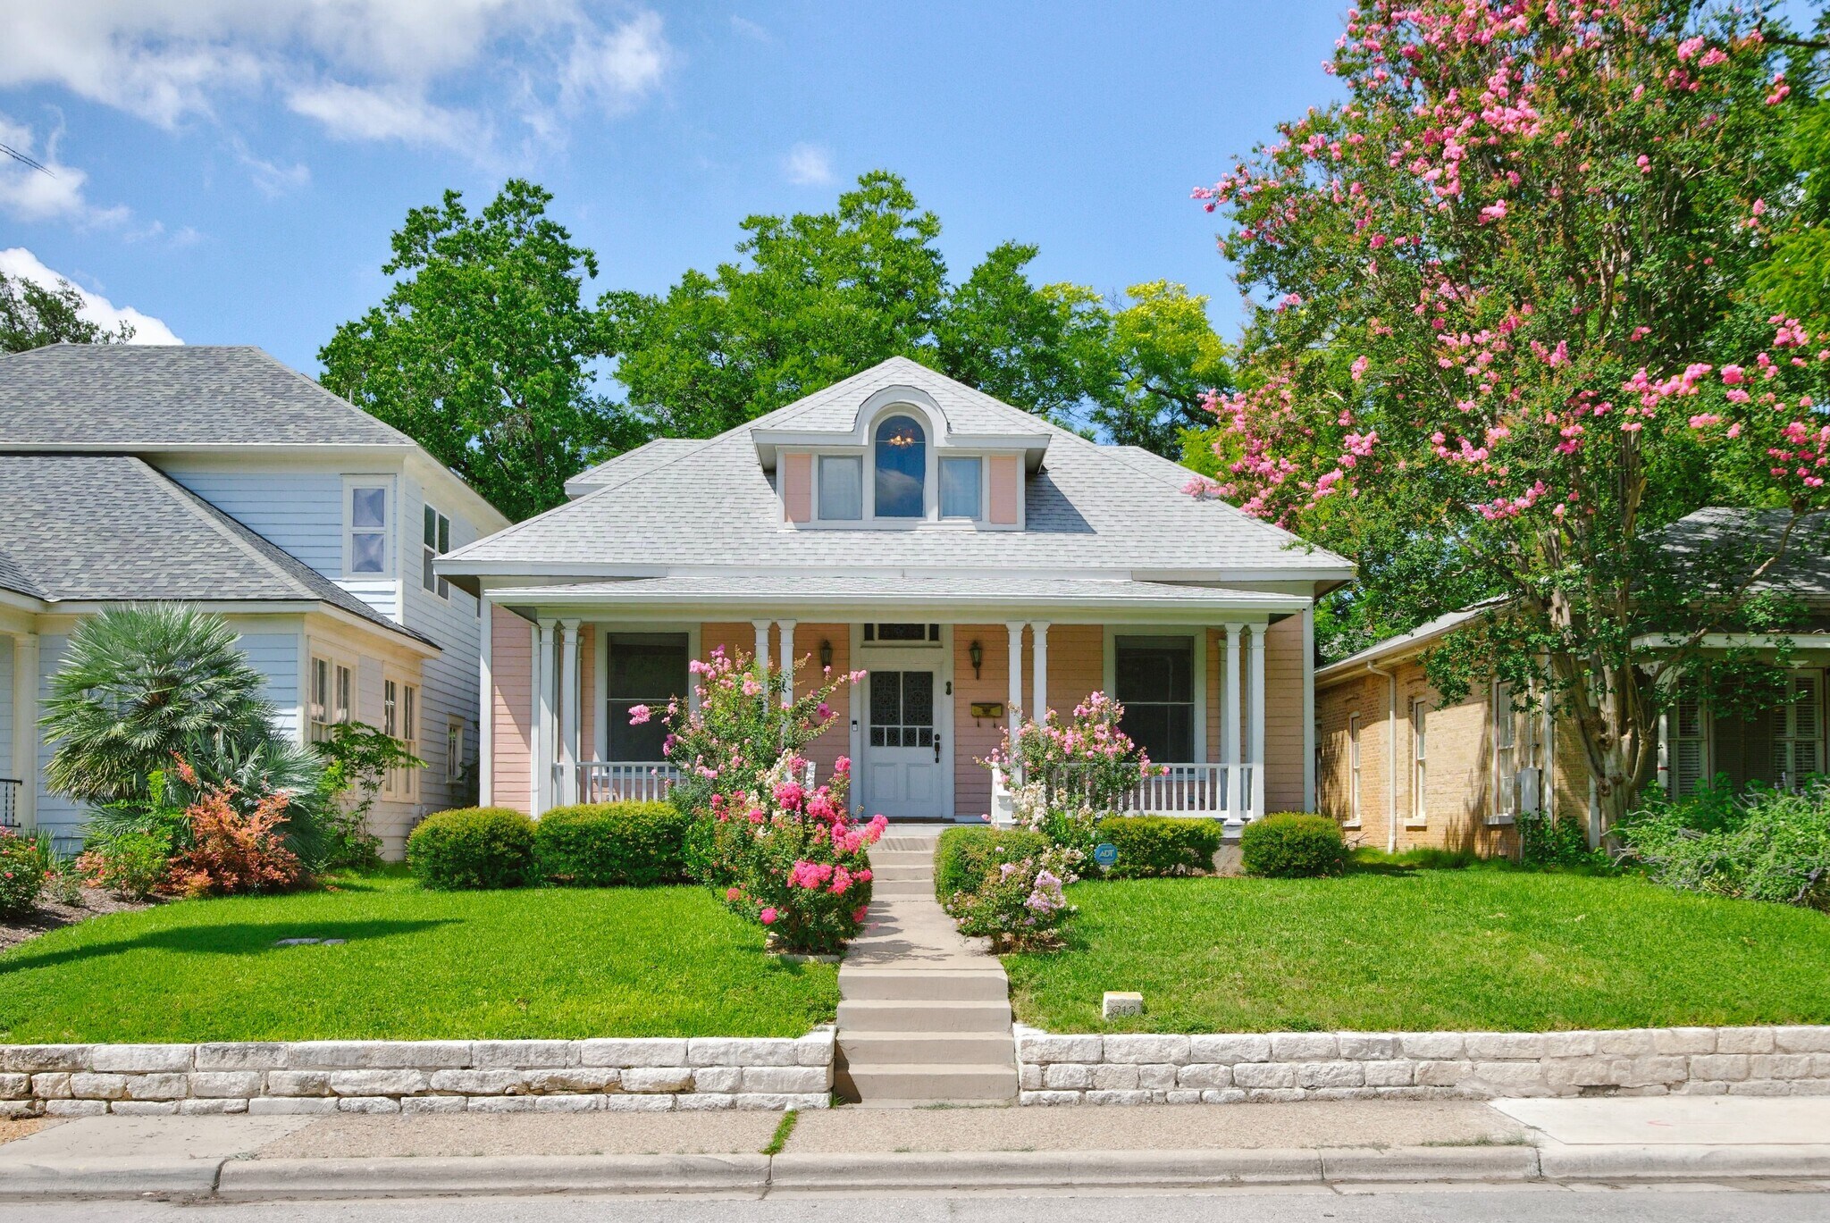
Situated in the heart of downtown Austin, 812 W 10th Street offers a unique opportunity to own an architecturally significant property just steps from some of the city’s most iconic destinations. Built in 1930, this 4-bedroom, 2-bath residence spans 2,782 square feet and rests on a .15-acre lot within blocks of the Texas State Capitol, Pease Park, Shoal Creek Trail, and an array of renowned dining spots.
This home features remarkable period details, including original hardwood floors, stained glass accents, built-in cabinetry, and abundant natural light from expansive windows—all speaking to its historic charm. The layout incorporates multiple living spaces, a vintage-style kitchen overlooking a private backyard, and upstairs bedrooms enhanced by dormer windows and unique built-ins.
A detached garage with an overhead workshop or studio adds incredible versatility, ideal for creative pursuits or home-based work. Mature landscaping and a generous outdoor deck provide a peaceful retreat amid the vibrant downtown landscape. In addition, many neighborhood amenities, Whole Foods Market, and commuter-friendly routes such as Lamar Blvd and MoPac Expressway are moments away. Whether intended as a primary residence, a live-work setting, or an adaptive use property, 812 W 10th Street embodies classic Austin character in an unrivaled location.
This home features remarkable period details, including original hardwood floors, stained glass accents, built-in cabinetry, and abundant natural light from expansive windows—all speaking to its historic charm. The layout incorporates multiple living spaces, a vintage-style kitchen overlooking a private backyard, and upstairs bedrooms enhanced by dormer windows and unique built-ins.
A detached garage with an overhead workshop or studio adds incredible versatility, ideal for creative pursuits or home-based work. Mature landscaping and a generous outdoor deck provide a peaceful retreat amid the vibrant downtown landscape. In addition, many neighborhood amenities, Whole Foods Market, and commuter-friendly routes such as Lamar Blvd and MoPac Expressway are moments away. Whether intended as a primary residence, a live-work setting, or an adaptive use property, 812 W 10th Street embodies classic Austin character in an unrivaled location.
Faits sur la propriété
Type de vente
Propriétaire utilisateur
Type de propriété
Bureau
Sous-type de propriété
Taille du bâtiment
3 400 pi²
Classe d’immeuble
C
Année de construction
1930
Prix
2 781 600 $ CAD
Prix par pi²
818,12 $ CAD
Location
Multiples
Hauteur du bâtiment
2 étages
Superficie de plancher typique
1 700 pi²
Dalle à dalle
10’
Coefficient d’occupation des sols de l’immeuble
0,54
Taille du lot
0,15 AC
Zonage
GO - General Office - GO - General Office
Stationnement
3 places (0,88 places par 1 000 pi² loué)
Commodités
- Climatisation


Très accessible à pied
80/100
Moyennement adapté aux voitures
70/100
Bons transports en commun
60/100
Très accessible en vélo
80/100
Impôts fonciers
| Numéro de lot | 196620 | Évaluation des bâtiments | 806 108 $ CAD |
| Évaluation du terrain | 876 576 $ CAD | Évaluation totale | 1 682 684 $ CAD |
Impôts fonciers
Numéro de lot
196620
Évaluation du terrain
876 576 $ CAD
Évaluation des bâtiments
806 108 $ CAD
Évaluation totale
1 682 684 $ CAD

1 de 47
Vidéos
Visite extérieure 3D Matterport
Visite 3D Matterport
Photos
Vue depuis la rue
Rue
Carte

Présenté par
812 W 10th St
Vous êtes déjà membre? Connectez-vous
Hmm, il semble y avoir eu une erreur lors de l’envoi de votre message. Veuillez réessayer.
Merci! Votre message a été envoyé.