Se Connecter/S’inscrire
Votre courriel a été envoyé.

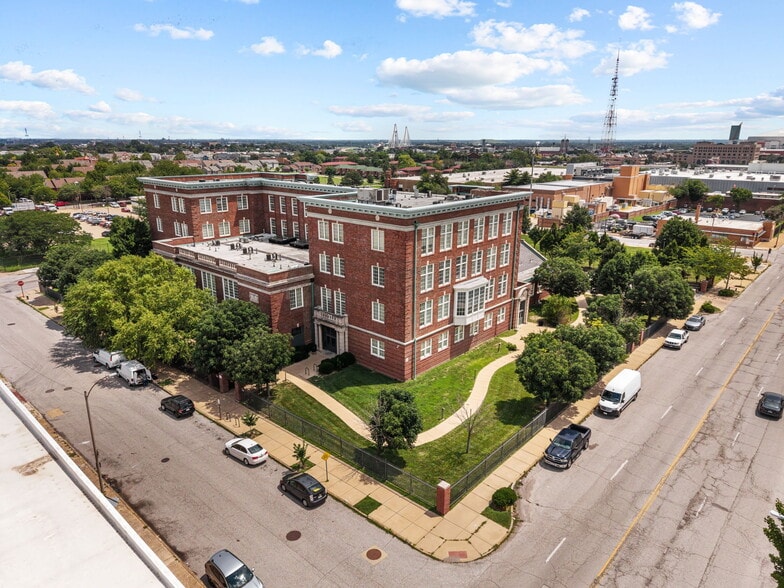
Franklin School Apartments 814 N 19th St 75 Unité Immeuble d’appartements 5 185 402 $ CAD (69 139 $ CAD/Unité) 11,87% Taux de capitalisation Saint Louis, MO 63106
Certaines informations ont été traduites automatiquement.
Faits saillants de l'investissement
- Outstanding value add opportunity at a remarkable basis
- $232/month rent upside with ability to execute business plan immediately
- 66.7% occupancy, predominantly month-to-month leases — flexibility from day one - 2006 full gut redevelopment, all systems already modernized
- $49,333/unit entry basis — incredible basis for a building of this quality
- $618/mo avg rents. Conservative $895/mo market rent - many area 1 bed rents start at $1,000/mo.
- Close proximity to the $1.7 billion NGA West campus — and $457 million new MLS Stadium
Résumé de l'annonce
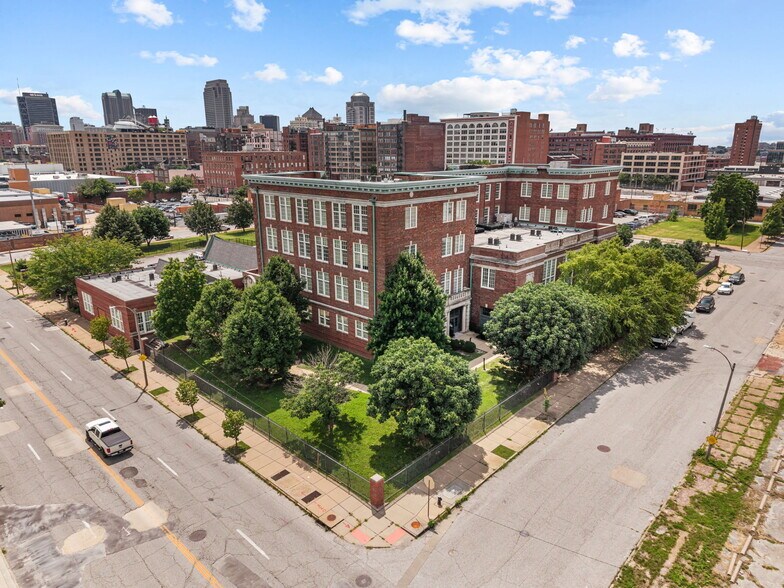
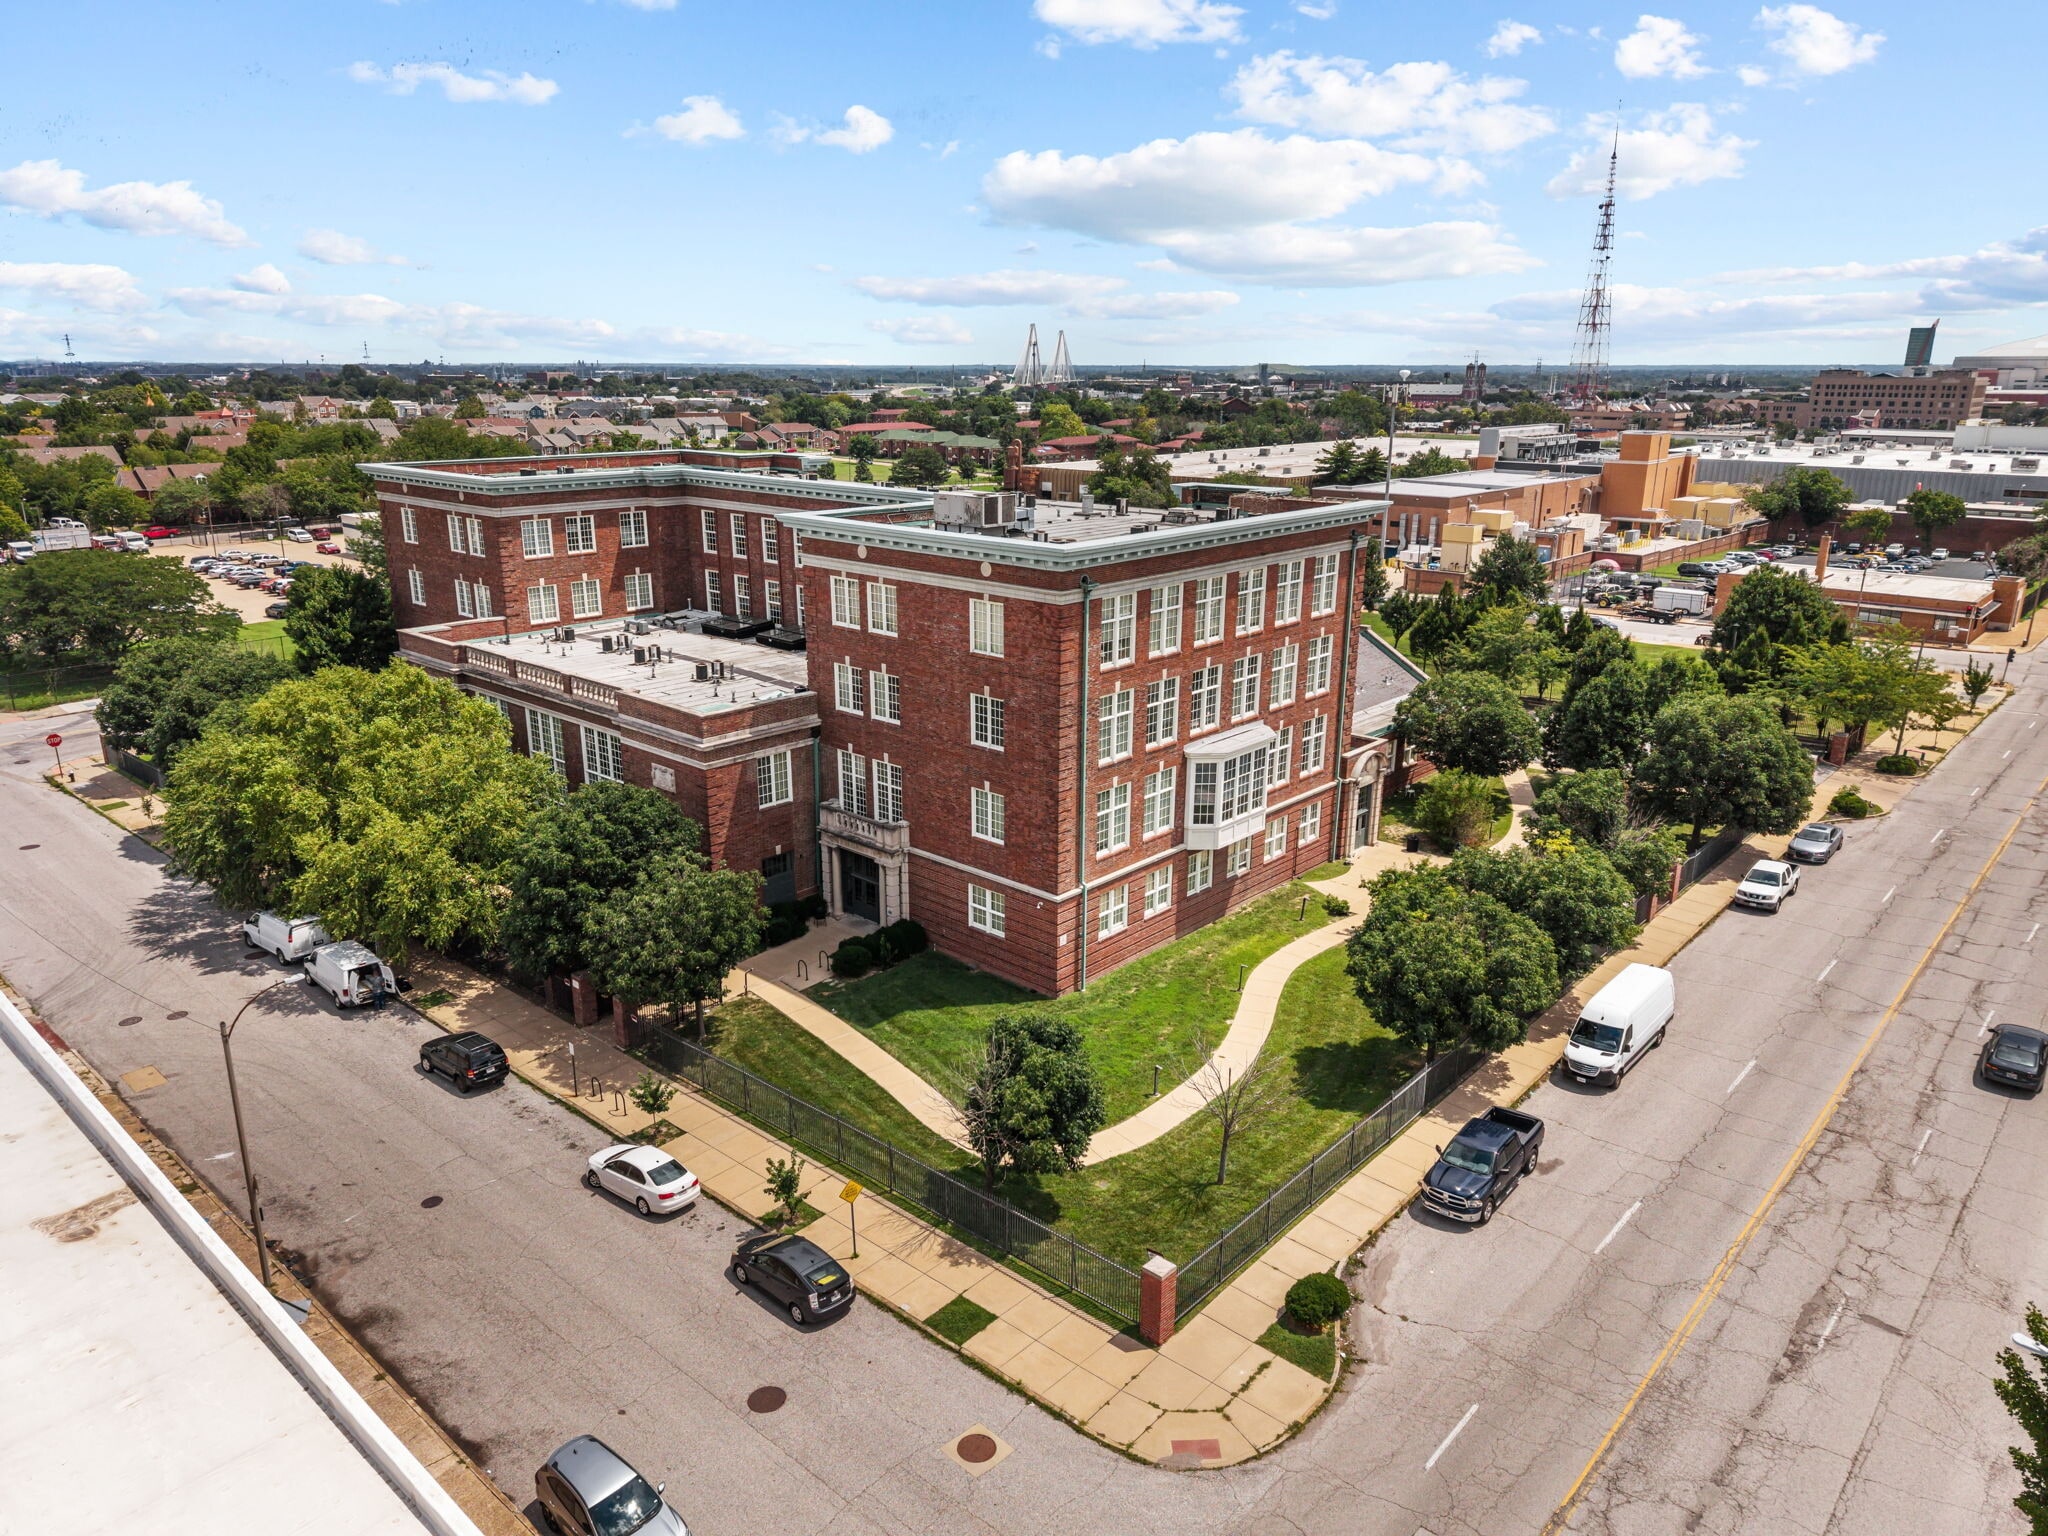
Salient Realty Group is pleased to offer to qualified investors the Franklin School Apartments, a 75-unit, four-story, 77,127 SF historic conversion — originally built in 1909 as a school designed by prominent architect William Ittner and fully redeveloped in 2006 through a Historic Tax Credit renovation executed by HBD Construction, including all-new plumbing, electrical, HVAC, windows, and much more. The property leased to full occupancy within four months of that delivery, and nearly two decades later its core building systems remain sound, giving a buyer a renovation plan focused on cosmetic updates and lease-up rather than deferred infrastructure risk.
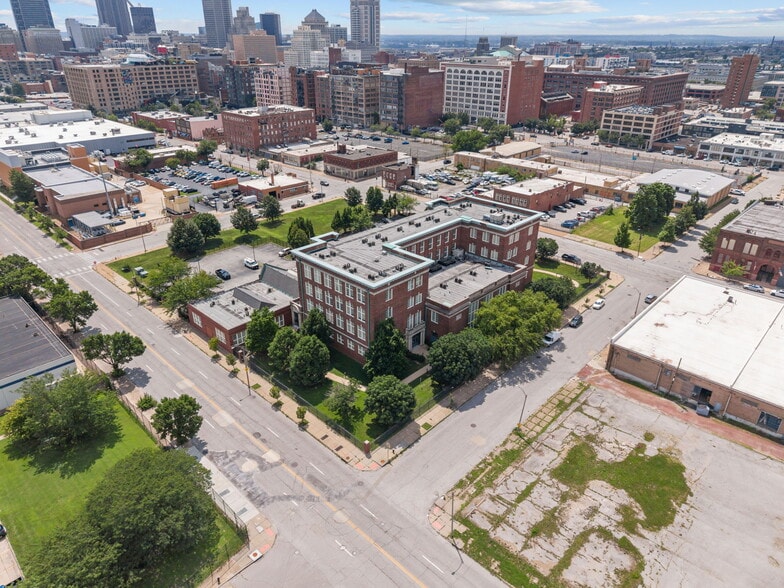
At 66.7% occupancy with a predominantly month-to-month rent roll, the 25 vacant units here allow for a new owner to begin renovating and leasing immediately. Average in-place rents of $618/unit sit $232 below the $850/unit market average across 74 one- bedroom units and one studio, putting substantial upside within reach on nearly the entire building. Historic Tax Credit eligibility at the state and federal level further offsets renovation capital, and two attached grass lots add optionality for future parking or amenity development.
Franklin School Apartments sits in Downtown West, less than one mile from the new NGA West headquarters — the $1.7 billion National Geospatial-Intelligence Agency campus and the largest federal investment in St. Louis history, bringing approximately 3,150 employees directly into the submarket. Just to the south, the new MLS Stadium (Energizer Park) was recently completed for $457 million and is a huge attraction and development catalyst for the neighborhood.
A structurally sound, systems-renovated historic asset at $49,333/unit, a $232/month rent delta with an immediate lease-up runway, tax credit upside, and a location benefiting from the largest federal investment St. Louis has ever seen — Franklin School Apartments delivers outsized value-add potential with minimal execution risk.
At 66.7% occupancy with a predominantly month-to-month rent roll, the 25 vacant units here allow for a new owner to begin renovating and leasing immediately. Average in-place rents of $618/unit sit $232 below the $850/unit market average across 74 one- bedroom units and one studio, putting substantial upside within reach on nearly the entire building. Historic Tax Credit eligibility at the state and federal level further offsets renovation capital, and two attached grass lots add optionality for future parking or amenity development.
Franklin School Apartments sits in Downtown West, less than one mile from the new NGA West headquarters — the $1.7 billion National Geospatial-Intelligence Agency campus and the largest federal investment in St. Louis history, bringing approximately 3,150 employees directly into the submarket. Just to the south, the new MLS Stadium (Energizer Park) was recently completed for $457 million and is a huge attraction and development catalyst for the neighborhood.
A structurally sound, systems-renovated historic asset at $49,333/unit, a $232/month rent delta with an immediate lease-up runway, tax credit upside, and a location benefiting from the largest federal investment St. Louis has ever seen — Franklin School Apartments delivers outsized value-add potential with minimal execution risk.
Bilan financier (Pro forma - 2026) Cliquez ici pour accéder à |
Annuel (CAD) | Annuel par pi² (CAD) |
|---|---|---|
| Revenu de location brut |
$99,999

|
$9.99
|
| Autres revenus |
$99,999
|
$9.99
|
| Perte due à l’inoccupation |
$99,999
|
$9.99
|
| Revenu brut effectif |
$99,999
|
$9.99
|
| Taxes |
$99,999
|
$9.99
|
| Dépenses d’exploitation |
$99,999
|
$9.99
|
| Total des dépenses |
$99,999
|
$9.99
|
| Revenu net d’exploitation |
$99,999
|
$9.99
|
Bilan financier (Pro forma - 2026) Cliquez ici pour accéder à
| Revenu de location brut (CAD) | |
|---|---|
| Annuel | $99,999 |
| Annuel par pi² | $9.99 |
| Autres revenus (CAD) | |
|---|---|
| Annuel | $99,999 |
| Annuel par pi² | $9.99 |
| Perte due à l’inoccupation (CAD) | |
|---|---|
| Annuel | $99,999 |
| Annuel par pi² | $9.99 |
| Revenu brut effectif (CAD) | |
|---|---|
| Annuel | $99,999 |
| Annuel par pi² | $9.99 |
| Taxes (CAD) | |
|---|---|
| Annuel | $99,999 |
| Annuel par pi² | $9.99 |
| Dépenses d’exploitation (CAD) | |
|---|---|
| Annuel | $99,999 |
| Annuel par pi² | $9.99 |
| Total des dépenses (CAD) | |
|---|---|
| Annuel | $99,999 |
| Annuel par pi² | $9.99 |
| Revenu net d’exploitation (CAD) | |
|---|---|
| Annuel | $99,999 |
| Annuel par pi² | $9.99 |
Faits sur la propriété
| Prix | 5 185 402 $ CAD | Classe d’immeuble | C |
| Prix par unité | 69 139 $ CAD | Taille du lot | 2,66 AC |
| Type de vente | Investissement | Taille du bâtiment | 77 127 pi² |
| Taux de capitalisation | 11,87% | Nombre d’étages | 4 |
| Nombre d’unités | 75 | Année de construction/rénovation | 1909/2006 |
| Type de propriété | Immeuble residentiel | Ratio de stationnement | 1,04/1 000 pi² |
| Sous-type de propriété | Appartement | Zone de développement économique |
Oui
|
| Style d’appartement | De hauteur moyenne | ||
| Zonage | I - Central Business District | ||
| Prix | 5 185 402 $ CAD |
| Prix par unité | 69 139 $ CAD |
| Type de vente | Investissement |
| Taux de capitalisation | 11,87% |
| Nombre d’unités | 75 |
| Type de propriété | Immeuble residentiel |
| Sous-type de propriété | Appartement |
| Style d’appartement | De hauteur moyenne |
| Classe d’immeuble | C |
| Taille du lot | 2,66 AC |
| Taille du bâtiment | 77 127 pi² |
| Nombre d’étages | 4 |
| Année de construction/rénovation | 1909/2006 |
| Ratio de stationnement | 1,04/1 000 pi² |
| Zone de développement économique |
Oui |
| Zonage | I - Central Business District |
Commodités
Commodités des unités
- Climatisation
- Lave-vaisselle
- Espace d'entreposage
- Laveuse/Sécheuse
- Cuisine
- Planchers de bois franc
- Voûte
- Four
- Solarium
- Cour
- Patio
- Salle de récréation
- Puits de lumière
- Sans fumée
- Accessible aux fauteuils roulants (chambres)
Commodités du site
- Accès 24 heures
- Accès contrôlé
- Cour
- Terrain clôturé
- Installations de lessive
- Gestionnaire d'immeuble sur place
- CVCA contrôlé par le locataire
- Clôturé
- Grill
- Accessible aux fauteuils roulants
- Espace de jeu pour animaux de compagnie
- Sans fumée
- Collecte d'ordures - porte à porte
- Espace d'entreposage
- Ascenseur
- Salle multi-usages
- Transport en commun
- Détecteur de fumée
Unité renseignements sur le mélange
| Description | Nombre d’unités | Loyer moyen/mois | pi² |
|---|---|---|---|
| 1+1 | 74 | - | 552 |
| Studios | 1 | - | 500 |
1 1
Moyennement accessible à pied
60/100
Exceptionnellement adapté aux voitures
100/100
Transports en commun relativement accessibles
50/100
Plutôt accessible en vélo
50/100
Impôts fonciers
| Numéro de lot | 0944-00-0015-2 | Évaluation totale | 320 065 $ CAD |
| Évaluation du terrain | 48 575 $ CAD | Impôts annuels | (1 $) CAD (0,00 $ CAD/pi²) |
| Évaluation des bâtiments | 271 491 $ CAD | Année d’imposition | 2026 |
Impôts fonciers
Numéro de lot
0944-00-0015-2
Évaluation du terrain
48 575 $ CAD
Évaluation des bâtiments
271 491 $ CAD
Évaluation totale
320 065 $ CAD
Impôts annuels
(1 $) CAD (0,00 $ CAD/pi²)
Année d’imposition
2026

1 de 18
Vidéos
Visite extérieure 3D Matterport
Visite 3D Matterport
Photos
Vue depuis la rue
Rue
Carte
1 de 1

Présenté par
Franklin School Apartments | 814 N 19th St
Vous êtes déjà membre? Connectez-vous
Hmm, il semble y avoir eu une erreur lors de l’envoi de votre message. Veuillez réessayer.
Merci! Votre message a été envoyé.