Se Connecter/S’inscrire
Votre courriel a été envoyé.

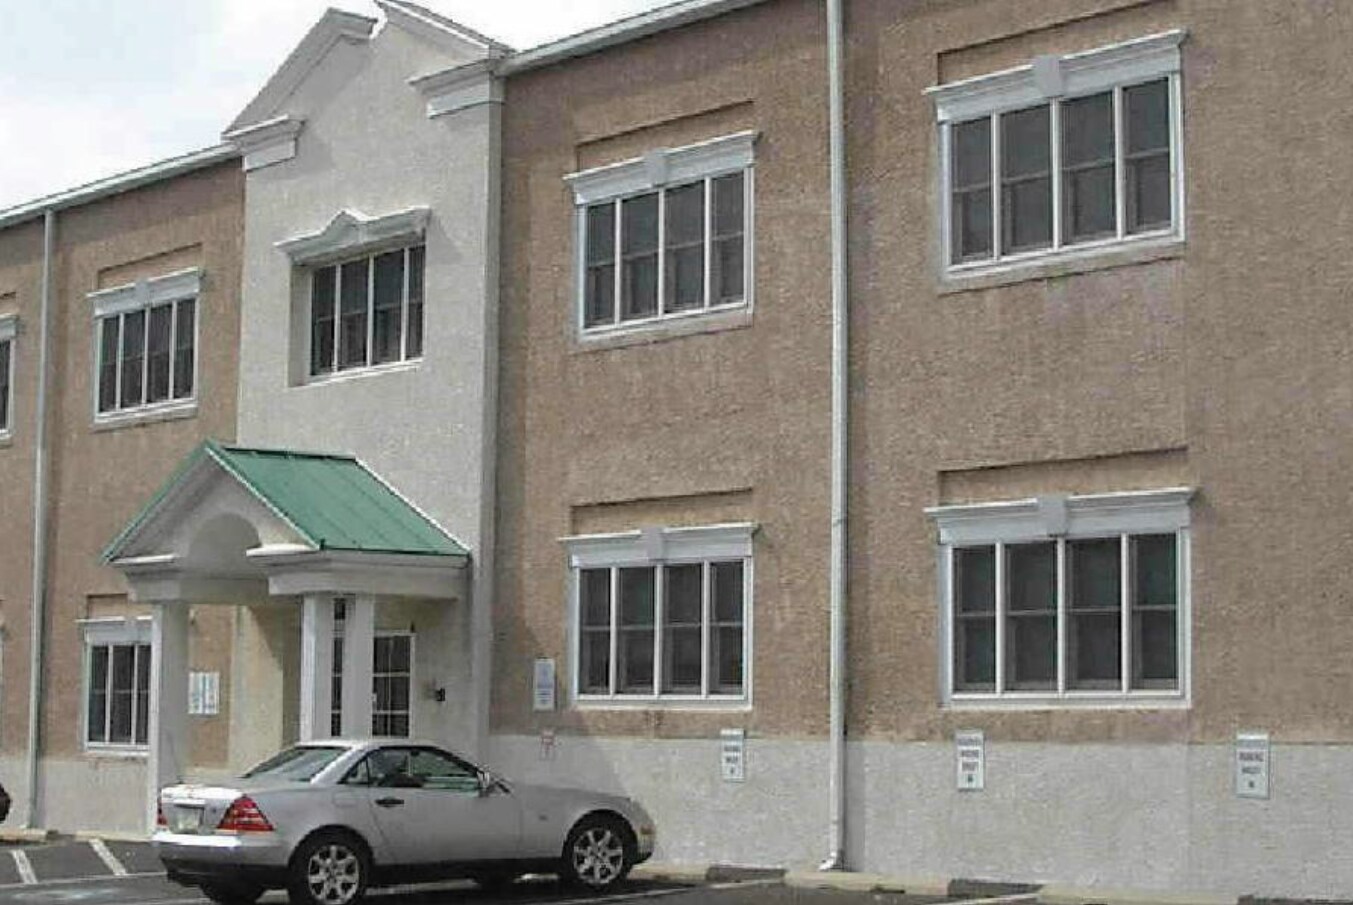
815 Greenwood Ave Unité de condo • Bureau • 1 025 pi² • À vendre 126 876 $ CAD • Jenkintown, PA 19046
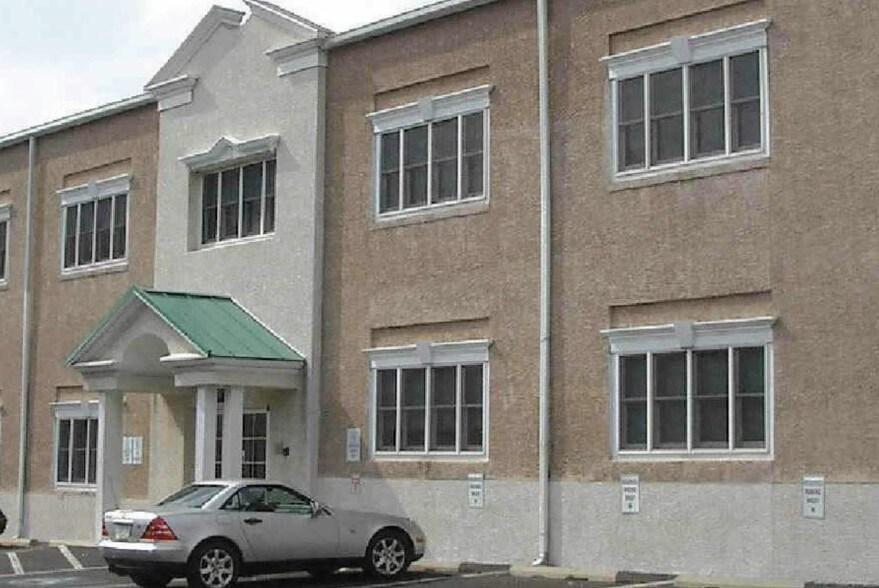
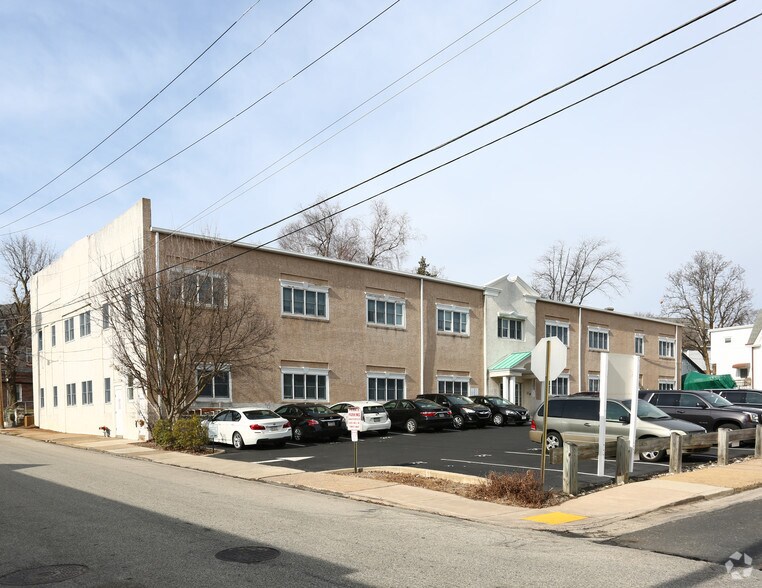
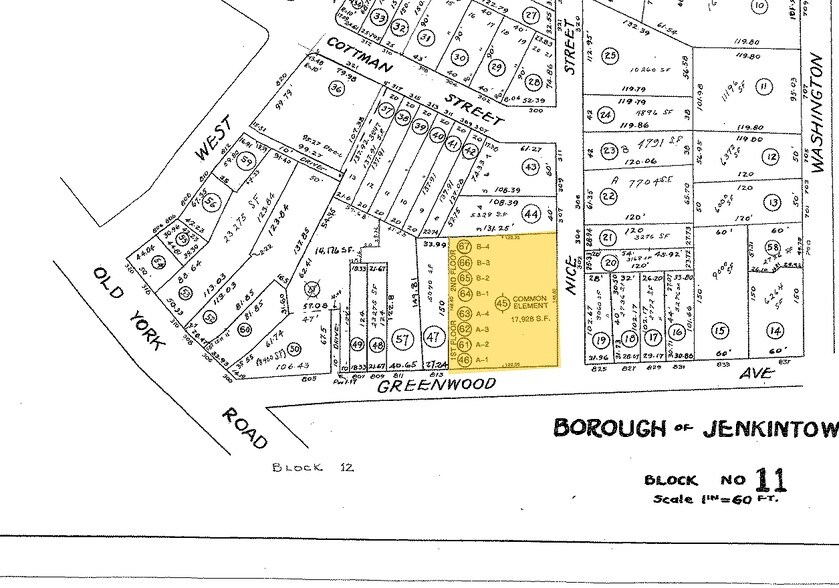
Certaines informations ont été traduites automatiquement.
Faits saillants de l'investissement
- Space is in move in condition.
- Elevator access within a few feet of the front entrance.
- Perfect for a sole practitioner or small company office .
Résumé de l'annonce
Near the heart of downtown Jenkintown with the location offering a wide variety of retail and retail services within walking distance.
1 Unité disponible
- Unité
- Taille de l’unité
- Utilisation du condo
- Prix
- Revenu net d’exploitation
| Type de vente | Propriétaire utilisateur | ID/Numéro de lot | 10-00-01396-052 |
| Nbre d’espaces de stationnement | 2 |
| Type de vente | Propriétaire utilisateur |
| Nbre d’espaces de stationnement | 2 |
| ID/Numéro de lot | 10-00-01396-052 |
Description
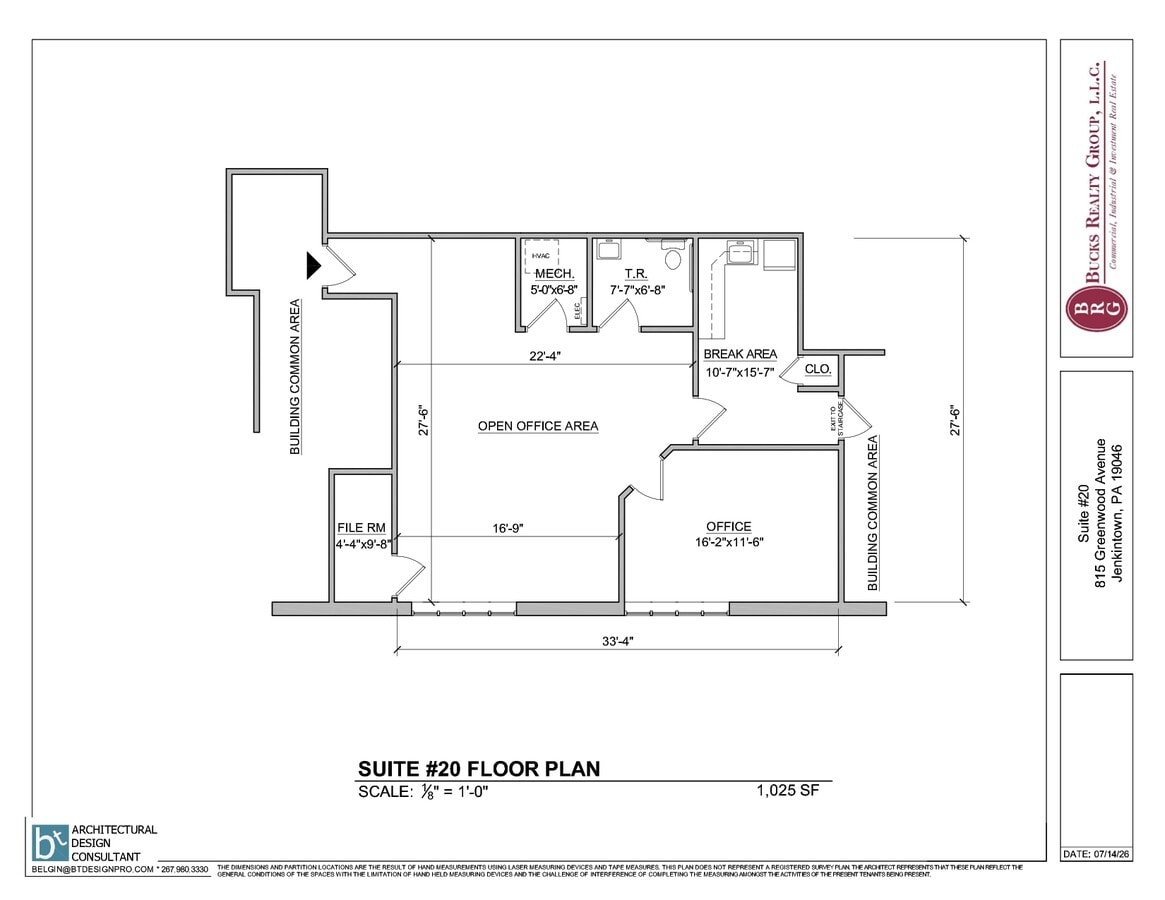
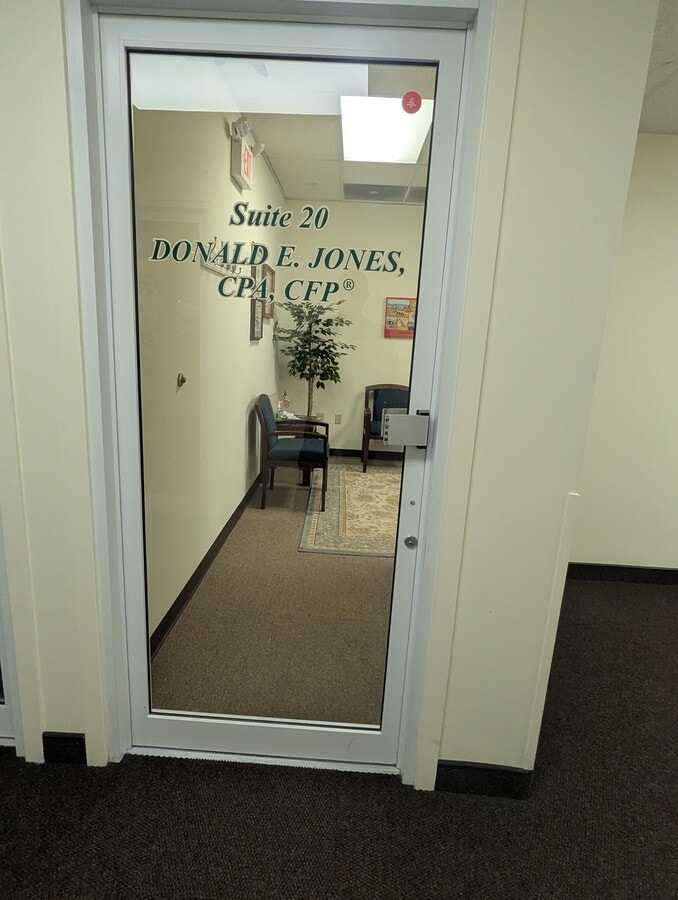
This well maintained office suite is currently occupied by a sole accounting practitioner. This elevator served office suite is configured with an open area, private office, kitchen, toilet room and storage area, floor plan attached for viewing or download. The unit comes with 2 dedicated parking spaces. Visitor spaces and on street parking also available.
| Unité | Taille de l’unité | Utilisation du condo | Prix | Revenu net d’exploitation |
| Unité 20 | 1 025 pi² | Bureau | 126 876 $ CAD (123,78 $ CAD/pi²) | - |
Unité 20
| Taille de l’unité |
| 1 025 pi² |
| Utilisation du condo |
| Bureau |
| Prix |
| 126 876 $ CAD (123,78 $ CAD/pi²) |
| Revenu net d’exploitation |
| - |
1 de 5
Vidéos
Visite extérieure 3D Matterport
Visite 3D Matterport
Photos
Vue depuis la rue
Rue
Carte
Unité 20
| Taille de l’unité | 1 025 pi² |
| Utilisation du condo | Bureau |
| Prix | 126 876 $ CAD (123,78 $ CAD/pi²) |
| Revenu net d’exploitation | - |
| Type de vente | Propriétaire utilisateur |
| Nbre d’espaces de stationnement | 2 |
| ID/Numéro de lot | 10-00-01396-052 |
| Description | |
| This well maintained office suite is currently occupied by a sole accounting practitioner. This elevator served office suite is configured with an open area, private office, kitchen, toilet room and storage area, floor plan attached for viewing or download. The unit comes with 2 dedicated parking spaces. Visitor spaces and on street parking also available. |
Faits sur la propriété
Les informations ci-dessous concernent l’ensemble de l’immeuble. Les caractéristiques propres à chaque lot peuvent varier et sont précisées dans la description du lot présenté ci-dessus.
| Taille totale du bâtiment | 16 183 pi² | Superficie de plancher typique | 8 092 pi² |
| Type de propriété | Bureau (Condo) | Année de construction | 1930 |
| Sous-type de propriété | Médical | Taille du lot | 0,44 AC |
| Classe d’immeuble | B | Ratio de stationnement | 1,64/1 000 pi² |
| Planchers | 2 | ||
| Zonage | Town Center - Town Center District | ||
| Taille totale du bâtiment | 16 183 pi² |
| Type de propriété | Bureau (Condo) |
| Sous-type de propriété | Médical |
| Classe d’immeuble | B |
| Planchers | 2 |
| Superficie de plancher typique | 8 092 pi² |
| Année de construction | 1930 |
| Taille du lot | 0,44 AC |
| Ratio de stationnement | 1,64/1 000 pi² |
| Zonage | Town Center - Town Center District |
Commodités
- Accès 24 heures

Moyennement accessible à pied
70/100
Moyennement adapté aux voitures
60/100
Transports en commun relativement accessibles
50/100
Plutôt accessible en vélo
50/100

1 de 6
Vidéos
Visite extérieure 3D Matterport
Visite 3D Matterport
Photos
Vue depuis la rue
Rue
Carte

Présenté par
815 Greenwood Ave
Vous êtes déjà membre? Connectez-vous
Hmm, il semble y avoir eu une erreur lors de l’envoi de votre message. Veuillez réessayer.
Merci! Votre message a été envoyé.