Votre courriel a été envoyé.

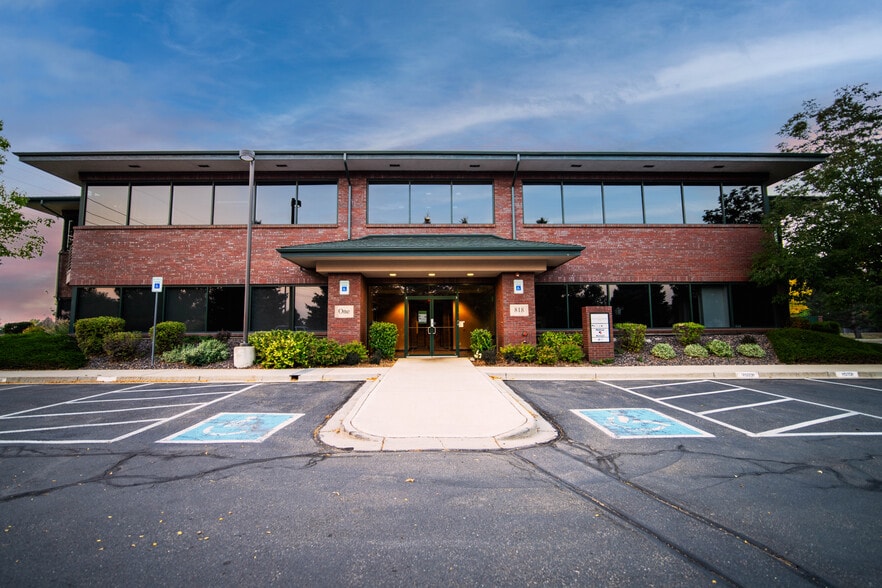
818 W South Boulder Rd Bldg 1 818 W South Boulder Rd 1 455–5 551 pi² d'espace disponible • Bureau/Médical • Louisville, CO 80027
Certaines informations ont été traduites automatiquement.
Faits saillants
- Campus-style professional and medical office environment.
- Abundant natural light throughout available office suites.
- Storage space is available for lease.
- Elevator-served building with ample on-site parking.
- Mountain views from the property.
- Convenient access and visibility along W South Boulder Road.
Tous les espaces disponibles(2)
Afficher les taux de location en
- Espace
- Taille
- Terme
- Taux de location
- Utilisation de l’espace
- Aménagement
- Disponible
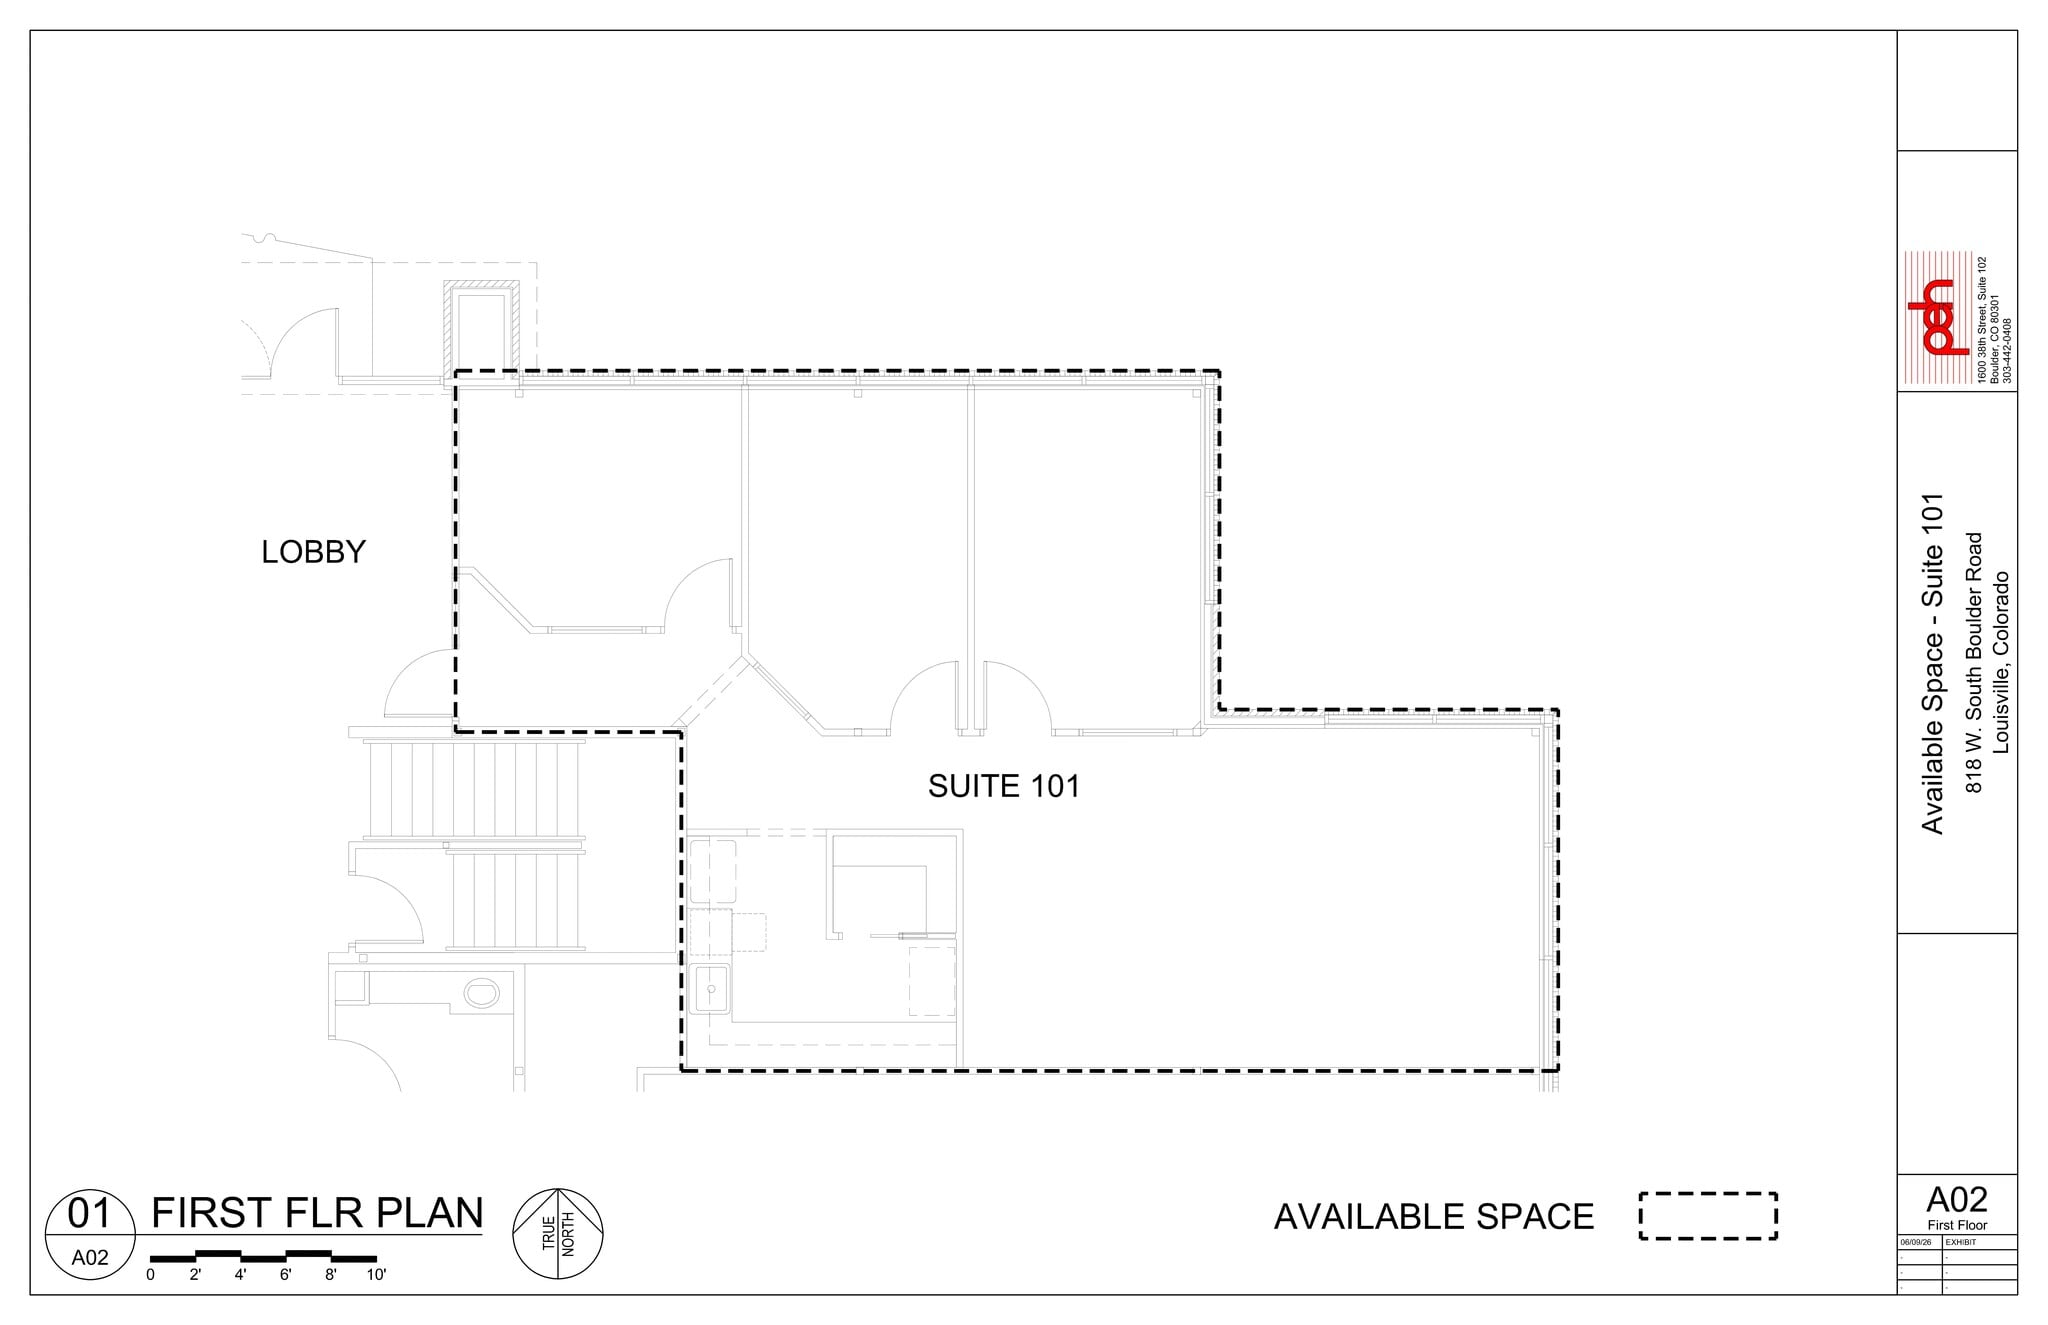
First-floor office suite featuring three private offices, an open work area, kitchen/copy room, and a dedicated storeroom. The layout supports collaborative work while maintaining private workspace for administrative or professional users.
- Le taux de location ne comprend pas les services publics, les services de bâtiment ou les dépenses immobilières.
- Disposition du plan d’étage ouverte en général
- Entièrement construit comme Bureau standard
- Lumière naturelle
Second floor suite with nine private offices, open office area, large conference room, reception/waiting area, kitchenette, and storage closet. There are also two private balconies. This space can be divisible to 3,231 square feet.
- Le taux de location ne comprend pas les services publics, les services de bâtiment ou les dépenses immobilières.
- Aire de réception
- 9 bureaux privés
| Espace | Taille | Terme | Taux de location | Utilisation de l’espace | Aménagement | Disponible |
| 1er étage, ste 101 | 1 455 pi² | Négociable | 24,34 $ CAD/pi²/an 2,03 $ CAD/pi²/mois 35 413 $ CAD/an 2 951 $ CAD/mois | Bureau/Médical | construction complète | 2026-11-01 |
| 2e étage, ste 201 | 3 231 à 4 096 pi² | Négociable | 24,34 $ CAD/pi²/an 2,03 $ CAD/pi²/mois 99 693 $ CAD/an 8 308 $ CAD/mois | Bureau/Médical | - | 2026-09-01 |
1er étage, ste 101
| Taille |
| 1 455 pi² |
| Terme |
| Négociable |
| Taux de location |
| 24,34 $ CAD/pi²/an 2,03 $ CAD/pi²/mois 35 413 $ CAD/an 2 951 $ CAD/mois |
| Utilisation de l’espace |
| Bureau/Médical |
| Aménagement |
| construction complète |
| Disponible |
| 2026-11-01 |
2e étage, ste 201
| Taille |
| 3 231 à 4 096 pi² |
| Terme |
| Négociable |
| Taux de location |
| 24,34 $ CAD/pi²/an 2,03 $ CAD/pi²/mois 99 693 $ CAD/an 8 308 $ CAD/mois |
| Utilisation de l’espace |
| Bureau/Médical |
| Aménagement |
| - |
| Disponible |
| 2026-09-01 |
1er étage, ste 101
| Taille | 1 455 pi² |
| Terme | Négociable |
| Taux de location | 24,34 $ CAD/pi²/an |
| Utilisation de l’espace | Bureau/Médical |
| Aménagement | construction complète |
| Disponible | 2026-11-01 |
First-floor office suite featuring three private offices, an open work area, kitchen/copy room, and a dedicated storeroom. The layout supports collaborative work while maintaining private workspace for administrative or professional users.
- Le taux de location ne comprend pas les services publics, les services de bâtiment ou les dépenses immobilières.
- Entièrement construit comme Bureau standard
- Disposition du plan d’étage ouverte en général
- Lumière naturelle
2e étage, ste 201
| Taille | 3 231 à 4 096 pi² |
| Terme | Négociable |
| Taux de location | 24,34 $ CAD/pi²/an |
| Utilisation de l’espace | Bureau/Médical |
| Aménagement | - |
| Disponible | 2026-09-01 |
Second floor suite with nine private offices, open office area, large conference room, reception/waiting area, kitchenette, and storage closet. There are also two private balconies. This space can be divisible to 3,231 square feet.
- Le taux de location ne comprend pas les services publics, les services de bâtiment ou les dépenses immobilières.
- 9 bureaux privés
- Aire de réception
Aperçu de la propriété
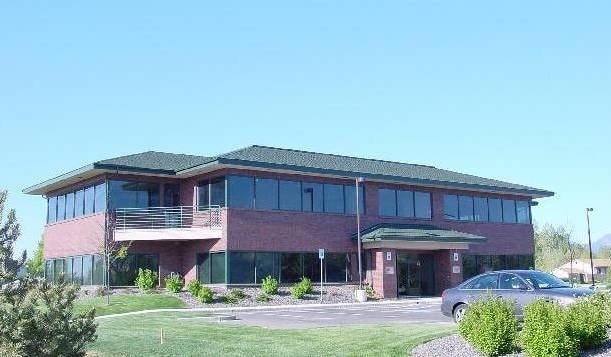
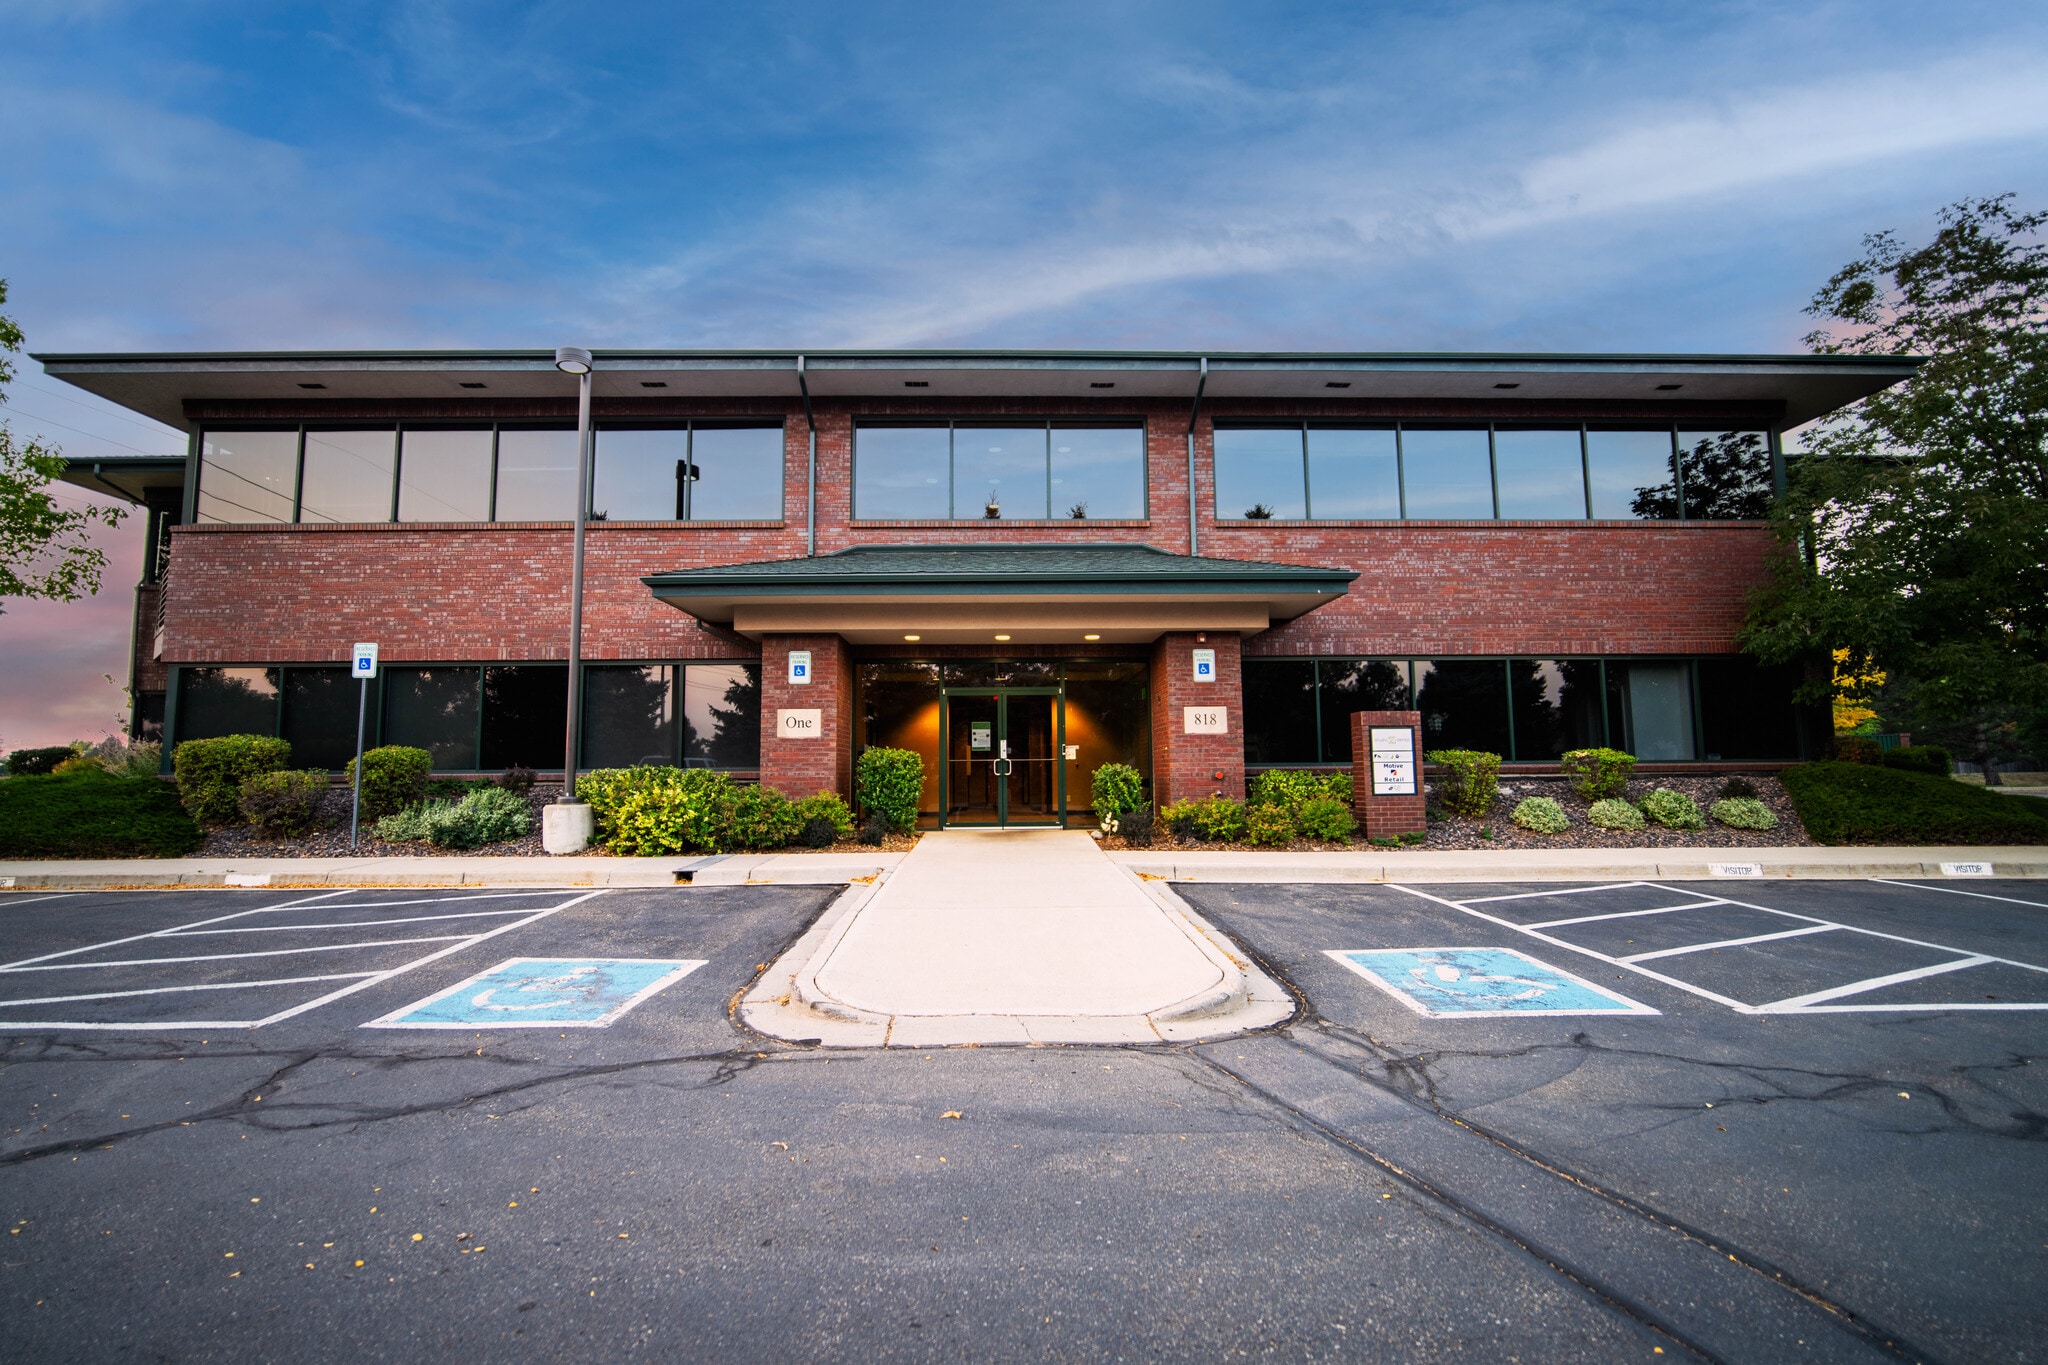
Gateway Building #1 offers professional office space within a campus-style office and medical environment along W South Boulder Road in Louisville, Colorado. The property provides convenient access, strong visibility, elevator service, and ample on-site parking, creating an efficient setting for a variety of professional users. Occupants benefit from available T-1 and Comcast internet service, storage options, and a quiet business environment designed to support day-to-day operations. The building features abundant natural light and mountain views that enhance the workplace experience. Its location along a major local corridor provides convenient access for employees and visitors while maintaining a professional atmosphere. Available suites offer a combination of private offices, collaborative work areas, conference facilities, and support spaces that can accommodate a range of office requirements. Suite 101 provides a first-floor layout with private offices and open workspace, while Suite 201 offers a larger second-floor configuration with multiple offices, conference space, reception area, and private balconies. The combination of flexible layouts, quality building amenities, and accessible Louisville location makes Gateway Building #1 well suited for professional, medical, consulting, administrative, and service-oriented office users.
- Balcon
Faits sur la propriété
Sélectionner des locataires
- Étage
- Nom du locataire
- Secteur
- 2ᵉ
- Ctap
- Grossiste
- 2ᵉ
- Kid Spot
- -
- 2ᵉ
- Owl Education Group
- -
- 1ᵉʳ
- Studio Z Dental
- Soins de santé et assistance sociale
- 1ᵉʳ
- The Pratt Clinics
- -


Présenté par
818 W South Boulder Rd Bldg 1 | 818 W South Boulder Rd
Hmm, il semble y avoir eu une erreur lors de l’envoi de votre message. Veuillez réessayer.
Merci! Votre message a été envoyé.