Votre courriel a été envoyé.
8187 Valley Falls Rd 500–7 500 pi² d'espace disponible • Industriel • Spartanburg, SC 29303
Certaines informations ont été traduites automatiquement.
Faits saillants
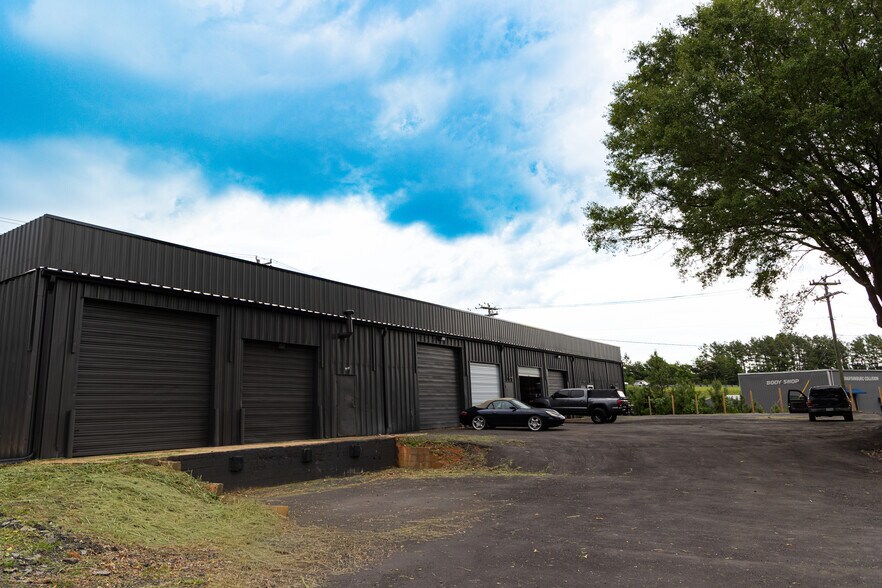
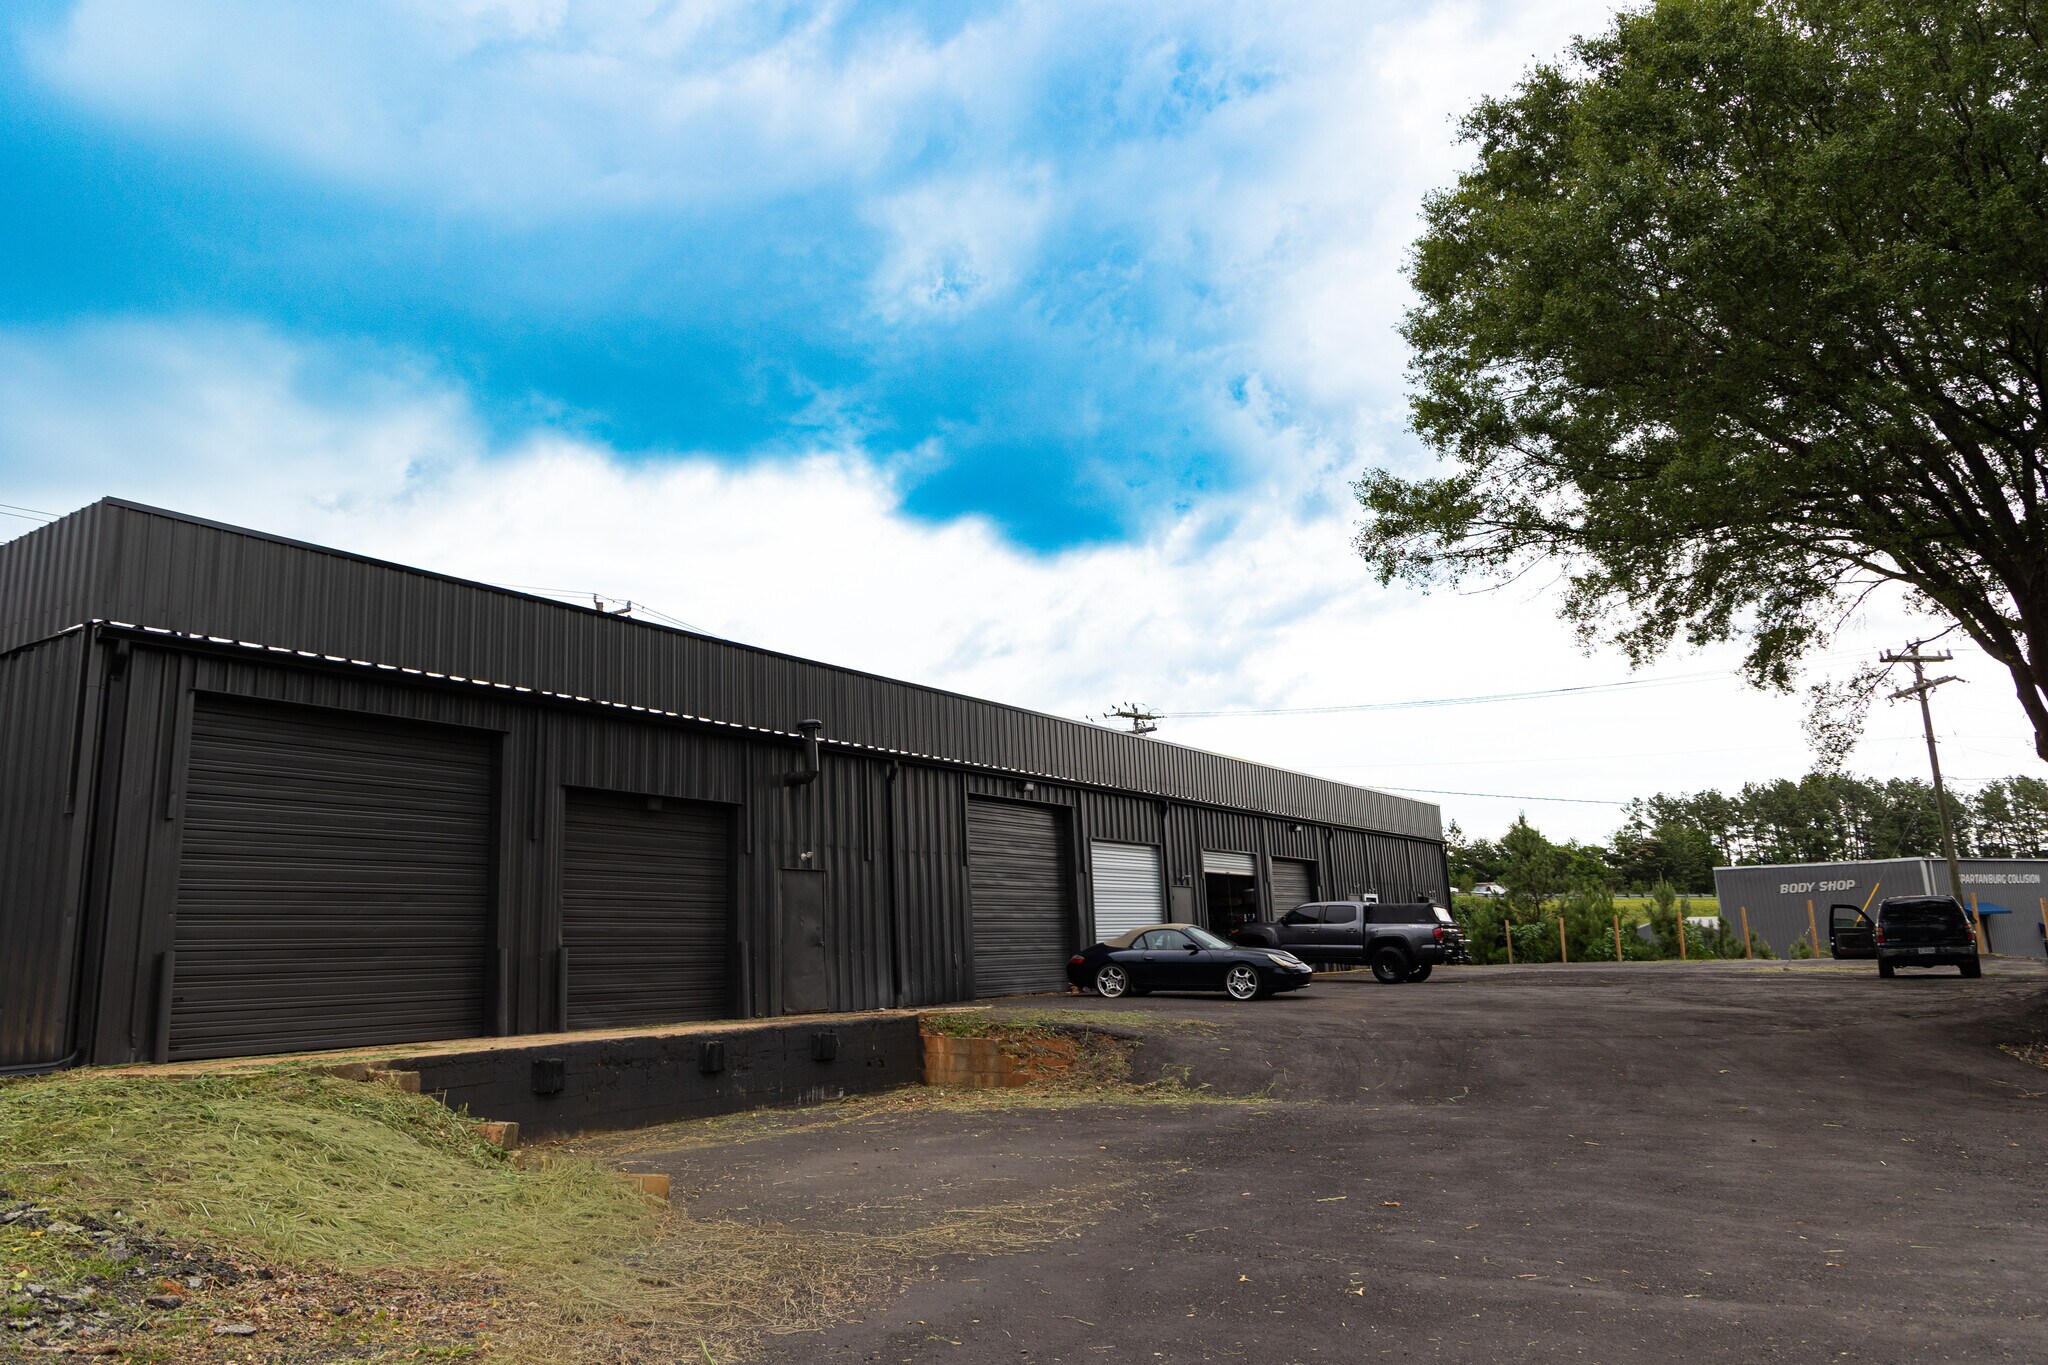
- ±7,500 SF fully insulated industrial building situated on approximately ±1.0 acre, offering functional space and flexibility for various operations
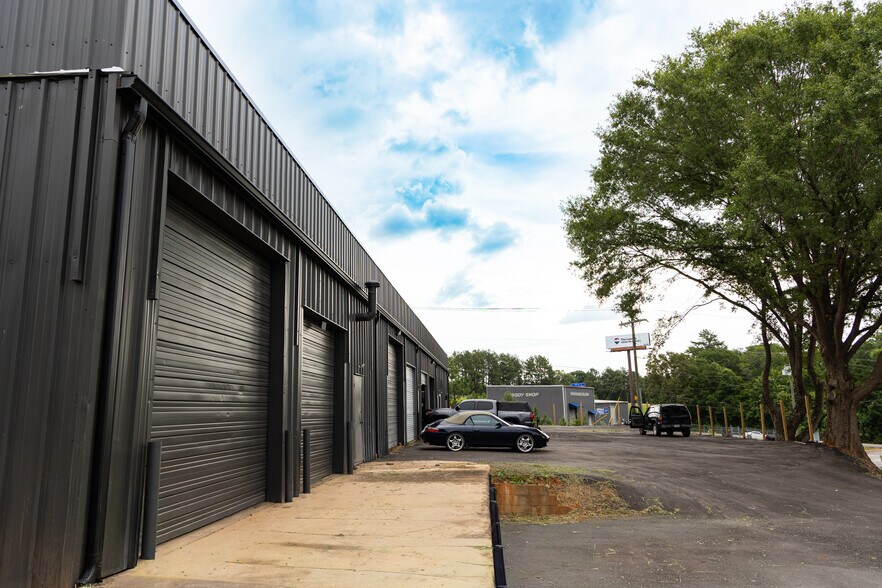
- Two truck-height loading docks provide efficient loading and unloading capabilities for deliveries, distribution, and operational workflow.
- Functional interior layout includes drive-in capability and exterior access, accommodating storage, fabrication, and light industrial activities.
- Building is equipped with 3-phase power, air conditioning, and a furnace, supporting year-round operations and equipment-intensive business use.
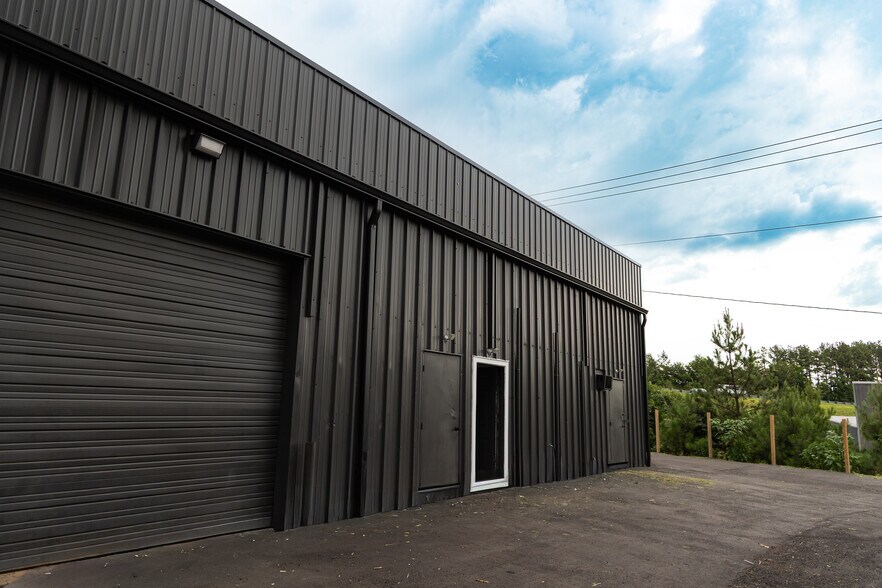
- Dual building access points allow for smooth circulation, operational separation, and increased efficiency for staff, equipment, and vehicles.
- High-visibility site with strong road frontage along Valley Falls Rd, offering excellent exposure and ease of access for customers and employees.
Caractéristiques
Tous les espaces disponibles(1)
Afficher les taux de location en
- Espace
- Taille
- Terme
- Taux de location
- Utilisation de l’espace
- Aménagement
- Disponible
±7,500 SF industrial/flex space available for lease on high-traffic Valley Falls Rd — over 2 million drivers per month passing the site. Lease rate is negotiable. Available for immediate occupancy. The fully insulated building features 3-phase power, air conditioning, and a furnace — ready for a wide range of industrial and commercial uses. Two truck-height loading docks and two independent access points support efficient deliveries and smooth on-site traffic flow. As a rare bonus, the owner is willing to construct a billboard visible from Hwy 85 — giving the right tenant exceptional highway-level branding exposure alongside their operational space. Ideal for: warehouse, fabrication, contractor operations (electrical, HVAC, masonry, landscaping, granite), furniture distribution, and similar trade-based businesses. Contact listing agent to discuss lease terms and schedule a showing.
- 2 quais de chargement
- Détecteur de fumée
- Road frontage with over 2M drivers per month
- Fully insulated shop with 3-phase power & HVAC
- Ideal for warehouse or contractor operations
- Climatisation centrale
- ±7,500 SF industrial building on ±1.0 acre
- Billboard opportunity visible from Hwy 85
- Two truck-height docks with dual access
| Espace | Taille | Terme | Taux de location | Utilisation de l’espace | Aménagement | Disponible |
| 1er étage | 500 à 7 500 pi² | Négociable | 2,16 $ CAD/pi²/an 0,18 $ CAD/pi²/mois 16 199 $ CAD/an 1 350 $ CAD/mois | Industriel | construction partielle | Maintenant |
1er étage
| Taille |
| 500 à 7 500 pi² |
| Terme |
| Négociable |
| Taux de location |
| 2,16 $ CAD/pi²/an 0,18 $ CAD/pi²/mois 16 199 $ CAD/an 1 350 $ CAD/mois |
| Utilisation de l’espace |
| Industriel |
| Aménagement |
| construction partielle |
| Disponible |
| Maintenant |
1er étage
| Taille | 500 à 7 500 pi² |
| Terme | Négociable |
| Taux de location | 2,16 $ CAD/pi²/an |
| Utilisation de l’espace | Industriel |
| Aménagement | construction partielle |
| Disponible | Maintenant |
±7,500 SF industrial/flex space available for lease on high-traffic Valley Falls Rd — over 2 million drivers per month passing the site. Lease rate is negotiable. Available for immediate occupancy. The fully insulated building features 3-phase power, air conditioning, and a furnace — ready for a wide range of industrial and commercial uses. Two truck-height loading docks and two independent access points support efficient deliveries and smooth on-site traffic flow. As a rare bonus, the owner is willing to construct a billboard visible from Hwy 85 — giving the right tenant exceptional highway-level branding exposure alongside their operational space. Ideal for: warehouse, fabrication, contractor operations (electrical, HVAC, masonry, landscaping, granite), furniture distribution, and similar trade-based businesses. Contact listing agent to discuss lease terms and schedule a showing.
- 2 quais de chargement
- Climatisation centrale
- Détecteur de fumée
- ±7,500 SF industrial building on ±1.0 acre
- Road frontage with over 2M drivers per month
- Billboard opportunity visible from Hwy 85
- Fully insulated shop with 3-phase power & HVAC
- Two truck-height docks with dual access
- Ideal for warehouse or contractor operations
Aperçu de la propriété
This ±7,500 SF industrial and flex building sits on approximately ±1.0 acre along Valley Falls Rd in Spartanburg, SC — one of the area's high-traffic commercial corridors, with over two million vehicles passing the site each month. The location offers outstanding road frontage and visibility, making it equally well suited to operations that benefit from both functional industrial infrastructure and public-facing exposure. The building is fully insulated and climate-controlled with both air conditioning and a furnace, supported by 3-phase electrical power. Two truck-height loading docks and two separate points of site access make this property well equipped for businesses with regular deliveries, fleet operations, or high-volume material movement. As an added branding advantage, the owner is prepared to construct a billboard on the property that will be visible from Hwy 85 — an exceptional and rarely offered opportunity for a tenant to gain highway-level signage exposure alongside their operational space. The lease rate is negotiable. The owner is open to working with the right tenant on terms that reflect the business type, lease length, and occupancy requirements. The space is available for immediate occupancy.
Faits sur l’installation distribution
Sélectionner des locataires
- Étage
- Nom du locataire
- Secteur
- 1ᵉʳ
- Keller & Son Inc
- Construction


Présenté par
GSP Rental LLC
8187 Valley Falls Rd
Hmm, il semble y avoir eu une erreur lors de l’envoi de votre message. Veuillez réessayer.
Merci! Votre message a été envoyé.