Votre courriel a été envoyé.

Bayparkway Retail - Bensonhurst for Lease 8200 Bay Pky 1 700–2 500 pi² d'espace disponible • Bureau/Médical • Brooklyn, NY 11214
Certaines informations ont été traduites automatiquement.
Faits saillants
- Turnkey
- ADA compliance
- Corner visibility with dual signage and ample sunlight
- Outdoor Space
Tous les espaces disponibles(1)
Afficher les taux de location en
- Espace
- Taille
- Terme
- Taux de location
- Utilisation de l’espace
- Aménagement
- Disponible
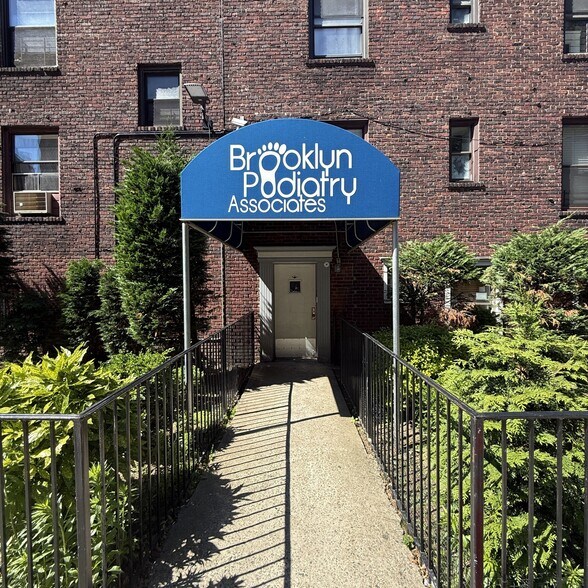
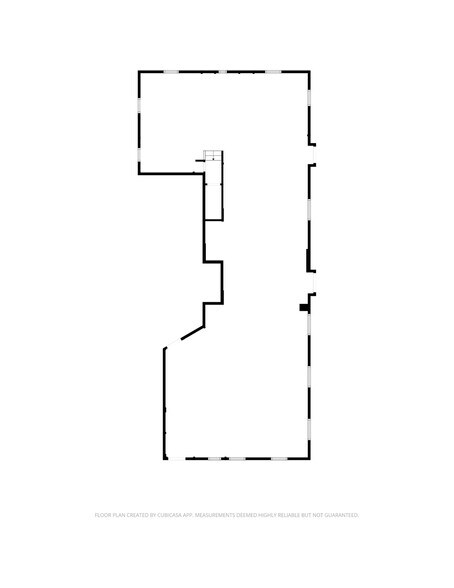
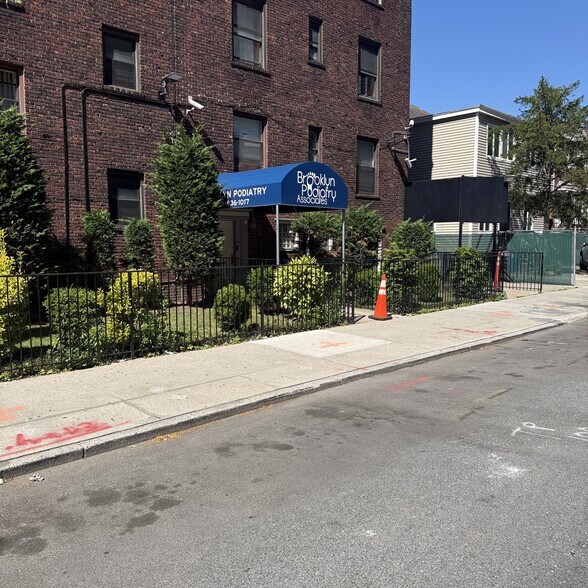
This ground-floor corner space is designed for professional users who value visibility and accessibility. The layout supports medical offices, specialty doctors, dental practices, therapy centers, educational facilities, daycare operators, and nonprofit community uses seeking a retail-level presence. Large street-facing exposure allows for clear branding and signage, while the corner positioning enhances visibility from multiple approaches. A landscaped garden and outdoor space add a rare amenity — particularly valuable for daycare operators, educational programs, therapy practices, or medical users who benefit from open-air areas. Outdoor space creates flexibility for programming, waiting areas, or community engagement that most retail-level offices simply cannot offer. The setting allows for practical interior configuration — private exam rooms, treatment rooms, classrooms, offices, or administrative areas — while maintaining strong visibility to the surrounding neighborhood. Surrounded by dense residential buildings, the space benefits from built-in demand. Families, seniors, and working professionals live within walking distance, making this an ideal long-term location for appointment-driven practices and community-based services. For operators who want professional functionality without sacrificing street presence, this property delivers both. Strong corner visibility, signage opportunity, and an accessible ground-floor layout position this space as a strategic choice in Bensonhurst.
- Partiellement construit comme Espace médical standard
- Bureaux partitionnés
- Aire de réception
- Salle de bains privée
- Éclairage encastré
- CVCA disponible après les heures de travail
- Plan ouvert
- Prime corner location at Bay Parkway & 82nd Street
- Disposition du plan d’étage ouverte
- Espace partiellement démoli
- Air central et chauffage
- Espace en coin
- Lumière naturelle
- Installations WC abandonnées
- Accessible aux fauteuils roulants
| Espace | Taille | Terme | Taux de location | Utilisation de l’espace | Aménagement | Disponible |
| 1er étage | 1 700 à 2 500 pi² | Négociable | 59,49 $ CAD/pi²/an 4,96 $ CAD/pi²/mois 148 737 $ CAD/an 12 395 $ CAD/mois | Bureau/Médical | construction partielle | Maintenant |
1er étage
| Taille |
| 1 700 à 2 500 pi² |
| Terme |
| Négociable |
| Taux de location |
| 59,49 $ CAD/pi²/an 4,96 $ CAD/pi²/mois 148 737 $ CAD/an 12 395 $ CAD/mois |
| Utilisation de l’espace |
| Bureau/Médical |
| Aménagement |
| construction partielle |
| Disponible |
| Maintenant |
1er étage
| Taille | 1 700 à 2 500 pi² |
| Terme | Négociable |
| Taux de location | 59,49 $ CAD/pi²/an |
| Utilisation de l’espace | Bureau/Médical |
| Aménagement | construction partielle |
| Disponible | Maintenant |
This ground-floor corner space is designed for professional users who value visibility and accessibility. The layout supports medical offices, specialty doctors, dental practices, therapy centers, educational facilities, daycare operators, and nonprofit community uses seeking a retail-level presence. Large street-facing exposure allows for clear branding and signage, while the corner positioning enhances visibility from multiple approaches. A landscaped garden and outdoor space add a rare amenity — particularly valuable for daycare operators, educational programs, therapy practices, or medical users who benefit from open-air areas. Outdoor space creates flexibility for programming, waiting areas, or community engagement that most retail-level offices simply cannot offer. The setting allows for practical interior configuration — private exam rooms, treatment rooms, classrooms, offices, or administrative areas — while maintaining strong visibility to the surrounding neighborhood. Surrounded by dense residential buildings, the space benefits from built-in demand. Families, seniors, and working professionals live within walking distance, making this an ideal long-term location for appointment-driven practices and community-based services. For operators who want professional functionality without sacrificing street presence, this property delivers both. Strong corner visibility, signage opportunity, and an accessible ground-floor layout position this space as a strategic choice in Bensonhurst.
- Partiellement construit comme Espace médical standard
- Disposition du plan d’étage ouverte
- Bureaux partitionnés
- Espace partiellement démoli
- Aire de réception
- Air central et chauffage
- Salle de bains privée
- Espace en coin
- Éclairage encastré
- Lumière naturelle
- CVCA disponible après les heures de travail
- Installations WC abandonnées
- Plan ouvert
- Accessible aux fauteuils roulants
- Prime corner location at Bay Parkway & 82nd Street
À propos de la propriété
Situé au cœur de Bensonhurst, cette propriété d'angle très visible offre une excellente visibilité à l'intersection de Bay Parkway et de la 82e Rue. Dotée d'un jardin paysager et d'un espace extérieur, elle est idéale pour des installations communautaires, des centres éducatifs, des garderies ou un usage médical. Entourée par une densité résidentielle élevée et une forte circulation piétonnière de quartier.
Faits sur la propriété
| Superficie totale disponible | 2 500 pi² | Sous-type de propriété | Appartement |
| Nombre d’unités | 33 | Style d’appartement | De hauteur moyenne |
| Min. divisible | 1 700 pi² | Taille du bâtiment | 28 000 pi² |
| Type de propriété | Immeuble residentiel | Année de construction | 1924 |
| Superficie totale disponible | 2 500 pi² |
| Nombre d’unités | 33 |
| Min. divisible | 1 700 pi² |
| Type de propriété | Immeuble residentiel |
| Sous-type de propriété | Appartement |
| Style d’appartement | De hauteur moyenne |
| Taille du bâtiment | 28 000 pi² |
| Année de construction | 1924 |



Présenté par
Bayparkway Retail - Bensonhurst for Lease | 8200 Bay Pky
Hmm, il semble y avoir eu une erreur lors de l’envoi de votre message. Veuillez réessayer.
Merci! Votre message a été envoyé.